
How it works
What to expect when we remodel your kitchen or bathroom.
Four stages, from your first message to the finished room, the same for a kitchen, a bathroom or both together, anywhere in Chicago and the suburbs Lakefront Interiors serves. The design consultation and the estimate are free, and the estimate comes with 3D design renders of your room. Include photos with your request and we send free render previews within minutes, before anyone visits.
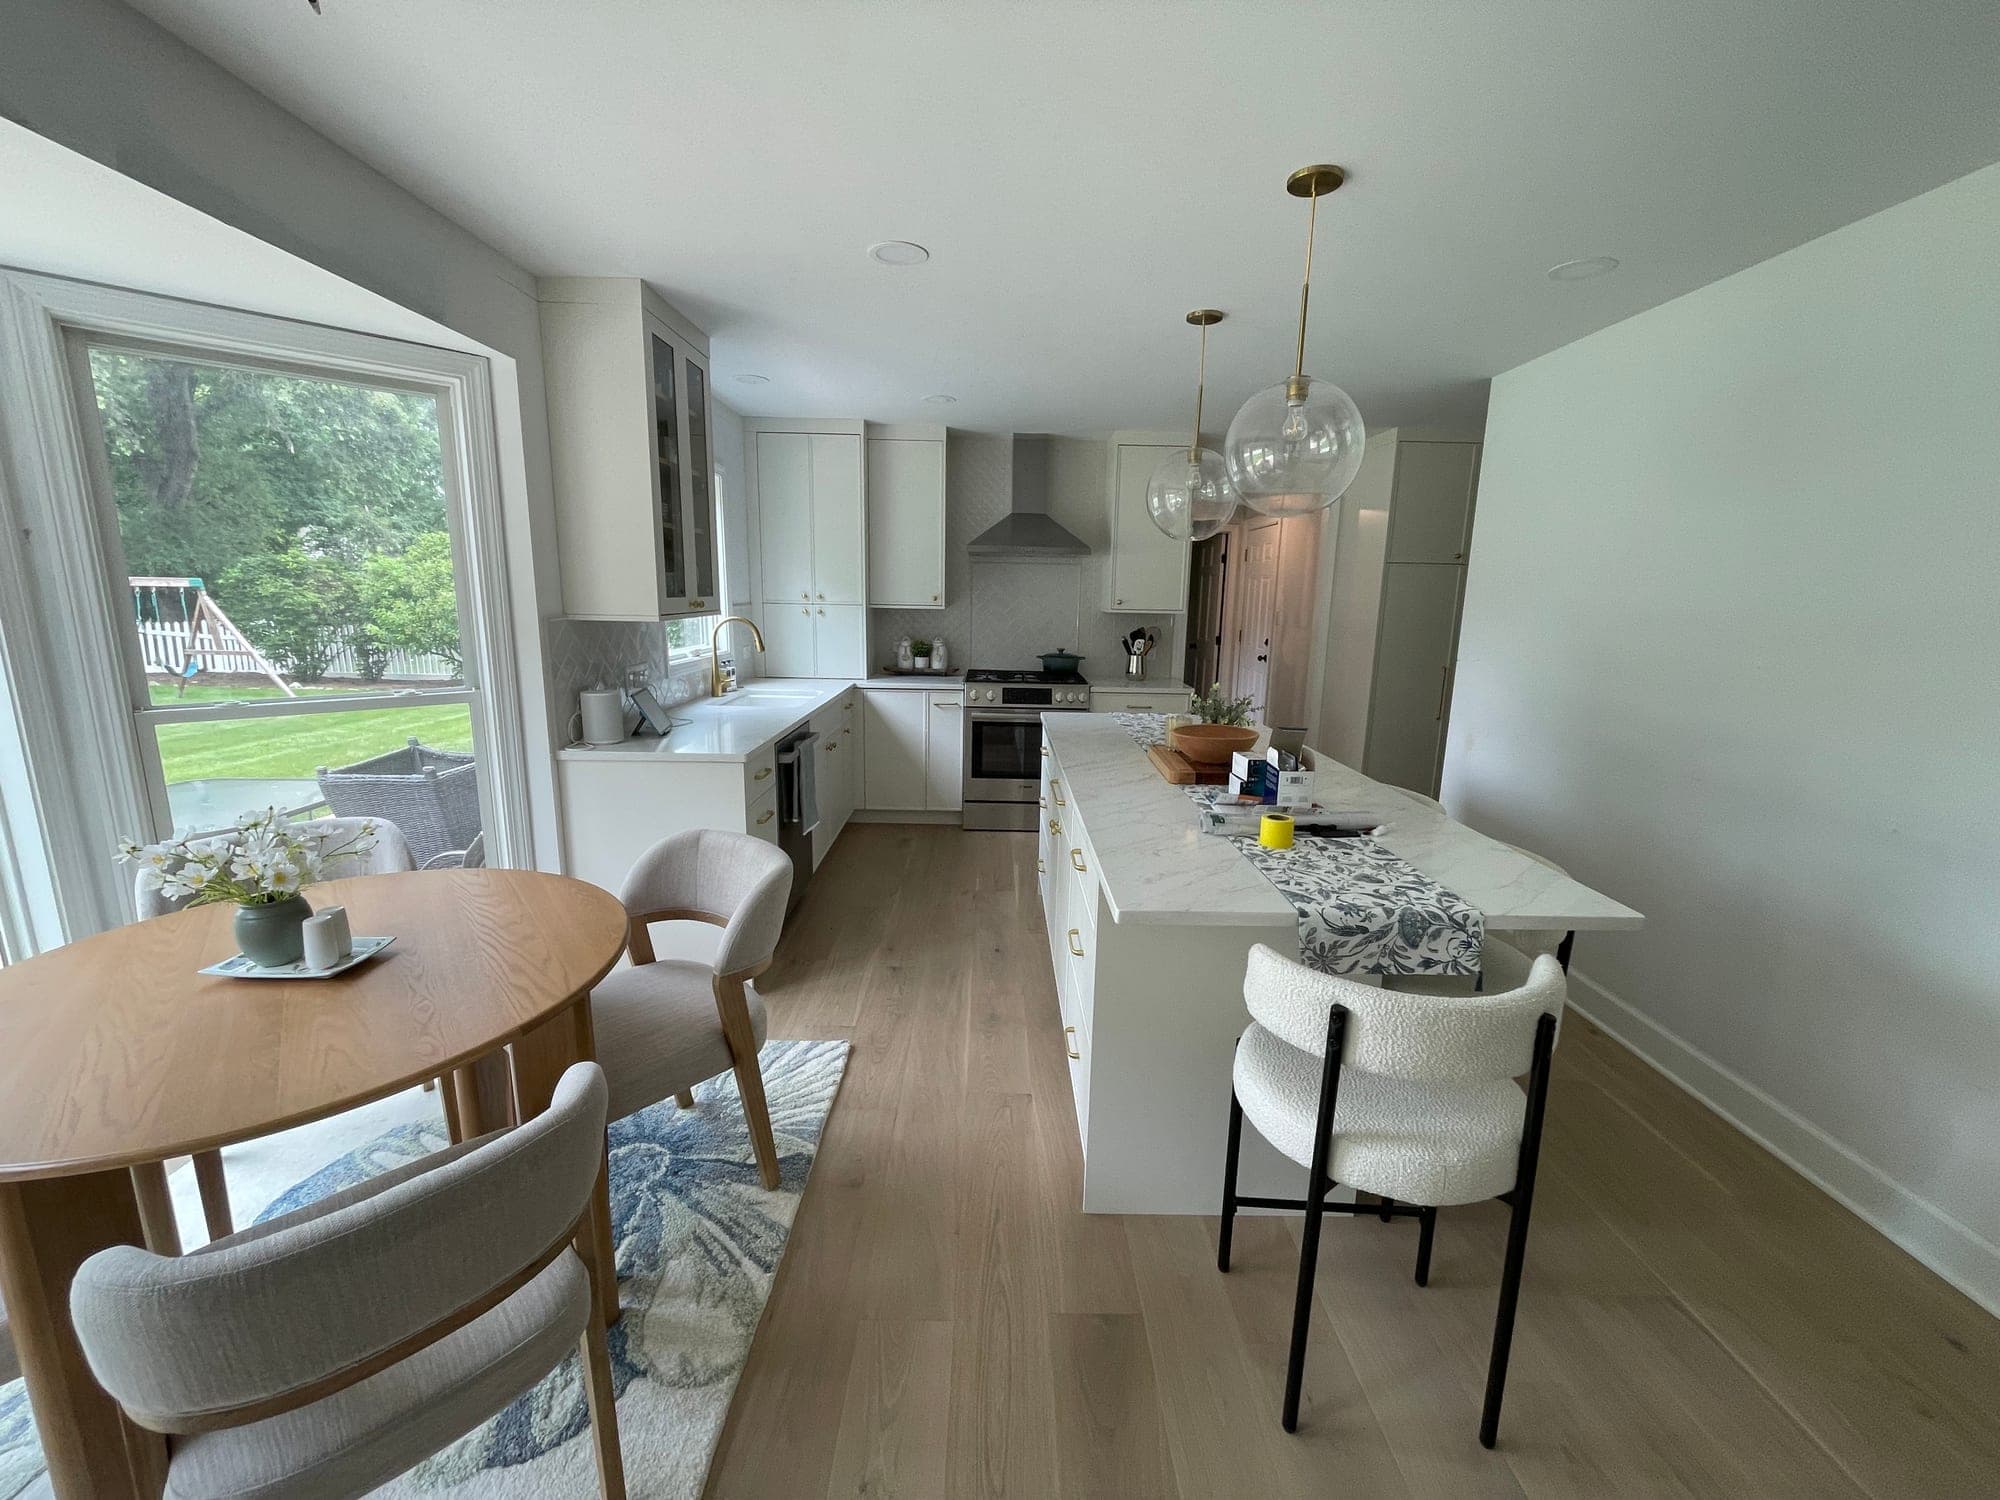
The four stages
Stage 1
Request your free estimate
Share your kitchen or bathroom project details and, if you like, a few photos. Photos let us send free render previews before we visit.
Typically a call within one business day and a visit within one to two weeks
The inquiry takes a few minutes: whether it is a kitchen, a bathroom or both, the project address, a budget range, a timeframe and what you would like to change. Photos are optional. If you include them, our team prepares free render previews and sends them within minutes, so you see early possibilities before anyone comes to the house. Your project specialist then calls to talk through the project and arrange the in-home consultation.
What you receive
- A call from your project specialist
- Free render previews if you included photos
- A free in-home design consultation on the calendar
Stage 2
Free in-home design consultation
The visit is free. We inspect the space, take measurements and professional photos, and talk through how you use the room every day.
Typically about two hours in your home
We walk the room and the rooms around it, measure everything, photograph existing conditions and check what sits behind the walls where we can: plumbing, gas, electrical, ventilation and structure. In a kitchen that means how you cook, store and gather, and where the range and sink can go. In a bathroom it means the drain and vent route, the floor structure under a shower, and how two people get ready at once. Those details are what make the next round of renders realistic and the proposal accurate.
What you receive
- Field measurements and professional photographs
- Notes on plumbing, electrical, ventilation, waterproofing and structure
- A clear list of your priorities and must-haves
Stage 3
Your free estimate, with 3D design renders
We design first. Using the site findings, we develop 3D design renders of your room, the scope of work and the selections, and send them with your free estimate.
Typically three to six weeks, set mostly by how quickly selections are made
Back in the studio, the measurements and photos become a layout, elevations and detailed renders of your room. For a kitchen we select cabinetry, surfaces, appliances, lighting and hardware; for a bathroom, the vanity, tile, shower or tub, fixtures, glass and lighting, each far enough along to price the work properly. Then we write the scope and prepare a priced proposal. You review it all together, and we adjust until the design and the number both feel right.
What you receive
- Free 3D design renders of your kitchen or bathroom
- A written scope of work with selections
- A free, priced project proposal
Stage 4
Plan and build
We finalize the details, order materials, schedule construction, coordinate the trades and finish with a walkthrough.
Typically six to twelve weeks of ordering and approvals, then six to ten weeks of construction for a kitchen or three to five for a bathroom
Once the proposal is approved, remaining selections are finalized, cabinetry, vanities, tile and other long-lead materials are ordered, permits and any association approvals are filed and the construction schedule is set. During construction you have one point of contact, a protected path through the house and regular updates. Bathroom waterproofing is flood-tested and photographed before tile. We close out with a detailed walkthrough and documentation for the appliances, fixtures and finishes.
What you receive
- A construction schedule and site plan
- One point of contact throughout the build
- A final walkthrough and care documentation
- Typical overall duration
- Four to eight months for a kitchen, three to six for a bathroom, from first call to final walkthrough
Construction, week by week
What the build stage looks like, with photographs.
Stage four is the only stretch when the room is out of use, and it is the part homeowners have the most questions about. These pages walk through it in order, from the weeks before demolition to the final walkthrough, with photographs from our own jobs at each point.
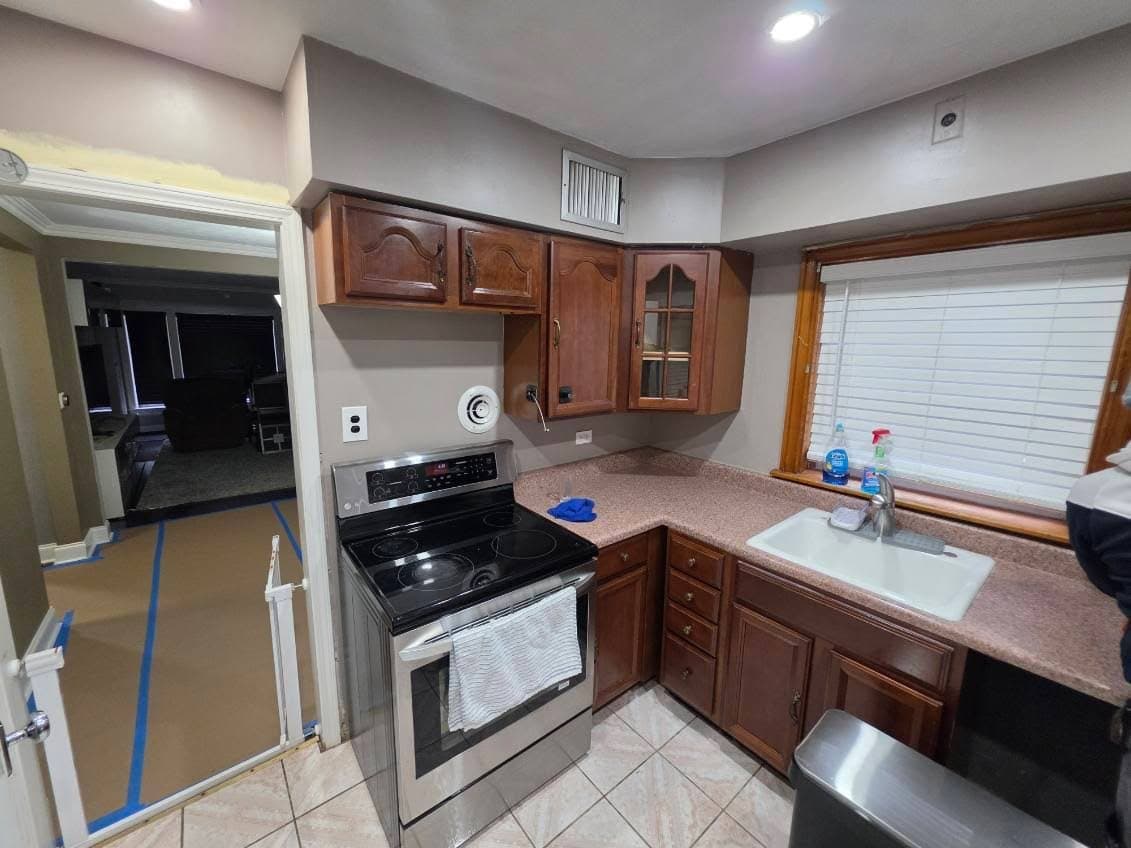
01
Before construction starts
When it happens and how long it takes.
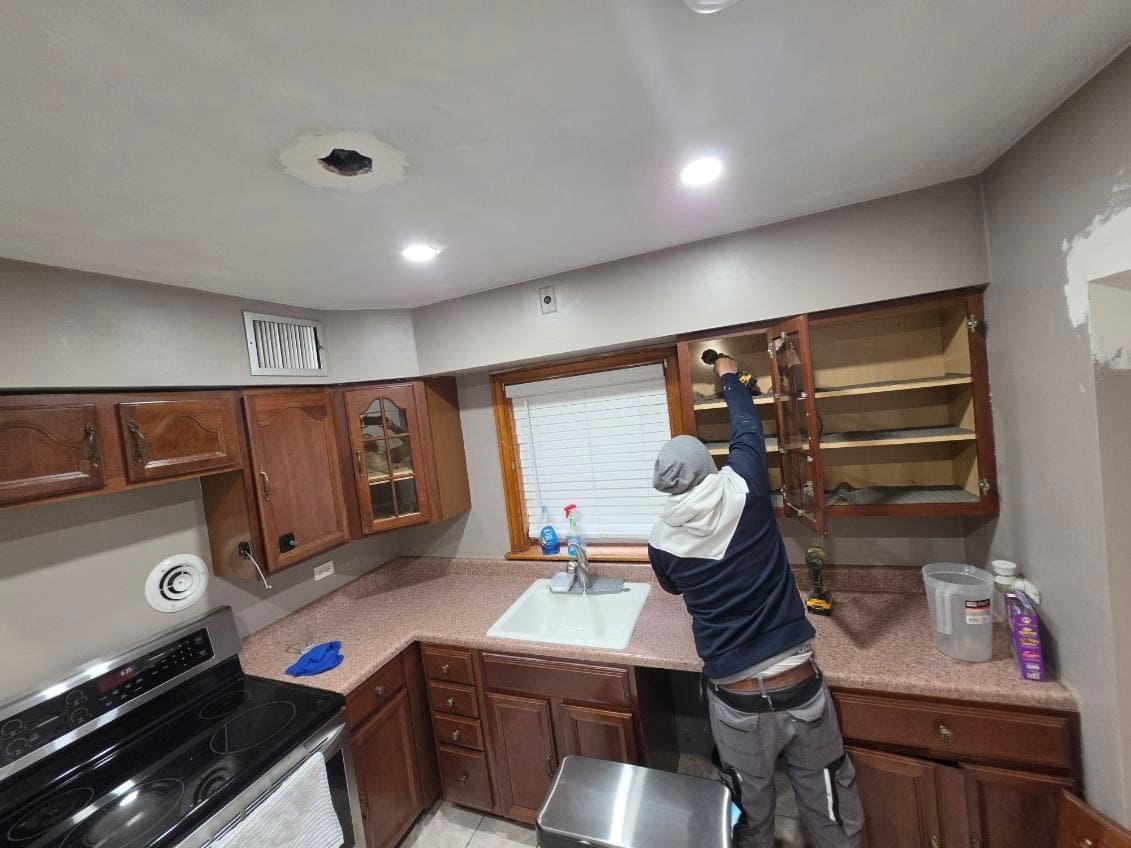
02
Demolition day
When it happens and how long it takes.
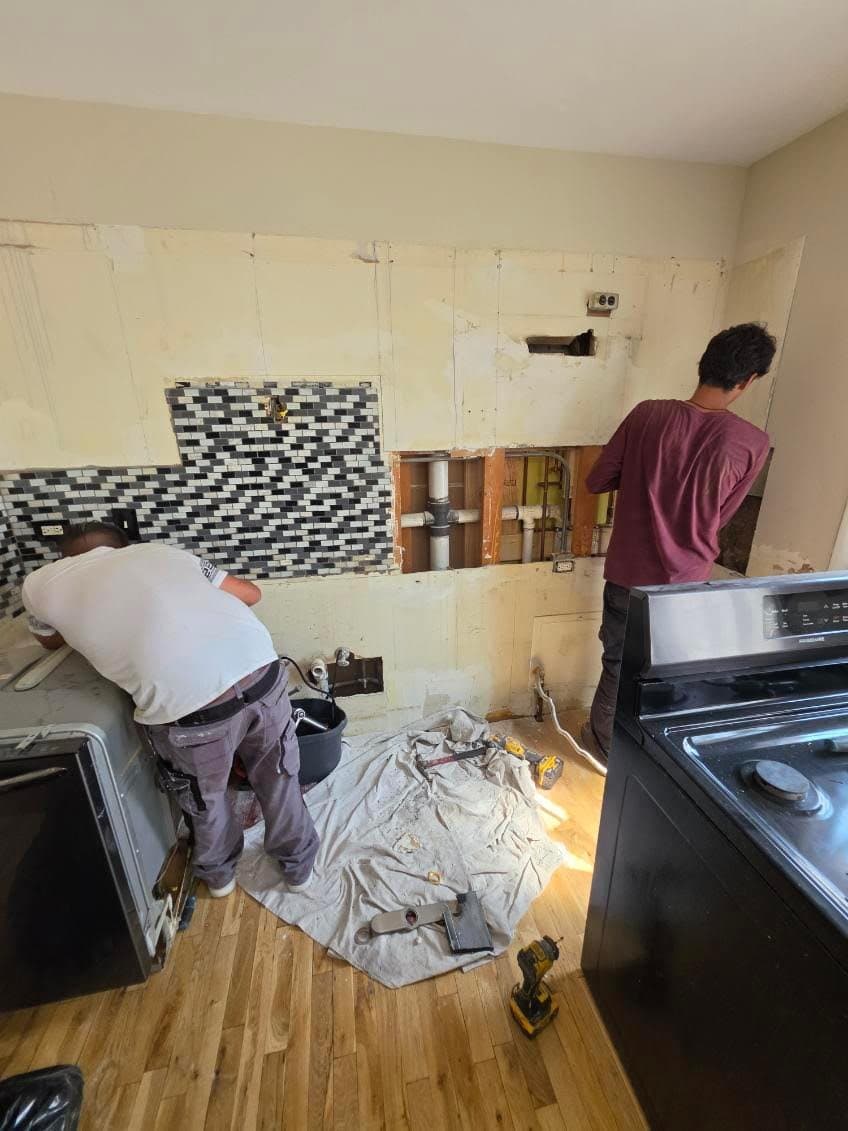
03
Rough-in and inspections
When it happens and how long it takes.
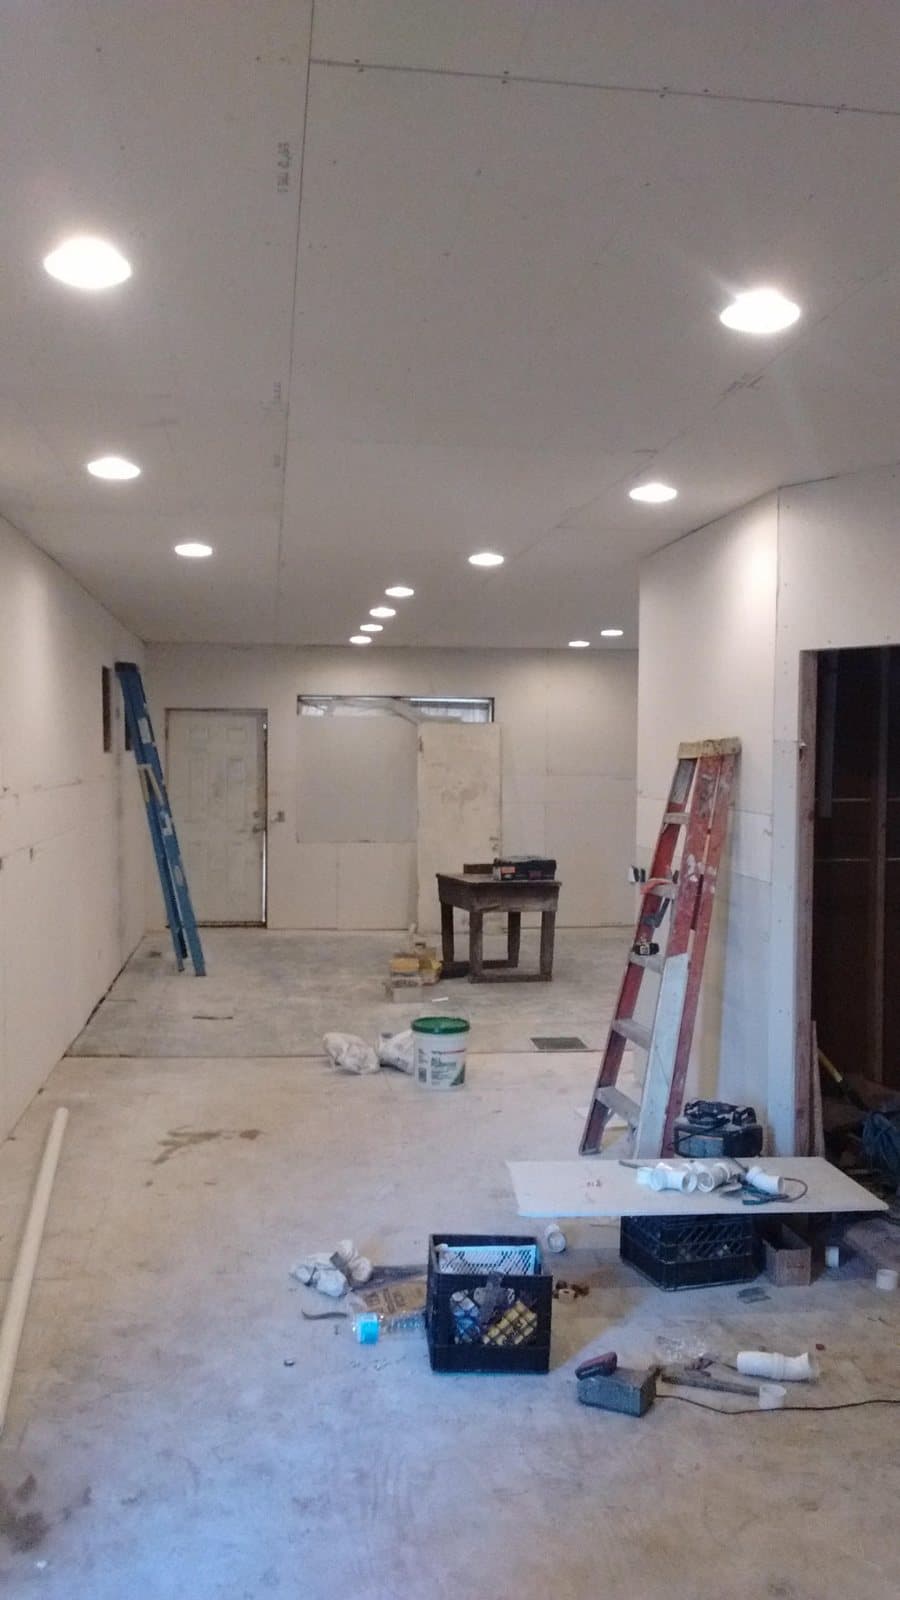
04
Drywall, floors and paint prep
When it happens and how long it takes.
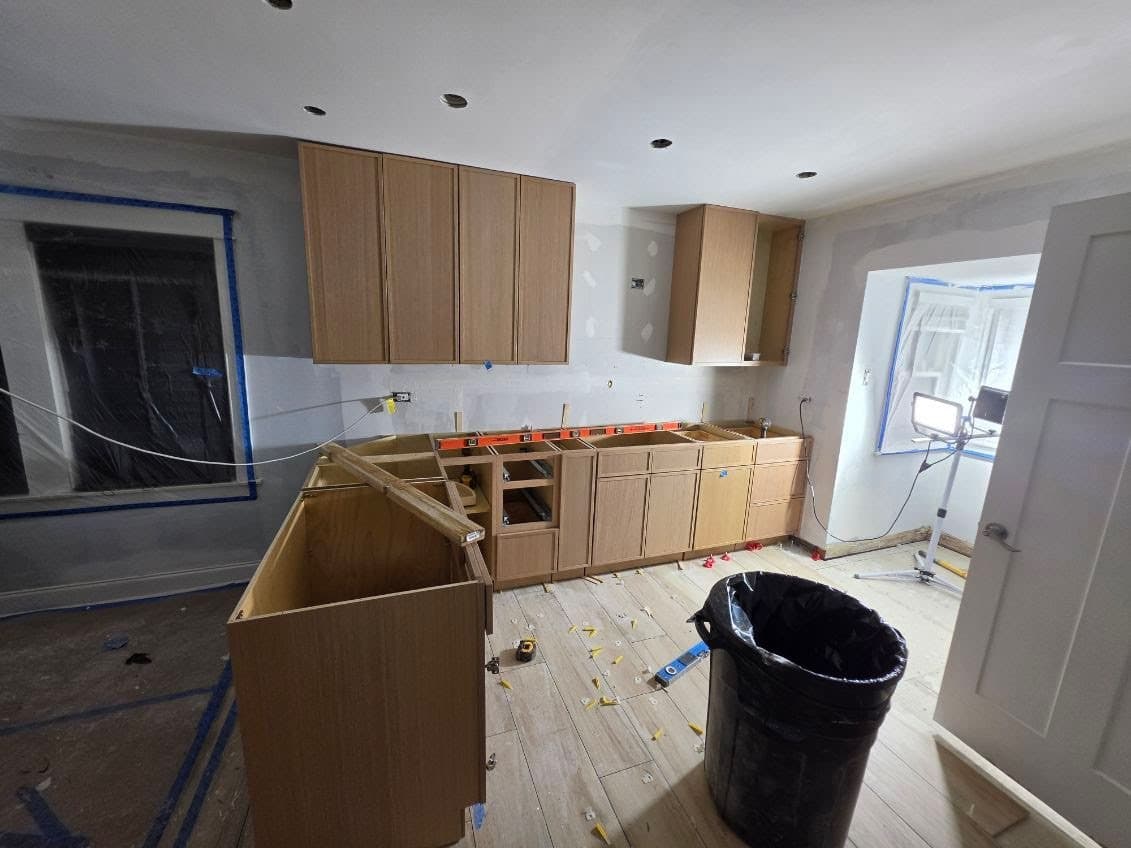
05
Cabinet and countertop installation
When it happens and how long it takes.
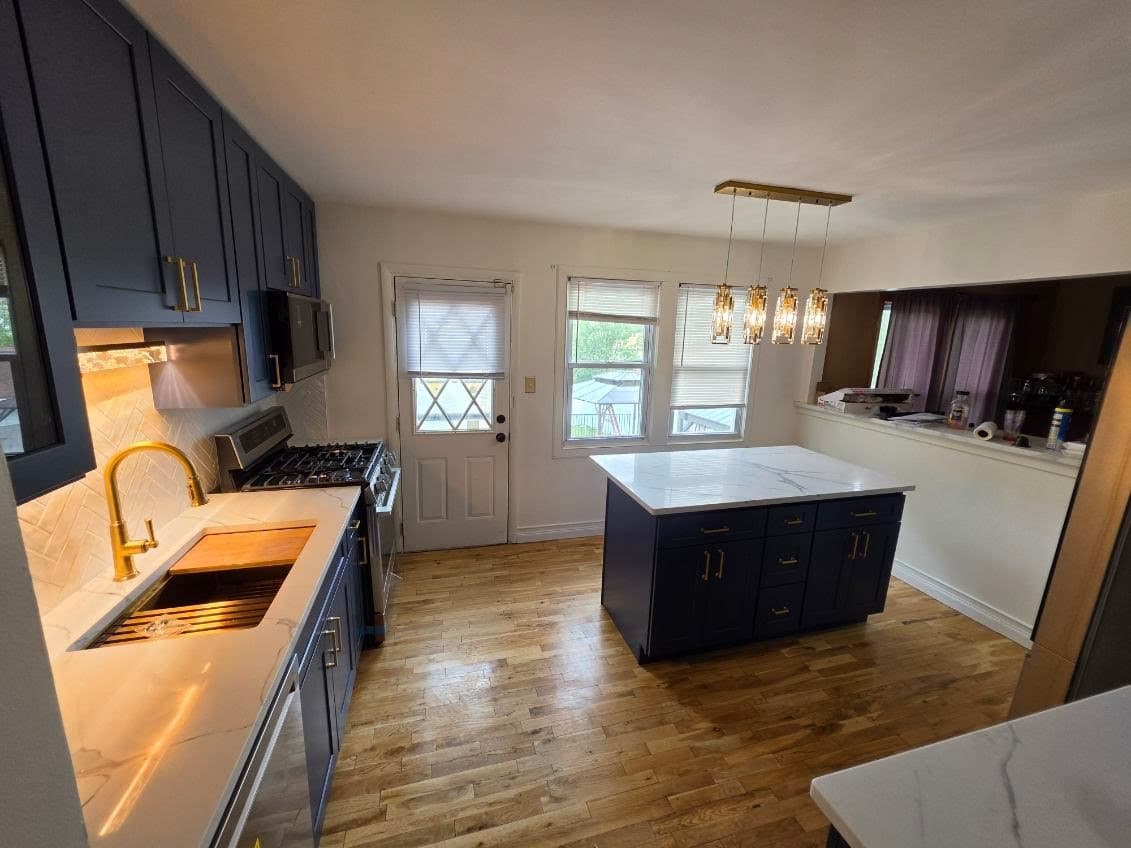
06
Trim-out and the walkthrough
When it happens and how long it takes.
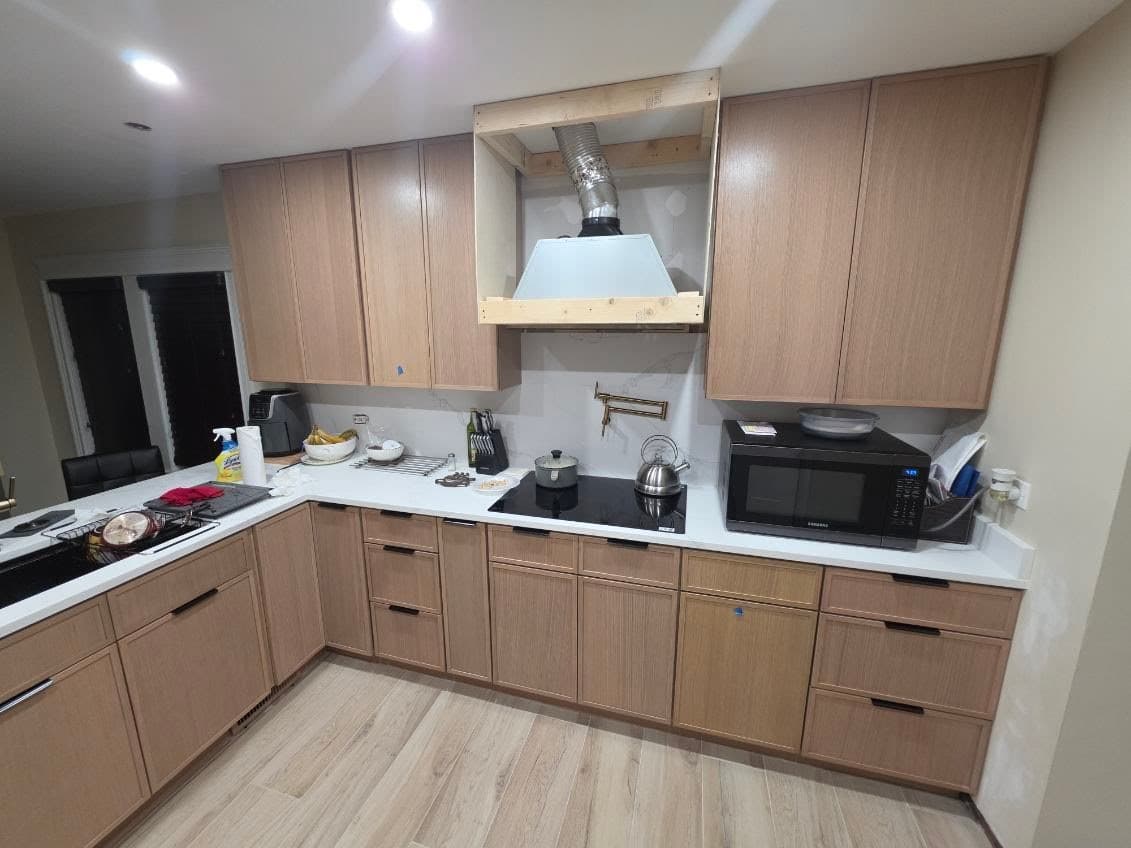
07
One kitchen, start to finish
The job in brief.
Common worries
The things people worry about, and how we handle them.
- Surprise costs
- Your proposal is priced from measurements and a written scope. If something changes during construction, it gets written up and priced before the work happens, so there are no surprises on the final invoice.
- Not knowing who to call
- You have one point of contact from the first call through the final walkthrough, and updates arrive on a set schedule.
- Living through construction
- Dust control, protected walkways, a temporary kitchen or a second bathroom kept usable, and working hours are all planned before demolition. The site is left in order at the end of each day.
- Schedules that slip
- Construction starts only after cabinetry, vanities, tile and other long-lead materials are confirmed and permits and any association approvals are in hand, so the schedule you get is one we can keep.
- Too many vendors
- Design, selections, pricing and construction are one team. Trade partners are scheduled by us and work from a single set of documents.
- Too many decisions at once
- We bring decisions to you in order, each with a recommendation and the reasoning behind it, so you are never asked to settle everything at once.
Questions
Common questions about working with us.
Do I need a design before contacting you?
No. Most homeowners come with photos, a list of frustrations and a sense of what they want the room to do. The design develops from the in-home consultation.
What are the render previews?
If you include photos with your inquiry, our team prepares early render previews of your kitchen or bathroom and sends them within minutes. They show design direction, not final dimensions. The detailed 3D design renders come free with your estimate, after we measure the room.
Is the estimate free, and when do I get it?
Yes. The in-home design consultation, the estimate and the 3D design renders that come with it are all free. The estimate follows the consultation: the measurements, photos and scope from the visit become a written proposal with pricing.
Who is on site during construction?
A Lakefront construction lead manages the site and the trades. The design lead stays involved for field decisions so the finished room matches the drawings.
Is the process different for a bathroom?
The four stages are the same. What changes is what the visit looks for: the drain and vent route, the floor structure under a shower and the exhaust path rather than the range and the island. Waterproofing is tested and photographed before tile during construction.
Can a kitchen and a bathroom be done together?
Yes, and it is often the efficient choice. One design phase, one permit set and one construction schedule mean the trades visit once and the house is disrupted for one stretch instead of two.
Related pages
Where each stage leads
- Kitchen remodelingWhat a complete Chicago kitchen remodel covers and who it suits.
- Bathroom remodelingThe same four stages applied to a bathroom.
- What a kitchen remodel costsPlanning ranges, the eleven cost factors and the proposal checklist.
- How long a kitchen remodel takesTypical weeks for design, ordering and construction.
- Questions to ask a remodeling contractorBring the list to the first call.
Get a free estimate for your kitchen or bathroom.
Book a free in-home design consultation in a few minutes. We design first, so your free estimate comes with 3D design renders of your own room. Include photos and we send render previews within minutes.