
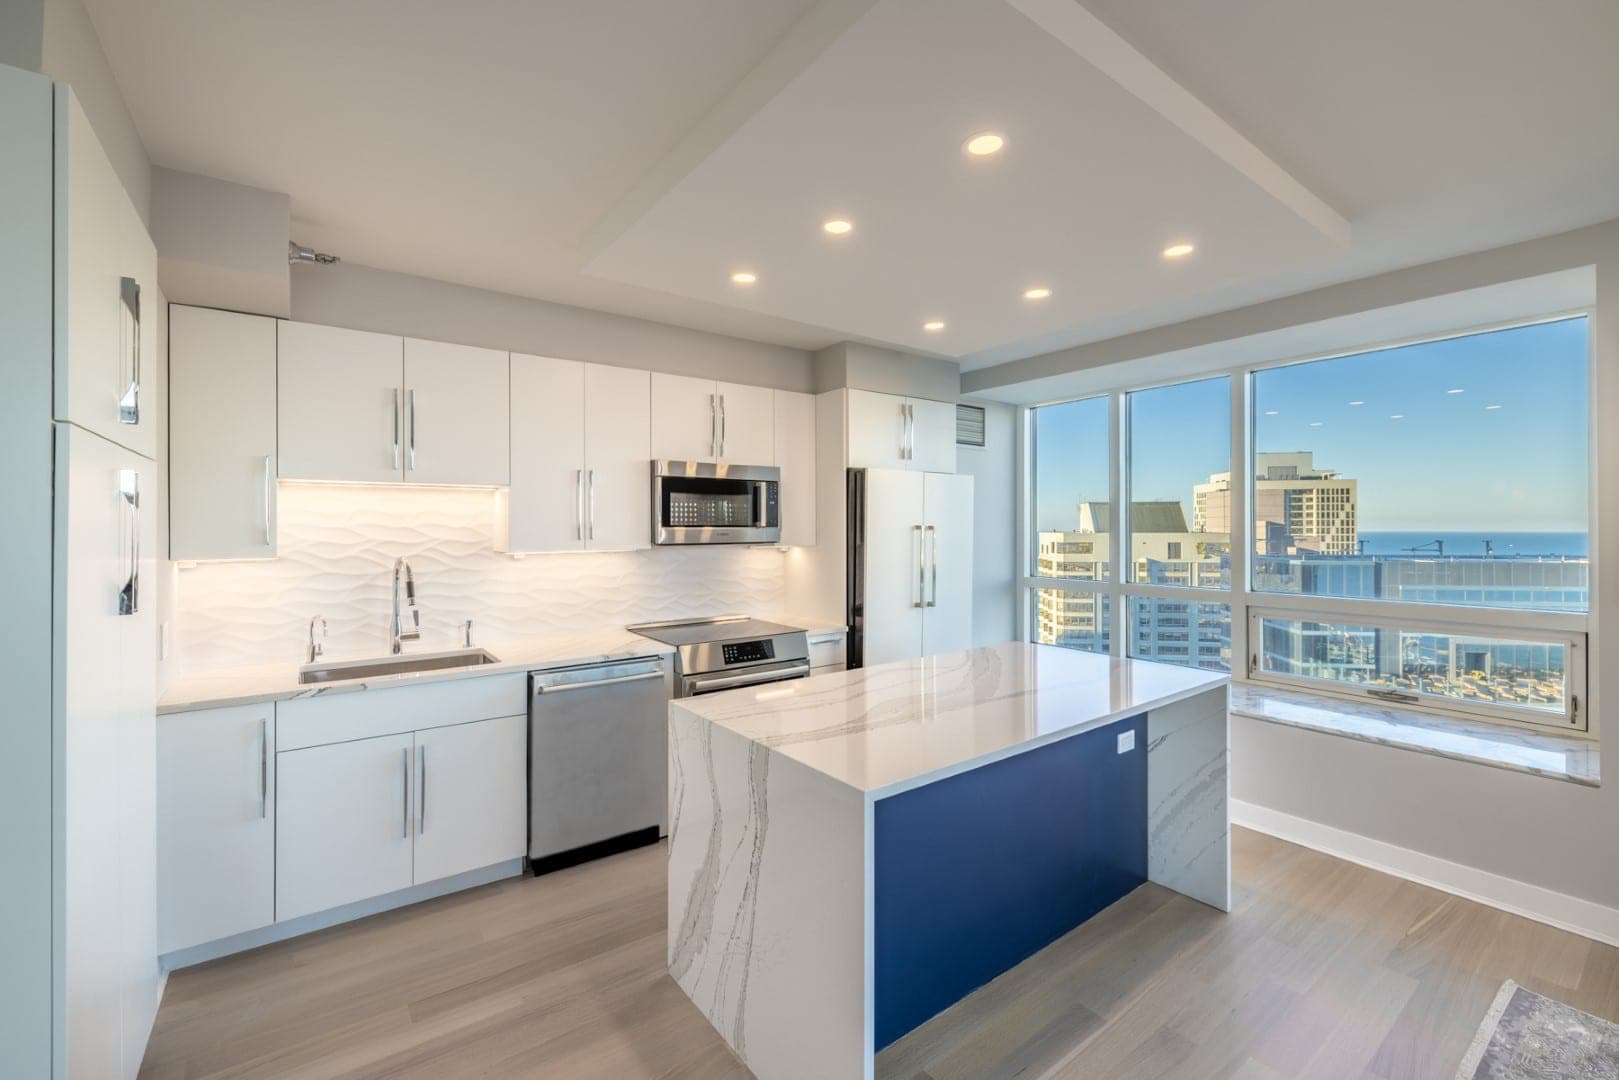
Kitchens
Kitchen remodeling in Chicago and the surrounding suburbs.
Lakefront Interiors designs and builds complete kitchen remodels in Chicago and a focused set of suburbs. Layout, cabinetry, surfaces, lighting and construction are handled together by one team from the first conversation to the final walkthrough. This page covers what that involves, who it suits and where to read more about your kind of project.
In brief
What a kitchen remodel with Lakefront Interiors involves.
A complete kitchen remodel in Chicago with Lakefront Interiors runs through four stages: a free estimate request with optional photos, a free in-home design consultation where the room is measured and the plumbing, electrical and structure are checked, a free estimate with 3D design renders, then ordering, permits and construction. Most projects take four to eight months from the first call to the final walkthrough, of which six to ten weeks is construction, the only stretch when the kitchen is out of use.
Most of our complete kitchen remodels fall between $40,000 and $125,000 before selections. A kitchen that keeps its layout sits at the lower end; a new layout with custom cabinetry and relocated plumbing and gas sits at the upper end; removing a load-bearing wall or extending into the dining room runs above that. The ranges are planning guidance as of September 2026, and your own number follows the visit.
Every project is priced from measurements and a written scope, permits are filed as part of the work, and construction starts only when cabinetry and long-lead materials are confirmed. The people who draw the kitchen are the people who build it.
Your kind of project
Four common starting points.
Every kitchen we take on is a complete remodel. These pages go deeper into the situations homeowners most often bring us, each with its own decisions, tradeoffs and questions to settle before the visit.
What we handle
Everything a kitchen remodel involves.
- 01
Layout improvement
Better work zones, clearer walkways and sightlines to the rooms around the kitchen. Usually the change that matters most, and the one you can't see in a photo.
- 02
Storage and cabinetry
Cabinetry configured around what you own: deep drawers for pots, a pantry that holds what you buy, a home for the appliances that crowd the counter today.
- 03
Islands and gathering spaces
Islands sized to the room, with seating, prep space and storage balanced so the kitchen still works when it is full of people.
- 04
Lighting and electrical
Task lighting where you cut, ambient light for the evening, accent light where it matters, and outlets and switches where you will use them.
- 05
Surfaces and finishes
Countertops, backsplash, flooring, hardware and paint chosen together so the palette holds up in daylight and at night.
- 06
Structural changes
Opening a wall, widening a doorway or adding a beam is engineered, permitted and built by us when the design calls for it.
- 07
Pantries, mudrooms and dining areas
Adjacent rooms are planned with the kitchen when they share a wall, a floor or a daily routine.
Trade by trade
Each part of a kitchen remodel, on its own page.
Custom cabinet design, countertops, appliances, lighting, plumbing and flooring are planned together and built in order. These pages explain each one: the choices, the sequence and what moves the cost in a kitchen remodel near Chicago.
- Custom cabinet designCustom or semi-custom, inset or overlay, drawers and interiors, drawn to the inch.
- Kitchen countertopsQuartz, quartzite, marble, granite and porcelain compared, with templating and waterfalls.
- Appliances and ventilationGas or induction, hood sizing and ducting, panel-ready refrigeration.
- Electrical and lightingLayered lighting on the elevations, dedicated circuits and Chicago’s conduit rule.
- PlumbingMoving the sink, island prep sinks, gas lines and old pipe.
- FlooringHardwood, tile and vinyl plank, leveling and transitions to the rest of the house.
- All remodeling servicesEvery trade inside a kitchen or bathroom remodel.
Chicago homes
Chicago's kitchens, building by building.
Most of the kitchens we remodel are in a building type the city has thousands of, and each type raises its own first question. Knowing the answer before design starts is what keeps a project on track.
Condominiums and co-ops
Vintage courtyard buildings, mid-century towers and lakefront high-rises share plumbing stacks, ventilation limits and association rules. What can move is decided by the building before it is decided by the design.
Bungalows
Chicago has more than 80,000 brick bungalows by the Chicago Bungalow Association's count: narrow houses with a compact kitchen toward the back and the dining room a wall away. The common moves are widening that opening, absorbing a pantry or rear porch, and finding storage in a compact plan.
Greystones and two-flats
Long, narrow floor plans with the kitchen at the rear, plumbing stacked between floors and a rear stair to the yard. Layouts work with the stack, borrow light from the back wall and keep the path to the porch clear.
Older single-family homes
Frame and brick houses from the early 1900s through the postwar decades often reveal knob-and-tube remnants, galvanized supply lines, plaster and notched joists once cabinets come off. We look for these during the visit and plan for them in the proposal.
Landmark and historic-district homes
Interior kitchen work in a designated property is usually outside landmark review, but a new window, vent or rear opening may not be. We confirm what applies to your address before drawing it in.
Living through the work
In every home type the kitchen is out of use for the whole construction stage. A temporary kitchen, dust control and a clear schedule are all worked out before demolition day.
One team
The people who design your kitchen also build it.
In a typical project, a designer draws the kitchen, a contractor prices it, and you sit between them when the drawing and the price disagree. Here, the same team is responsible for both, so cost and feasibility are checked while the design is still on paper.
Cabinet sizes depend on the appliances. Lighting depends on the ceiling structure. The island depends on where the drain can go. Resolving those together in design means construction follows a plan instead of improvising one.
Recent work
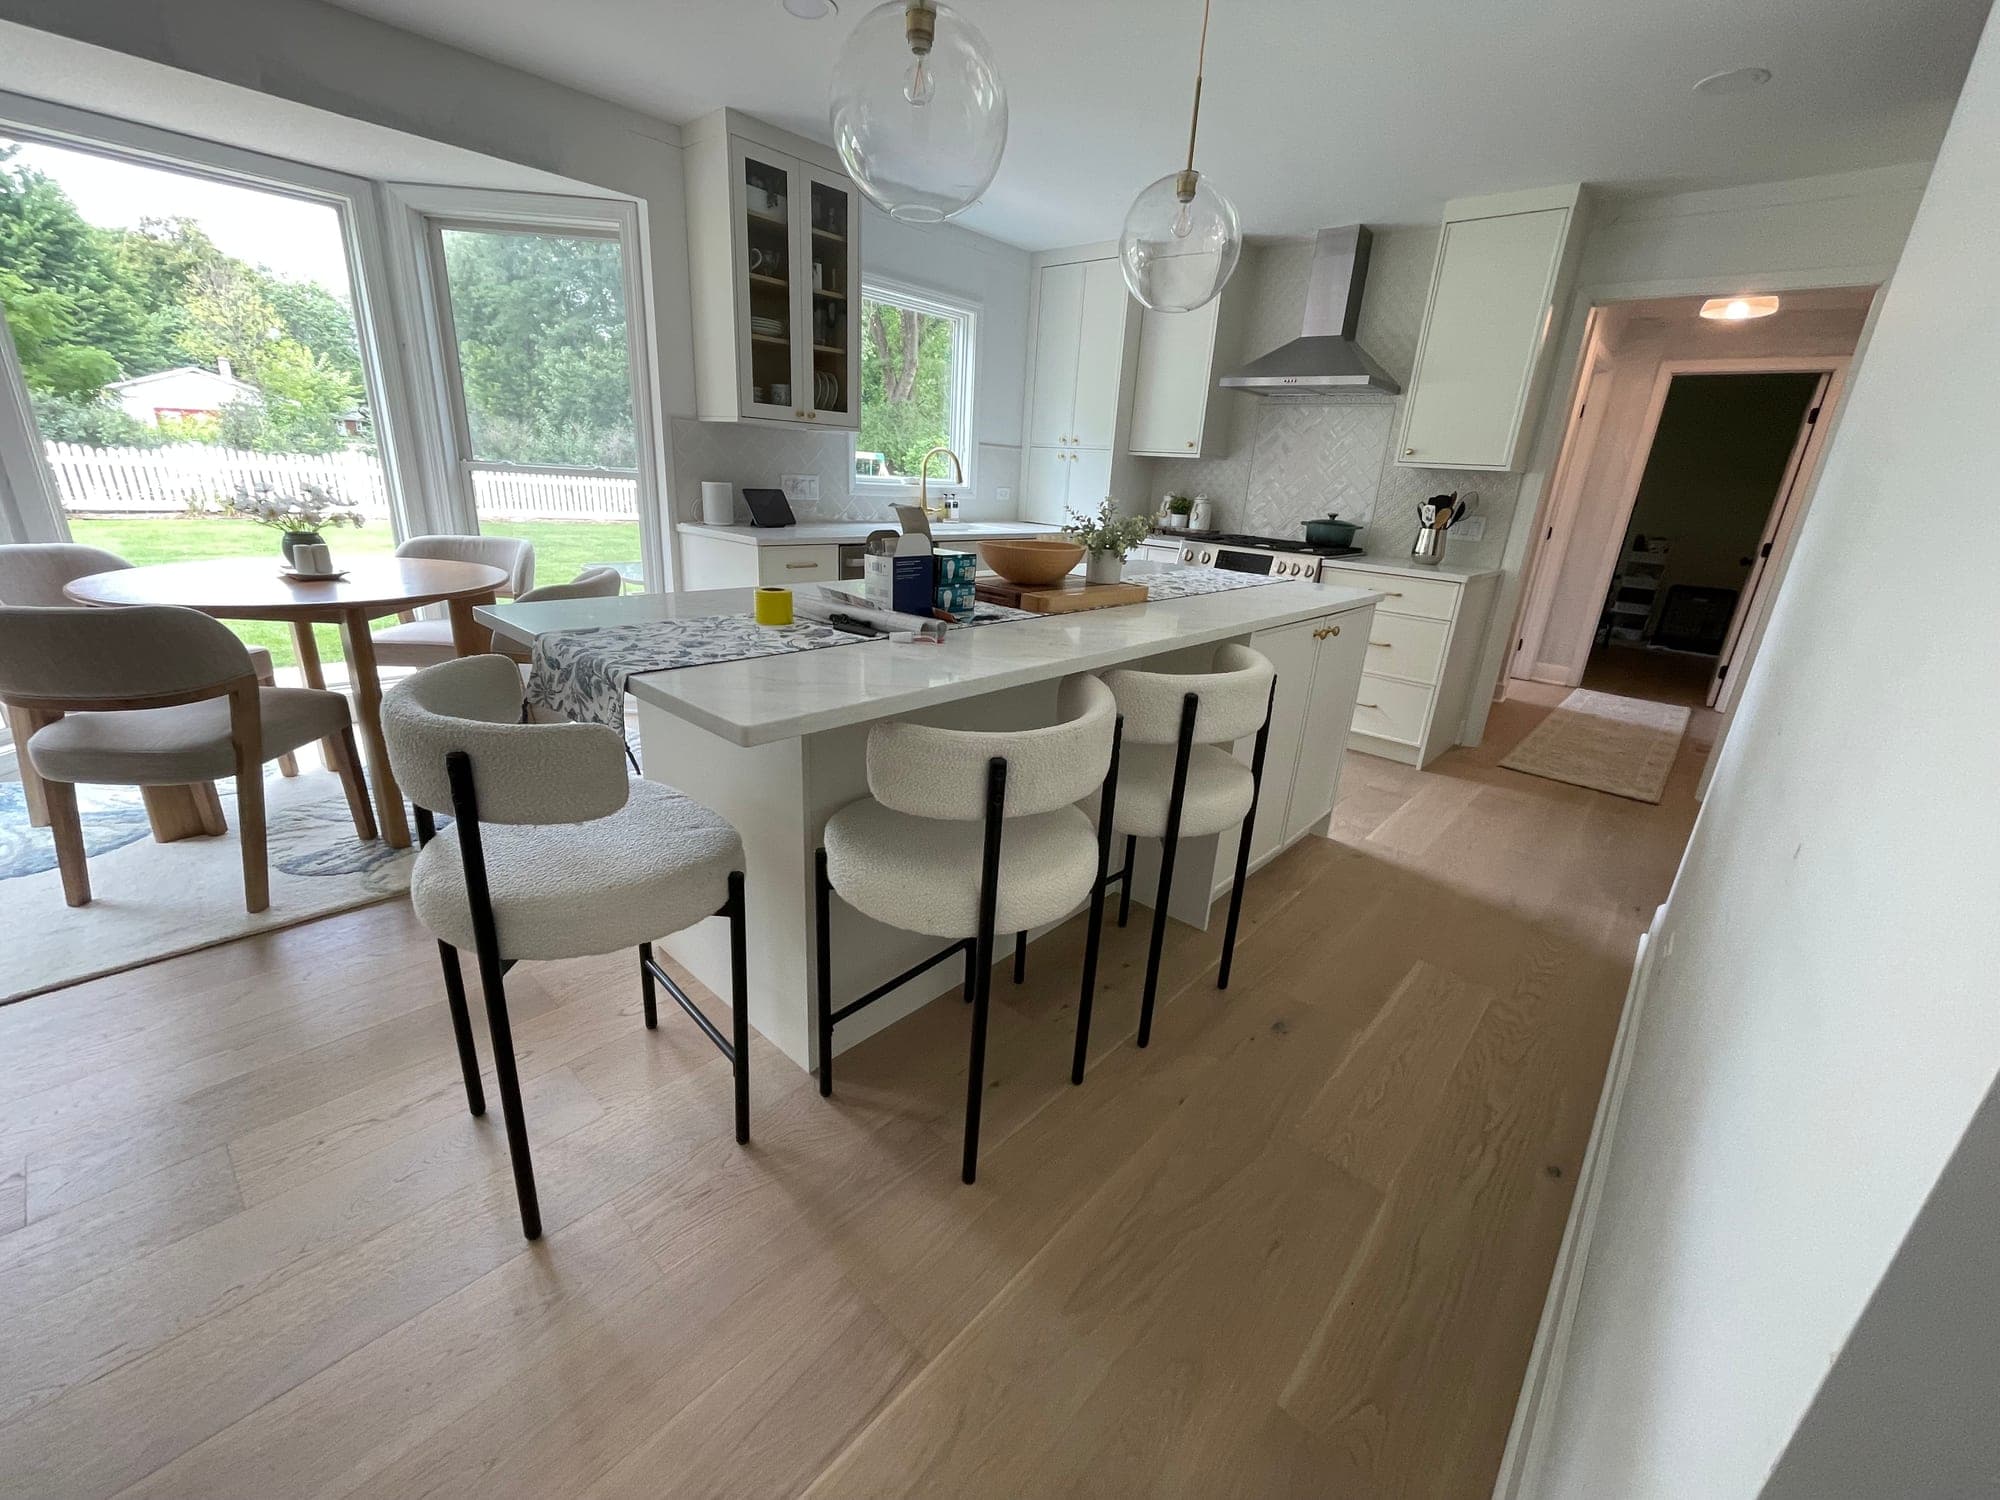
Recent kitchens completed by our team.
Each project is labeled with its location and the contractor on our team who built it.
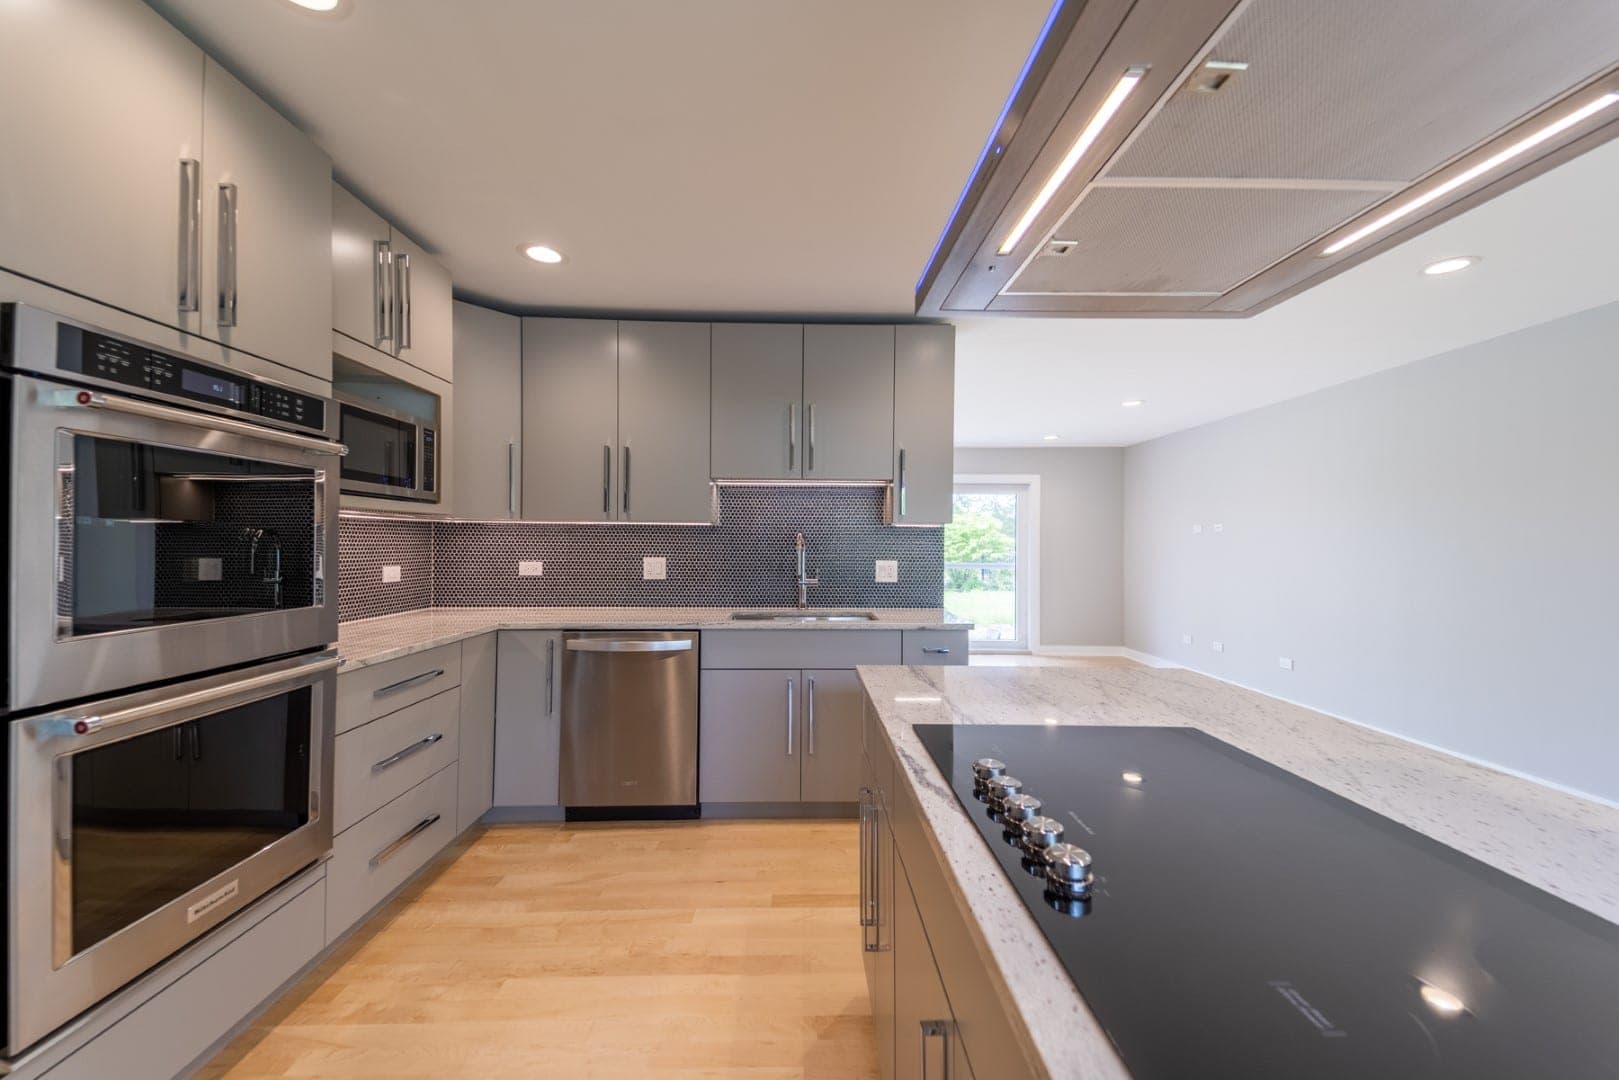
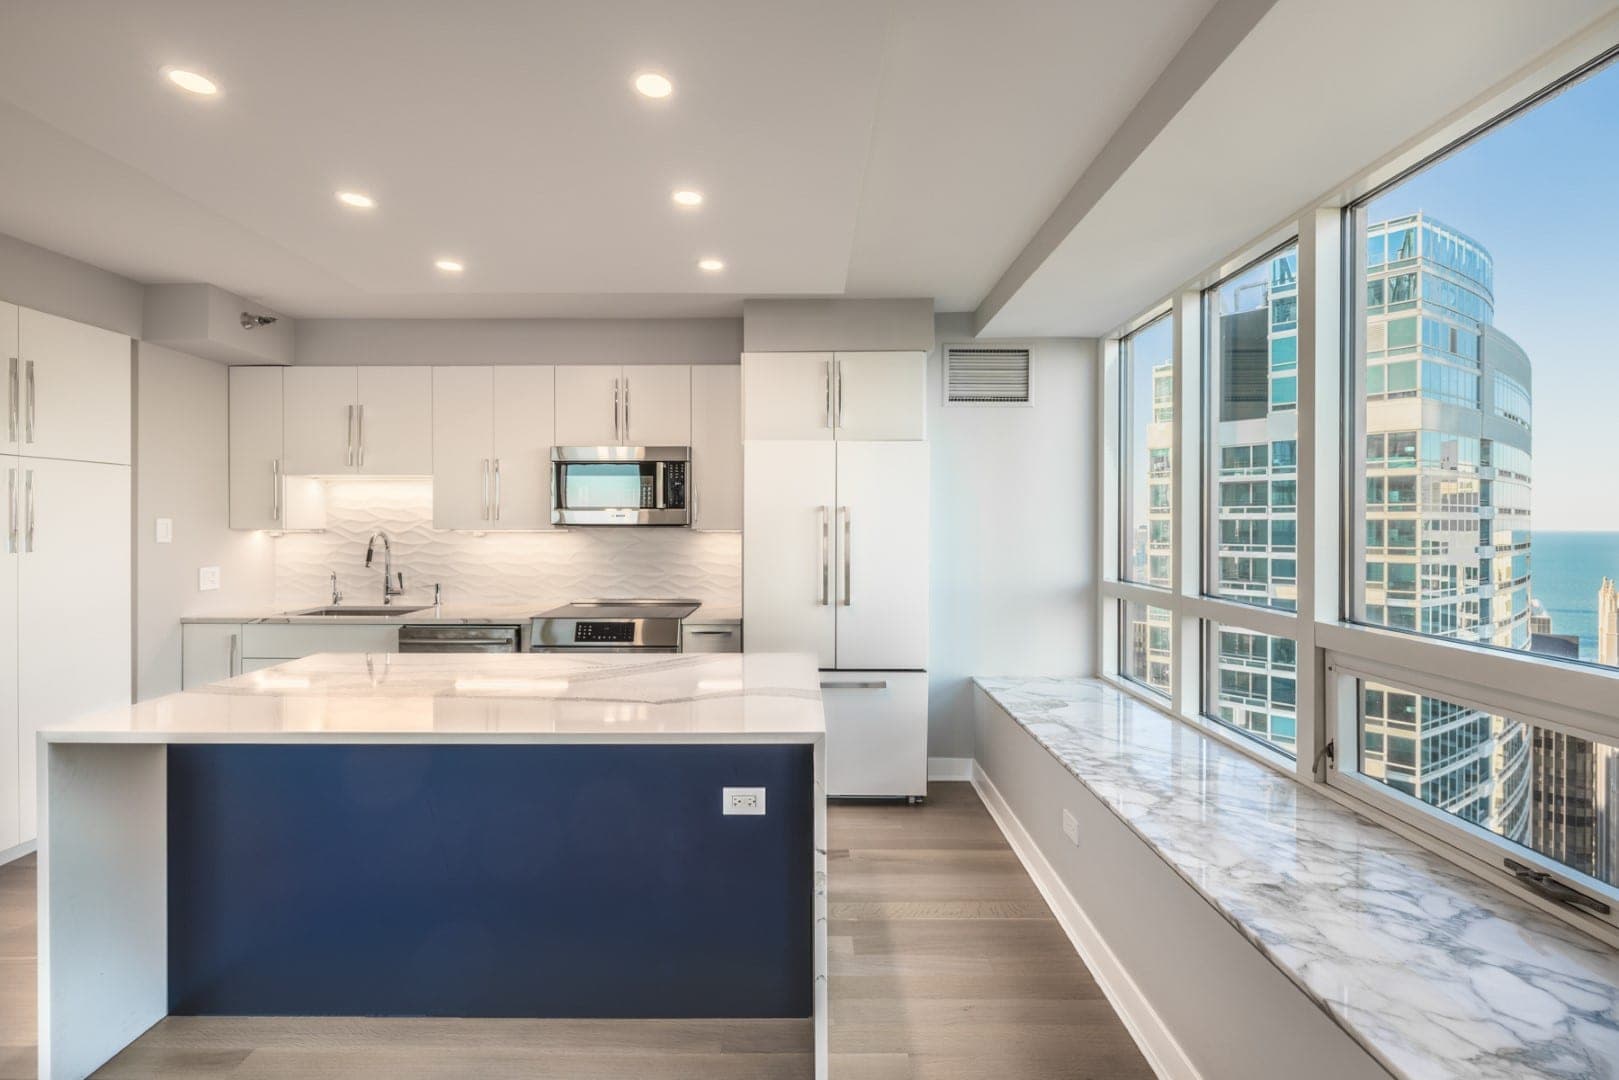
- 2 photosStreeterville Navy Island Condo Kitchenby MariusSee the project
What to expect
What the process looks like from your side.
Layout first
Layout before cabinetry, cabinetry before surfaces, surfaces before hardware. Each choice narrows the next, so nothing is chosen twice.
A free estimate with 3D design renders
Once we have measured the room, you receive 3D design renders of your kitchen, a written scope and a priced proposal to review together. All of it is free.
A livable house during construction
Dust control, protected walkways and a temporary kitchen are all planned before demolition starts.
One person to call
Questions during construction go to a single lead who knows both the design and the schedule.
Good fit
Projects where this approach matters most.
We are not the right fit for cabinet refacing alone or for executing another designer’s drawings.
We work in Chicago and a focused set of suburbs. See the service area.
Remodeling a bathroom as well? The same team plans and builds complete bathroom remodels, and combined projects share one schedule. Bathroom remodeling.
- Complete kitchen renovations in single-family homes, two-flats and condominiums
- Kitchens where the layout no longer suits the household
- Older Chicago homes where plumbing, electrical and structure need careful planning
- Projects that include a pantry, dining area or mudroom alongside the kitchen
Planning guides
Read before the visit.
- Custom vs semi-custom cabinetsFit, sizes, finishes, construction and lead time compared, and how to decide.
- Questions to ask a kitchen remodeling contractorScope, allowances, change orders, permits and warranty, with the answers worth hearing.
- Chicago kitchen and bathroom remodel permitsWhich parts of the work involve the City, and how its processes are organized.
Get a free kitchen estimate.
Book a free in-home design consultation in a few minutes. We design first, so your free estimate comes with 3D design renders of your own kitchen. Include photos and we send render previews within minutes.