
Kitchens · Condo remodeling
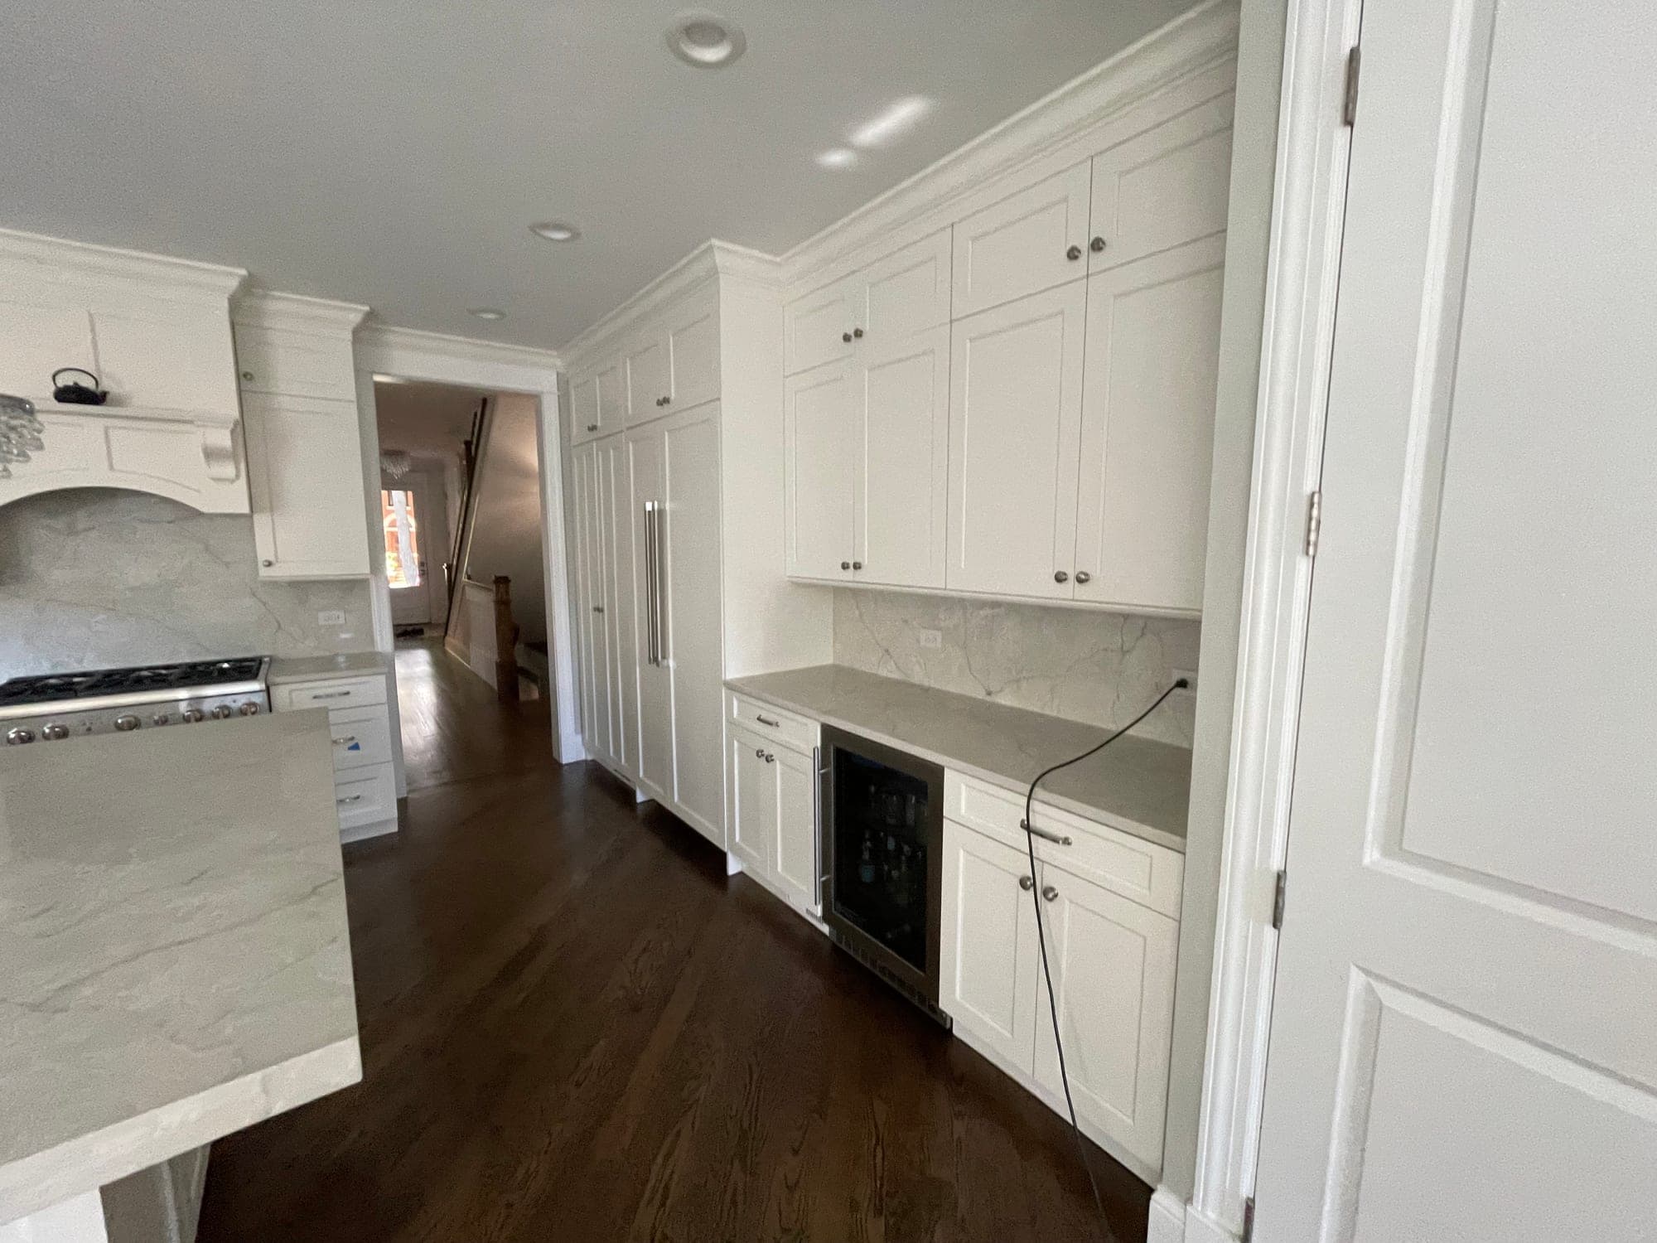
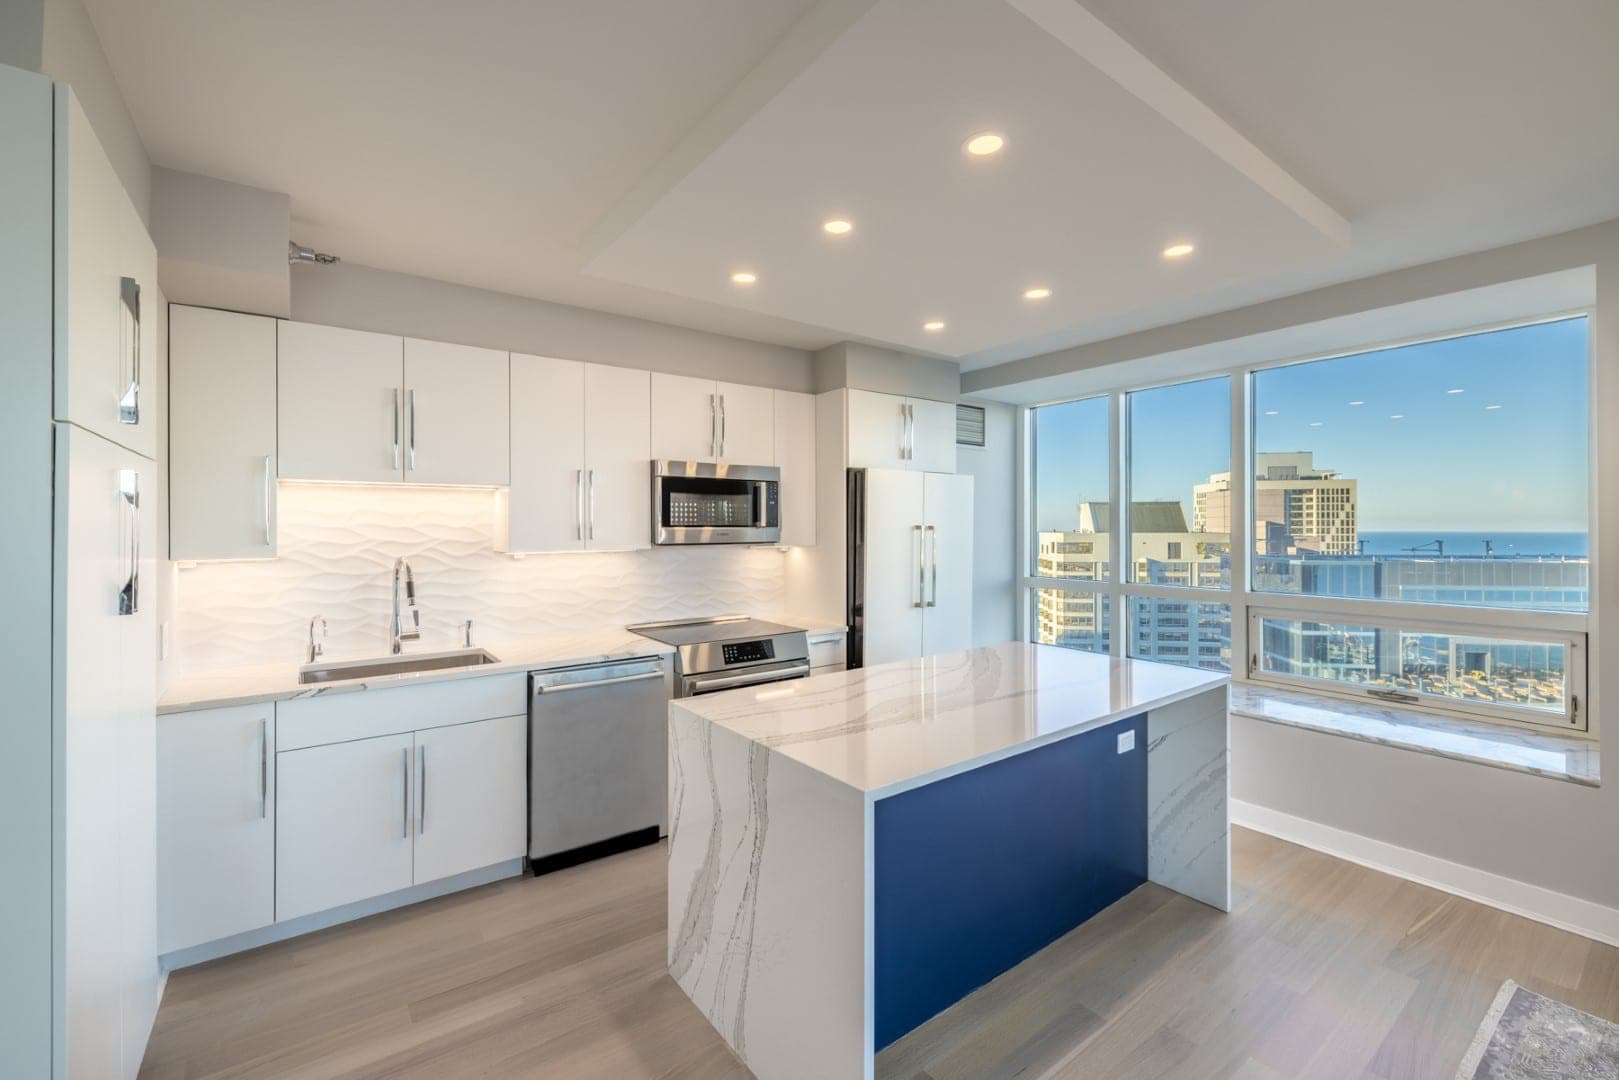
Condo kitchen remodeling in Chicago.
A condo kitchen is remodeled inside a building that has its own rules, structure and neighbors. We plan for the building as carefully as for the room, so the work moves through approvals and the elevator without surprises.
At a glance
Condo kitchen cost and schedule at a glance.
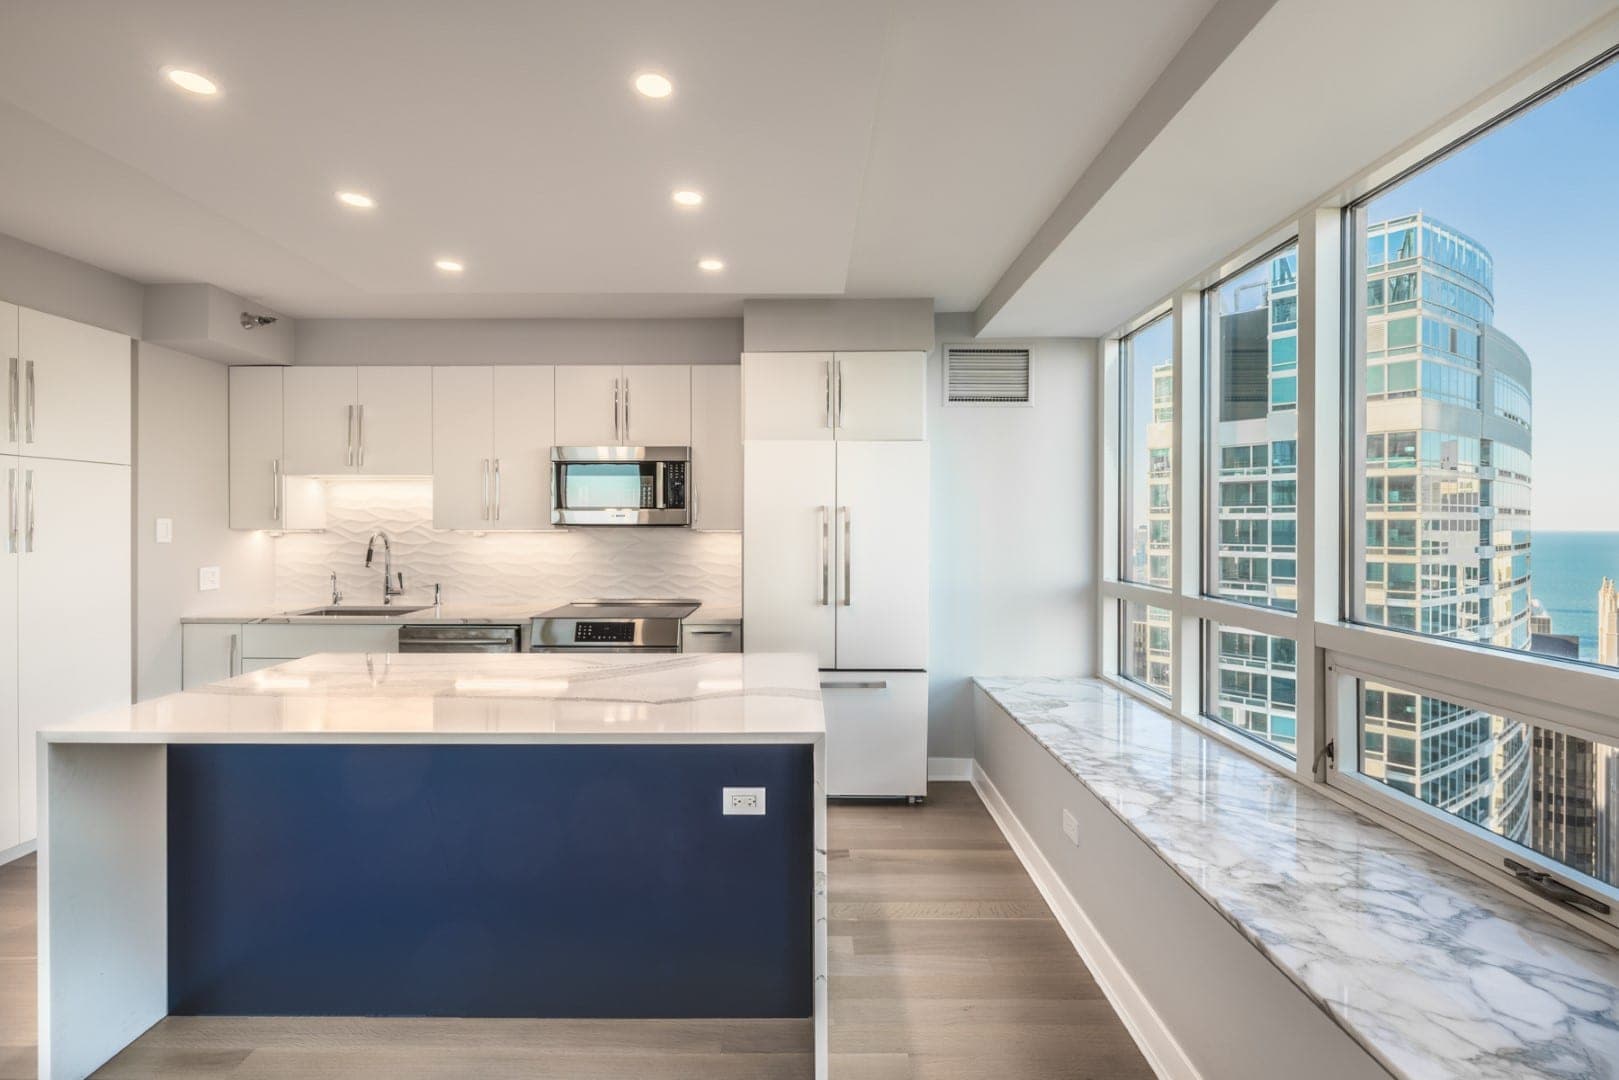
The building sets part of the calendar. Association approval typically adds two to six weeks before construction can start, depending on how often the board meets, and restricted work hours, elevator reservations and delivery windows can turn a six-week build into an eight-week one without any change to the design.
Cost follows the same three scopes as any kitchen: typically $40,000 to $75,000 before selections when the layout stays and $75,000 to $125,000 when it changes, with the building's coordination priced into the proposal. The trades, permits and approvals are the same whether the unit is a vintage courtyard apartment or a lakefront high-rise.
Is this you?
Is this the right service for your condominium?
Condo projects differ from house projects in what you can move and what you must coordinate. The kitchen itself can be transformed, but drains, vents and structure belong partly to the building, and the association decides when and how work happens. Knowing those limits before design starts is what makes a condo remodel go smoothly.
A good fit when
- A vintage or mid-century unit with a closed galley you want to open or enlarge
- A high-rise unit on a concrete slab where the sink and appliances feel stuck in place
- A building with an association review, insurance requirements and working-hour limits
- A kitchen where the range hood recirculates and you want to know the alternatives
If your association permits only cosmetic replacement and you want a like-for-like cabinet swap, a smaller contractor may serve you better.
Building conditions
What is different about a condo kitchen.
- 01
Shared plumbing stacks
Drains and vents run in stacks shared with the units above and below. The sink and dishwasher can usually move along the same wall; moving them across the room depends on slope, the ceiling below and what the building allows. We confirm this before drawing an island sink.
- 02
Ventilation
Many buildings have no exterior duct route from the kitchen, so hoods recirculate. Where a route exists, it has to be approved. We tell you which option your unit has and plan the hood and make-up air around it.
- 03
Concrete structure
In slab buildings there is no floor cavity to run pipes or wires through. Electrical often runs in the ceiling or in a soffit, and floor heights are fixed. Layouts are designed with those constraints from the start.
- 04
Association approvals
Most associations require submitted drawings, contractor insurance certificates, a deposit and a schedule before work begins. We prepare the package and follow the building's process.
- 05
Access, deliveries and elevators
Cabinets, stone and appliances arrive through a loading dock and a reserved elevator during set hours. Every delivery is scheduled with the building, and the crew works within the hours the association allows.
- 06
Common areas
Hallways, elevator cabs and lobbies are protected before demolition and inspected at the end of each day. Neighbors are notified of noisy phases in advance.
What is included
Planning and construction inside a building.
In planning
- Free render previews from your photos, if you include them
- Review of the building's remodeling rules, insurance requirements and hours
- Field measurement and inspection of the stack locations, ceiling structure and panel
- A layout that respects what can move and what cannot, with alternatives explained
- Drawings and documents in the format the association requires
- Free 3D design renders, a written scope and a free estimate
In construction
- Protection of corridors, elevator and the unit's other rooms
- Demolition and debris removal on the building's schedule
- Plumbing, electrical and ventilation work within the building's constraints
- Cabinetry, countertops, backsplash, flooring and lighting
- Coordination with building engineering for shutoffs and inspections
- City permits and inspections where the scope requires them
Decision aid
What usually can and cannot move in a condo kitchen.
General patterns. Your building's structure and rules decide the specifics, which we confirm during the visit.
Scroll the table sideways to see every column.
| Aspect | Usually workable | Depends on the building | Rarely possible |
|---|---|---|---|
| Sink | Shift along the same wall | Move to an island or peninsula | Move far from the stack in a slab building |
| Range | Replace in place; add electric or induction | Relocate with new electrical | Add a new gas line where none exists |
| Range hood | Upgrade recirculating hood | Duct to exterior if a route exists | Cut a new exterior opening |
| Walls | Remove non-bearing partitions | Open a wall that carries mechanical lines | Alter structural concrete or shear walls |
| Floor | Replace finish flooring | Change floor height at the kitchen edge | Lower the slab for a drain |
| Electrical | Add circuits from the unit panel | Upgrade the unit panel | Increase the building feed to the unit |
Cost and schedule
What shapes a condo remodel's price and timeline.
Condo projects take more coordinating than a house, and that is what sets them apart.
- Approval lead time
- Association review can take weeks. We submit early so construction is not waiting on a signature.
- Working hours and elevator access
- Shorter permitted days and shared elevators extend the construction calendar compared with a house.
- Soffits and ceiling work
- Running new electrical or ventilation in a slab building means ceiling work that a house would not need.
- Plumbing relocation
- Moving the sink off the stack, where allowed, adds cost and approvals.
- Finish level
- Cabinetry, stone and appliances drive cost in a condo exactly as they do anywhere else.
Stage two
What the in-home visit establishes
In a condo, the visit is as much about the building as the kitchen.
- 01Where the plumbing stack, vent and shutoffs are for your unit
- 02Whether an exterior duct route exists and what the association allows
- 03Ceiling construction and where electrical can run
- 04Panel capacity and the building's rules on upgrades
- 05The delivery path: dock, elevator dimensions, corridor turns and protection needs
Recent work
Recent projects like this one.
Completed by the contractors on our team and labeled with the location and the contractor.
- 2 photosStreeterville Navy Island Condo Kitchenby MariusSee the project
Questions
Common questions about condo kitchen remodeling.
Do you handle the condo association paperwork?
Yes. We prepare the drawings, insurance certificates and schedule the association asks for, and we follow up on the approval so construction is not delayed.
Can I have an island with a sink in my condo?
Sometimes. It depends on the distance to the stack, the slope the drain needs and whether the ceiling below can be opened. We confirm this during the visit before it goes into the design.
Can my range hood vent outside?
Only if the building has a duct route to the exterior and permits its use. Many Chicago high-rises do not. We plan a high-quality recirculating hood when venting is not possible and tell you which case applies.
How do you protect the building during construction?
Corridors, elevator cabs and lobbies are covered before work begins, debris leaves on the building's schedule, and the crew keeps to permitted hours. Neighbors are notified before noisy phases.
Get a free kitchen estimate, with 3D renders.
Your free estimate includes 3D design renders of your own kitchen, prepared after a free in-home design consultation. Have photos? Include them for free render previews within minutes.
Prefer to talk first? Call or email during business hours.
- Call
- (312) 210-0016
Related
- All kitchen remodeling servicesThe full scope of what we design and build.
- Kitchen and bathroom plumbingStacks, slabs and shutoffs in a condominium.
- Chicago condo kitchen remodel checklistApprovals, insurance, hours, elevators and stacks.
- Small kitchen remodelingGalley and compact layouts common in condominiums.
- Kitchen remodel timelineWhere approvals and lead times fit in the schedule.