
Services · Electrical and lighting
Lighting design and electrical work for Chicago kitchens and bathrooms.
Lighting is what makes a kitchen usable at seven in the morning and pleasant at nine at night, and the wiring behind it is what lets the appliances, the heated floor and the outlets all run at once. We plan both together: a layered lighting plan drawn on the cabinet elevations, and the circuits, panel work and conduit that Chicago requires. This page covers the decisions, the sequence and what moves the cost.
At a glance
What electrical and lighting mean for cost and time.
Inside a complete kitchen remodel with Lakefront Interiors, typically $40,000 to $125,000 before selections, the electrical work is a mid-sized line that grows with the number of new circuits, a panel upgrade and the fixture count. A kitchen that keeps its layout adds circuits where needed; a new layout is rewired around the new appliance positions. In a bathroom remodel, typically $35,000 to $100,000, lighting, an exhaust fan, GFCI-protected outlets and a heated-floor circuit are standard parts of the work.
Electrical rough-in happens in the same window as plumbing, before drywall, with its own inspection, inside a construction stage of six to ten weeks for a kitchen or three to five for a bathroom. The figures are planning guidance as of September 2026, not a quote.
How we work
A lighting plan on the elevations, and the circuits to carry it.
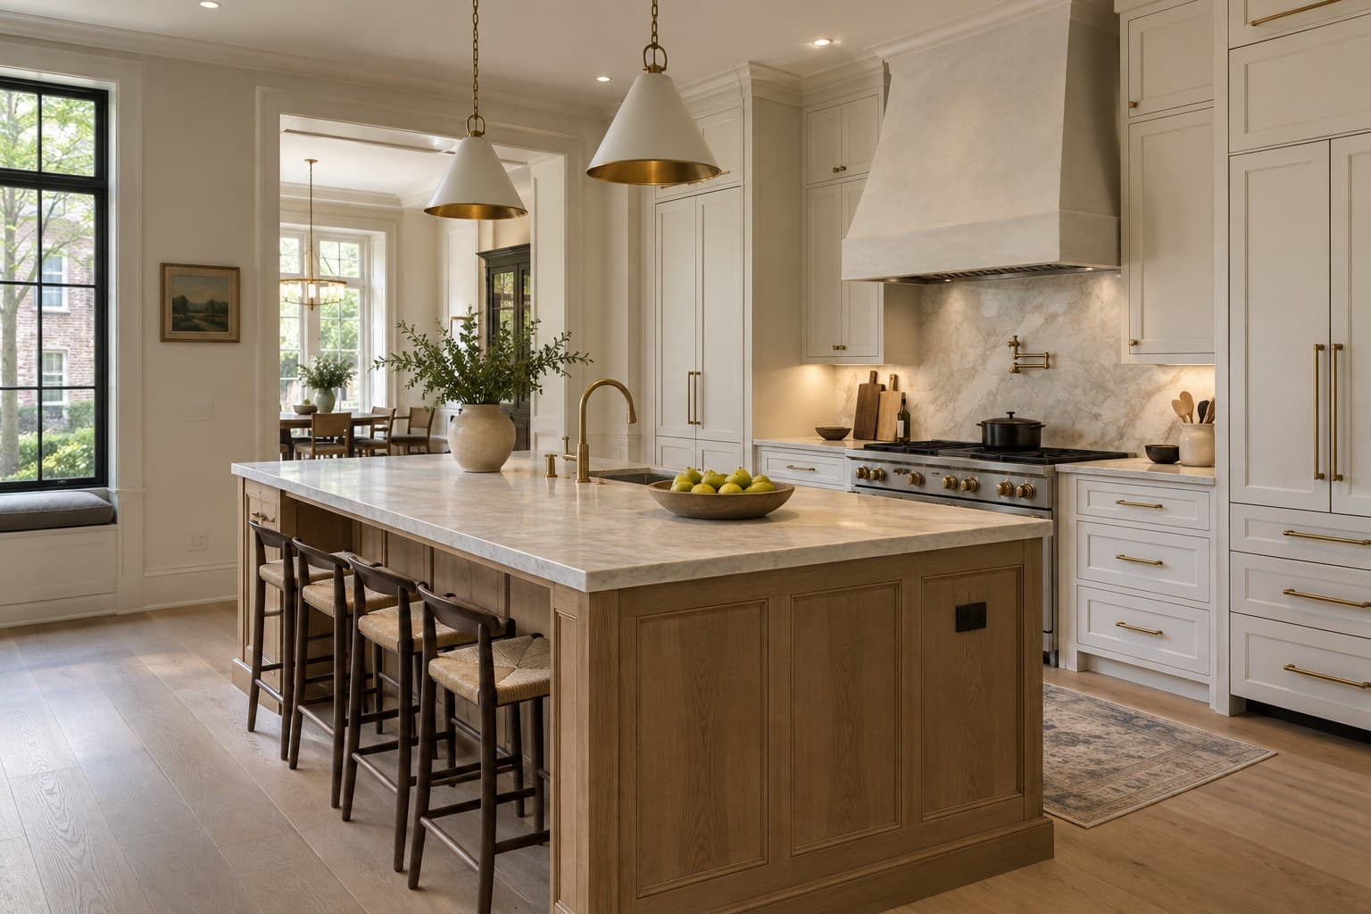
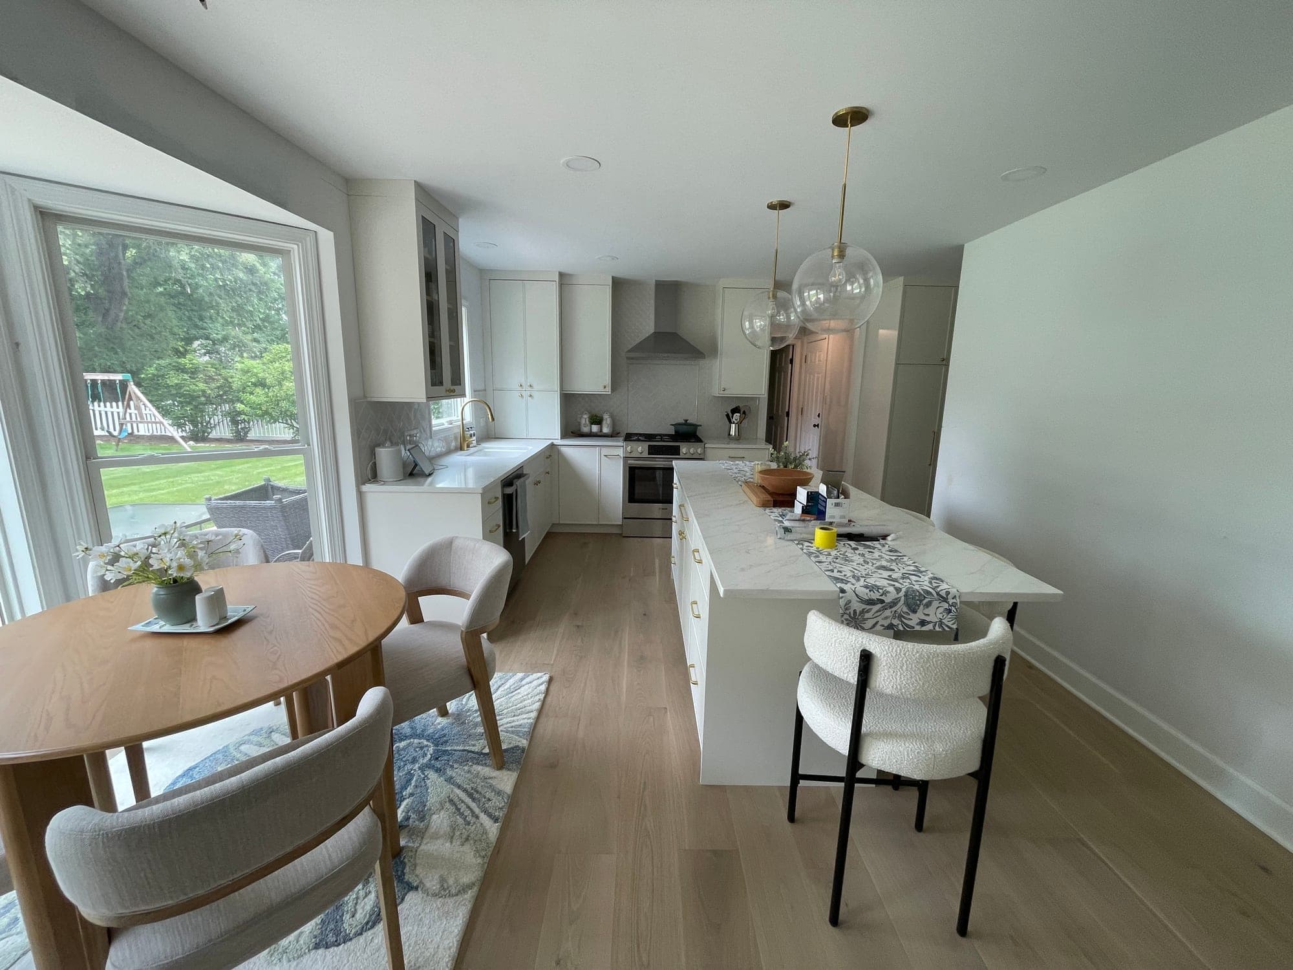
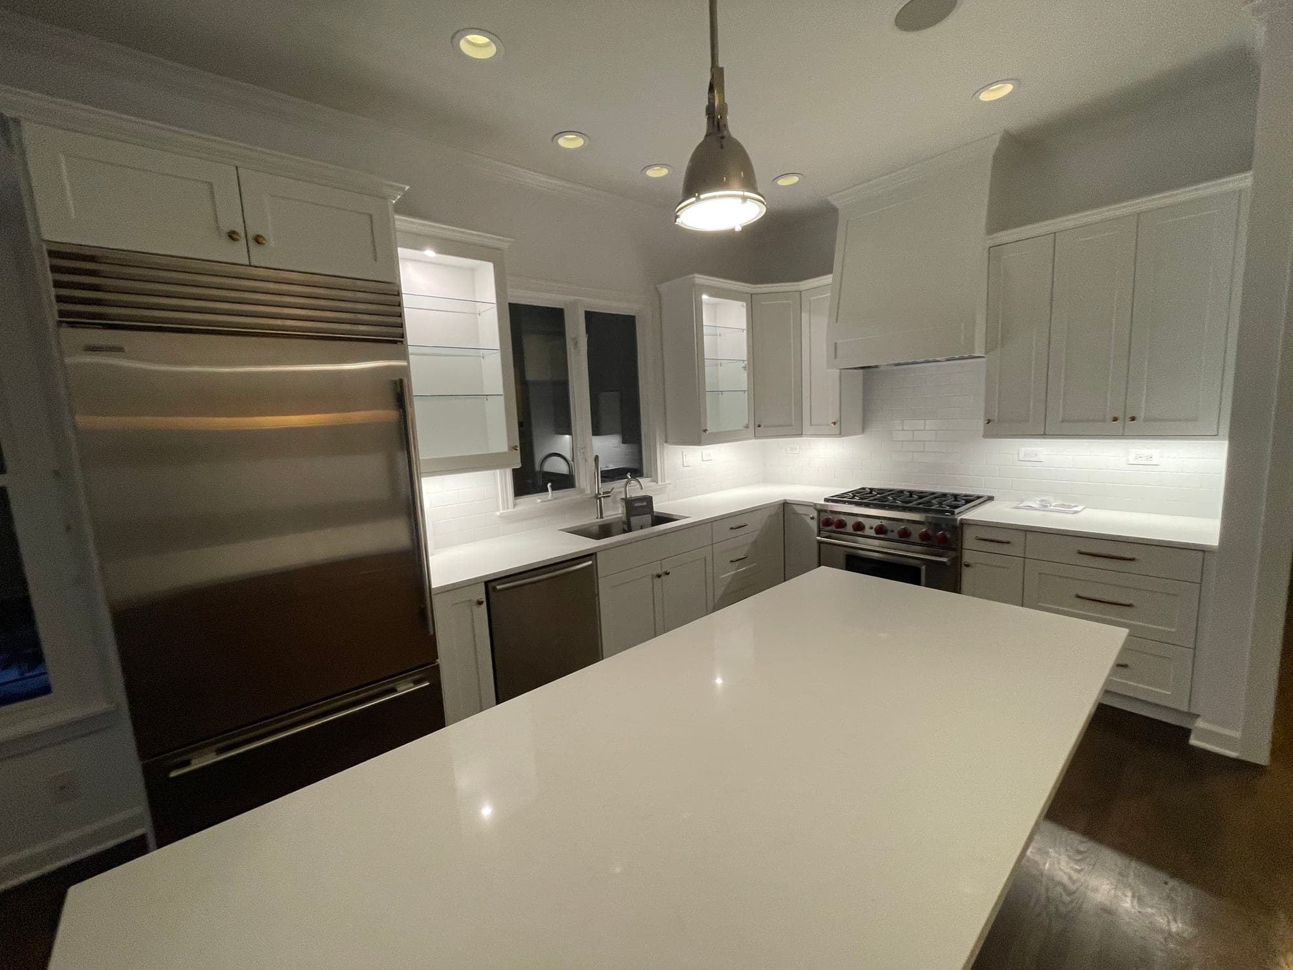
The lighting plan is drawn on the same elevations as the cabinets, because every fixture has a cabinet relationship: under-cabinet strips behind the light rail, pendants centered on the island, recessed lights aligned with the counter edge rather than the room’s center, sconces beside a mirror at face height. We draw three layers, task, ambient and accent, and put each on its own dimmer.
Behind that, we plan the circuits. Modern kitchens need dedicated circuits for the refrigerator, dishwasher, disposal, microwave and range or induction cooktop, plus counter outlets with GFCI protection, and an older house may not have the panel capacity for all of it. The consultation is where we look at the panel, the service size and what the walls are likely to hold. Electrical permits and inspections are part of the project.
On its own? If you need a fixture swapped, an outlet added or a panel replaced with nothing else changing, an electrician will serve you directly. We do electrical and lighting work as part of a complete kitchen or bathroom remodel.
Decisions
The lighting and electrical decisions in a remodel.
The lighting choices are visible. The circuit choices are what make them work.
- 01
Task lighting
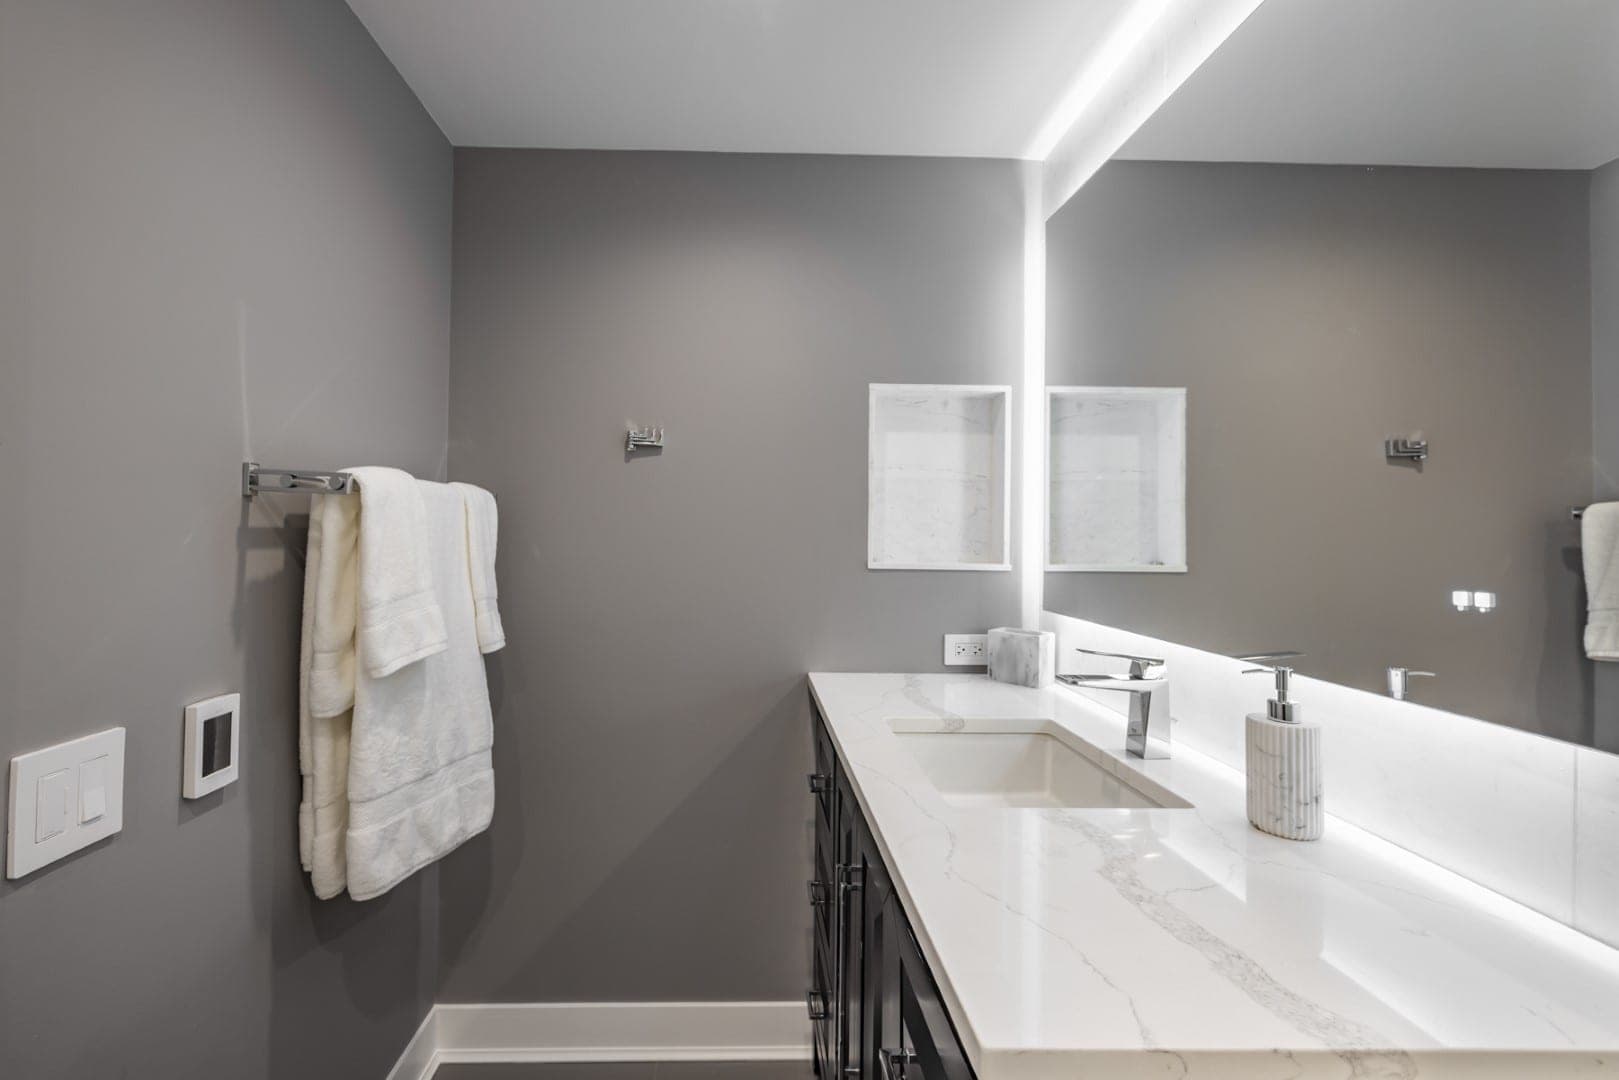
Under-cabinet LED strips over every counter you prep on, a light in the range hood, and recessed lights placed over the counter edge so your own shadow is not on the cutting board. In a bathroom, light at the sides of the mirror rather than only above it.
- 02
Ambient lighting
Recessed or surface fixtures spaced for even light across the room, on a dimmer. Fewer, better placed fixtures beat a grid of cans. Ceiling structure and any soffit decide what can be recessed.
- 03
Accent and decorative
Pendants over an island, a light in a glass-front cabinet, a strip in a toe kick or above the uppers, a picture light over a shelf. Chosen with the cabinet finish and hardware so metals agree.
- 04
Dimming and controls
Each layer on its own dimmer, switches placed at the doors you use, and a night setting for the kitchen and bathroom. Smart controls where you want them; simple ones where you do not.
- 05
Circuits and outlets
Dedicated circuits for each major appliance, a 240 volt circuit for induction, GFCI-protected counter outlets at code spacing, an outlet inside the pantry and the island, and a charging drawer. All drawn on the plan so nothing lands behind a drawer bank.
- 06
Panel and service
A 100 amp panel that is already full cannot take a new kitchen. We look at the panel at the consultation and price a subpanel or a service upgrade if the project needs one, with the utility work it involves.
Decision aid
The three lighting layers.
Every kitchen and bathroom we design has all three, on separate dimmers.
Scroll the table sideways to see every column.
| Aspect | Task | Ambient | Accent |
|---|---|---|---|
| Purpose | Light the work surface | Light the room evenly | Light what you want to see |
| Typical fixtures | Under-cabinet strips, hood light, recessed at the counter edge | Recessed or surface ceiling fixtures | Pendants, cabinet lighting, toe-kick strips, sconces |
| Placement | Over the counters and the sink | Spaced across the ceiling | Centered on the island, mirror or shelf |
| Control | Switched at the counter | Dimmed at the door | Dimmed separately |
| Common mistake | Recessed lights in the room’s center that put you in your own shadow | A grid of cans and nothing else | Pendants that block the sight line across the island |
In the four stages
Where electrical sits in the schedule.
Assessed at the visit, drawn with the cabinets, roughed in before drywall and trimmed out last.
- 01
In-home consultation
We look at the panel, the service size, the existing wiring and where new circuits can run.
- 02
Design and decisions
Fixtures, switches and outlets are drawn on the cabinet elevations and reflected ceiling plan, and appliance specifications set the circuit list.
- 03
Permits
Electrical permits are filed with the rest of the project.
- 04
Rough-in and inspection
Conduit and boxes go in after demolition, alongside the plumbing, and are inspected before drywall.
- 05
Trim-out
Fixtures, devices, under-cabinet lighting and dimmers are installed after paint, and every dimmer is set at the walkthrough.
Cost and schedule
What moves the electrical number.
Circuit count and panel capacity first, then fixtures and the path the wiring has to take.
- Number of new circuits
- Each dedicated appliance circuit, the heated floor and the counter outlets are separate runs back to the panel.
- Panel and service
- A subpanel is a modest addition; a service upgrade involves the utility and adds time as well as cost.
- Wiring method
- Chicago requires conduit rather than plastic-sheathed cable, which takes more labor per run than the same work in most suburbs.
- Fixture count and type
- More recessed lights, more pendants and integrated cabinet lighting each add boxes, runs and dimmers.
- The path
- Plaster walls, finished ceilings below and concrete slabs make some runs long or impossible without opening more than the kitchen.
- Old wiring
- Knob-and-tube remnants, ungrounded circuits and overfull boxes found behind cabinets are replaced while the wall is open.
Chicago
Electrical work in Chicago homes.
Chicago’s electrical code requires wiring to run in conduit rather than the plastic-sheathed cable used in most of the country, and inspections are part of every permitted remodel. That is a cost difference between a kitchen in the city and the same kitchen in a suburb, and it is also why an open wall in a Chicago house is the moment to correct old wiring. Houses from the early 1900s through the postwar decades in Portage Park, Albany Park, Oak Park and Evanston often reveal knob-and-tube remnants, ungrounded circuits and panels with no room left once the cabinets come off.
Condominiums bring a different limit: the unit’s panel and the building’s riser cap how much load a kitchen can add, and a service upgrade is a building decision rather than a unit one. We check the panel at the consultation so an induction range or a heated floor is planned around what the building can actually supply.
Recent work
Recent projects that show this work.
Completed by the contractors on our team and labeled with the location and the contractor.
- 3 photosNaperville White Kitchen with Breakfast Bayby TomSee the project
Questions
Common questions about electrical and lighting.
How many recessed lights does a kitchen need?
Fewer than most people expect once under-cabinet lighting is doing the task work. We place recessed lights over the counter edge and space the ambient ones for even light, then put each layer on a dimmer. The count follows the plan, not a rule of thumb.
Will my panel handle a new kitchen?
We look at the panel and service at the consultation. A new kitchen typically needs several dedicated circuits, and an older 100 amp panel that is already full may need a subpanel or a service upgrade, which we price as its own line.
Why is electrical work more expensive in Chicago?
Chicago requires wiring in conduit rather than plastic-sheathed cable, which takes more labor per run, and every permitted remodel is inspected. The same kitchen in a suburb may be wired differently.
Do you install lighting on its own?
No. An electrician will swap fixtures or add outlets directly. We plan and install lighting and electrical work as part of a complete kitchen or bathroom remodel, where the plan is drawn with the cabinets.
Let’s plan the whole room.
Have photos of your kitchen or bathroom? Include them with your inquiry for complimentary render previews within minutes. Photos are optional.
Prefer to talk first? Call or email during business hours.
- Call
- (312) 210-0016
Related
- All remodeling servicesEvery trade inside a kitchen or bathroom remodel, on one page.
- Appliances and ventilationThe circuits and ducts each appliance needs.
- Custom cabinet designUnder-cabinet light and in-cabinet fixtures drawn on the elevations.
- PlumbingRoughed in during the same window, inspected the same way.
- Chicago remodel permitsElectrical permits and inspections explained.