· 8 minute read
What does a bathroom remodel cost in Chicago?
The planning range for a complete bathroom remodel in Chicago, what moves a bathroom toward either end of it, a national benchmark and what older buildings add.

Planning guides
Guides on the questions Chicago homeowners ask Lakefront Interiors before they get in touch, grouped by the stage they belong to. Each one gives a direct answer first, then the reasoning, and points to the parts of the site that go deeper. Most were written for kitchens; the bathroom planning group starts with bathroom costs and timelines and points to the guides that apply to both rooms.
The guides are written by the Lakefront Interiors team from the questions that come up in inquiries and in-home consultations across Chicago, the North Shore and the western suburbs. Where a guide states a rule, it names the source: the City of Chicago Department of Buildings, the Illinois Department of Public Health or the village that publishes the requirement. Where it gives a figure, the figure is labeled as a typical range for our own projects or as a national survey benchmark, never as a quote.
Each guide carries the date it was published and the date it was last revised. Programs and lead times change, so a guide is orientation for planning your project and a starting point for the conversation with your project specialist, not a ruling on your kitchen or bathroom.
· 8 minute read
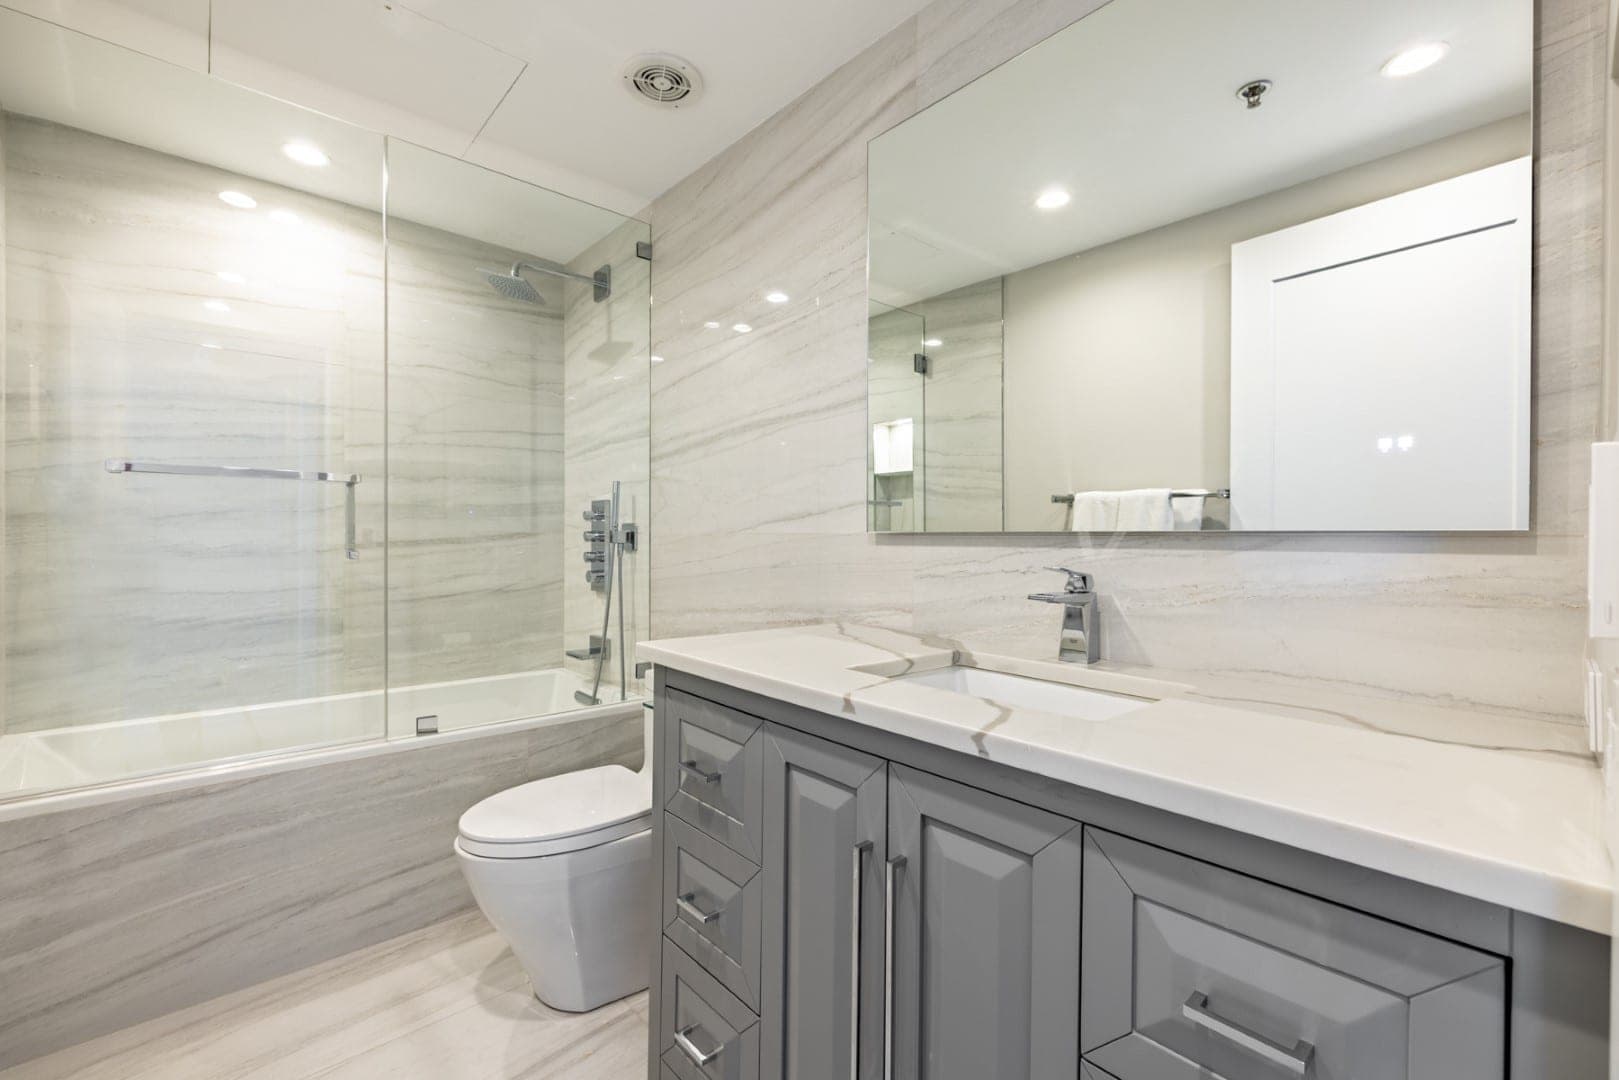
The planning range for a complete bathroom remodel in Chicago, what moves a bathroom toward either end of it, a national benchmark and what older buildings add.
· 8 minute read
What a Chicago condominium board usually asks for before a kitchen or bathroom remodel, what Illinois law says about the board's role, what one real building requires and how long approval takes.
Topic
How long a remodel takes, what to ask before you sign and what the weeks without a kitchen are really like.
What happens in design, ordering and construction, which stages overlap, and how to live through it.
· 9 minute read
The questions that reveal how a contractor defines scope, handles changes and money, communicates, and stands behind the work, with the answers worth listening for.
· 9 minute read
How to set up a temporary kitchen, manage dust and noise, keep children and pets safe, handle deliveries and schedule changes, and hold realistic expectations while the work is under way.
· 8 minute read
Topic
What sets the price of a kitchen or bathroom remodel, what opening a wall adds, how to compare proposals and where labeled national benchmarks fit.
Topic
Which parts of the work involve the City, how inspections fit the schedule and what landmark review covers.
Topic
Approvals, insurance, hours, elevators and stacks: the building-side work that sits alongside the kitchen itself.
The building-side steps that decide whether a condominium kitchen remodel runs smoothly: approvals, insurance, hours, elevators, shutoffs, stacks, debris, deliveries and neighbors.
· 7 minute read
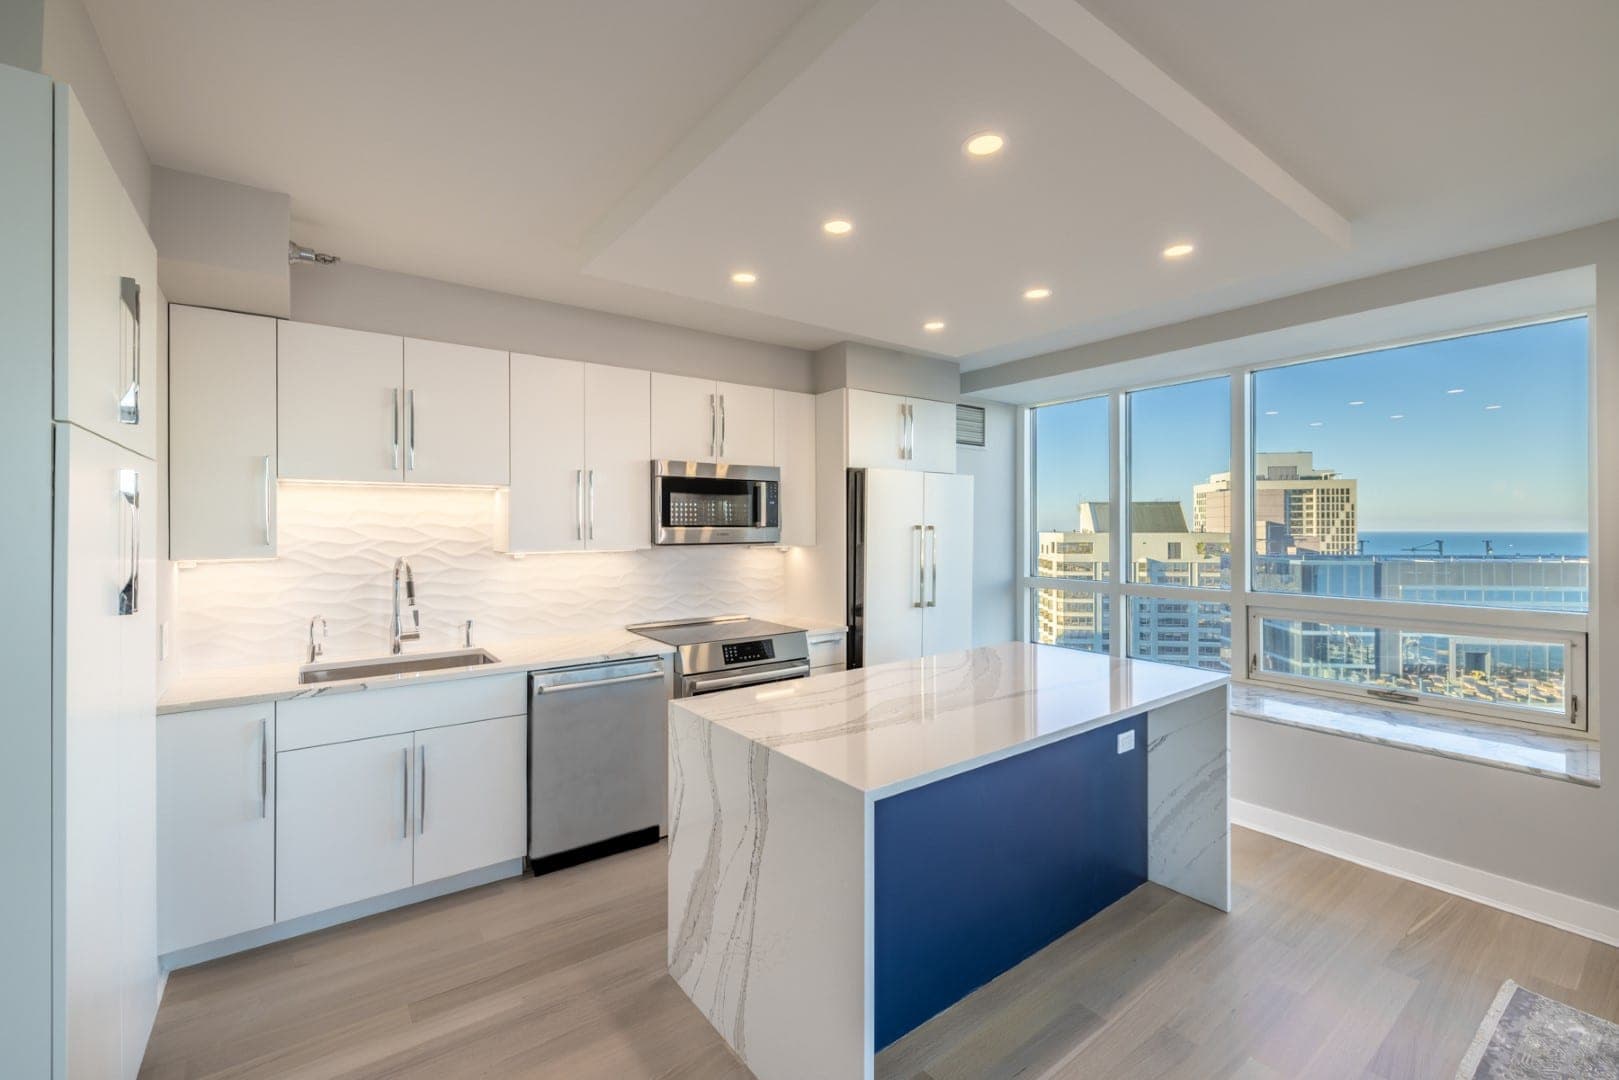
What a Chicago condominium board usually asks for before a kitchen or bathroom remodel, what Illinois law says about the board's role, what one real building requires and how long approval takes.
· 8 minute read
Topic
Kitchen ideas that start from the house, then the decisions that follow the layout: cabinetry construction, storage and finishes that hold up.
A plain comparison of fit, sizes, finishes, construction and lead time, and how to decide.
· 6 minute read
Kitchen ideas that start from the house: the Chicago bungalow, the two-flat, the condominium galley, the postwar suburban house, the larger North Shore kitchen and the small kitchen, each with a recent project by our team.
· 9 minute read
Topic
What a bathroom remodel costs and how long it takes, then the guides written for kitchens that apply equally to a bathroom: permits, choosing a contractor, condominium approvals and living through the work.
Typical weeks for design, ordering and construction in a complete bathroom remodel, why a small room still takes months, and what a condominium adds.
· 7 minute read
The planning range for a complete bathroom remodel in Chicago, what moves a bathroom toward either end of it, a national benchmark and what older buildings add.
· 8 minute read
On this site
Book a free in-home design consultation in a few minutes. We design first, so your free estimate comes with 3D design renders of your own room. Include photos and we send render previews within minutes.