
Planning guide
Kitchen ideas that start from the house.
A bungalow, a two-flat, a lakefront condominium and a postwar ranch each start the kitchen conversation somewhere different. These ideas begin with what the building already is.
- Author
- By Lakefront Interiors
- Published
- Reading time
- 9 minute read
The short answer
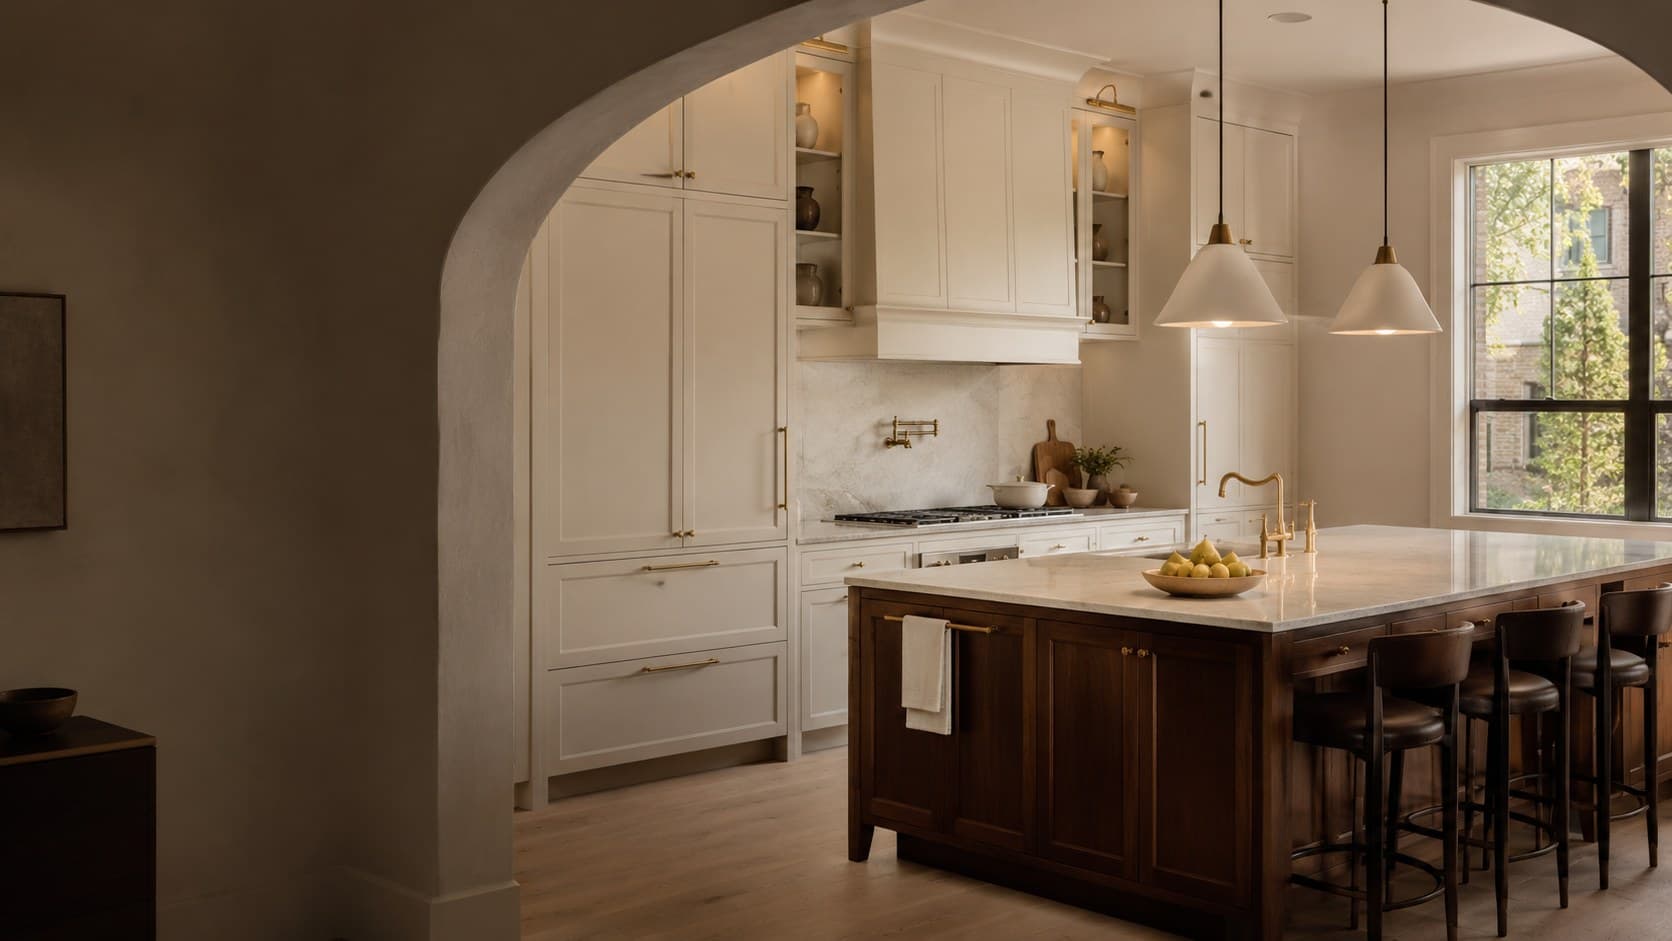
Start from the building. In a Chicago bungalow the kitchen sits toward the back of a narrow brick house, so the ideas that work are a wider opening to the dining room, storage that works harder in a compact room and details that answer the original windows and woodwork. Two-flat kitchens run long at the rear of stacked units and stay close to the shared plumbing; condominium galleys are planned around the stack and the ventilation; postwar suburban kitchens usually gain the most by opening to the family room.
The Chicago bungalow
The Chicago Bungalow Association counts more than 80,000 bungalows still standing, nearly a third of the city's single-family houses, built from about 1910 into the mid-1930s in a belt that circles the city from the far north to the far south side. They are brick, a story and a half over a full basement, narrow at the front and rear and long at the sides, on lots typically 25 to 30 feet wide, with the public rooms along one side of the house and the private rooms along the other.
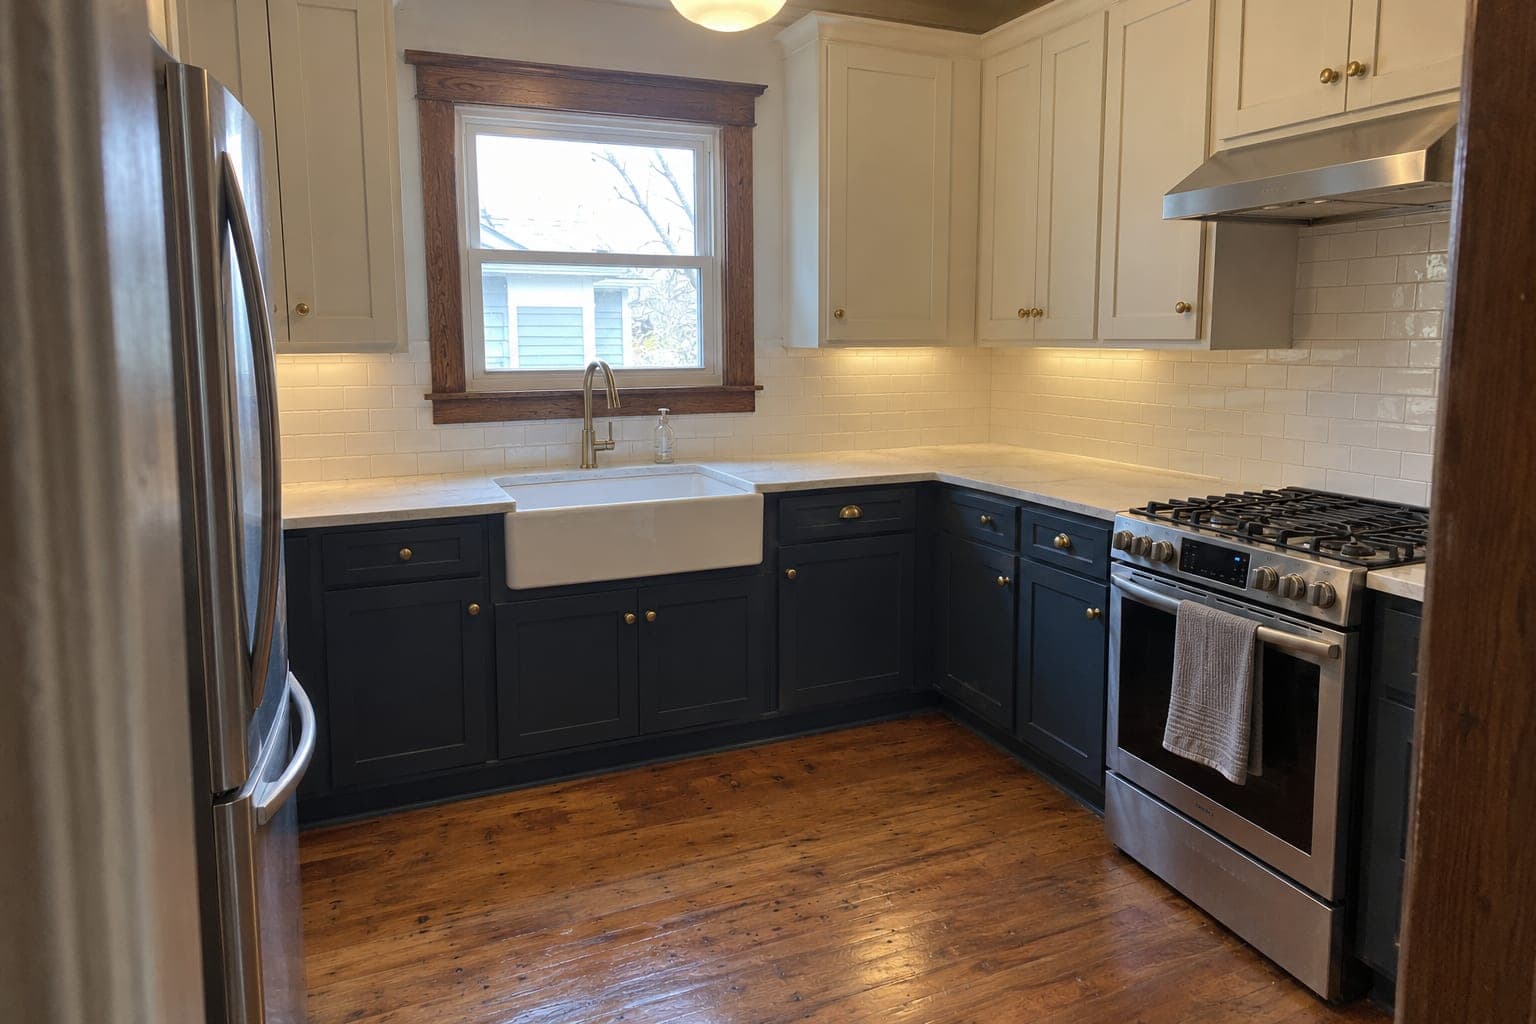
That plan leaves the kitchen in a compact room toward the back. Ideas that suit it start there: widen the opening to the dining room rather than removing the whole wall, which keeps a run of cabinets and the proportions of the house; use drawer bases and a tall pantry instead of giving floor space to a table; and let new cabinetry answer the original windows and woodwork where they survive, as the restored trim does in the Portage Park kitchen below.
The two-flat and the greystone
Two- and three-flat buildings make up about a quarter of Chicago's housing, and the city has more than 76,000 two-unit buildings, most built from the early 1900s through the 1920s with an entry porch on one side of the front and a bay of windows on the other; greystones wear white limestone facades. Inside, each unit is a long apartment with the living room at the front, bedrooms in the middle and the kitchen at the back, which the Chicago Bungalow Association describes as basically a stacked Chicago bungalow.
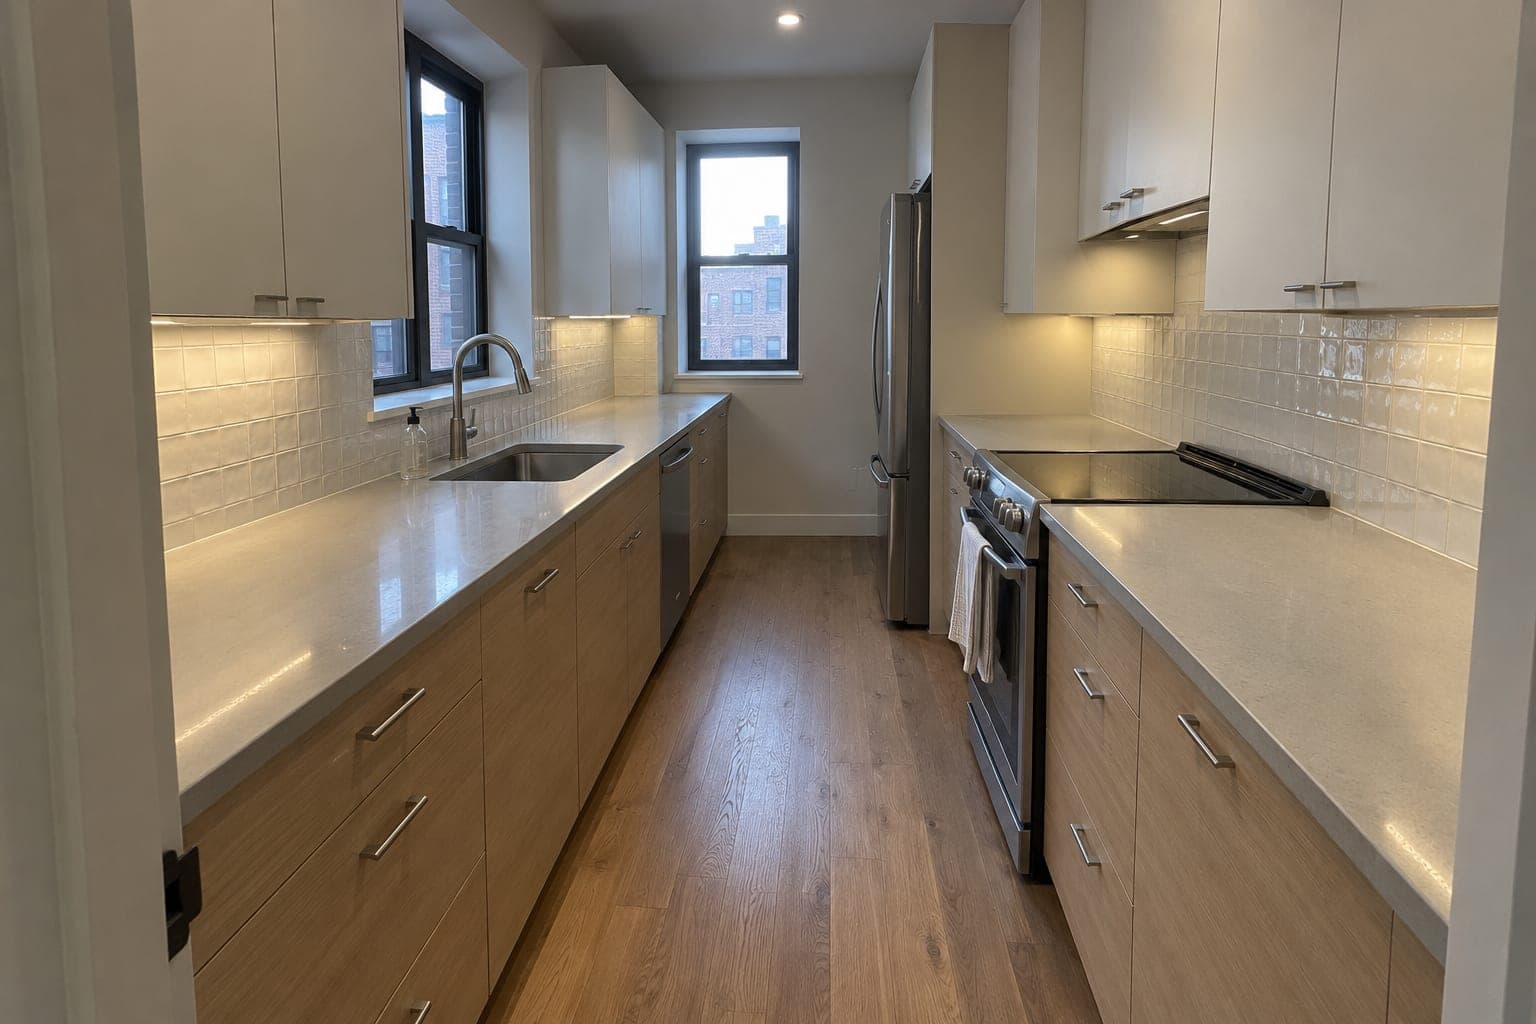
Because the units stack, their kitchens and bathrooms tend to line up between floors, so the practical ideas keep the sink near that shared plumbing path: a long galley or an L along the side wall, a peninsula facing the dining room instead of an island in the walkway, and light borrowed from the rear windows rather than blocked by tall cabinets.
- Small kitchen remodelingGalleys and compact layouts, with clearances for one and two cooks.
The condominium galley
Chicago's vintage courtyard buildings and its lakefront towers share one common kitchen: a galley or small L inside a building that controls the plumbing stack, the ventilation and the construction schedule. The kitchen can be transformed; what moves is decided by the building first.
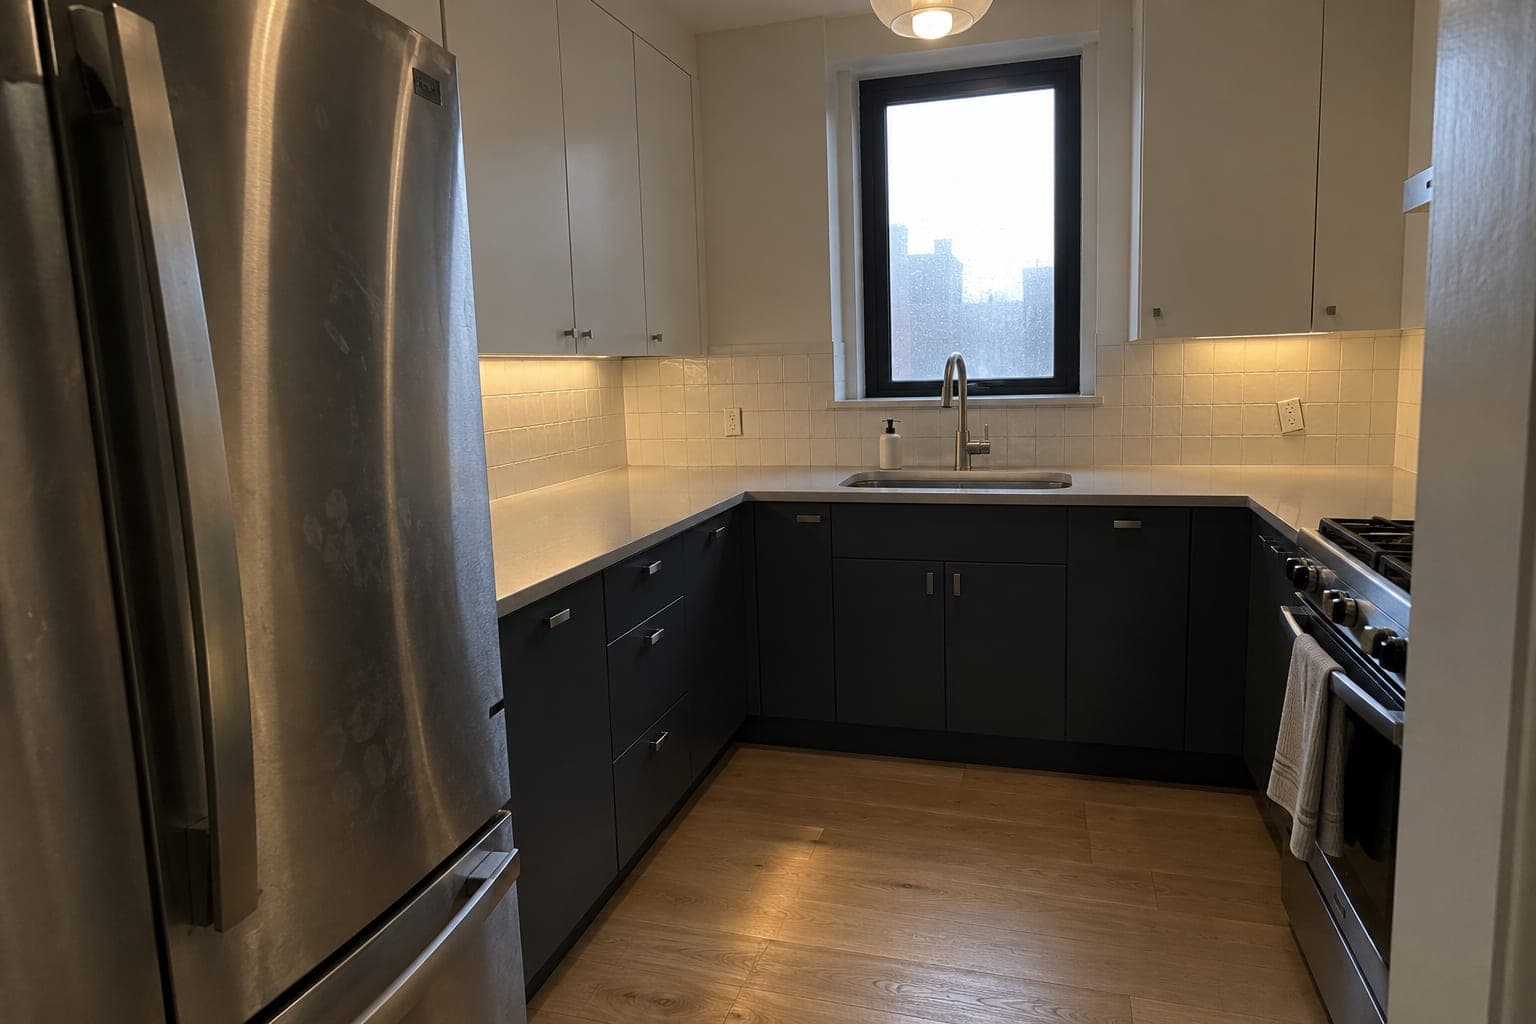
Ideas that work with the building: pale upper cabinets to keep a narrow room light, full-height storage at the end of the run, a counter-depth refrigerator, and one long uninterrupted work surface between the sink and the range. Where a hood cannot vent outside, a good recirculating hood is planned from the start rather than discovered at the end.
- Condo kitchen remodelingStacks, hoods, slabs and approvals.
- Condo association approvalWhat the board asks for before work begins.
The postwar suburban house
Many North Shore and northwest suburbs grew after the Second World War. Northbrook, for one, went from about 1,300 residents in 1940 to more than 25,000 by 1970, and the village notes that its subdivisions were first developed in that period. Houses from those decades often have a kitchen set between the dining room and the family room, and ranch houses frequently have a compact U-shaped kitchen.
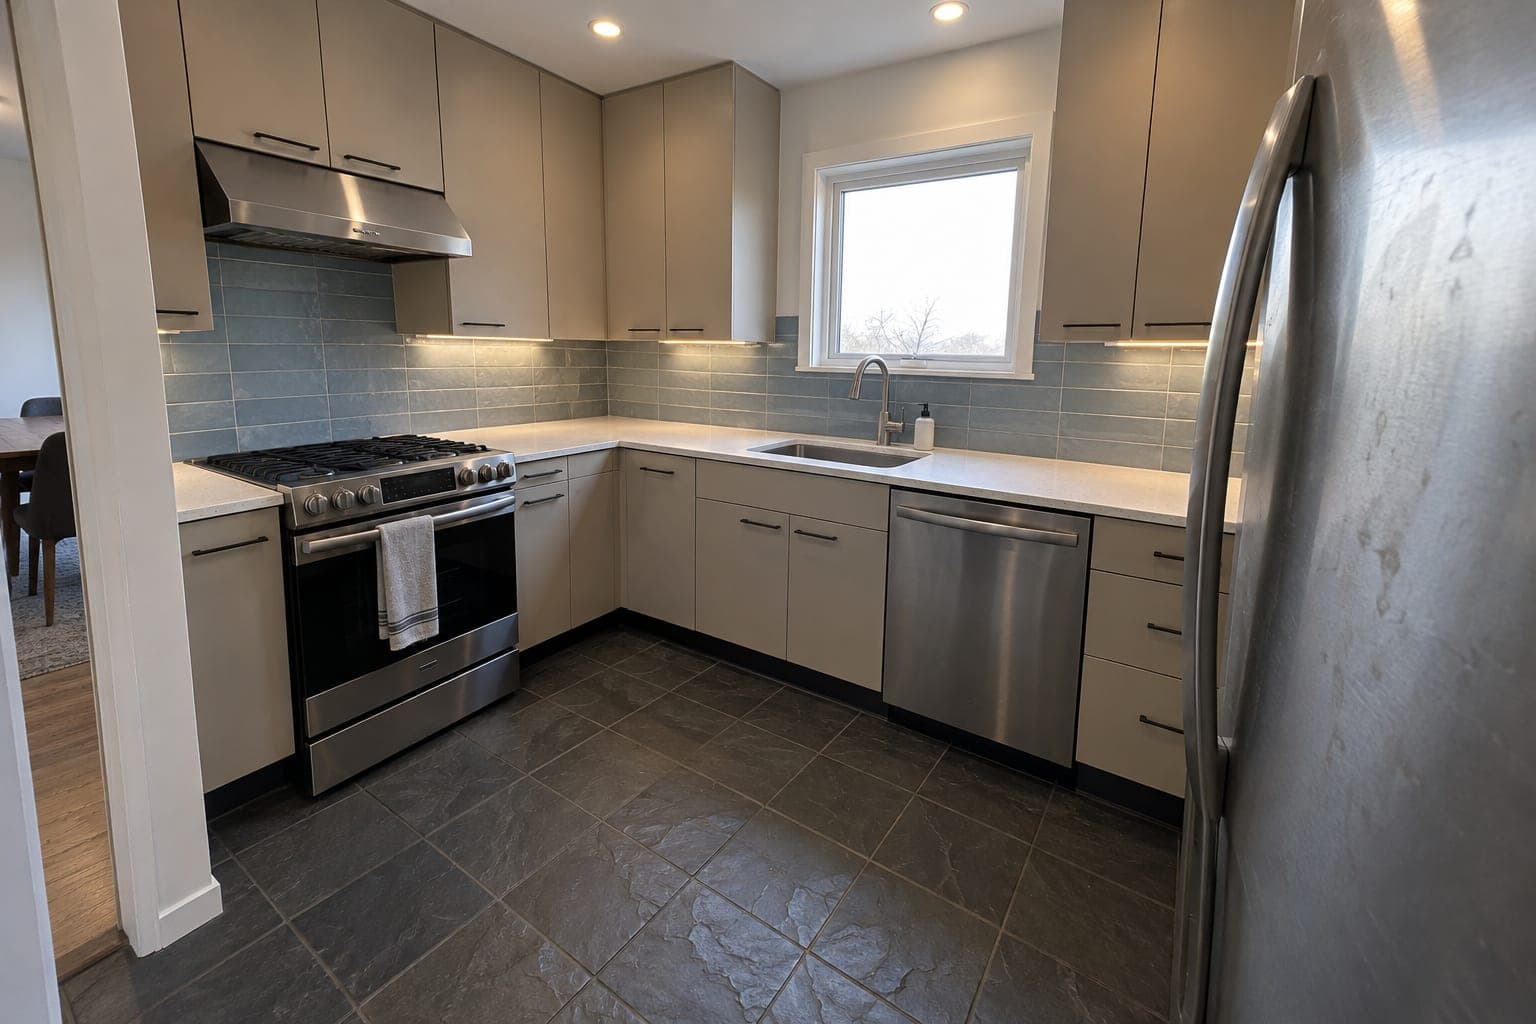
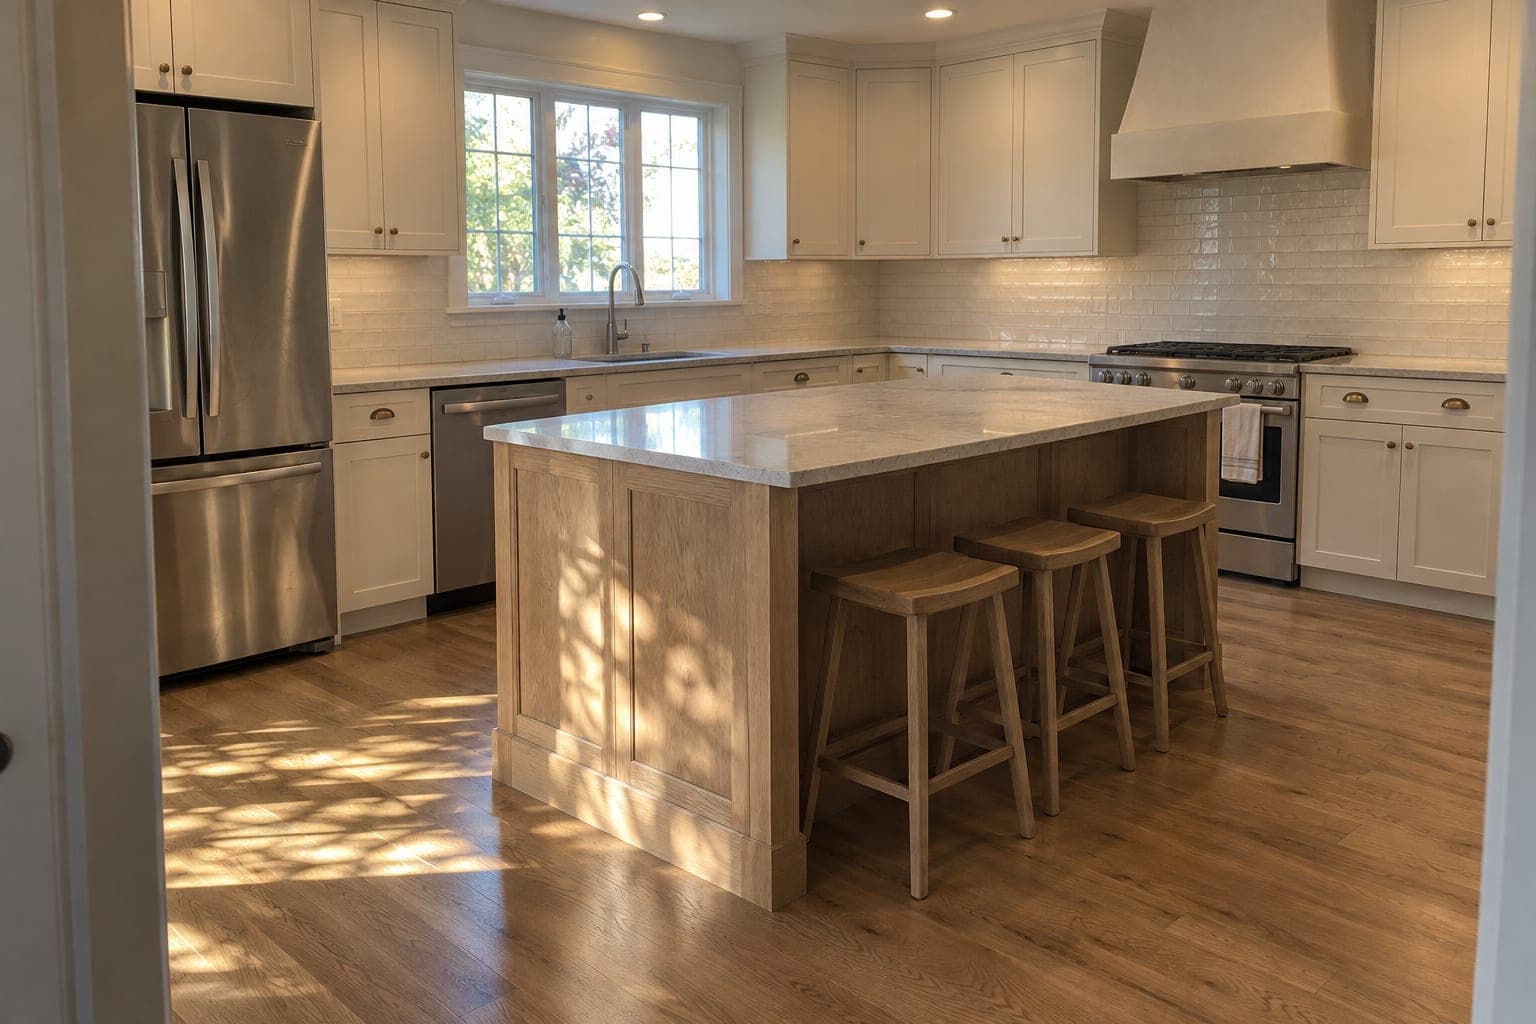
The common ideas are connecting the kitchen to the family room with an island or peninsula between them, trading a pantry closet for pull-out storage, and bringing circuits up to a modern appliance load. Where the wall between the kitchen and the living space carries load, the opening is engineered; a U-shaped kitchen that keeps its walls can still gain a great deal from new cabinetry, counters and lighting, as the Skokie ranch kitchen below shows.
- Open concept remodelingOpening a closed kitchen, with the structure engineered.
- Removing a load-bearing wallWhat the beam, engineering and permit add to the budget.
The larger North Shore kitchen
In larger houses in Wilmette, Winnetka and Highland Park, the kitchen idea is usually a sequence of rooms rather than a single room: a working pantry or scullery beside the kitchen, an island sized to the room rather than the catalog, and cabinetry that carries through to a breakfast area or family room. The decisions that set the budget are the cabinetry level, the appliance package and how far the project reaches into the rooms beside the kitchen.
The small kitchen, in any building
A small kitchen gains most from decisions that give back inches: drawer bases instead of doors, a 24-inch or counter-depth refrigerator, an 18-inch dishwasher, light under the upper cabinets and an unbroken stretch of counter between the sink and the range. Keeping the layout keeps a compact remodel in the lowest of our three planning ranges, but the trades are the same as in a large kitchen, so the total never shrinks in proportion to the floor.
What these kitchens cost
Every kitchen shown in this guide carries what it cost as completed, for its own home, scope and selections. Read those figures next to the three planning ranges on the Investment page: typically $40,000 to $75,000 when the layout stays, $75,000 to $125,000 when it changes, and $125,000 and up when walls come down or the kitchen grows into the next room, all before selections.
- What a kitchen remodel costs in ChicagoThe three planning ranges and the eleven factors behind them.
- All recent projectsEvery kitchen, filterable by budget and area.
How an idea becomes a plan
An idea becomes a design at the in-home consultation, where the room is measured and the plumbing, electrical and structure are checked against what you want to change. If you include photos of your kitchen with your inquiry, our team prepares complimentary render previews within minutes, so you can see an early direction before anyone visits.
- Kitchen design and layoutHow layout options are compared before anything is ordered.
- How our process worksInquiry, in-home visit, proposal and build.
Let’s plan your kitchen or bathroom.
Have kitchen or bathroom photos? Include them with your inquiry for complimentary render previews within minutes. Photos are optional.