
About
A kitchen and bathroom remodeler that knows Chicago houses.
Lakefront Interiors is a design-build company for kitchen and bathroom remodeling in Chicago and a handful of North Shore and western suburbs. Kitchens are most of our work and bathrooms are the rest. In both cases we handle the whole project, design through construction, and the people you meet at the start are the people who see it through.
How we work
Two kinds of project, handled start to finish.
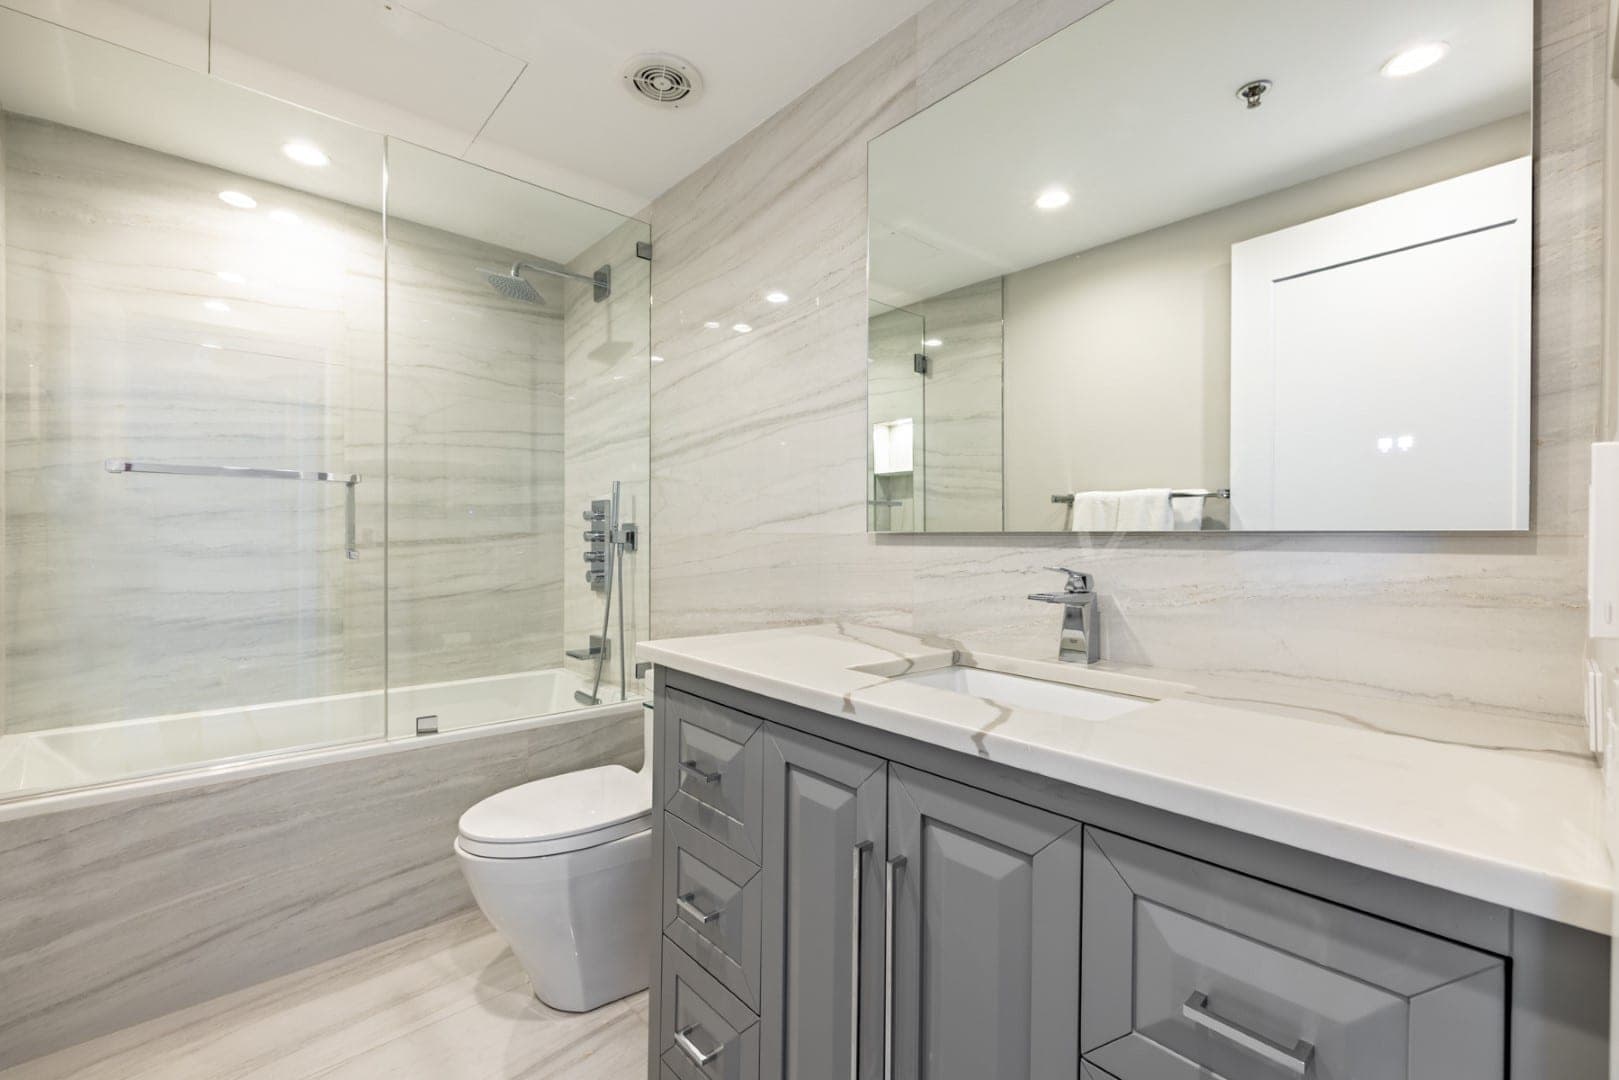
Because we only do kitchens and bathrooms, every project goes through the same steps, whether it is a galley in a vintage condo, a bungalow kitchen opening into the dining room or a primary bath rebuilt to the studs. This is what goes on behind each of them.
- 01
Kitchens and bathrooms only
These two rooms involve more trades than any other in the house: cabinetry or vanities, surfaces, plumbing, electrical, ventilation, waterproofing and finishes, all of which have to be worked out before construction. Every project we take is a complete remodel. We don't do whole-house renovations, repairs or handyman work, which means the people you deal with plan kitchens and bathrooms all day.
- 02
How your inquiry is coordinated
Your inquiry arrives with the project type, the project address, a budget range, a timeframe and, if you include them, photos. A project specialist reviews it, confirms the address is within the service area, sends complimentary render previews when photos are included, and calls to talk through the project before anything is scheduled.
- 03
How remodeling professionals are matched
Not every project needs the same team. A high-rise condominium on a concrete slab, a two-flat with a shared plumbing stack and a single-family home losing a load-bearing wall call for different experience. After the first call, the project is matched to the remodeling professionals on our team whose work fits its building type, scope and location, and they lead the in-home consultation.
- 04
Design planning
Layout comes first, then cabinetry or the vanity, then surfaces, lighting and hardware. Each decision narrows the next one. We make selections far enough to price the work accurately, and you see detailed renders of the room before anything is ordered.
- 05
The site consultation
At the in-home visit we measure the room, photograph existing conditions and check what sits behind the walls where we can: plumbing, gas, electrical, ventilation, waterproofing and structure. In condominiums we also review the building's rules, access and shutoffs.
- 06
Estimating
The proposal is priced from the measurements, a written scope and named selections rather than a per-square-foot guess. It lists what is included, what is an allowance and how changes are priced, so you can compare it line by line with anyone else's.
- 07
Project communication
You have one point of contact from the first call through construction. Updates arrive on a set schedule, changes are documented and priced before the work happens, and field questions go to someone who knows both the design and the build.
Local knowledge
Greystones, two-flats, bungalows and high-rises.
Chicago housing has its own quirks. Greystones and brick two-flats are long and narrow. Bungalows put a compact kitchen at the back of the house. Vintage condos come with association rules and shared risers, and the lakefront high-rises sit on concrete slabs that dictate where a drain can and cannot go.
We have worked in all of them, so we plan around these conditions instead of running into them mid-project. We also keep our service area small, so someone from the team can be on site as often as the job needs.
What working with us is like
What you can count on.
A layout that fits your life
We start with how you cook, store and gather, then choose finishes that hold up to daily use.
A price built from measurements
Your free estimate comes after the free in-home design consultation. It is built from a written scope and measurements, and it includes 3D design renders of your room.
One point of contact
The same lead from first call to final walkthrough, with updates on a set schedule and every change documented.
Trades we know
The people who build our kitchens and bathrooms are chosen for the quality of their work and for how they conduct themselves in someone's home.
Respect for your house
Protected walkways, dust control and an orderly site at the end of each day, with working hours we keep.
A room that holds up
Drawers that still glide years later, a shower that does not leak, and light where you need it when you need it.
Where and how to reach us
Chicago and a focused set of suburbs.
We work throughout Chicago and in a handful of North Shore, western and near suburbs. The list is short by design, because a remodel goes better when the team can be on site often. We do not have a showroom; consultations happen in your home.
The quickest way to begin is the project inquiry. If you would rather talk first, call or email and a project specialist will help you get started.
Talk to a project specialist
Call or email during business hours.
- Call
- (312) 210-0016
Get a free estimate for your kitchen or bathroom.
Book a free in-home design consultation in a few minutes. We design first, so your free estimate comes with 3D design renders of your own room. Include photos and we send render previews within minutes.