
Services · Flooring
Kitchen and bathroom flooring in Chicago.
A new floor is decided by what is under it, what the rooms around it have, and how the room is used. We help you choose between hardwood, porcelain tile and luxury vinyl plank, level what needs leveling, plan the transitions to the rest of the house and sequence the floor with the cabinets. This page covers the materials, the sequence and what moves the cost in a kitchen or bathroom remodel near Chicago.
At a glance
What flooring means for cost and time.
In a complete kitchen remodel with Lakefront Interiors, which typically falls between $40,000 and $125,000 before selections, flooring is usually a modest line when the kitchen alone is done and grows when the new floor continues into the dining room or the whole first floor. In a bathroom remodel, typically $35,000 to $100,000, the floor is priced with the rest of the tile work.
Wood floors are installed before the cabinets and finished after them, tile floors go in before the vanity, and a site-finished floor adds a few days of drying to a construction stage of six to ten weeks for a kitchen or three to five for a bathroom. The figures are planning guidance as of September 2026, not a quote.
How we work
Decided by the subfloor and the rooms next door.
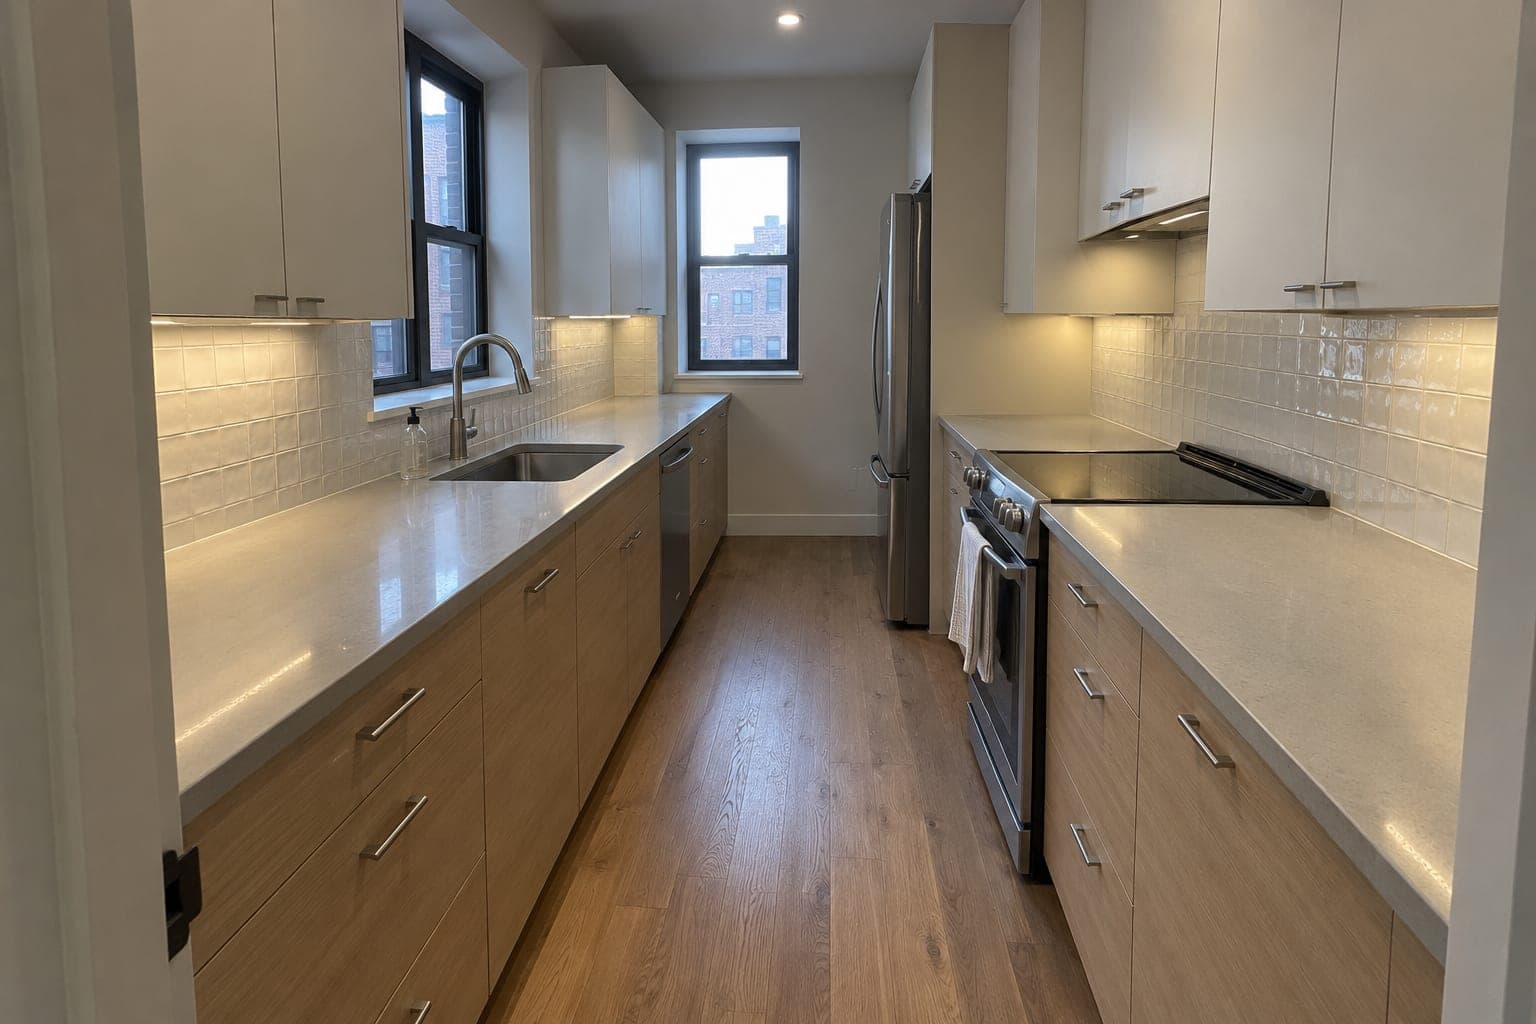
At the in-home consultation we look at what the current floor sits on: joists and a plank subfloor in a house, concrete in a condo, sometimes two or three layers of old flooring stacked over a century. That decides what can go down, how much leveling it needs, and whether the new floor will land at the same height as the hallway. Height is the detail people miss: a thick tile build-up over an old floor can leave a step at every door.
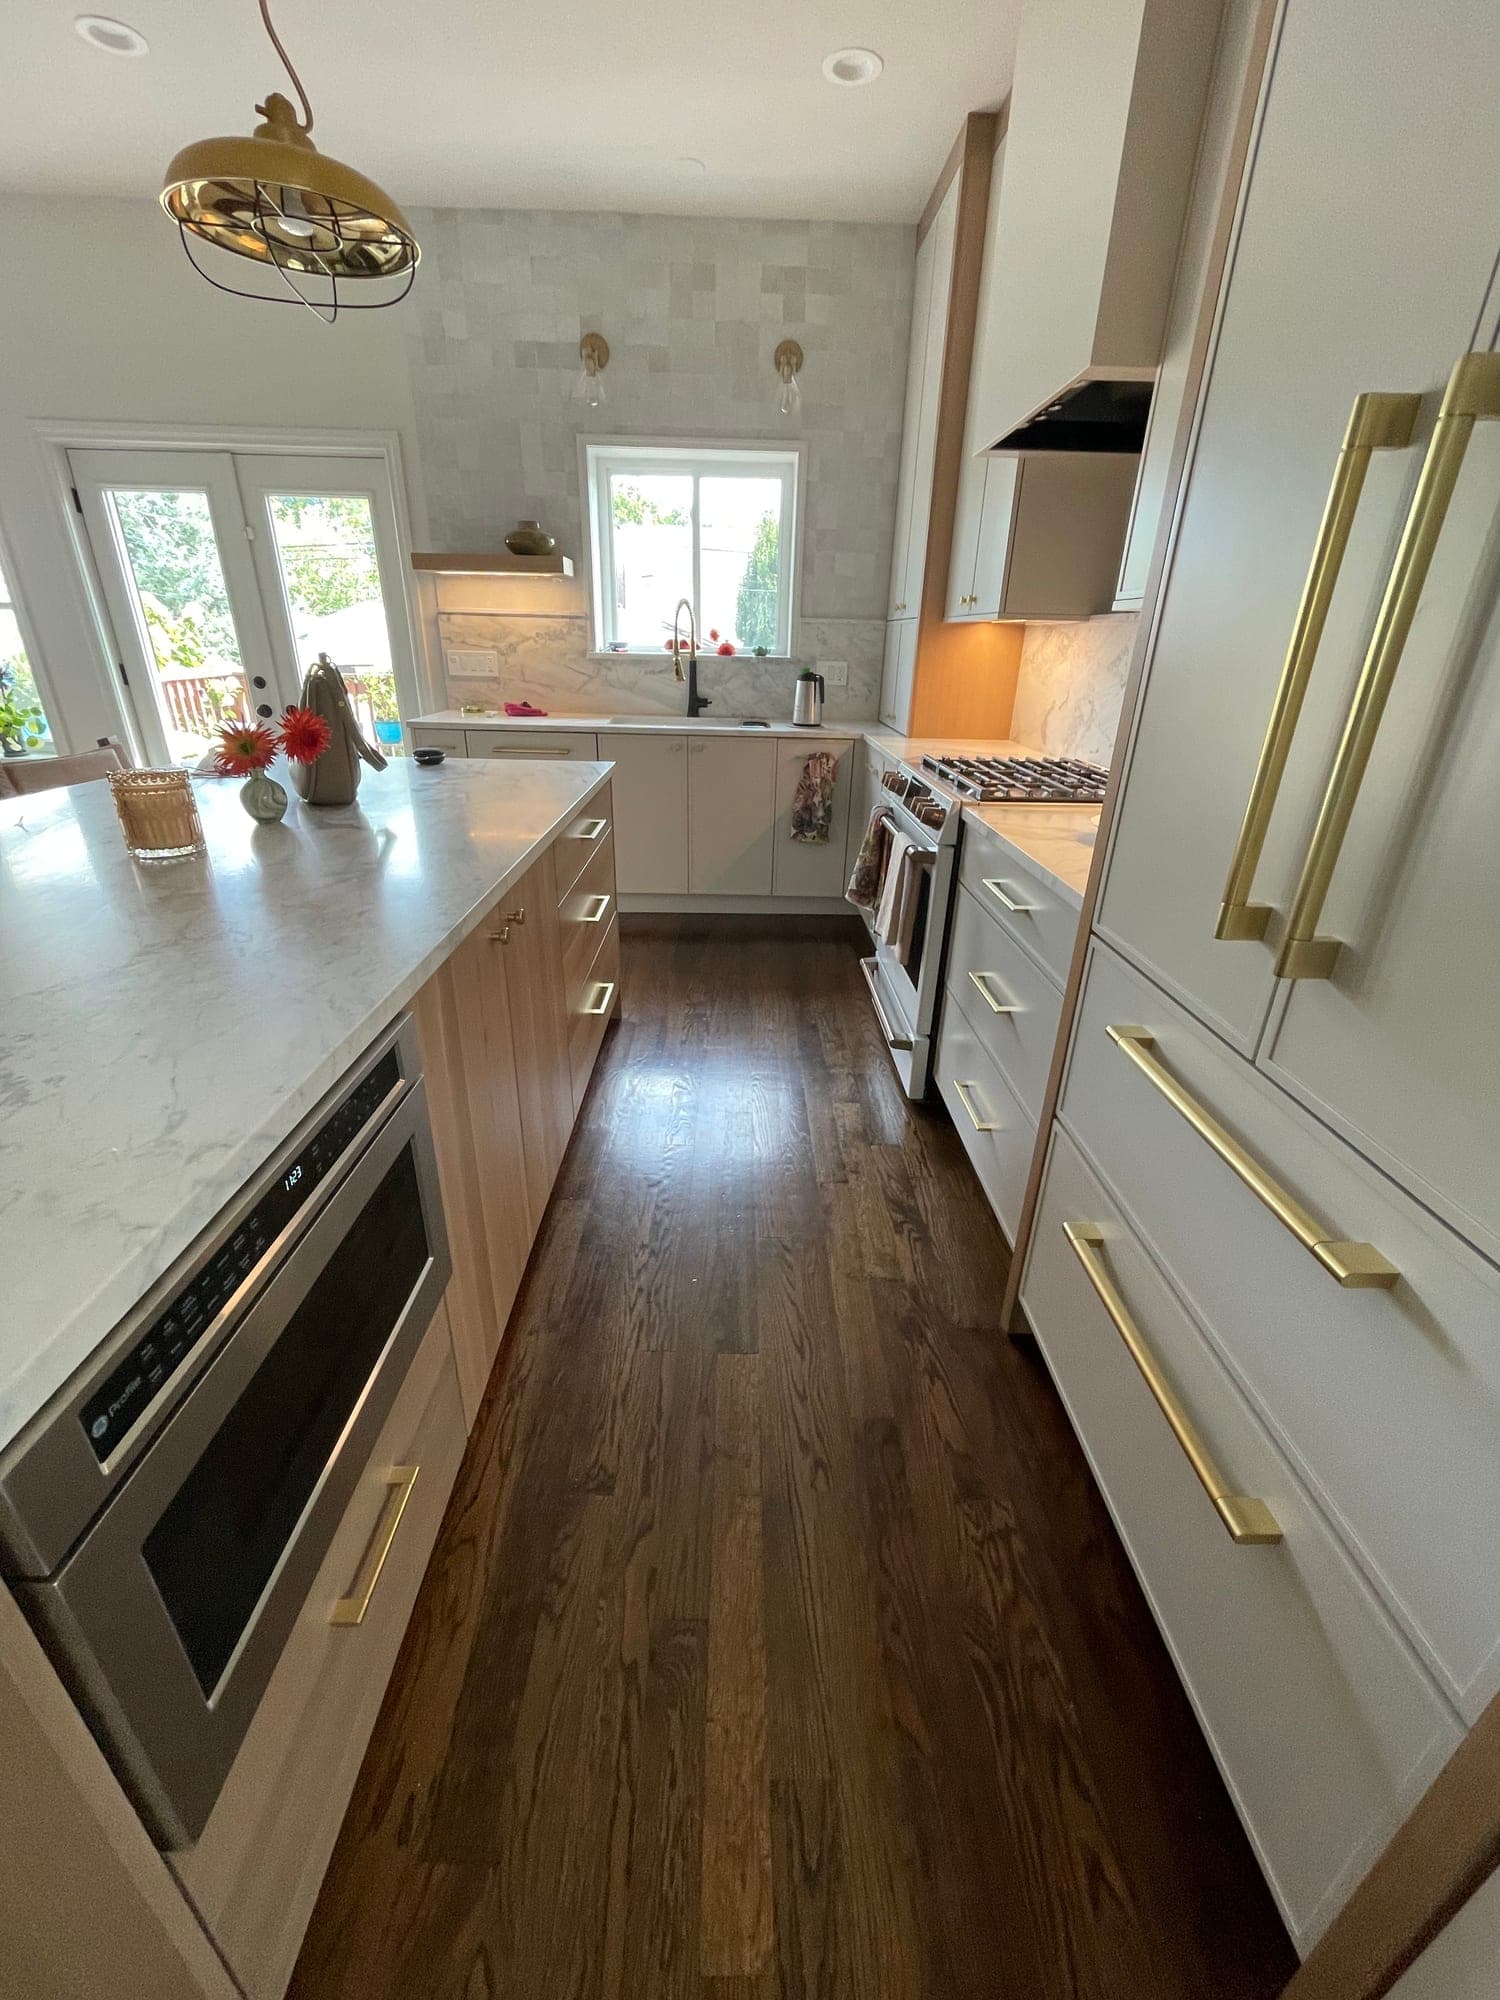
We then choose the material with the cabinets and the rest of the house. In an open kitchen the floor usually continues the wood in the adjoining rooms; in a bathroom a porcelain tile floor over a membrane, often with a heated mat, is the usual answer. Wood goes in before cabinets so the cabinets sit on the finished floor height; tile goes in before the vanity for the same reason.
On its own? If you only want a floor replaced or refinished with the room otherwise staying as it is, a flooring contractor will do it faster and for less. We install flooring as part of a complete kitchen or bathroom remodel.
Materials
The flooring we install most.
Each suits a room and a subfloor. The table below puts the main choices side by side.
- 01
Site-finished hardwood
Solid oak or another species installed unfinished, sanded flat and finished in place. The way to match or extend an existing floor in an older house, and the flattest result, at the cost of dust and drying days.
- 02
Prefinished and engineered wood
Factory-finished planks, solid or engineered, installed without sanding on site. Engineered wood is the choice over concrete and in condos where a floating or glued floor is required.
- 03
Porcelain tile
The default for bathrooms and a strong choice for kitchens that see water and heavy use. Cold underfoot without a heated mat, hard on dropped dishes, and very long lasting.
- 04
Luxury vinyl plank
Waterproof, warm, quiet and forgiving of a slightly uneven subfloor. Right for a lower-level bathroom, a rental unit or a tight budget; less convincing than wood in a room that opens to a wood floor.
- 05
Heated floors
Electric radiant mats under tile, wired to a thermostat on its own circuit. Planned with the electrical work and the floor build-up; a favorite in every Chicago bathroom we do.
- 06
Transitions and thresholds
Where the new floor meets the hallway, the dining room or the shower is drawn in section, so the heights agree and the threshold is a clean piece of stone or wood rather than an aluminum strip.
Decision aid
Flooring materials compared.
For the kitchen and the bathroom in one table. Relative cost is installed, for a typical room.
Scroll the table sideways to see every column.
| Aspect | Hardwood | Porcelain tile | Luxury vinyl plank |
|---|---|---|---|
| Water | Tolerates spills, not standing water | Waterproof with a membrane | Waterproof |
| Underfoot | Warm, quiet | Cold and hard unless heated | Warm, soft |
| Subfloor | Flat wood subfloor; engineered over concrete | Flat, stiff floor; leveling common | Forgiving of small unevenness |
| Sequence | Before cabinets; finish after | Before vanity; after shower walls | After cabinets or before, by product |
| Relative cost | Higher, especially site-finished | Mid to high, depends on tile | Lower |
| Best when | The kitchen opens to wood rooms | Bathrooms and hard-used kitchens | Lower levels, rentals, tight budgets |
In the four stages
Where flooring sits in the schedule.
Flooring goes in early in construction so everything else sits on it, and gets protected until the walkthrough.
- 01
Design and decisions
The subfloor is inspected at the consultation, the material is chosen with the cabinets and the adjoining rooms, and heights and transitions are drawn.
- 02
Demolition and leveling
Old layers come up, the subfloor is repaired and flattened, and any rot or sagging joists found are dealt with before anything goes down.
- 03
Installation
Wood is laid before the cabinets; tile is set after the shower walls and before the vanity, over a membrane and a heated mat if specified.
- 04
Protection
The new floor is covered while cabinets, counters and tile go in, then uncovered for finishing.
- 05
Finishing
Site-finished wood is sanded and coated near the end, with drying days built into the schedule; tile is grouted and sealed, and thresholds are set.
Cost and schedule
What moves the flooring number.
Area and material first, then what the subfloor turns out to need.
- Area
- The kitchen alone is a modest area; continuing the floor into dining and living rooms multiplies it.
- Material
- Site-finished hardwood and large-format porcelain cost more installed than prefinished wood or vinyl plank.
- Subfloor condition
- Leveling, replacing rotted sections or sistering joists in an older house adds labor that is only known once the old floor is up.
- Matching an existing floor
- Weaving new oak into old and refinishing both together costs more than a clean break at a threshold.
- Heated floors
- The mat, the thermostat and a dedicated circuit are a modest addition to a bathroom and a larger one across a kitchen.
- Condo rules
- Sound underlayment and floating-floor requirements in high-rises add material and change the method.
Chicago
Flooring in Chicago homes.
Bungalows, two-flats and greystones across Chicago usually have oak floors through the front rooms and a kitchen that was floored separately, often several times over. When a kitchen opens to the dining room, the usual work is to weave new oak into the old and refinish both together so the seam disappears. Bathrooms in these houses often sit on floors that dropped an inch over a century, and leveling is planned from the start.
Condominiums are a different job. Concrete slabs need engineered wood or tile over a membrane, many associations require a sound-rated underlayment and a specific installation method, and the association reviews it before work starts. We confirm the building’s flooring rules during the consultation, since they decide the material as much as taste does.
Recent work
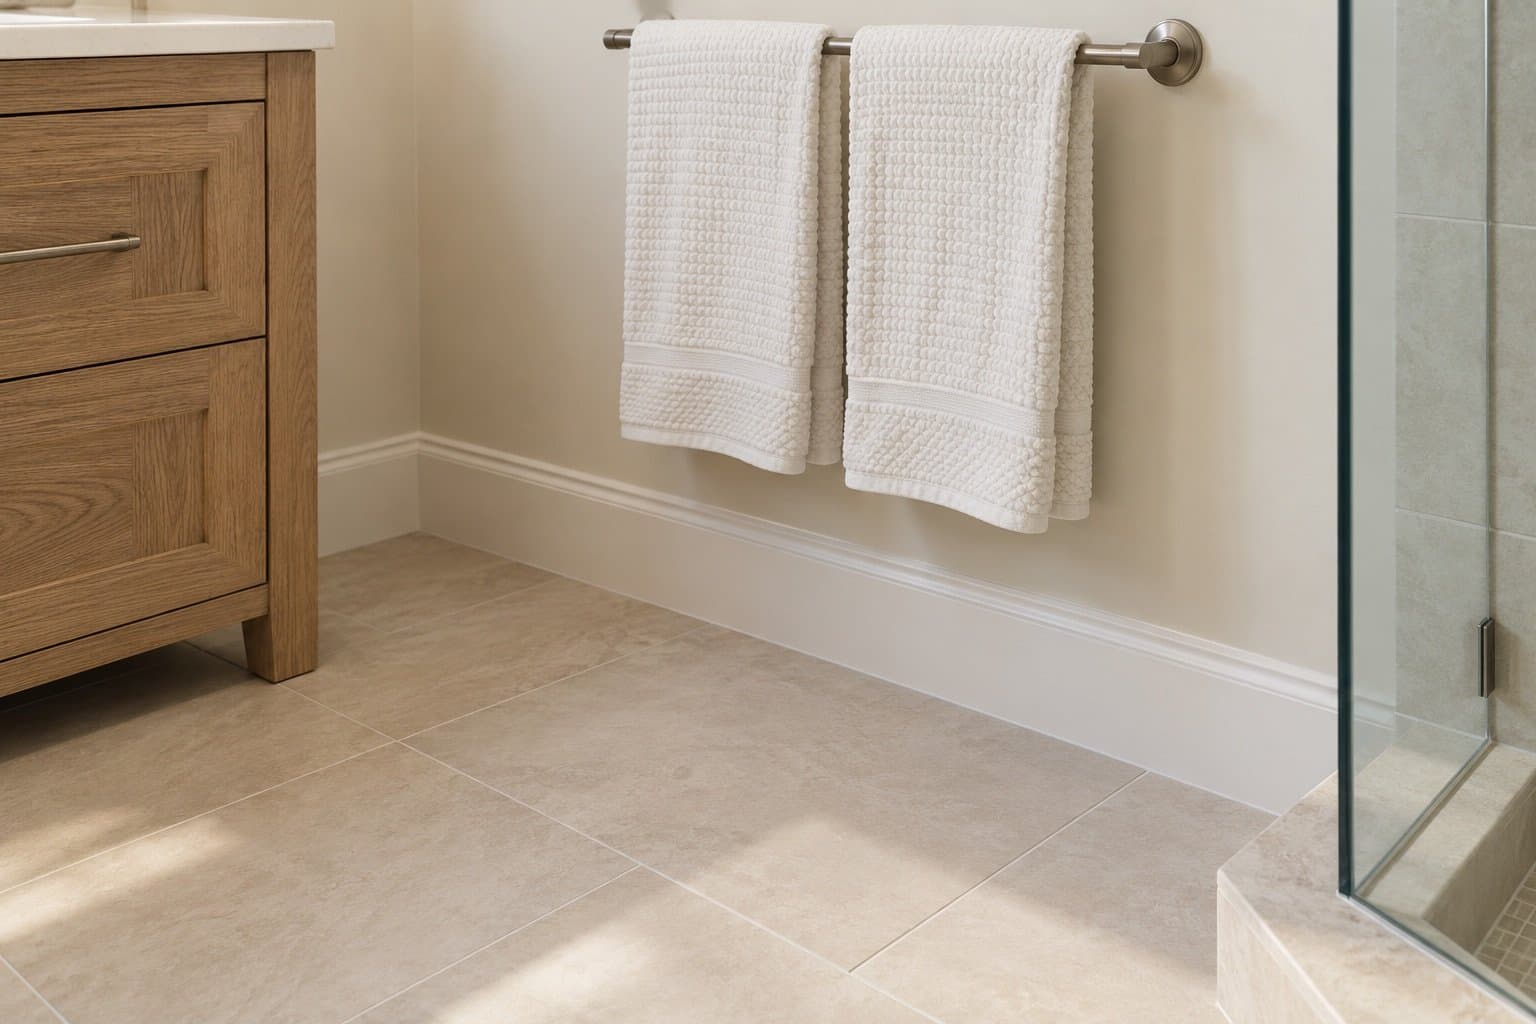
Recent projects that show this work.
Completed by the contractors on our team and labeled with the location and the contractor.
Questions
Common questions about kitchen and bathroom flooring.
Does the floor go in before or after the cabinets?
Wood goes in before the cabinets, so the cabinets sit on the finished floor and the floor can be replaced later without removing them. Site-finished wood is sanded and coated near the end. Tile in a bathroom goes in before the vanity for the same reason.
Can you match the new kitchen floor to the old oak in the rest of the house?
Usually, yes. New oak of the same width is woven into the old at the doorway, then both are sanded and finished together. It costs more than a clean threshold and it is worth it in an open plan.
Are heated floors worth it?
In a Chicago bathroom, most clients say yes. The mat and thermostat are a modest addition to a full remodel and need their own circuit, so they are planned with the electrical work.
What flooring works in a condo?
Engineered wood, tile or vinyl plank over the slab, installed to the association’s sound and method rules. We confirm those rules before the material is chosen.
Let’s plan the whole room.
Have photos of your kitchen or bathroom? Include them with your inquiry for complimentary render previews within minutes. Photos are optional.
Prefer to talk first? Call or email during business hours.
- Call
- (312) 210-0016
Related
- All remodeling servicesEvery trade inside a kitchen or bathroom remodel, on one page.
- Tile and backsplashTile floors, showers and the waterproofing beneath them.
- Electrical and lightingThe circuit and thermostat for a heated floor.
- Custom cabinet designSet on the finished floor, scribed to the walls.
- Living through a kitchen remodelWhat the weeks of dust and drying are like.