
Service areas · North Shore
Kitchen and bathroom remodeling in Wilmette.
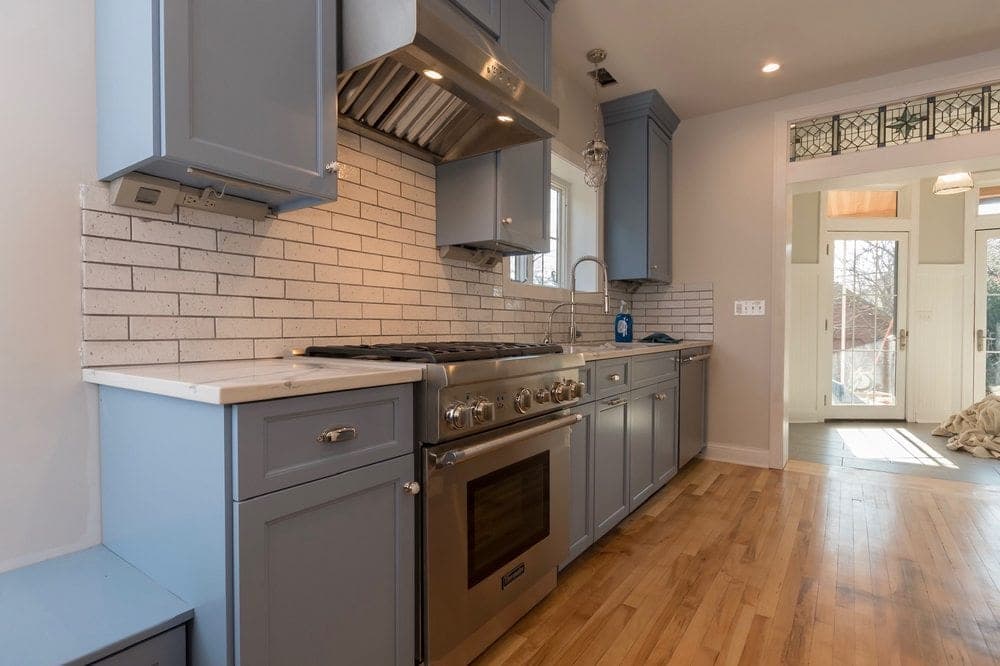
Wilmette kitchens tend to be the working center of a busy household: breakfast before school, homework at the counter, the back door to the yard. We plan them for how the family moves through the day, then connect them properly to the rooms they serve.
Serving Wilmette, Illinois, ZIP 60091. Part of our North Shore service area.
Kitchens in Wilmette
Circulation, everyday use and the rooms next door.
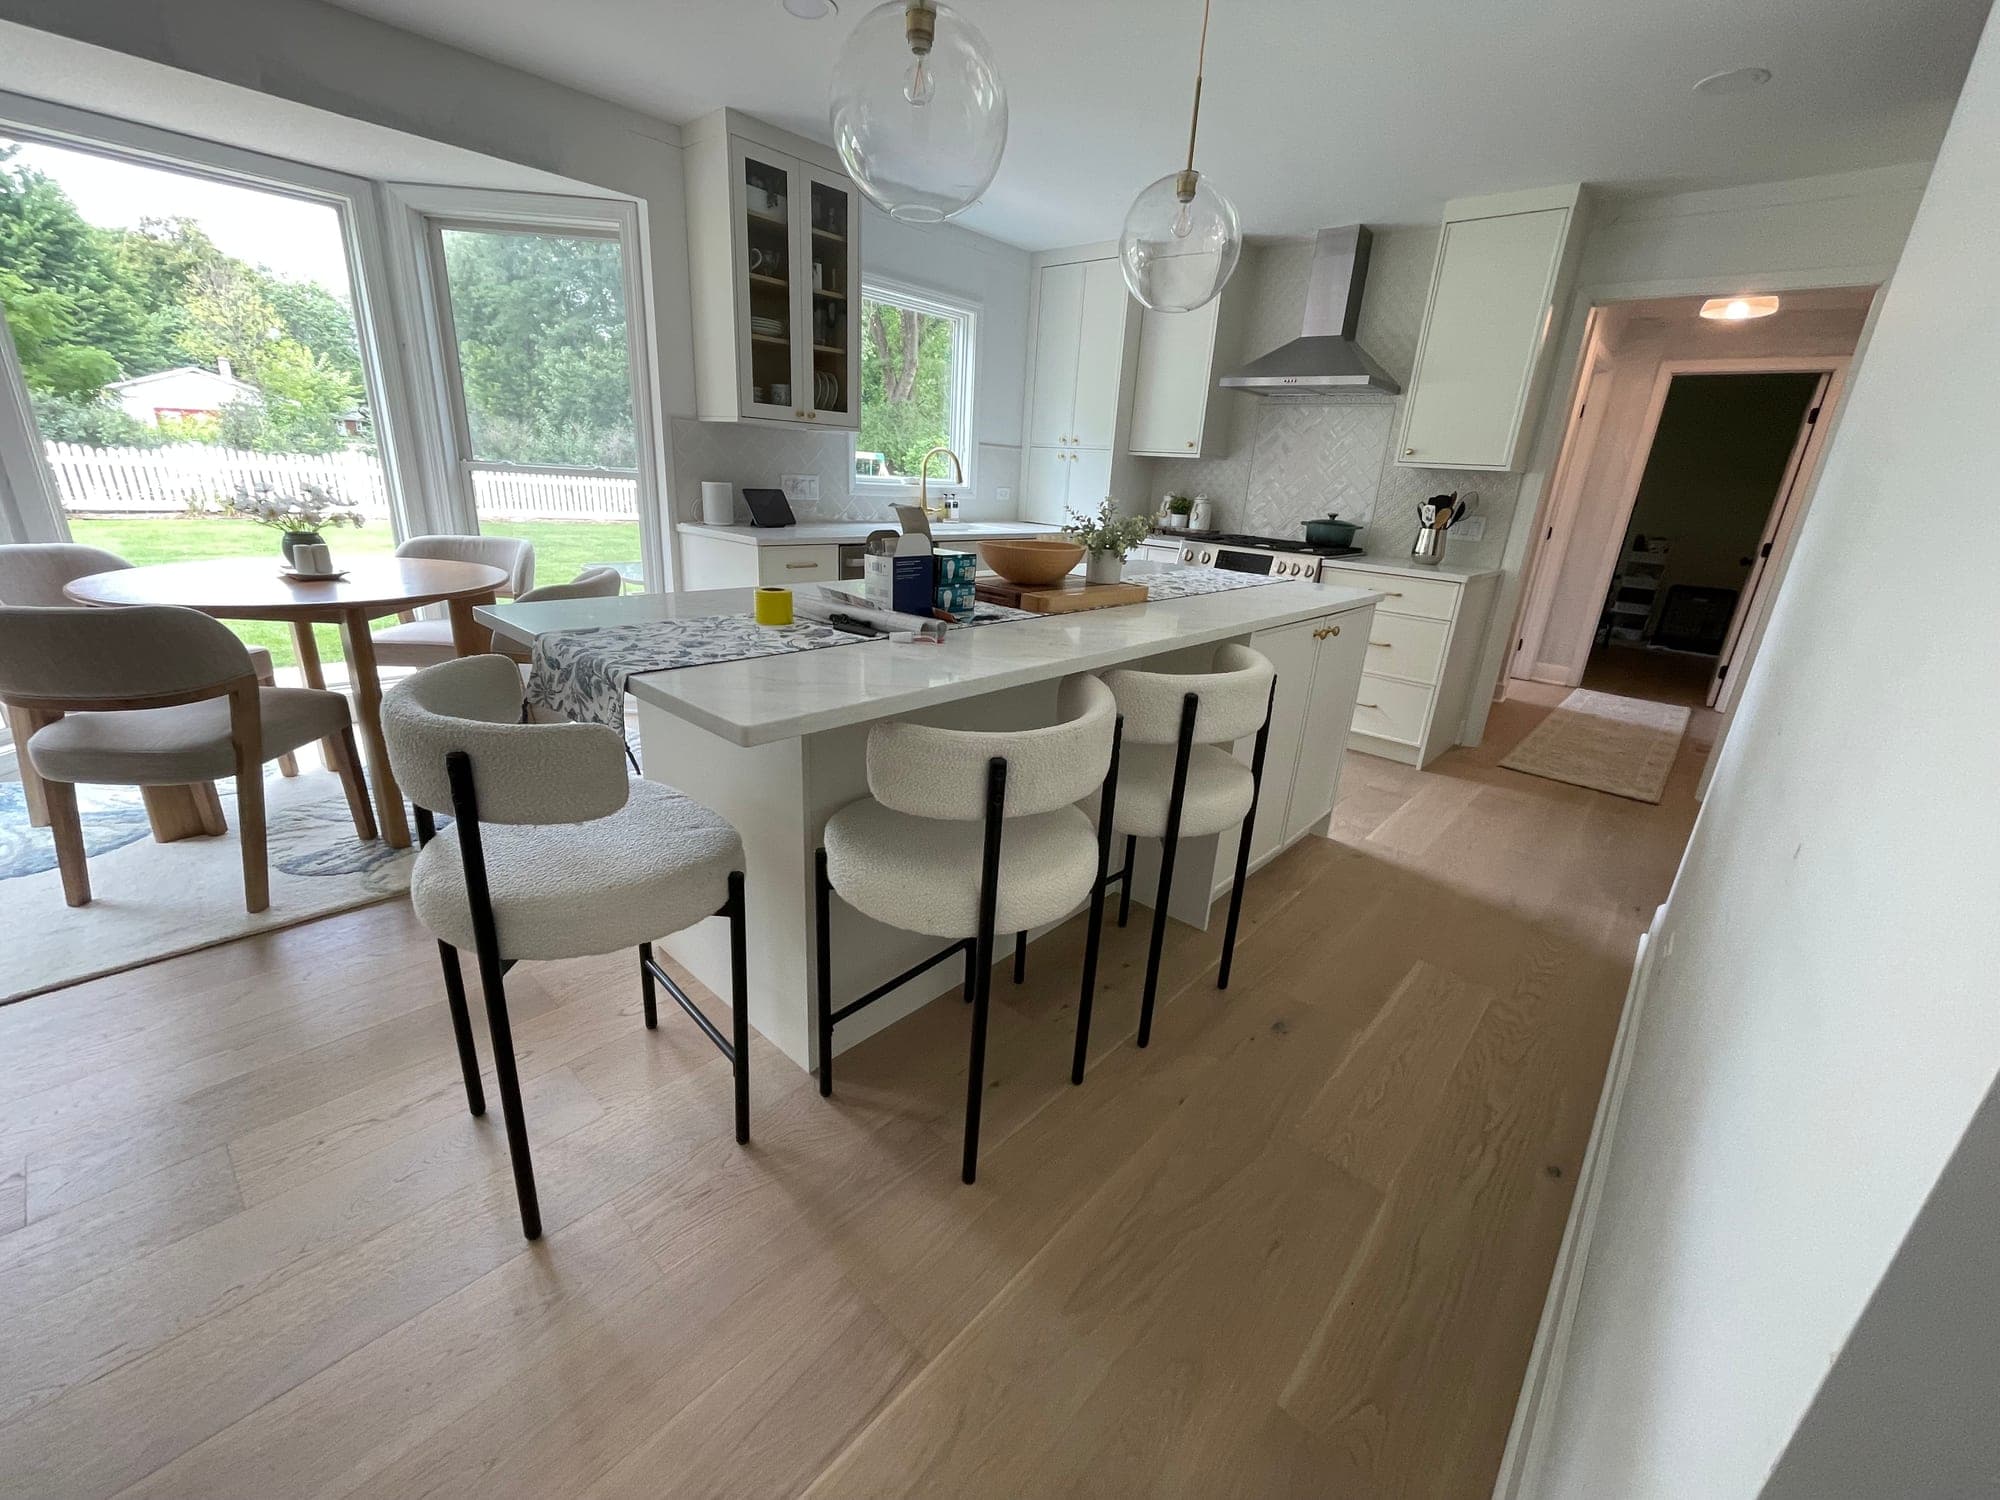
In many Wilmette homes the kitchen sits between the garage or mudroom entry and the dining and family rooms. That makes it a corridor as much as a workspace. Groceries, backpacks and wet boots all pass through it. A good layout separates the path through the room from the cooking zone, gives the entry its own landing place and lets the cook see the family room without being in it.
Because the kitchen shares walls, floors and sightlines with the rooms around it, we design those connections at the same time: a widened opening to the family room, a pantry that absorbs the mudroom's overflow, flooring that runs continuously so the ground floor reads as one place.
Local context
Planning a remodel in Wilmette.
Village permits for interior work
Wilmette's Community Development Department requires permits for construction, remodeling and rehabilitation of residential property, and publishes the list of work that needs one along with the current fee schedule. A kitchen remodel that touches plumbing, electrical or walls falls squarely within it. We prepare the drawings and application, and the inspection points are built into the construction schedule.
Village of Wilmette permits and constructionLandmarks and the Historic Preservation Commission
The village lists 38 local landmarks and 12 National Register listings, three of them historic districts. Its Historic Preservation Commission reviews proposals to alter or demolish designated landmarks. If your home is a designated landmark, exterior changes such as a new window or vent may need a certificate of appropriateness, which we confirm with the village before including them. Interior kitchen work in a non-designated home is not affected.
Wilmette local landmarks and National Register propertiesAdditions versus reworking the plan
Homeowners often assume more kitchen means an addition. In Wilmette, lot coverage and floor area rules shape what can be added, and an addition is a much larger project than a kitchen. In many houses, absorbing a pantry, a back hall or part of a formal dining room gives the kitchen the space it needs within the existing walls. We show both paths when both are plausible.
Municipal requirements change and depend on the property. We confirm what applies to your address during planning rather than assuming from the neighborhood.
What we do here
The kind of Wilmette projects we take on.
Every project uses the same design and build team. These pages explain the scope in more depth.
Recent work
Recent work near Wilmette.
Recent projects completed by the contractors on our team, each labeled with its own location and its contractor.
- 2 photosGlencoe Blue Shaker Kitchenby ChrisSee the project
Bathrooms in Wilmette
Bathroom remodeling in Wilmette.
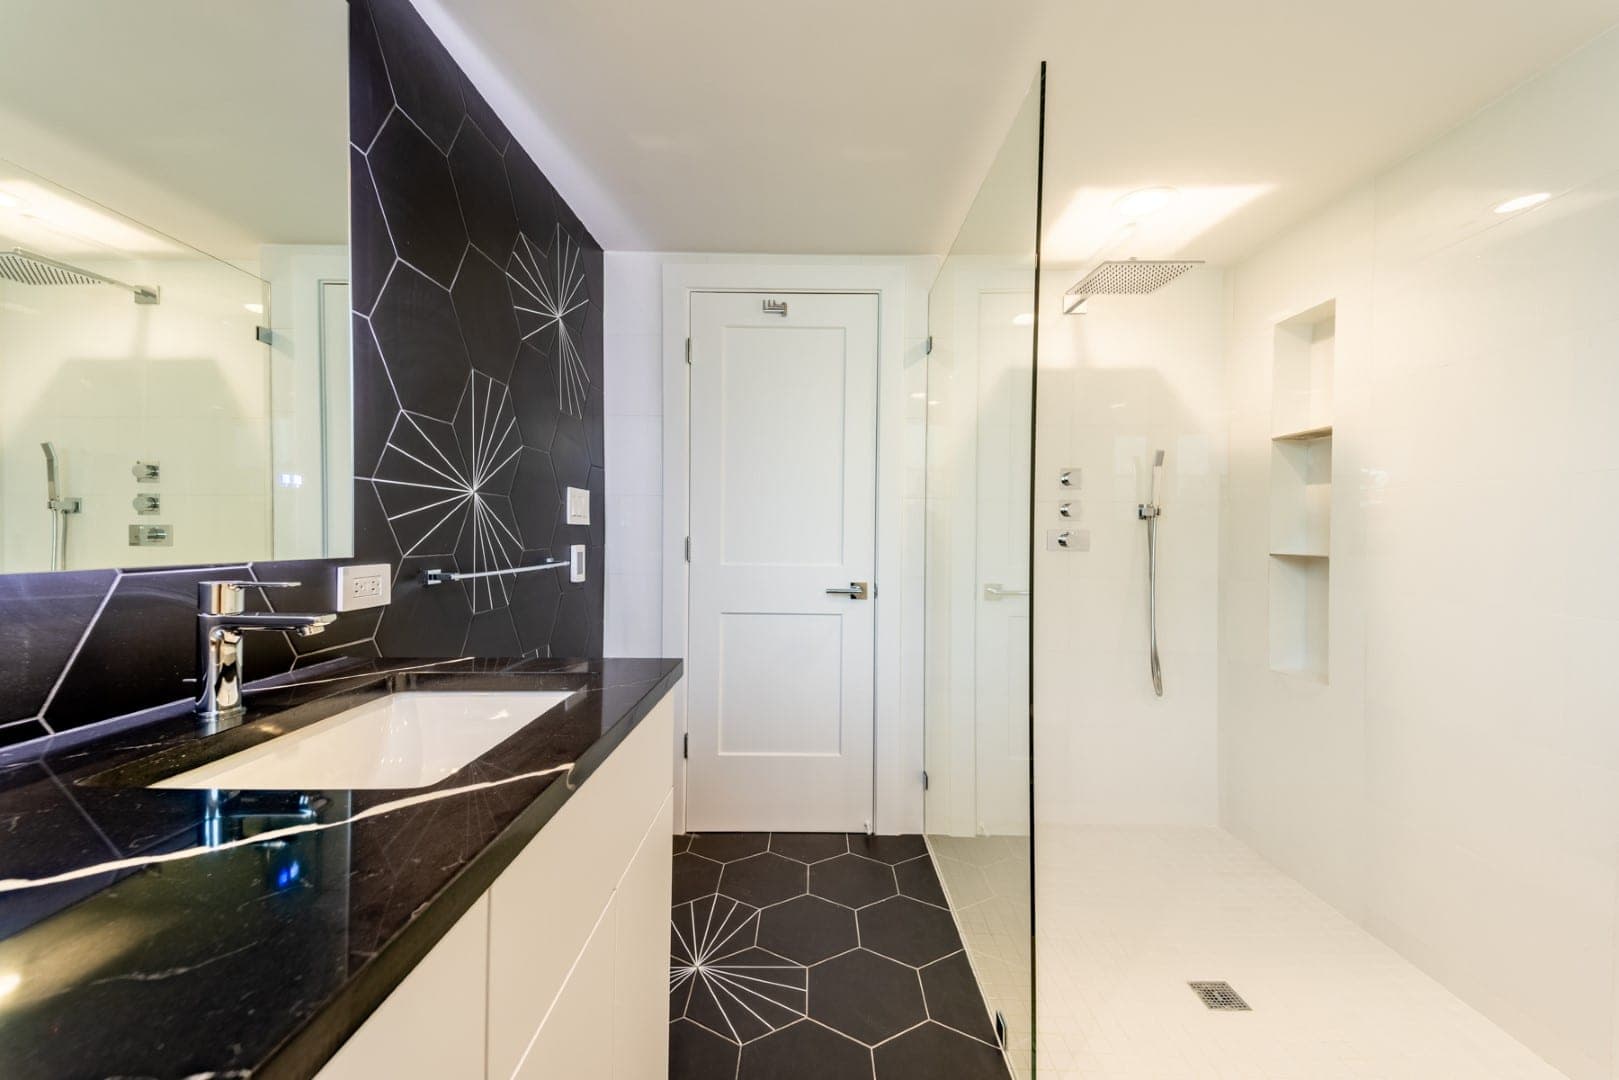
Wilmette bathrooms work as hard as the kitchens: a hall bath shared by children on a school morning, a primary bath used by two adults at the same time, a mudroom-side powder room that takes the yard's traffic. We plan them around the household's routine, which usually means storage that closes, a double vanity where the wall allows one, durable tile and a tub kept in the hall bath even when the primary gets a walk-in shower.
Because the village requires permits for remodeling work that touches plumbing, electrical or walls, a full bathroom remodel is permitted work in Wilmette just as a kitchen is, and the inspection points are built into the schedule. Where a bathroom is being enlarged into a closet or a hall, we check the floor structure and the vent route during the visit rather than assuming.
Investment
Budget considerations in Wilmette.
Wilmette projects often extend beyond the kitchen into a mudroom, pantry or family room opening. That adjacent scope, along with the cabinetry level and appliance package, tends to drive the proposal more than the kitchen's own square footage.
A planned budget range in your inquiry lets us design to it. Your priced proposal follows the in-home visit, and the Investment page explains what shapes the number.
Questions
Questions from Wilmette homeowners.
Do you handle Wilmette building permits?
Yes. We prepare and submit the permit application to the village's Community Development Department and schedule the required inspections as part of the construction plan.
Can you connect the kitchen to the family room without an addition?
Often. A widened or new opening, a reworked pantry or back hall and continuous flooring can make the kitchen part of the family space within the existing footprint. Where a wall carries load, the opening is engineered and permitted.
My house is a Wilmette landmark. Can I still remodel the kitchen?
Yes. Landmark review in Wilmette concerns proposals to alter or demolish the designated structure, which in practice means exterior changes. We confirm with the village what applies to your property before any exterior change is designed.
Can the kitchen and a bathroom be remodeled together?
Yes, and in a family home it is often the least disruptive route: one design phase, one village permit submittal and one construction schedule instead of two.
Get a free estimate for your kitchen or bathroom.
The in-home design consultation is free, and your free estimate includes 3D design renders of your own room. Have photos? Include them and we send free render previews within minutes.
Nearby and related
- All service areasChicago, the North Shore and the western suburbs.
- Remodeling in EvanstonAdapting a kitchen inside an existing Evanston home.
- Remodeling in WinnetkaLarger renovations, cabinetry decisions and connected spaces.
- Remodeling in NorthbrookReworking a postwar kitchen for the way the house is used now.
- Remodeling in Highland ParkKitchens in landmark houses and family homes alike.
- Remodeling in GlenviewOpening a postwar Glenview kitchen to the rest of the house.
- Remodeling in SkokieReworking a mid-century Skokie kitchen.
- Bathroom remodelingPrimary baths, condo baths, showers and wet rooms.