
Service areas · North Shore
Kitchen and bathroom remodeling in Skokie.
Skokie grew explosively after the Second World War, and its streets are lined with ranches, split-levels and brick Georgians whose kitchens and bathrooms date from that boom. We have completed a kitchen in Skokie, and we plan every project here from measurements at your home, with the village’s permit guidelines built into the design.
Serving Skokie, Illinois, ZIP 60076, 60077. Part of our North Shore service area.
Kitchens in Skokie
Reworking a mid-century Skokie kitchen.
The typical Skokie kitchen is a U or an L in a ranch or split-level, closed off from the dining and living rooms, with a window over the sink and a door to the yard or garage. Two projects come up again and again: opening the wall to the dining room so the kitchen joins the rest of the floor, and reworking the U with drawers, a pantry and better lighting while the footprint stays. Both are drawn with their costs at the start.
Skokie publishes a kitchen remodel guideline that reflects what the village inspects, including GFCI protection at every counter receptacle and a makeup air system for hoods of 400 CFM or more. We design to those requirements from the first drawing rather than adjusting after plan review.
Local context
Planning a remodel in Skokie.
Village permits and guidelines
Skokie requires a building permit for alterations, including changing a layout or walls, plumbing or electrical system changes and mechanical work. Kitchen and bathroom remodel permits are applied for online, with documents in PDF; a framing plan is required if any walls are added or rebuilt, GFCI protection is required for all countertop receptacles and the dishwasher, and kitchen hoods of 400 CFM or more require a makeup air system. In bathrooms, a GFCI receptacle is required within 36 inches of each vanity bowl and safety glazing on a window within five feet of a shower or tub.
Village of Skokie scope of work requiring a permitRegistered contractors and inspections
Many contractors must be registered and insured with the village each year, permits are not issued until every listed contractor is registered, and registration must stay current through the final inspection. Inspections are block-scheduled in two-hour windows, and final inspection requests are submitted in writing. We are registered, and the inspection windows are built into the construction calendar.
Skokie building permitsCodes and additions
Skokie has adopted the 2021 International Building Code with local amendments. For additions, the village’s floor area ratio requirement caps the floor area of a building at 60 percent of the lot area, and demolition work must follow Cook County’s debris diversion ordinance. A kitchen that grows into the yard is checked against these before it is drawn. The village’s site shows no historic preservation program, so landmark review is not a factor here.
Skokie codes and ordinancesMunicipal requirements change and depend on the property. We confirm what applies to your address during planning rather than assuming from the neighborhood.
What we do here
The kind of Skokie projects we take on.
Every project uses the same design and build team. These pages explain the scope in more depth.
- Small kitchen remodelingA U-shaped kitchen reworked within its footprint.
- Open concept remodelingOpening the wall to the dining room, engineered and permitted.
- Electrical and lightingGFCI counter circuits, panel capacity and a lighting plan.
- Appliances and ventilationHood sizing, ducting and makeup air.
Recent work
Recent work in Skokie and nearby.
Recent projects completed by the contractors on our team, each labeled with its own location and its contractor.
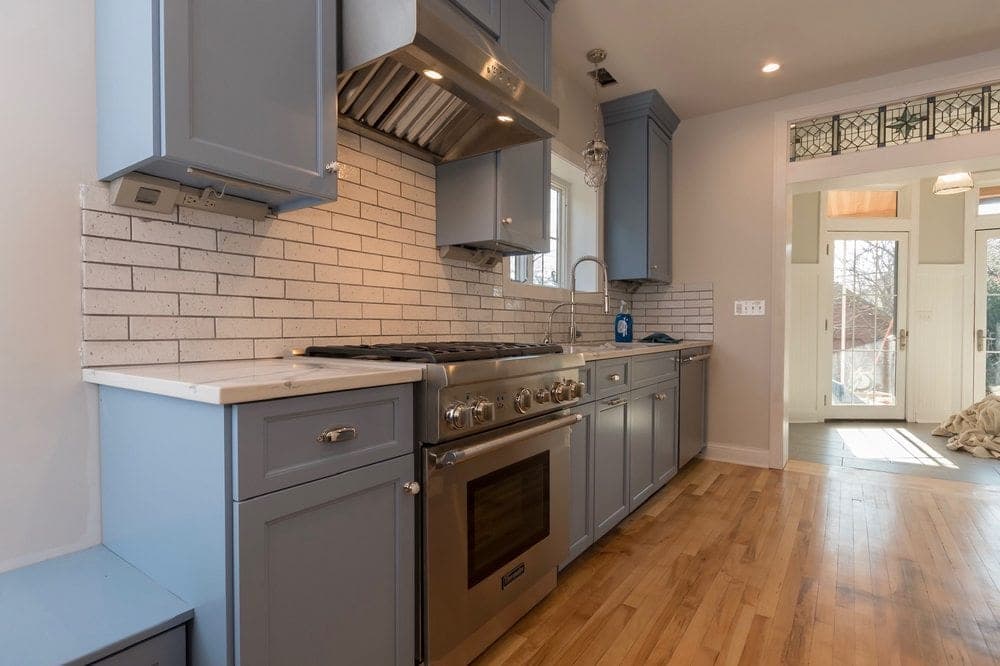
- 2 photosGlencoe Blue Shaker Kitchenby ChrisSee the project
Bathrooms in Skokie
Bathroom remodeling in Skokie.
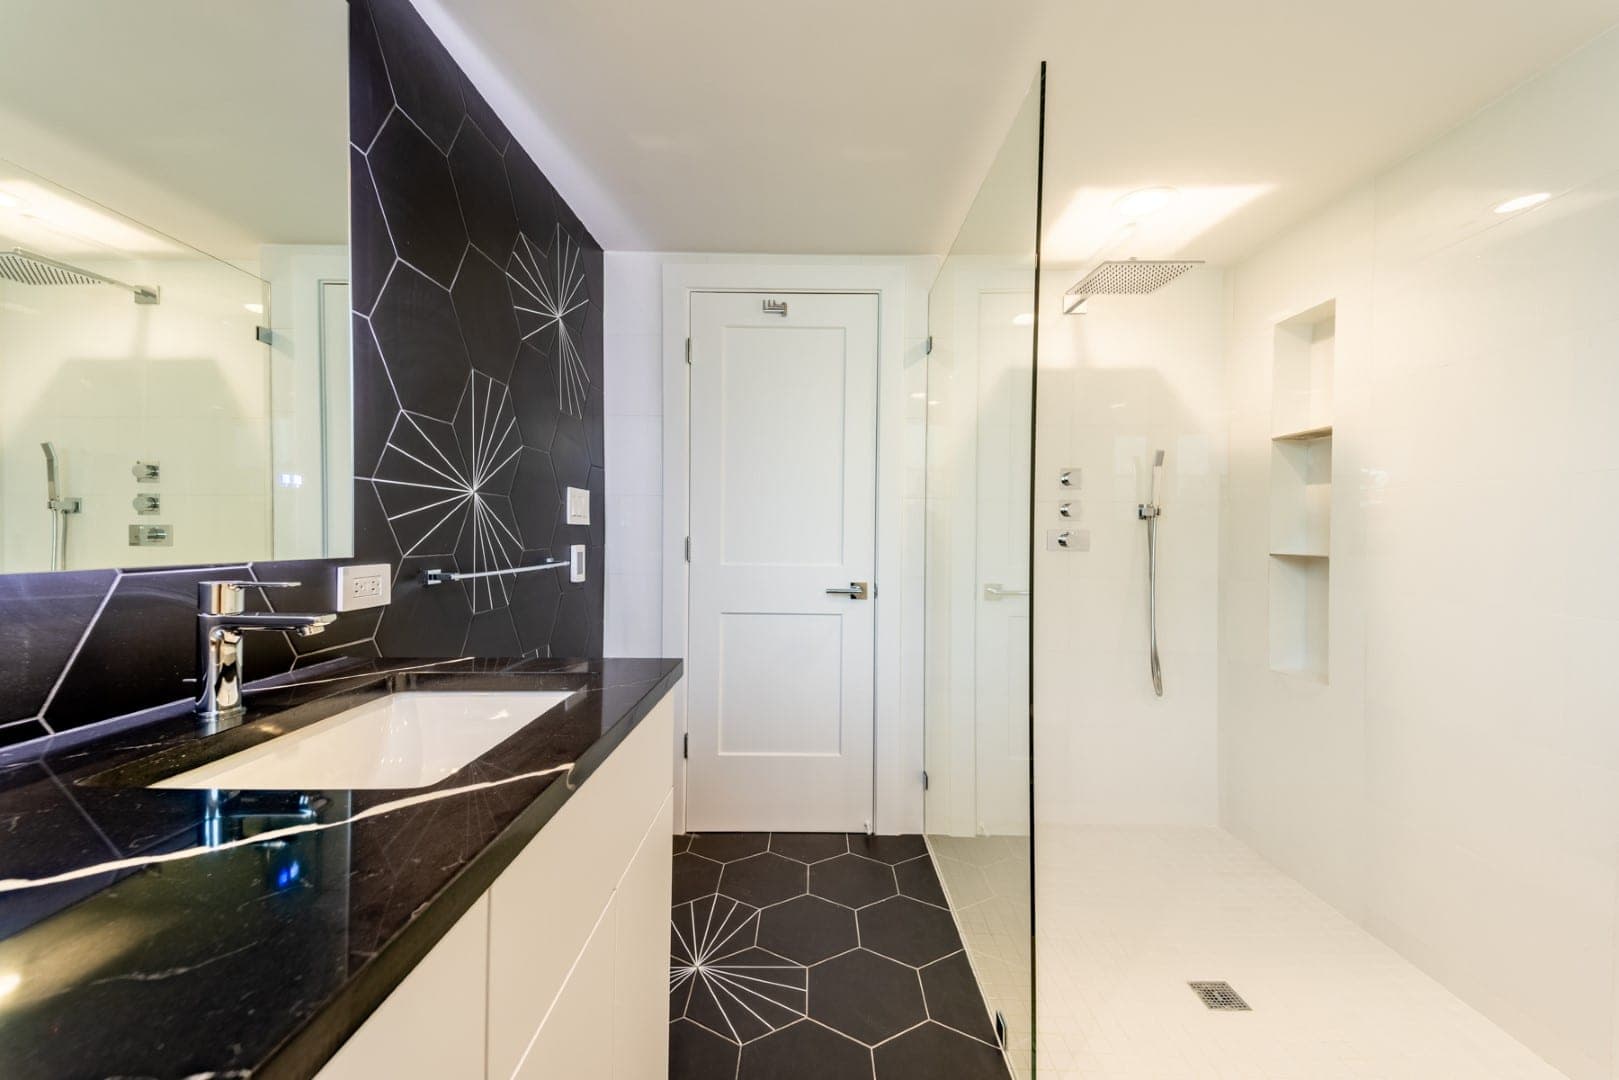
Mid-century Skokie houses usually have a hall bath with a tub and, in the larger ones, a small primary bath. A complete remodel rebuilds the hall bath within its footprint with a level floor, a waterproofed tub or walk-in shower, a vanity with drawers, an exhaust fan ducted outside and lighting at the mirror. Primary baths are often enlarged into a closet or a corner of the bedroom for a walk-in shower and a double vanity, which is a plumbing and framing project the village permits and inspects at rough-in.
Skokie’s bathroom guideline calls for a GFCI receptacle within 36 inches of each vanity bowl and safety glazing on any window within five feet of a shower or tub, and we design to both from the first drawing. Heated tile floors and a curbless shower for aging in place are common requests in these houses.
Investment
Budget considerations in Skokie.
Mid-century houses have sound framing and drywall, which keeps the finish stage short, but their panels and plumbing were sized for their decade and a new kitchen usually needs several dedicated circuits, sometimes a subpanel, and a makeup air system if the hood is powerful. Opening the dining room wall adds engineering and a framing plan for the permit.
We do not publish a price per square foot. The Investment page explains the three planning ranges and what moves a kitchen between them, and your priced proposal follows the in-home visit.
Questions
Questions from Skokie homeowners.
Does a kitchen remodel in Skokie need a permit?
Yes when it changes walls or the layout, plumbing or electrical systems, or mechanical equipment, which a complete remodel does. The village’s kitchen remodel guideline sets out what the plans must show, and we prepare and file them.
Why does my hood need a makeup air system?
Skokie’s kitchen guideline requires a makeup air system for hoods of 400 CFM or more, so the house is not depressurized when the hood runs. We size the hood to the cooktop and plan the makeup air with the ductwork if the hood crosses that threshold.
Have you worked in Skokie?
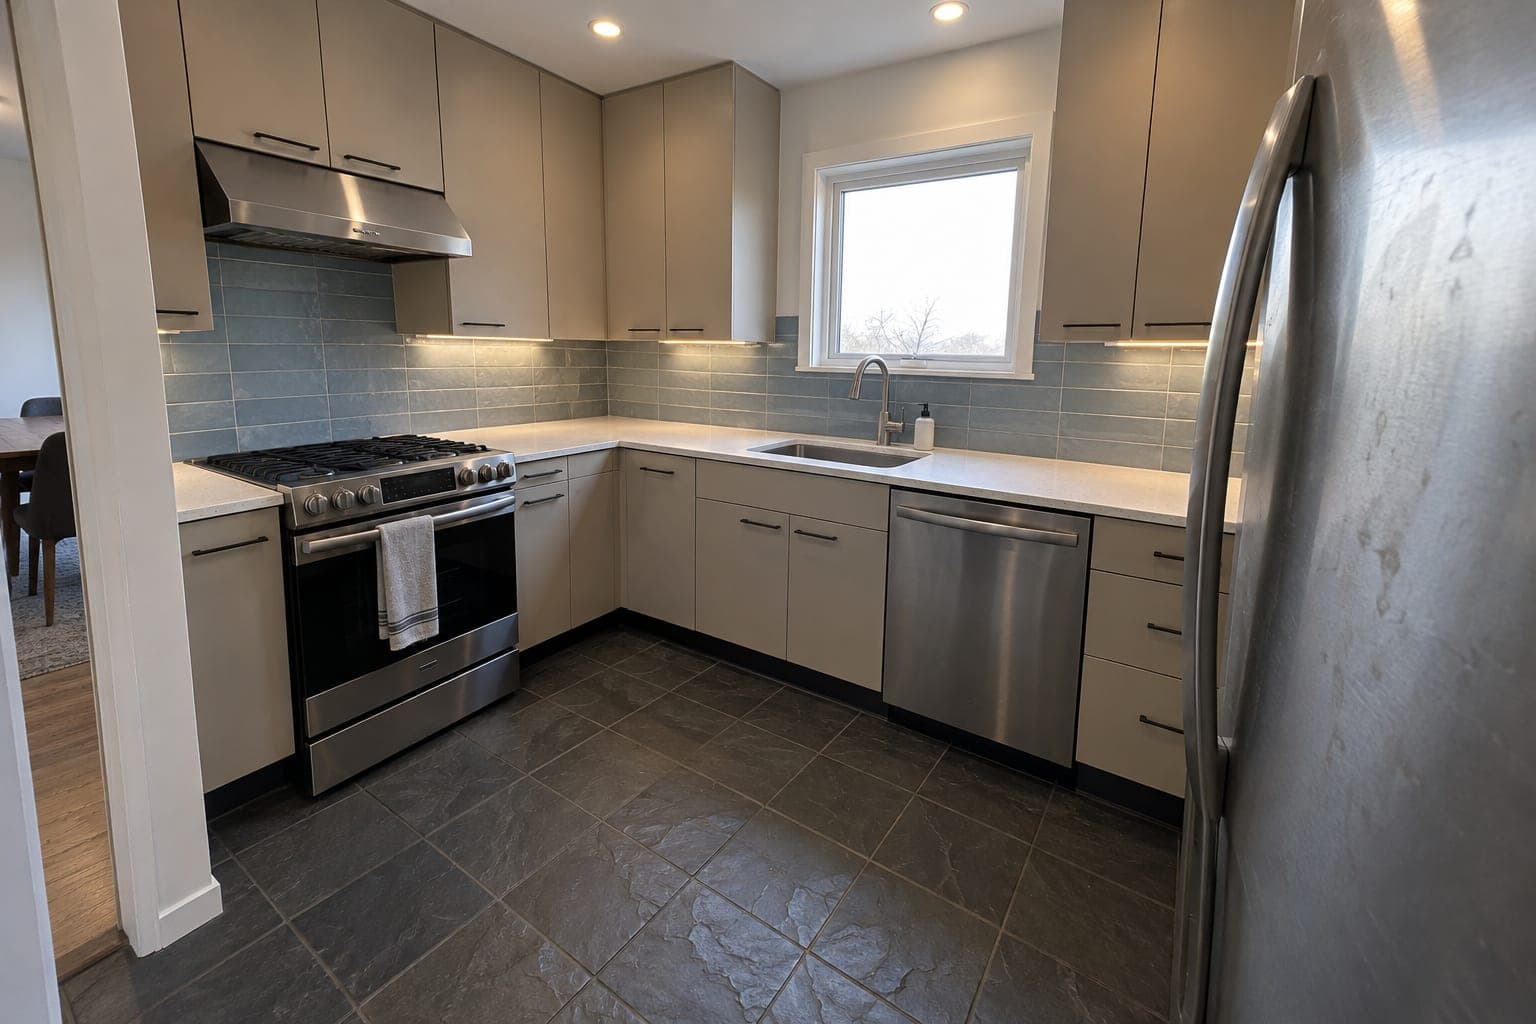
Yes. A compact U-shaped kitchen in a Skokie ranch, with beige flat-panel cabinets, blue ceramic backsplash tile and a slate floor, is in our gallery and shown on this page.
Do you remodel bathrooms in Skokie as well?
Yes. Complete bathroom remodels in Skokie ranches and split-levels follow the same process as our kitchens, designed to the village’s bathroom guideline and inspected at rough-in.
Let’s plan your kitchen or bathroom.
Have kitchen or bathroom photos? Include them with your inquiry for complimentary render previews within minutes. Photos are optional.
Nearby and related
- All service areasChicago, the North Shore and the western suburbs.
- Remodeling in EvanstonAdapting a kitchen inside an existing Evanston home.
- Remodeling in WilmetteCirculation, everyday use and the rooms next door.
- Remodeling in WinnetkaLarger renovations, cabinetry decisions and connected spaces.
- Remodeling in NorthbrookReworking a postwar kitchen for the way the house is used now.
- Remodeling in Highland ParkKitchens in landmark houses and family homes alike.
- Remodeling in GlenviewOpening a postwar Glenview kitchen to the rest of the house.
- Bathroom remodelingPrimary baths, condo baths, showers and wet rooms.