
Kitchens · Small kitchens
Small kitchen remodeling in Chicago.
Galleys in two-flats, closed-off kitchens in vintage condos, narrow rooms in bungalows: small kitchens are the most common kind in the city, and they benefit from careful planning more than any other size.
At a glance
Small kitchen cost and schedule at a glance.
A small kitchen that keeps its layout sits in the range we typically see for a kept layout, $40,000 to $75,000 before selections. There is less cabinetry, stone and flooring than in a large room, but the plumbing, electrical, drywall, cabinet installation, templating and tile trades are the same, so the total does not shrink in proportion to the floor area.
Construction for a compact kitchen that keeps its layout usually runs six to eight weeks from demolition to the final walkthrough. Widening an opening or moving the sink adds framing, rough-in and inspection time, and in a condominium the building's hours and approvals add their own. The figures are planning guidance as of September 2026, not a quote.
Is this you?
Is a small kitchen remodel worth doing properly?
A small floor area does not mean a small project. The plumbing, electrical, cabinetry and surfaces are all still there, packed into less space, and the tolerances are tighter. Treat a small kitchen as a quick cosmetic job and you get the same problems back in new colors. Treat it as a complete remodel and it can end up feeling twice its size.
A good fit when
- A galley or single-wall kitchen where two people cannot work at once
- Counter space so limited that the toaster lives in a cabinet
- Upper cabinets you cannot reach and lower cabinets you cannot see into
- A closed room you want to connect visually to the dining area
- A vintage kitchen where the appliances no longer fit the openings
If the only change is new doors on existing cabinet boxes, cabinet refacing companies serve that need and we do not.
Making the most of the room
Decisions that matter more when space is tight.
- 01
Compact layouts
Galley, L-shape and single-wall layouts each have a best case. A galley needs at least 42 inches between runs for one cook and closer to 48 for two. An L frees a corner for a small table or a peninsula. We test the options against your walls before choosing.
- 02
Drawers over doors
Deep drawers hold more than base cabinets with doors and let you see everything at once. In a small kitchen, drawer bases, a tall pantry pull-out and corner solutions recover storage the old layout wasted.
- 03
Appliance sizing
A 30 inch range, a counter-depth or 24 inch refrigerator, an 18 inch dishwasher or a drawer microwave each give back inches of counter and walkway. We choose sizes that suit the room and the way you cook.
- 04
Counter space
The most valuable surface in a small kitchen is an uninterrupted stretch between sink and range. We protect it by moving small appliances into a garage or pantry and keeping the backsplash clear.
- 05
Lighting
One ceiling fixture makes a small kitchen feel like a closet. Under-cabinet task lighting, a few recessed lights placed over the work surfaces and a pendant or sconce where there is room change the whole feel.
- 06
Sightlines and openings
Widening a doorway, removing an upper cabinet run at the end of a galley or adding a pass-through connects the kitchen to the next room without a structural project. Where a wall could come out, we say what it would take.
What is included
A complete remodel, scaled to the room.
In planning
- Free render previews from your photos, if you include them
- Field measurement to the quarter inch, including door and window trim and radiator or duct positions
- Layout options with clearances checked for one and two cooks
- Storage inventory and a cabinet plan built around it
- Appliance sizes chosen at the same time as the layout
- Lighting plan, then free 3D design renders, a written scope and a free estimate
In construction
- Demolition with the rest of the home protected
- Plumbing and electrical updates, including new circuits for a modern appliance load
- Wall and ceiling repair, often needed in vintage kitchens once cabinets come down
- Cabinetry, countertops, backsplash, flooring, lighting and hardware
- Widened openings or pass-throughs when the design includes them
- Permits and inspections where required
Decision aid
Island, peninsula or neither?
In a small room this is usually the biggest layout decision. Clearances below are typical planning minimums; your room decides.
Scroll the table sideways to see every column.
| Aspect | Island | Peninsula | No island |
|---|---|---|---|
| Room width needed | Roughly 12 feet or more for a usable island with walkways on both sides | About 10 feet, with one open side | Works in any width |
| Walkways | Clearance on all sides, ideally 42 to 48 inches | One walkway, so more room stays for cabinets | Maximum floor space |
| Seating | Yes, if depth allows an overhang | Yes, along the open side | A small table or a counter at the window instead |
| Storage | Adds drawers below the top | Adds drawers and often a corner | Storage stays on the walls; consider a tall pantry |
| Best for | Squarer rooms and open plans | Galleys and L-shapes opening to dining | Narrow galleys and single-wall kitchens |
Cost and schedule
Why a small kitchen is not automatically a cheap one.
Fewer cabinets and less stone help. Everything else is the same list of trades.
- Trades are the same
- Plumbing, electrical, drywall, cabinet installation, countertop templating and tile all happen regardless of room size.
- Vintage conditions
- Older two-flats and condos often reveal outdated wiring, plaster repair or uneven floors once the old kitchen is out.
- Cabinet customization
- Fitting a tight room well often means custom widths or fillers drawn into the plan, which can cost more per cabinet than standard sizes.
- Appliance choices
- Compact appliances are not always cheaper; panel-ready and integrated models cost more than freestanding ones.
- Openings
- Widening a doorway or removing a partial wall adds framing, patching and sometimes structural review.
Stage two
What the in-home visit establishes
Small rooms leave no margin for error, so the measurements from the visit drive the whole design.
- 01Exact dimensions, including trim, radiators, ducts and out-of-square corners
- 02Whether existing wiring and panel capacity support new appliances
- 03Which walls are partitions and which carry load
- 04Ceiling height and soffits that limit tall cabinets
- 05How you cook and what you store, so the cabinet plan fits your household
Recent work
Recent projects like this one.
Completed by the contractors on our team and labeled with the location and the contractor.
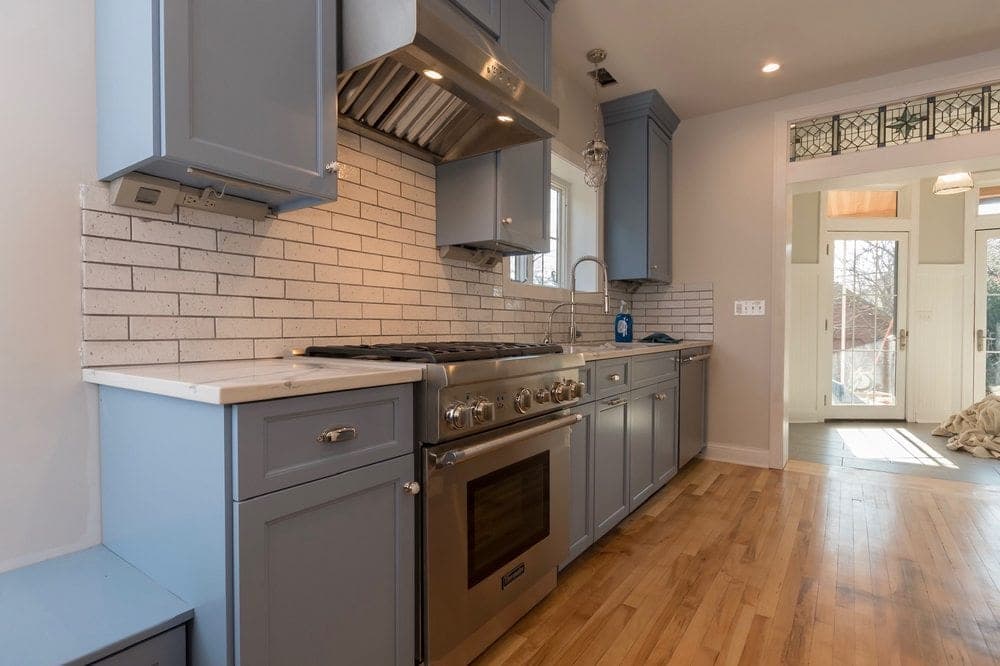
- 2 photosGlencoe Blue Shaker Kitchenby ChrisSee the project
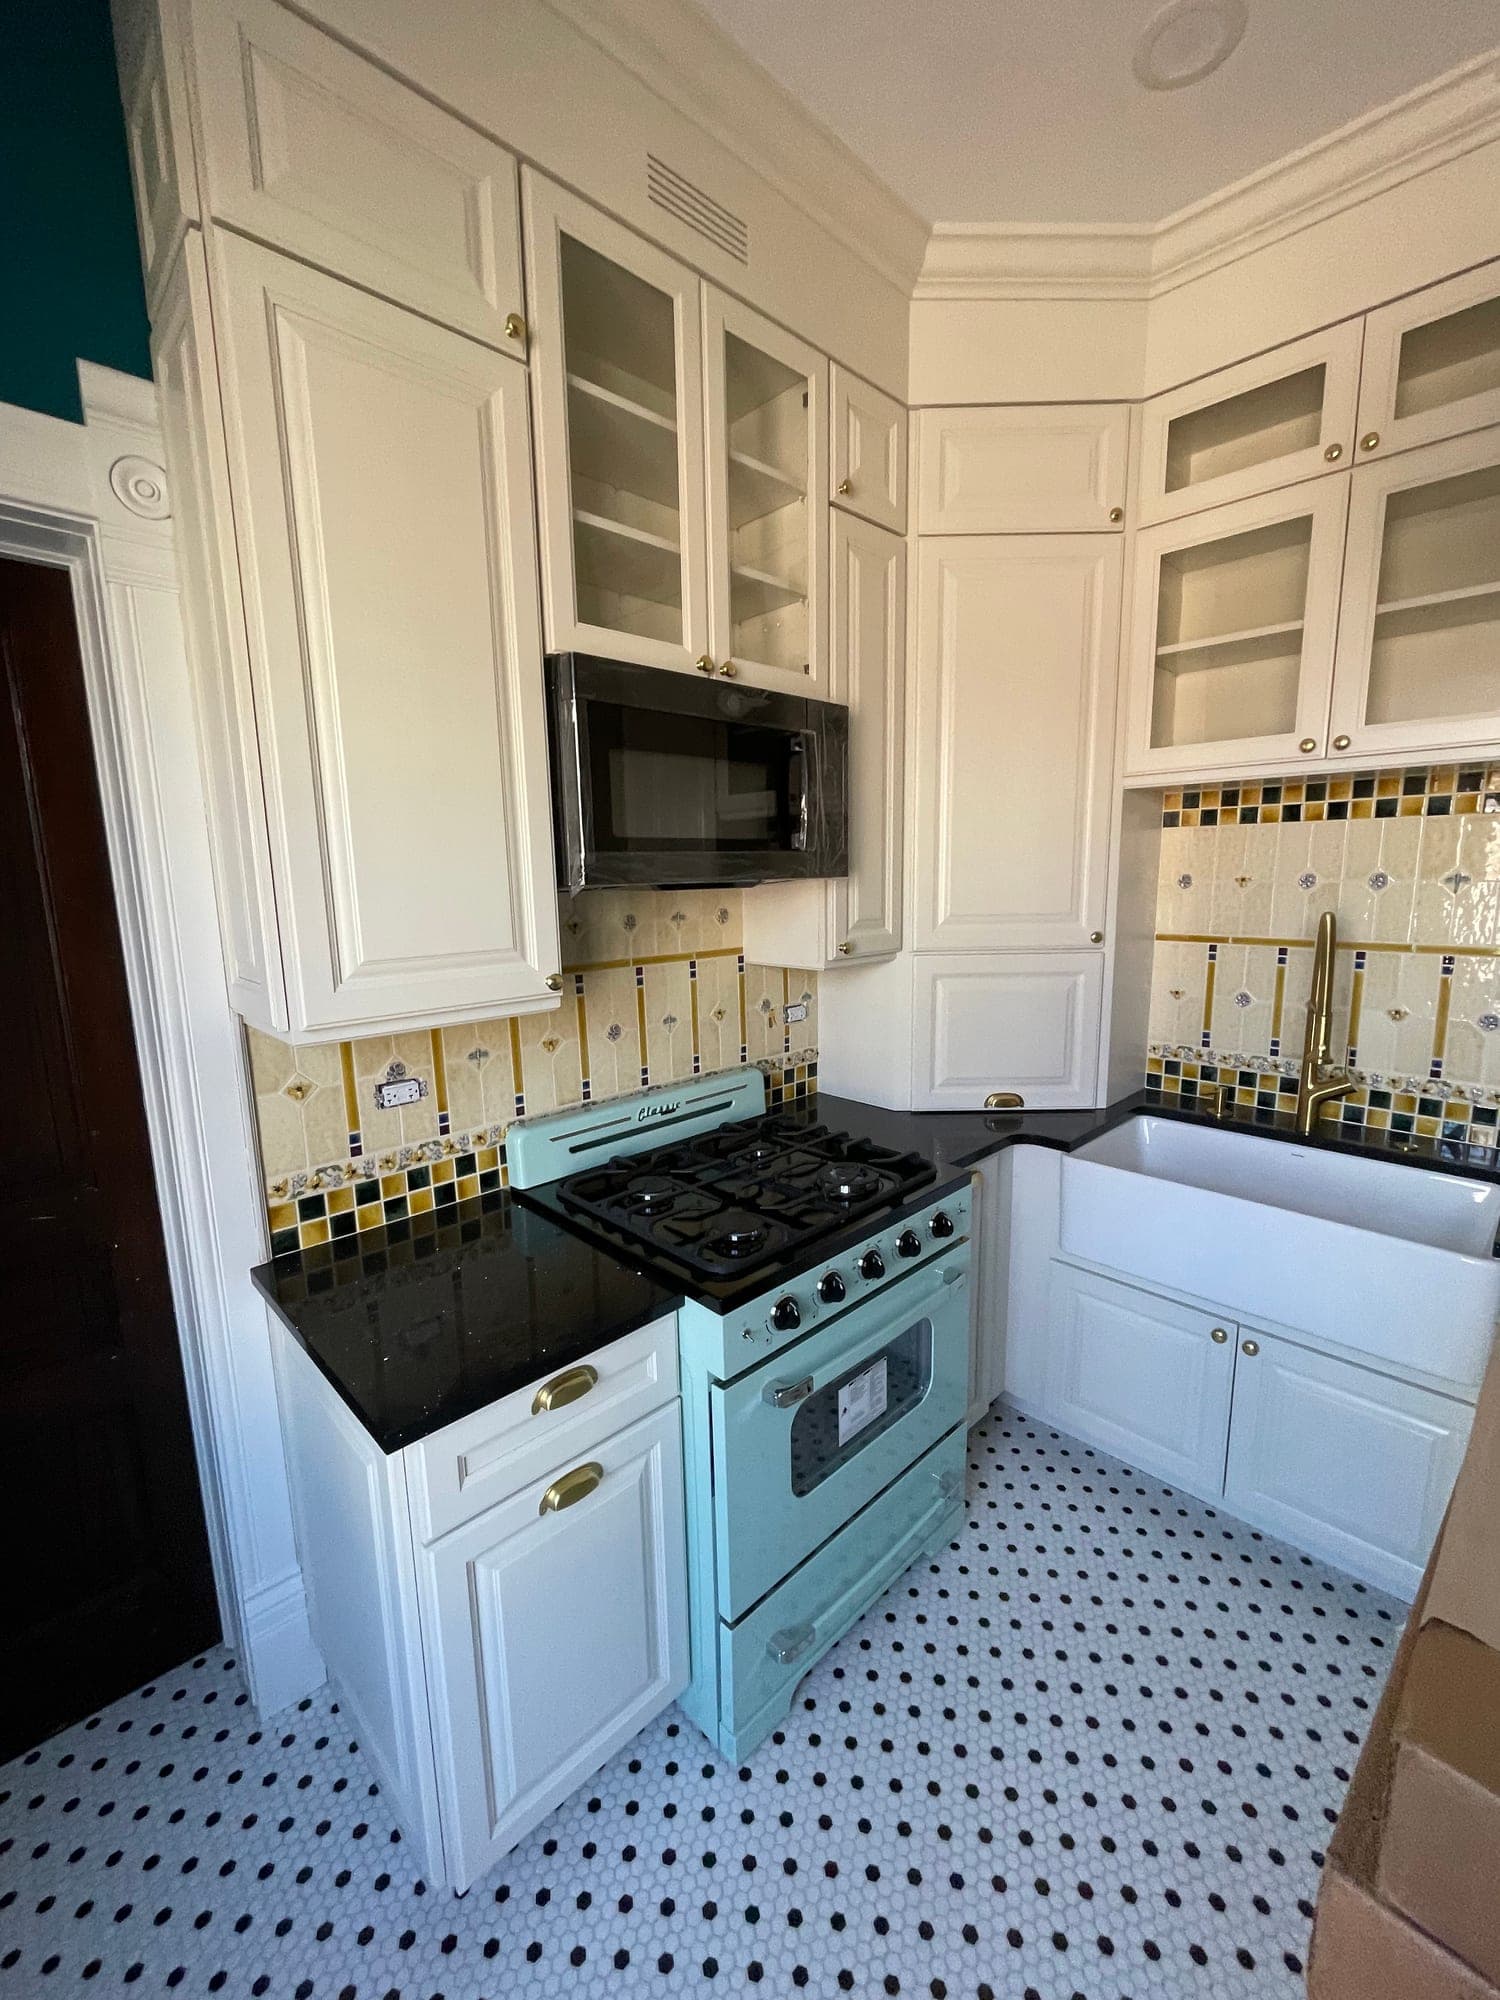
- 2 photosChicago Vintage Kitchen with Mint Rangeby TomSee the project
Questions
Common questions about small kitchen remodeling.
Do you take on small kitchens?
Yes, as complete remodels. Small kitchens in two-flats, bungalows and vintage condos are some of the most common projects in Chicago and among the most satisfying to get right.
Can a galley kitchen fit an island?
Rarely. Most galleys are too narrow for walkways on both sides of an island. A peninsula at the open end, or simply a well planned pair of runs, usually works better.
Will smaller appliances make the kitchen feel less functional?
Not if they are chosen for how you cook. A 30 inch range, a counter-depth refrigerator and a drawer microwave give up little in daily use and return real counter and walkway space.
Is it cheaper because the room is small?
Somewhat. Less cabinetry, stone and flooring lowers material cost. The trades, permits and coordination are the same as for a larger kitchen, so the total is rarely proportional to square footage.
Get a free kitchen estimate, with 3D renders.
Your free estimate includes 3D design renders of your own kitchen, prepared after a free in-home design consultation. Have photos? Include them for free render previews within minutes.
Prefer to talk first? Call or email during business hours.
- Call
- (312) 210-0016
Related
- All kitchen remodeling servicesThe full scope of what we design and build.
- Custom cabinet designDrawer banks and tall units sized to a compact plan.
- Condo kitchen remodelingBuilding rules that shape compact unit kitchens.
- Design and layoutHow layout options are compared before finishes are chosen.
- Kitchen remodel costWhat drives the price beyond square footage.