
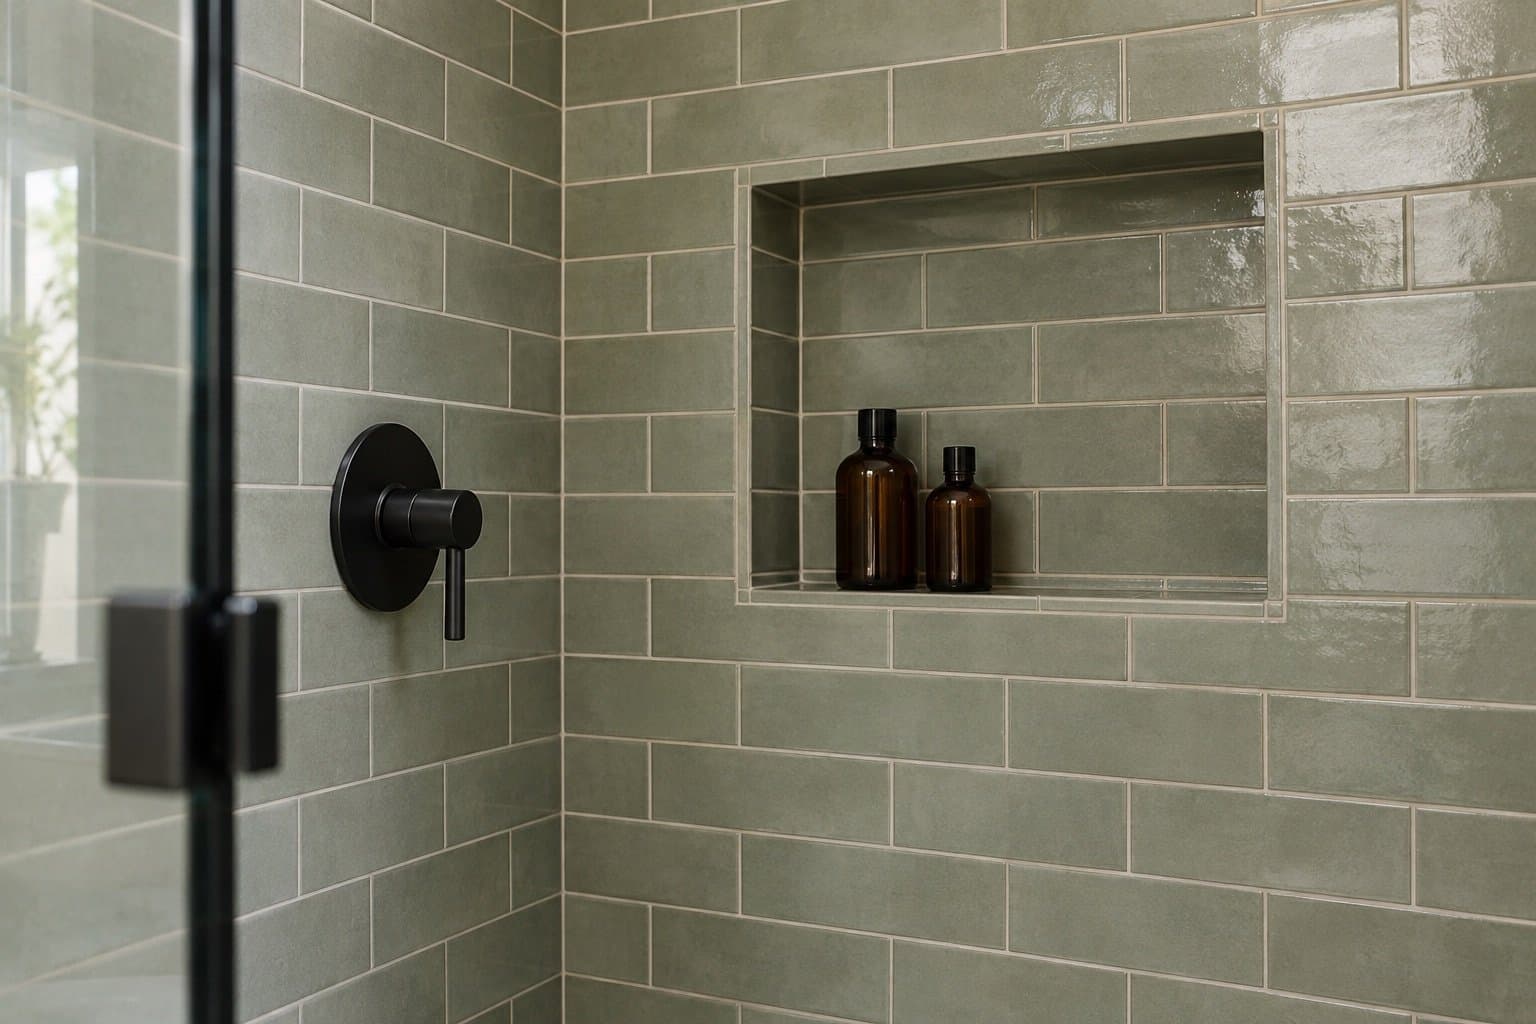
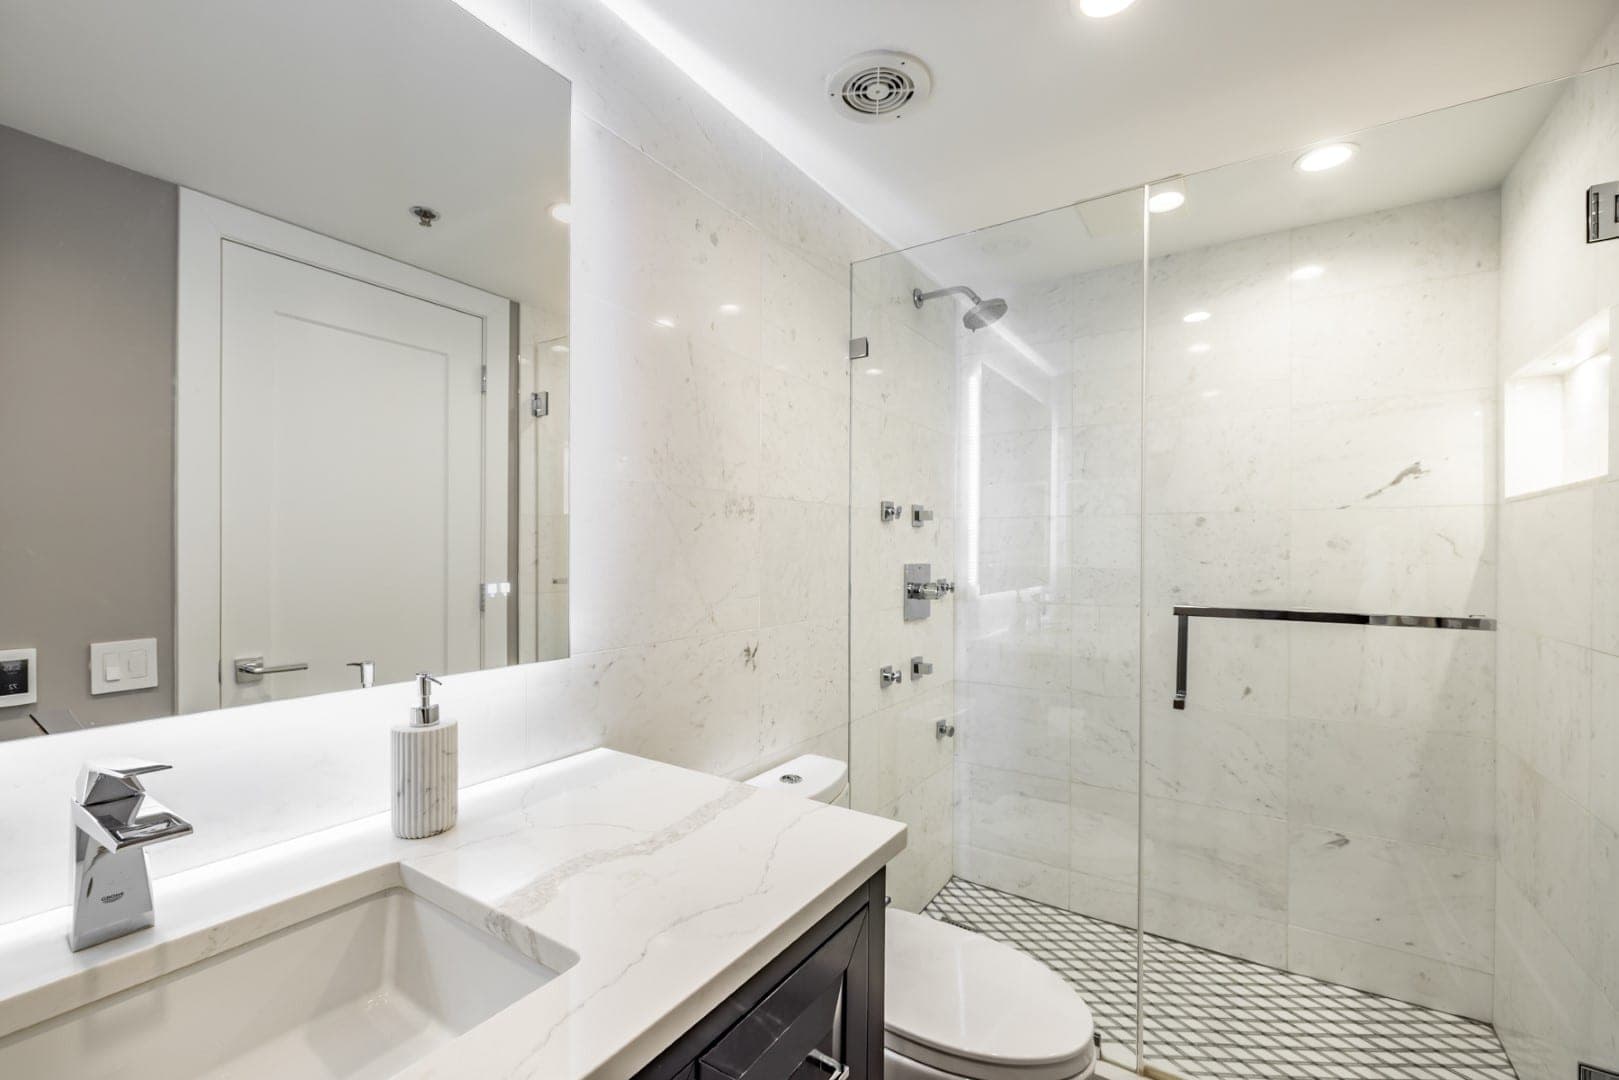
Services · Tile and backsplash
Tile and backsplash installation for Chicago kitchens and bathrooms.
Tile is the finish people notice first and the one that depends most on what is underneath it. We draw every tiled surface before it is ordered, build shower waterproofing as a tested system, and set kitchen backsplashes after the counters so the joints land where they should. This page covers tile types, layouts, waterproofing and what moves the cost in a kitchen or bathroom remodel near Chicago.
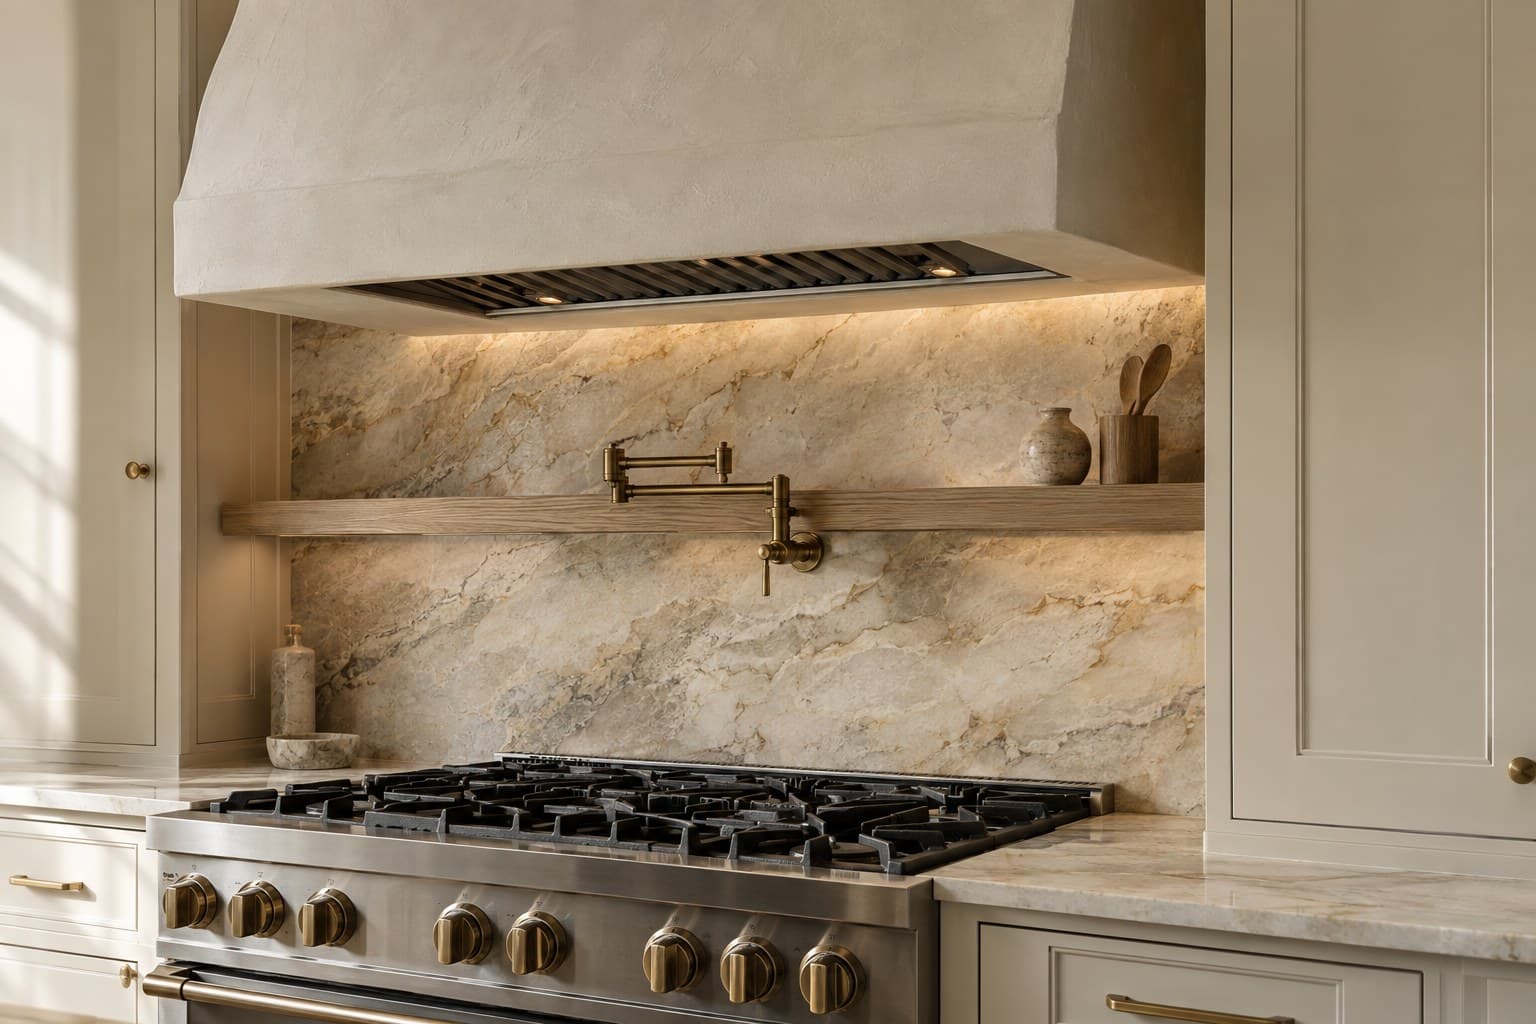
At a glance
What tile means for cost and time.
In a complete bathroom remodel with Lakefront Interiors, which typically falls between $35,000 and $100,000 before selections, tile and the waterproofing beneath it are usually the largest single line, because a shower is tile on every surface over a membrane that has to be built and tested. In a kitchen remodel, which typically falls between $40,000 and $125,000, a backsplash is a modest line unless it runs full height in stone or a handmade tile.
Bathroom construction runs three to five weeks for a kept layout, of which tile setting is commonly a week or more; a kitchen backsplash takes a day or two after the countertops are in. The figures are planning guidance as of September 2026, not a quote.
How we work
Drawn before it is ordered, tested before it is tiled.
Every tiled wall and floor is drawn to scale with the tile size, the grout joint and where the cuts fall. That drawing decides whether the niche lines up with a grout line, whether the shower floor tile meets the wall tile on a whole piece, and how much tile to order. It is reviewed with you before anything ships, because tile is one of the few materials that cannot be returned once cut.
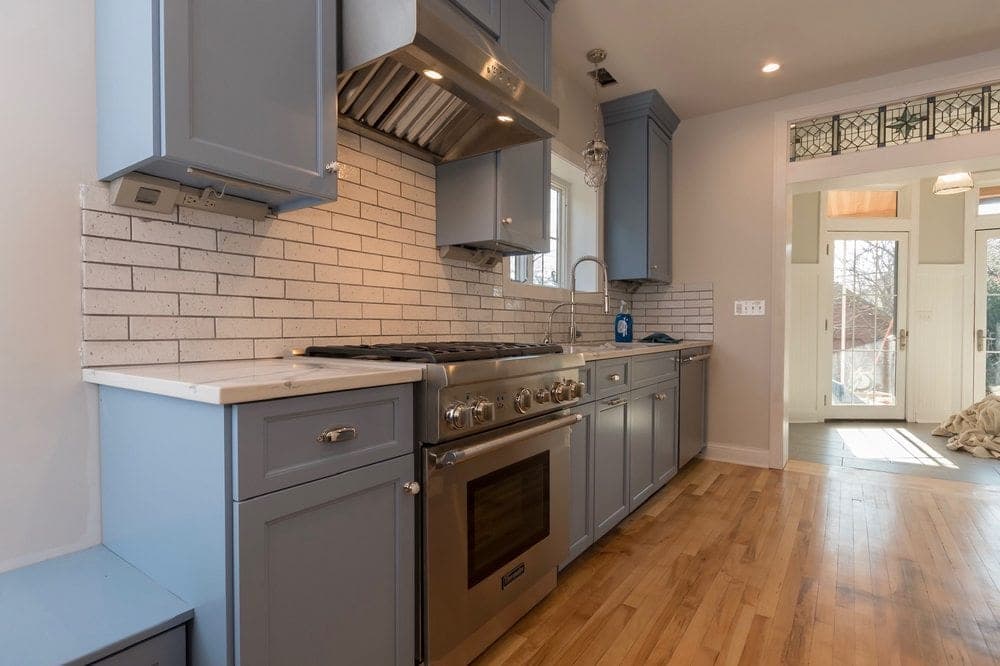
In showers and wet rooms the tile is the last layer of a system: a sloped pan, a waterproof membrane on walls and floor, sealed corners, a curb or a linear drain, and a flood test before a single tile goes on. We photograph the membrane for your records. Kitchen backsplashes go on after the countertops so the bottom row sits on the counter with a clean caulk joint, and outlets are set flush with the finished tile.
On its own? If you only want a backsplash added to a finished kitchen, or a shower retiled with the plumbing and vanity staying, a tile contractor will serve you better. We install tile as part of a complete kitchen or bathroom remodel.
Decisions
The tile decisions that matter.
Material, format and layout, then the details that separate good tile work from average.
- 01
Porcelain, ceramic, stone or glass
Porcelain is dense, takes water and wear, and is the default for floors and showers. Ceramic suits walls and backsplashes and comes in handmade looks. Natural stone needs sealing and a compatible setting method. Glass reflects light in a backsplash and shows every flaw in the wall behind it.
- 02
Format
Large-format tile means fewer grout lines and a flatter substrate to avoid lippage. Mosaics and small tiles follow a sloped shower floor and add grip. Subway, hexagon, zellige and slab-look porcelain each set a different tone and a different labor rate.
- 03
Layout and pattern
Stacked, running bond, herringbone, vertical, or a full-height slab. The pattern changes the cut count, the waste and the time on the wall. We draw it so the cuts land at the least visible edges.
- 04
Grout and joints
Joint width, grout color and grout type all show. Epoxy or high-performance grouts resist stains in a shower; a contrasting grout turns a plain tile into a pattern; matching grout lets the tile read as a surface.
- 05
Niches, benches and trim
A recessed niche sized to the tile module, a bench with a sloped top, mitered outside corners or a metal edge, and a threshold that meets the hallway floor cleanly. Each is drawn, not improvised.
- 06
Heated floors
Electric radiant mats under a tile floor go in between the substrate and the tile and are wired with the electrical work. In a Chicago bathroom they are one of the most valued additions we make.
Decision aid
Where each tile belongs.
A guide to what we specify most often, by surface.
Scroll the table sideways to see every column.
| Aspect | Kitchen backsplash | Shower walls | Bathroom floor |
|---|---|---|---|
| Typical material | Ceramic, glass, stone or a slab | Porcelain or stone over a membrane | Porcelain, mosaic in the shower pan |
| Format | Any; handmade looks work well | Large format or subway | Mid to large format; small in the pan for slope |
| Grout | Standard or sanded, color to taste | Epoxy or high-performance | Epoxy or high-performance |
| Substrate | Drywall is fine | Waterproof membrane over cement board or foam board | Membrane over a flat, stiff floor |
| Sequence | After countertops | After the flood test | After walls, before the vanity |
| Watch for | Outlet alignment, the joint at the counter | Niche alignment, slope, the glass line | Slip resistance, the threshold, heated mats |
In the four stages
Where tile sits in the schedule.
Tile is chosen early, arrives during rough-in and goes on only after the wet work is done.
- 01
Design and decisions
Tile is chosen with the countertop, vanity and cabinet finish, and each surface is drawn with its layout, cuts and trim.
- 02
Ordering
Tile is ordered with overage for cuts and a spare box for the future. Handmade and imported tile can take weeks, and it is on site before demolition.
- 03
Substrate and waterproofing
Floors are flattened, shower walls get cement or foam board, the pan is sloped, the membrane is applied and the shower is flood-tested.
- 04
Setting
Walls first, then floors; in a kitchen the backsplash goes on after the counters. Large format is set with a leveling system to avoid lippage.
- 05
Grout and seal
Grout, sealant at every change of plane, sealing where the tile needs it, and the shower glass measured only after the tile is grouted.
Cost and schedule
What moves the tile number.
Labor usually exceeds the tile itself. Pattern and format drive labor more than the price per square foot.
- Square footage and surfaces
- A shower is four or five tiled surfaces; a wet room adds the whole floor and more walls.
- Format and pattern
- Mosaics, herringbone and small handmade tile take far longer per square foot than stacked large format.
- Material
- Handmade zellige, natural stone and slab porcelain cost more per foot and more to set than standard porcelain.
- Waterproofing scope
- A curbless shower or a wet room needs more membrane, a recessed floor and a linear drain.
- Details
- Niches, benches, mitered corners, decorative borders and a full-height backsplash each add hours.
- The substrate
- Out-of-level floors and bowed walls in older Chicago houses need flattening before large-format tile can go on.
Chicago
Tile in Chicago kitchens and bathrooms.
Bathrooms in Chicago bungalows, two-flats and greystones often still carry their original mosaic floors and hex tile, and the floors beneath them are rarely level after a century. We plan for leveling and for the extra height it adds at the door. Kitchens in vintage buildings often have plaster walls that need a flat substrate before a large-format backsplash will sit right.
In condominiums the shower waterproofing protects the unit below as much as yours, so we build it as a full membrane system regardless of building rules, and we keep the flood-test photos with your project file. A heated tile floor is one of the most requested items in every home type we work in, and it is planned with the electrical work, never added afterward.
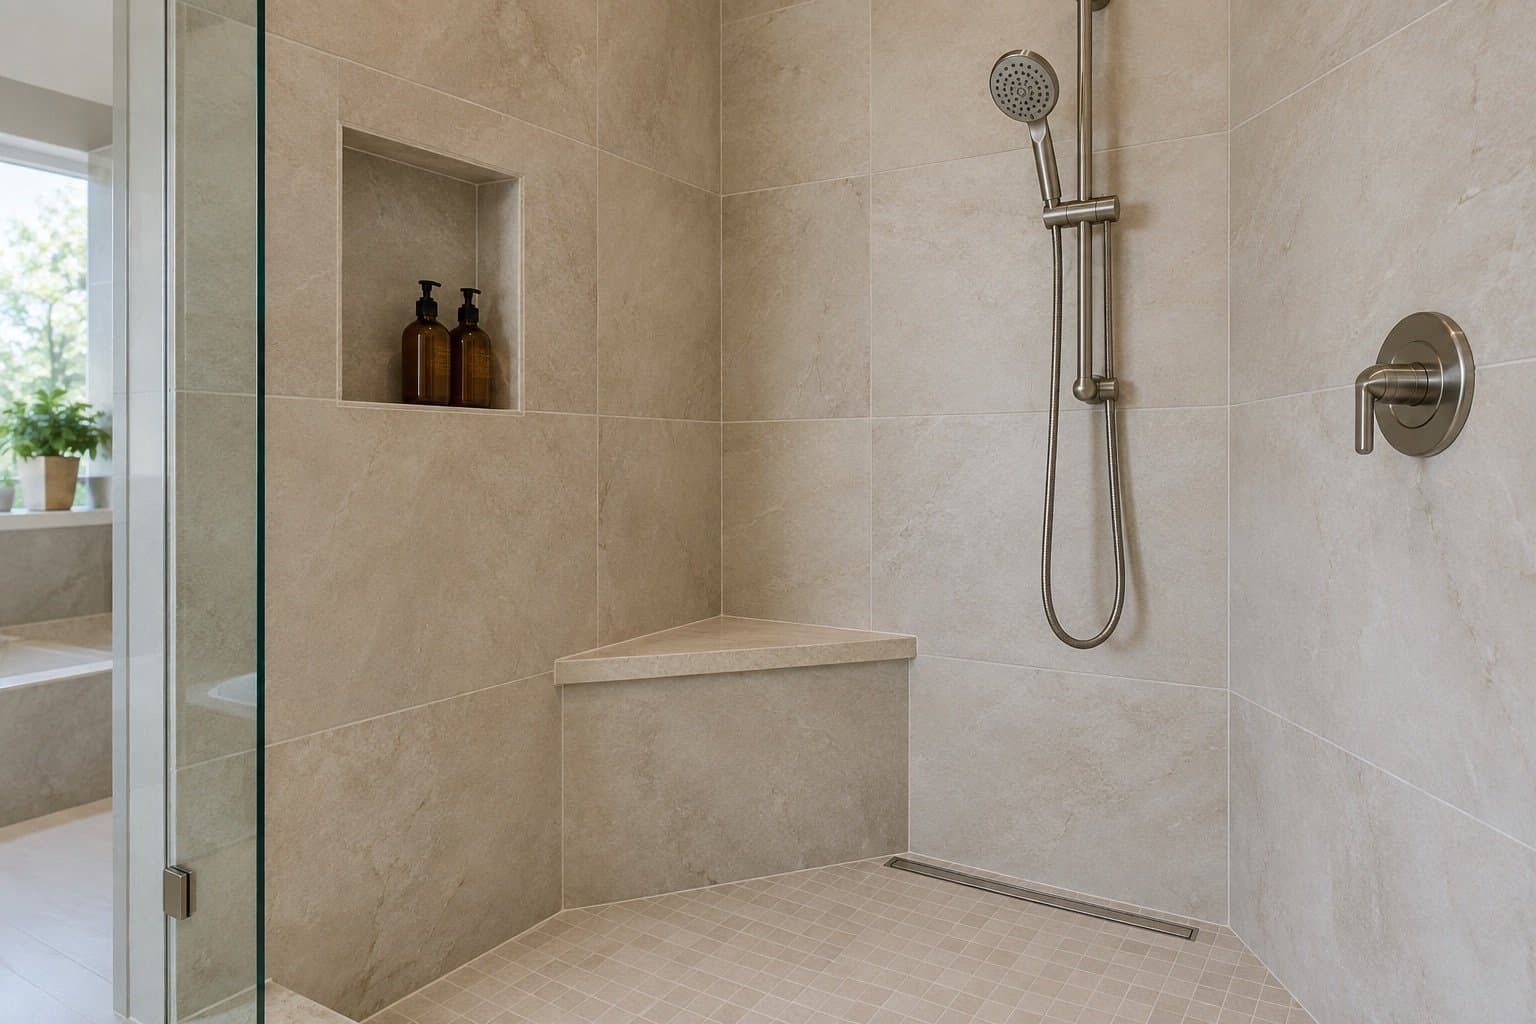
Recent work
Recent projects that show this work.
Completed by the contractors on our team and labeled with the location and the contractor.
- 2 photosStreeterville Backlit Mirror Bathroomby MariusSee the project
- 2 photosGlencoe Blue Shaker Kitchenby ChrisSee the project
Questions
Common questions about tile and backsplash installation.
Do you waterproof behind shower tile?
Yes, every time. Walls and floor get a waterproof membrane over a proper substrate, corners and the drain are sealed, and the pan is flood-tested before tile. We photograph the membrane for your records.
When does the kitchen backsplash go in?
After the countertops are installed. The bottom row sits on the counter with a clean sealant joint, and outlets are set to the finished tile face. It usually takes a day or two.
Can large-format tile go on a shower floor?
With a linear drain and a single-direction slope, yes. With a center drain the floor slopes four ways and needs small tile or mosaic to follow it. We draw both and show you the difference.
How much extra tile should be ordered?
Typically about ten percent for a simple layout and more for diagonal or herringbone patterns, plus a spare box kept for future repairs, since dye lots change.
Do you tile floors and showers on their own?
No. A tile contractor will retile a shower or add a backsplash on its own. We install tile inside a complete kitchen or bathroom remodel.
Let’s plan the whole room.
Have photos of your kitchen or bathroom? Include them with your inquiry for complimentary render previews within minutes. Photos are optional.
Prefer to talk first? Call or email during business hours.
- Call
- (312) 210-0016
Related
- All remodeling servicesEvery trade inside a kitchen or bathroom remodel, on one page.
- Kitchen countertopsThe backsplash follows the counters.
- FlooringTile floors, wood floors and where each belongs.
- PlumbingValves and drains placed to the tile drawing.
- Walk-in showers and wet roomsSizing, drains, slope, waterproofing and glass.