
Planning guide
What does a bathroom remodel cost in Chicago?
A bathroom is small enough that its cost is easy to underestimate. Nearly every trade in the house works inside it, and most of the budget ends up behind the tile.
- Author
- By Lakefront Interiors
- Published
- Reading time
- 8 minute read
The short answer
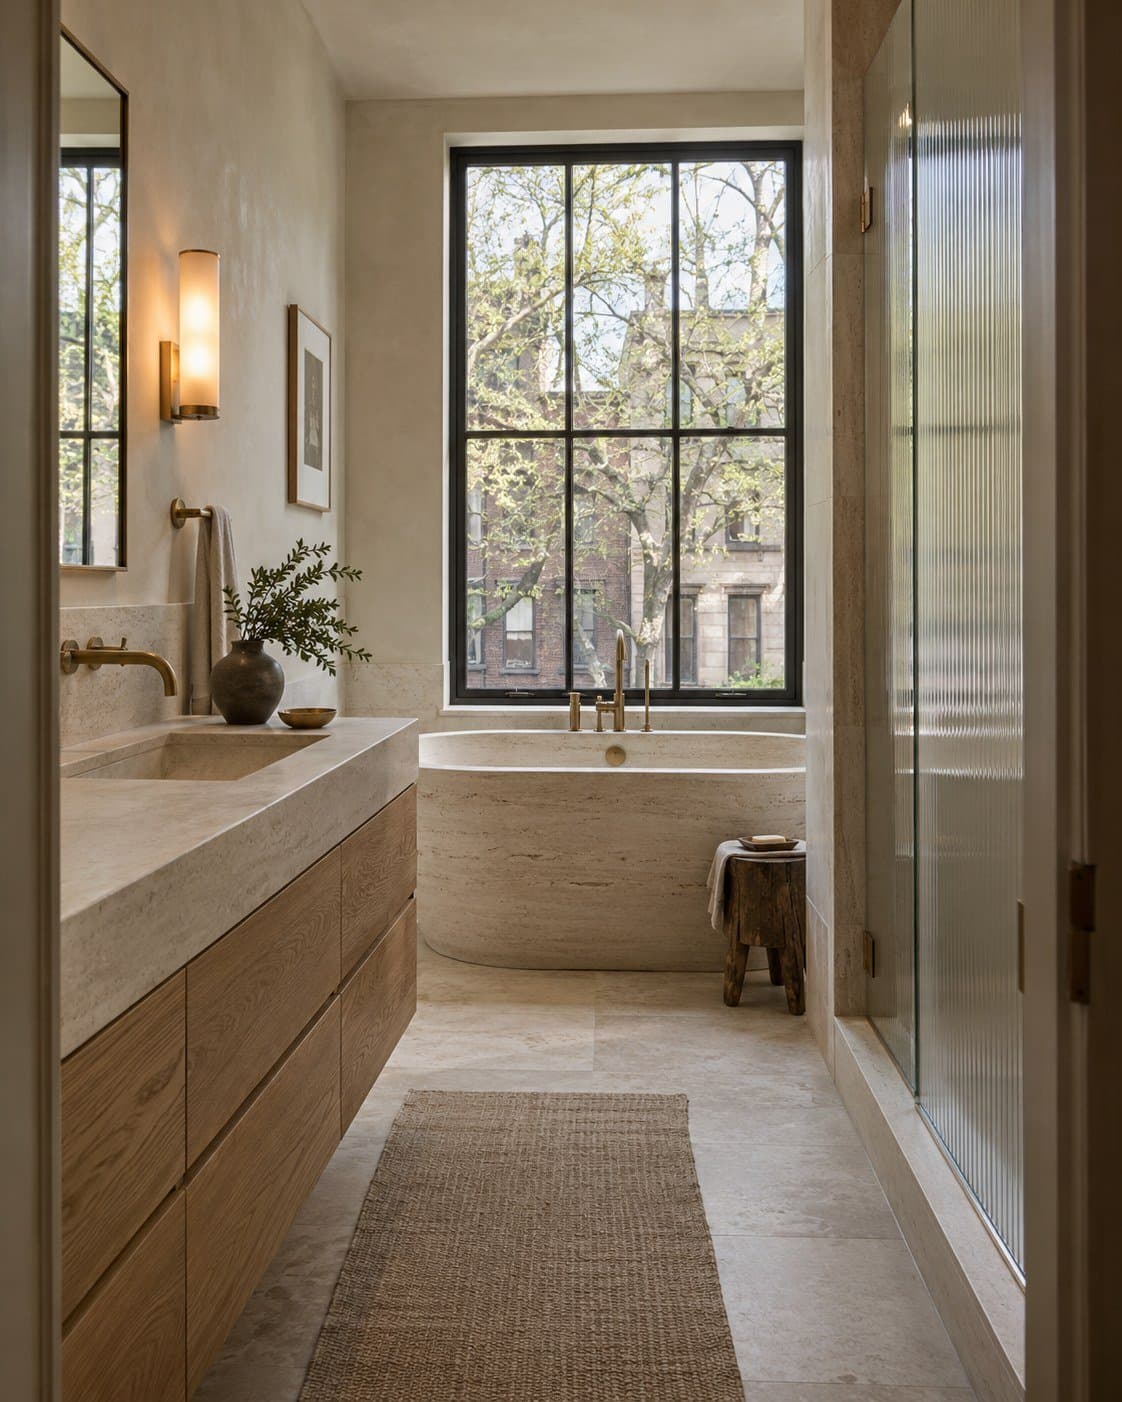
Most complete bathroom remodels Lakefront Interiors takes on in Chicago fall between $35,000 and $100,000 before selections. A hall bathroom rebuilt in its existing layout sits toward the lower end; a primary bathroom with a new layout, a curbless shower and a freestanding tub sits toward the upper end. Nationally, homeowners reported a median of $22,000 for a major bathroom remodel in the 2025 Houzz study, a figure that spans every scope and kind of contractor. Your own number follows the in-home visit.
The planning range, and where a bathroom sits in it
Our range describes complete remodels: the room taken back to the studs or close to it, with new plumbing and electrical work behind new waterproofing, tile, a vanity, fixtures, glass, lighting and ventilation. Within that range, a handful of decisions sort one bathroom from another, and the layout and the shower do most of the sorting.
Scroll the table sideways to see every column.
| Aspect | Toward $35,000 | Toward $100,000 |
|---|---|---|
| Layout | Toilet, vanity and shower or tub stay where they are | Fixtures move, and drains are rerouted through the floor |
| Shower | A curbed shower pan or a tub with a tiled surround | A curbless shower with a recessed pan, a linear drain and large glass panels, or a wet room |
| Tile | Tile in the wet areas, painted walls elsewhere | Tile to the ceiling, large-format slabs or a patterned floor |
| Vanity and fixtures | A semi-custom vanity and standard fixtures | A custom vanity, an integrated stone sink and wall-mounted faucets |
| Comfort and light | A properly sized exhaust fan and good lighting at the mirror | A heated floor, a lit mirror, light in the shower and a new exhaust route |
| What the walls hold | A sound subfloor and drains in good condition | A softened subfloor, a cast-iron stack or galvanized supply lines replaced |
Tendencies for Lakefront Interiors bathroom projects in Chicago and the suburbs as of September 2026, before selections. Most bathrooms mix both columns, and the proposal after the visit prices your room.
A national benchmark, and why it reads lower
Three things separate a national median from a Chicago proposal for a complete remodel. The first is scope: a median includes projects that keep the old tub, the wall tile or the plumbing, while a complete remodel replaces them. The second is the building: bungalows, two-flats and vintage condominiums bring cast-iron drains, galvanized supply lines and concrete floors that a newer house does not. The third is coordination: permits, inspections and, in a condominium, association approvals and shutoff scheduling take time, and time appears in the price.
What older Chicago buildings add
- Cast-iron drain stacks and galvanized supply lines near the end of their life, replaced while the walls are open rather than after a leak.
- Plaster and lath walls, which make for heavier demolition than drywall and are rebuilt with cement board in the wet areas.
- Floors that are out of level or softened under an old tub, repaired before a shower pan or tile can go down.
- Rooms that have never had an exhaust fan ducted outside, where a new route through a wall or the roof has to be created.
- In high-rise condominiums, concrete slabs that cannot be trenched for a new drain, and building rules on materials, shutoff valves and inspections by the building engineer.
What a budget under $35,000 usually means
The bathroom budget bands in our inquiry form begin at $20,000, because a budget is a starting point for the conversation rather than a test. Budgets below the planning range are most realistic where a bathroom keeps its layout and much of its plumbing, or where the room itself is small. Partial jobs such as a fixture swap, regrouting or refinishing are not work we take on, and the visit tells you plainly whether a complete remodel of your room fits the number you have in mind.
How cost and schedule move together
The decisions that raise a bathroom's cost usually lengthen its construction as well. A bathroom that keeps its layout typically takes three to five weeks from demolition to the final walkthrough; moving fixtures or recessing a pan for a curbless shower typically takes five to eight. Shower glass is measured only after the tile is finished, which puts two to three weeks between the template and the installation whatever the budget.
- How long a bathroom remodel takesTypical weeks for design, ordering and construction.
- Walk-in showers and wet roomsThe shower build that moves a budget most.
How to compare bathroom proposals
- Waterproofing named as a system: the membrane, the pan, how niches and benches are sealed, and whether the shower is flood-tested before tile.
- The plumbing scope in plain terms: which drains and supply lines are replaced, not only which fixtures are installed.
- Tile extent: which walls are tiled, to what height, and who supplies the tile.
- The vanity, fixtures and glass as named selections or clearly stated allowances.
- Ventilation: the fan's capacity and where its duct actually goes.
- Permits, inspections and, in a condominium, the association's requirements.
- The fifteen bathroom cost factorsEach factor a bathroom proposal accounts for.
- Questions to ask a remodeling contractorScope, allowances and change orders, the same for a bathroom.
How we price a bathroom
Bathroom pricing follows the in-home consultation. We measure the room, find the drain, vent and supply lines, check the floor structure under the shower and the capacity of the electrical panel, and read the building's remodeling rules where there are any. The proposal names the selections and the work behind the tile, so two bathrooms of the same size can be compared line by line.
- Bathroom remodelingWhat a complete bathroom remodel covers.
- How our process worksInquiry, in-home visit, proposal and build.
Let’s plan your kitchen or bathroom.
Have kitchen or bathroom photos? Include them with your inquiry for complimentary render previews within minutes. Photos are optional.