
Kitchens · Design and layout
Kitchen design and layout in Chicago.
If the room bothers you more than the finishes do, the layout is what needs solving first. We work out how the kitchen functions before we choose what it is made of, and then we build what we drew.
At a glance
What a layout decision means for cost and time.
A kitchen that keeps its sink, range and refrigerator in place typically falls between $40,000 and $75,000 before selections with Lakefront Interiors, with six to eight weeks of construction. Moving them reroutes plumbing, gas and electrical, which typically puts a remodel between $75,000 and $125,000 and adds a week or two of rough-in and inspections.
Design itself usually takes four to eight weeks from the in-home consultation to a signed proposal, and two or three layout options are enough to make the decision clearly. The ranges and durations are planning guidance as of September 2026, not a quote or a schedule for your kitchen.
Is this you?
Is a layout-led design right for your kitchen?
Design is not a separate service here that you buy before going out to find a contractor. It is the first half of a remodel that the same team then prices and builds, which means we can tell you what each layout decision will cost while the plan is still on paper.
A good fit when
- The refrigerator, sink or range is in the wrong place for the way you cook
- Walkways are tight, or the room dead-ends where it should flow to dining
- Storage is scattered, so daily items live on the counter
- You are weighing an island against a peninsula, or whether either fits
- You want the new kitchen to relate to the dining and living rooms around it
If you already have finished construction drawings from another designer and only need them built, we are not the right fit.
Decisions
The layout questions that shape everything else.
- 01
Keep the footprint or change it
Keeping the sink, range and refrigerator where they are saves plumbing, gas and electrical work and keeps the schedule predictable. Moving one of them is worth it when it fixes circulation or unlocks a real island. We show both options and what each costs before you choose.
- 02
Circulation
A kitchen should let one person cook while another walks through to the back door. We look at door swings, walkway widths, where people stop to talk, and whether the refrigerator can be reached without crossing the cook.
- 03
Work zones
Prep, cooking, cleanup and storage each need counter and cabinet space beside them. The old triangle still helps, but modern kitchens with two cooks, a coffee station or a homework counter need zones planned around the people who will use them.
- 04
Island or peninsula
An island needs clearance on every side, usually at least 42 inches, and more where two people pass. A peninsula gives seating and prep space with one fewer walkway. In a lot of Chicago rooms the right answer turns out to be a peninsula, or a narrower island than you had in mind.
- 05
Storage planning
We inventory what you own, then size drawers, pantry and tall units to it: deep drawers for pots, a place for small appliances, a landing zone by the refrigerator, recycling that is not an afterthought.
- 06
Appliance placement
Appliance sizes drive cabinet sizes. A 36 inch range, column refrigeration or a panel-ready dishwasher each change the elevation, the ventilation route and the electrical plan, so we settle them early.
What is included
From first preview to measured drawings.
In planning
- Free render previews from your photos, if you include them, to test a direction before we meet
- Field measurement of the room, doors, windows, ceiling heights and existing utilities
- Two or three layout options with the tradeoffs of each written down
- Elevations for every cabinet run once the layout is chosen
- Appliance schedule and the ventilation, gas and electrical each appliance needs
- Lighting plan with task, ambient and accent layers
- Free 3D design renders of the chosen design, a written scope and a free estimate
In construction
- Demolition and protection of the rest of the house
- Plumbing, gas and electrical rough-in to the plan
- Framing changes, patching and drywall
- Cabinet installation, countertop templating and installation
- Backsplash, flooring, lighting and hardware
- Permits and inspections where the scope requires them
Decision aid
Keep the footprint or change it?
A quick comparison of the two starting points. Most projects land somewhere between them, for example keeping the sink and moving the range.
Scroll the table sideways to see every column.
| Aspect | Keep the footprint | Change the layout |
|---|---|---|
| Plumbing and gas | Stays in place; fixtures replaced | Rerouted; floors or ceilings often opened |
| Electrical | New circuits added where needed | Replanned around new appliance locations |
| Flooring | Often patched or replaced in the kitchen only | Usually replaced, sometimes into adjacent rooms |
| Cabinetry | New cabinetry in similar positions | Cabinetry built to the new plan |
| Permits | Electrical and plumbing permits as required | Building, electrical and plumbing permits; structural review if walls move |
| Schedule | Most predictable | Longer, with more sequencing between trades |
| Best when | The layout mostly works and finishes and storage are the problem | Circulation, zones or the connection to other rooms is the problem |
Cost implications for each path are explained on the Investment page.
Cost and schedule
What moves the number and the calendar.
Layout decides most of it. After that, cabinet construction and appliances have the most leverage.
- How far utilities move
- A few feet along the same wall is manageable. Across the room can mean opening the floor below or the ceiling above.
- Cabinet construction
- Semi-custom cabinetry comes in set increments; custom is built to the room. Both can be well made. The design decides which is needed.
- Appliance package
- Professional ranges and column refrigeration need more ventilation, gas and electrical capacity than standard appliances.
- Adjacent rooms
- Continuous flooring or a widened opening into dining extends the work beyond the kitchen.
- Decision timing
- Layouts settled early keep cabinetry, surfaces and trades aligned. Late layout changes ripple through all of them.
Stage two
What the in-home visit establishes
Previews from photos give us a direction. The visit gives us the measurements to turn it into a design we can price.
- 01Exact room dimensions, ceiling heights and out-of-square walls
- 02Where drains, supply lines, gas and the electrical panel are, and what capacity exists
- 03Which walls carry load and where joists run
- 04Window and door positions that fix cabinet runs
- 05How you cook, store and gather, so the zones fit the household
Recent work
Recent projects like this one.
Completed by the contractors on our team and labeled with the location and the contractor.
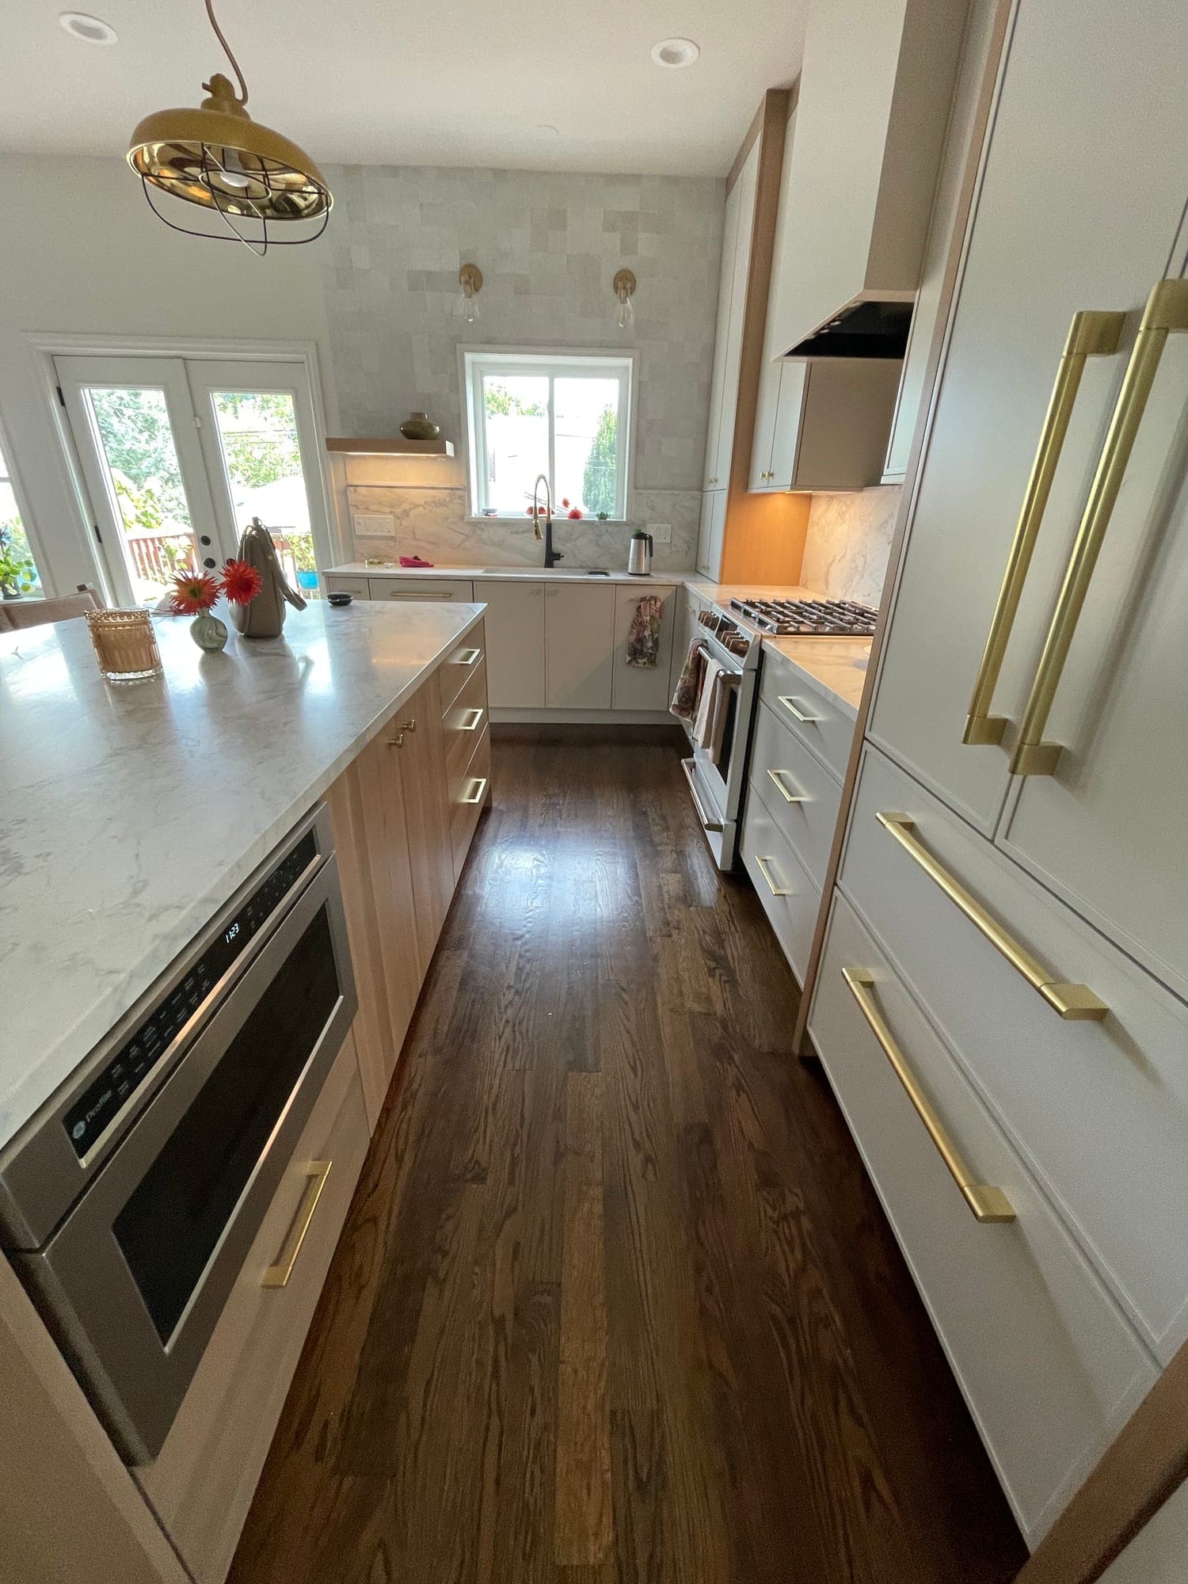
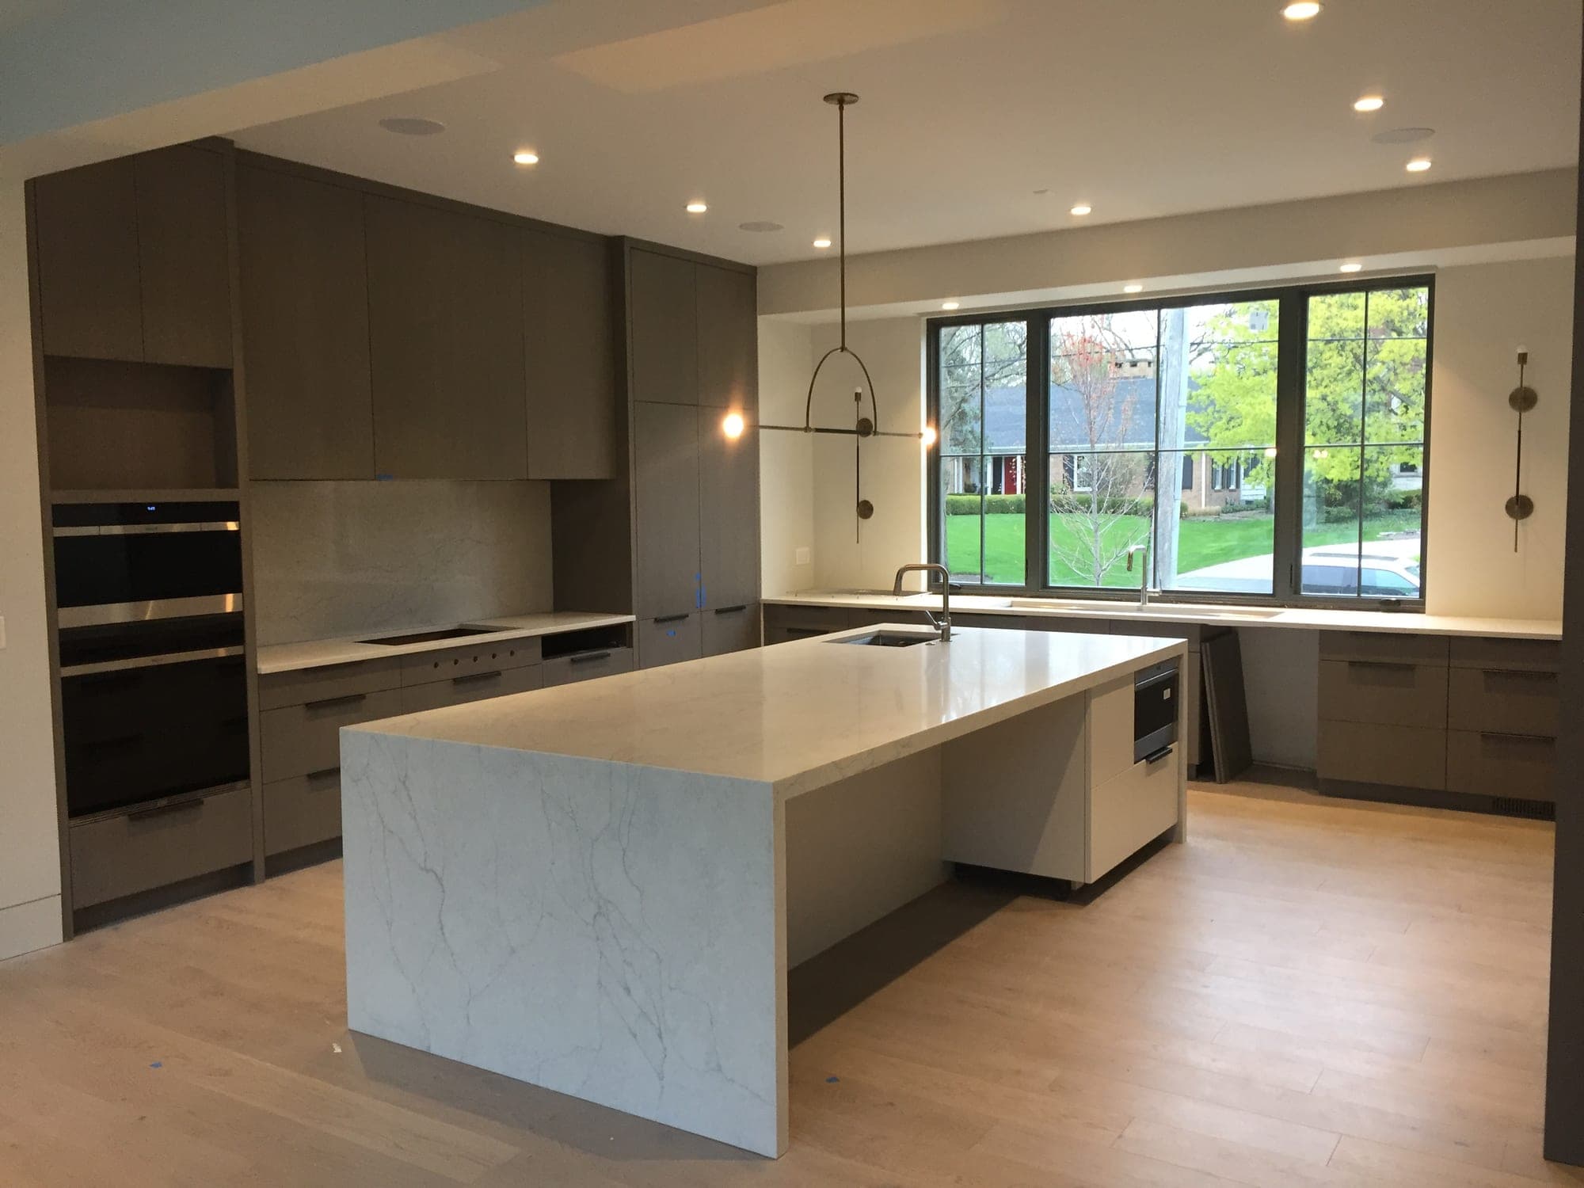
- 2 photosHinsdale Waterfall Island Kitchenby TomSee the project
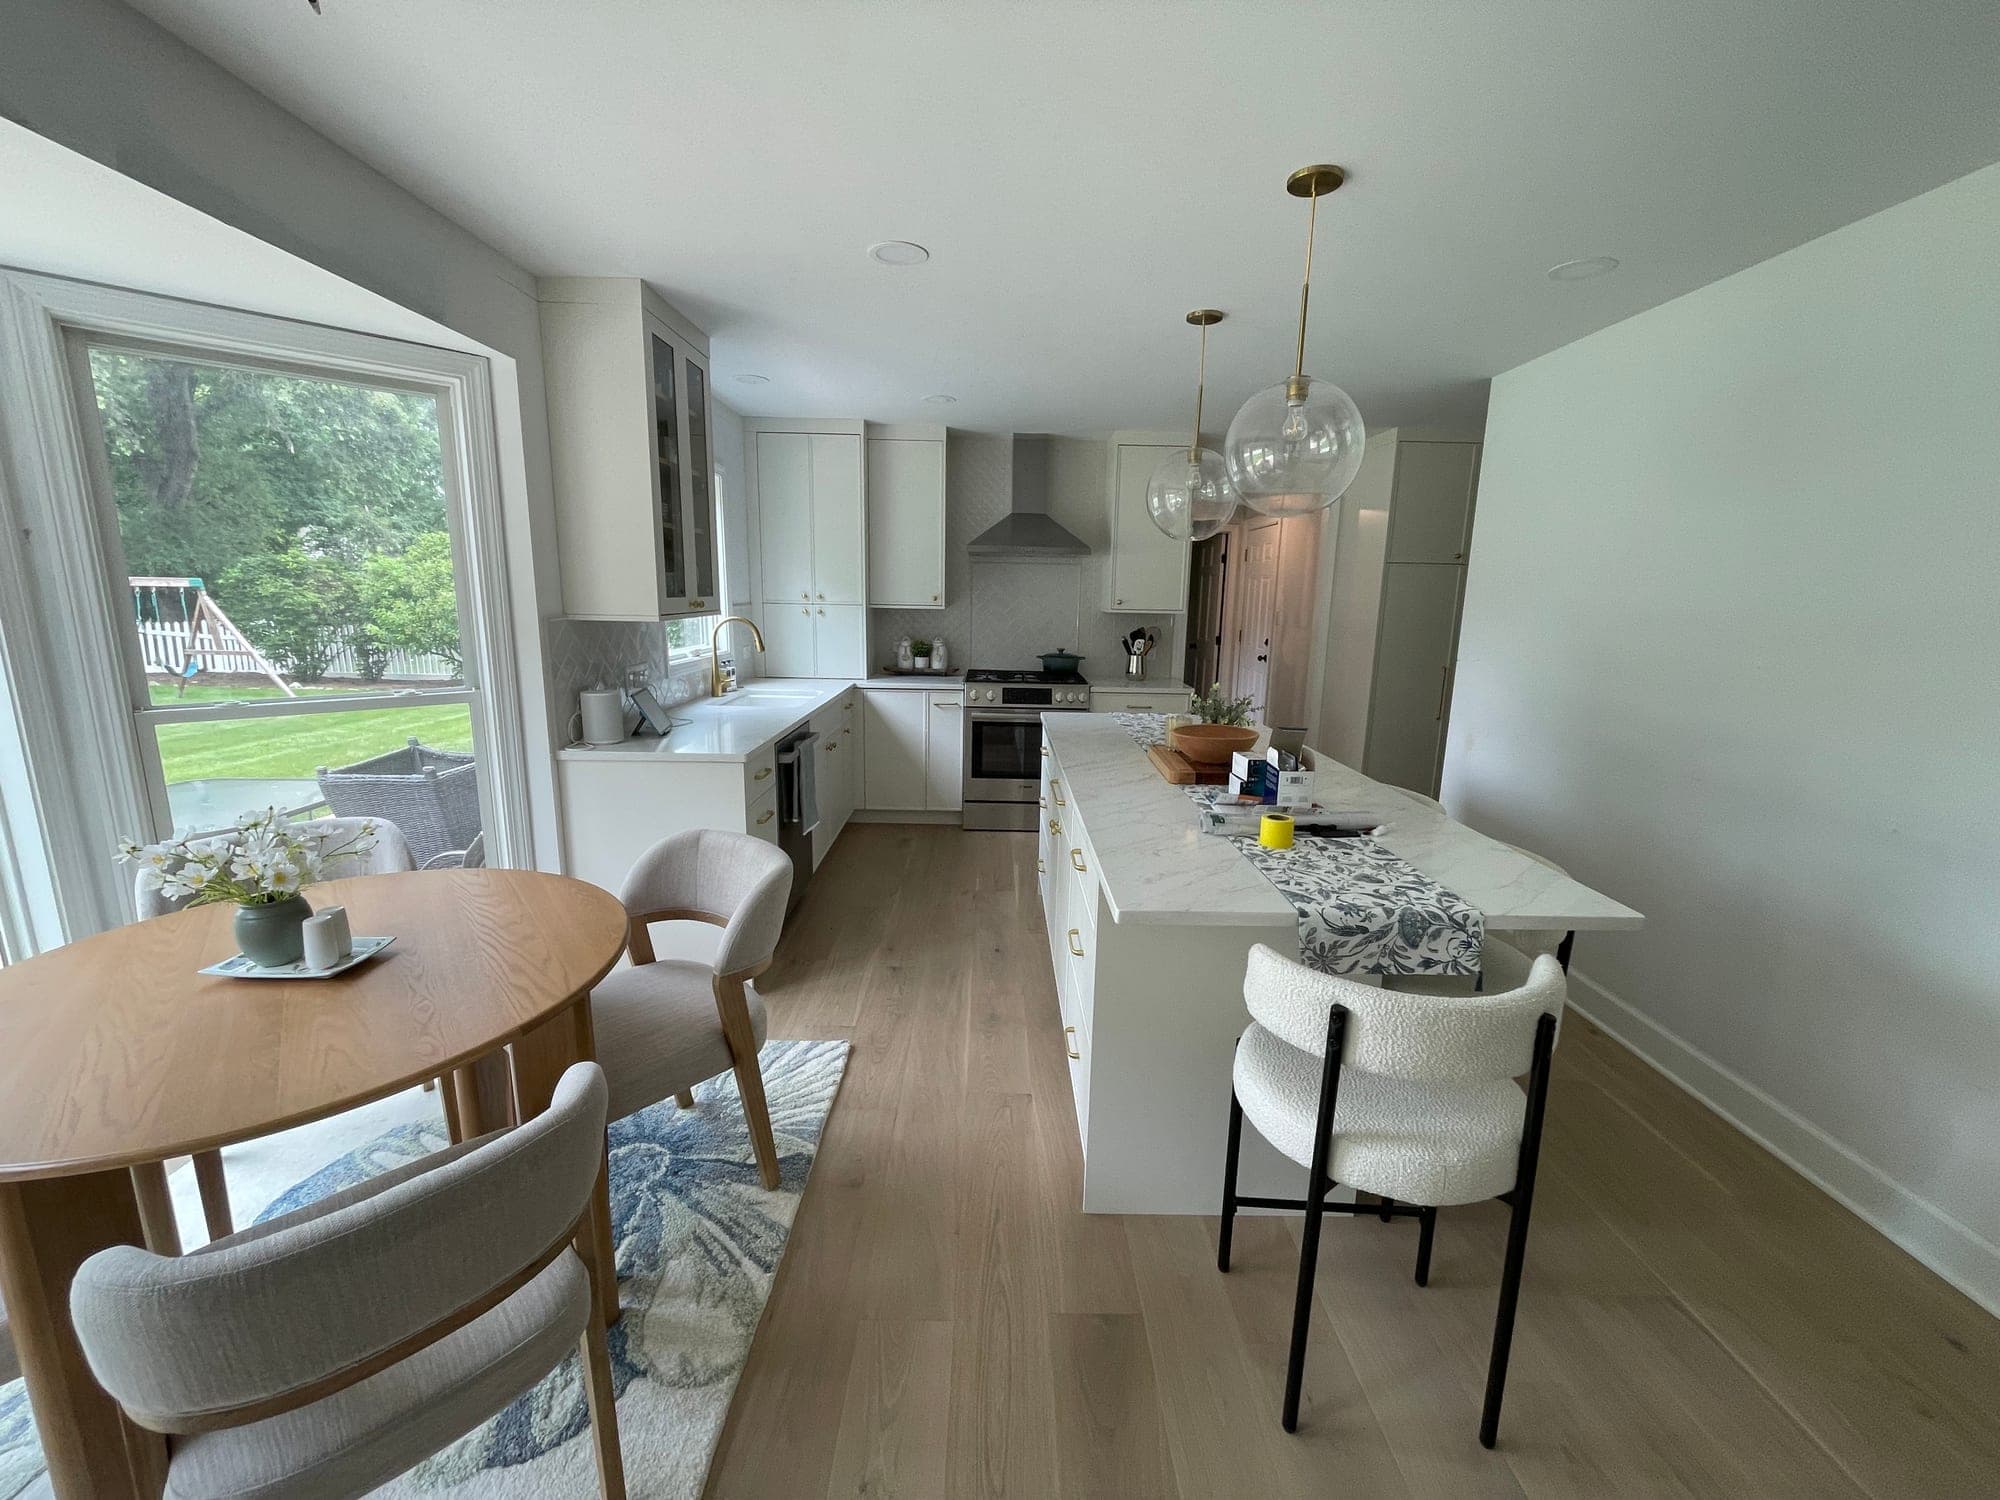
- 3 photosNaperville White Kitchen with Breakfast Bayby TomSee the project
Questions
Common questions about kitchen design and layout.
Can you design the kitchen if I keep the existing layout?
Yes. Keeping the footprint is often the right call. Design then focuses on storage, work surfaces, lighting and how the cabinetry meets the walls and windows.
How many layout options will I see?
Usually two or three, each with its tradeoffs written down. More than that usually makes the decision harder, not easier.
Do I need to choose appliances before the design is done?
You need to choose their sizes and types early, because cabinets are built around them. Exact models can be confirmed later as long as the dimensions and utility needs do not change.
Will the render previews match the final design?
The previews from your photos show a direction, not measured dimensions. The detailed renders after the visit are drawn from field measurements and reflect the design you approve.
Get a free kitchen estimate, with 3D renders.
Your free estimate includes 3D design renders of your own kitchen, prepared after a free in-home design consultation. Have photos? Include them for free render previews within minutes.
Prefer to talk first? Call or email during business hours.
- Call
- (312) 210-0016
Related
- All kitchen remodeling servicesThe full scope of what we design and build.
- Custom cabinet designElevations for every run once the layout is chosen.
- Small kitchen remodelingLayout choices when every inch counts.
- Open concept remodelingWhen the layout question includes a wall.
- Custom vs semi-custom cabinetsHow the layout drives the cabinet decision.