Kitchen · Hinsdale, IL
Hinsdale Waterfall Island Kitchen
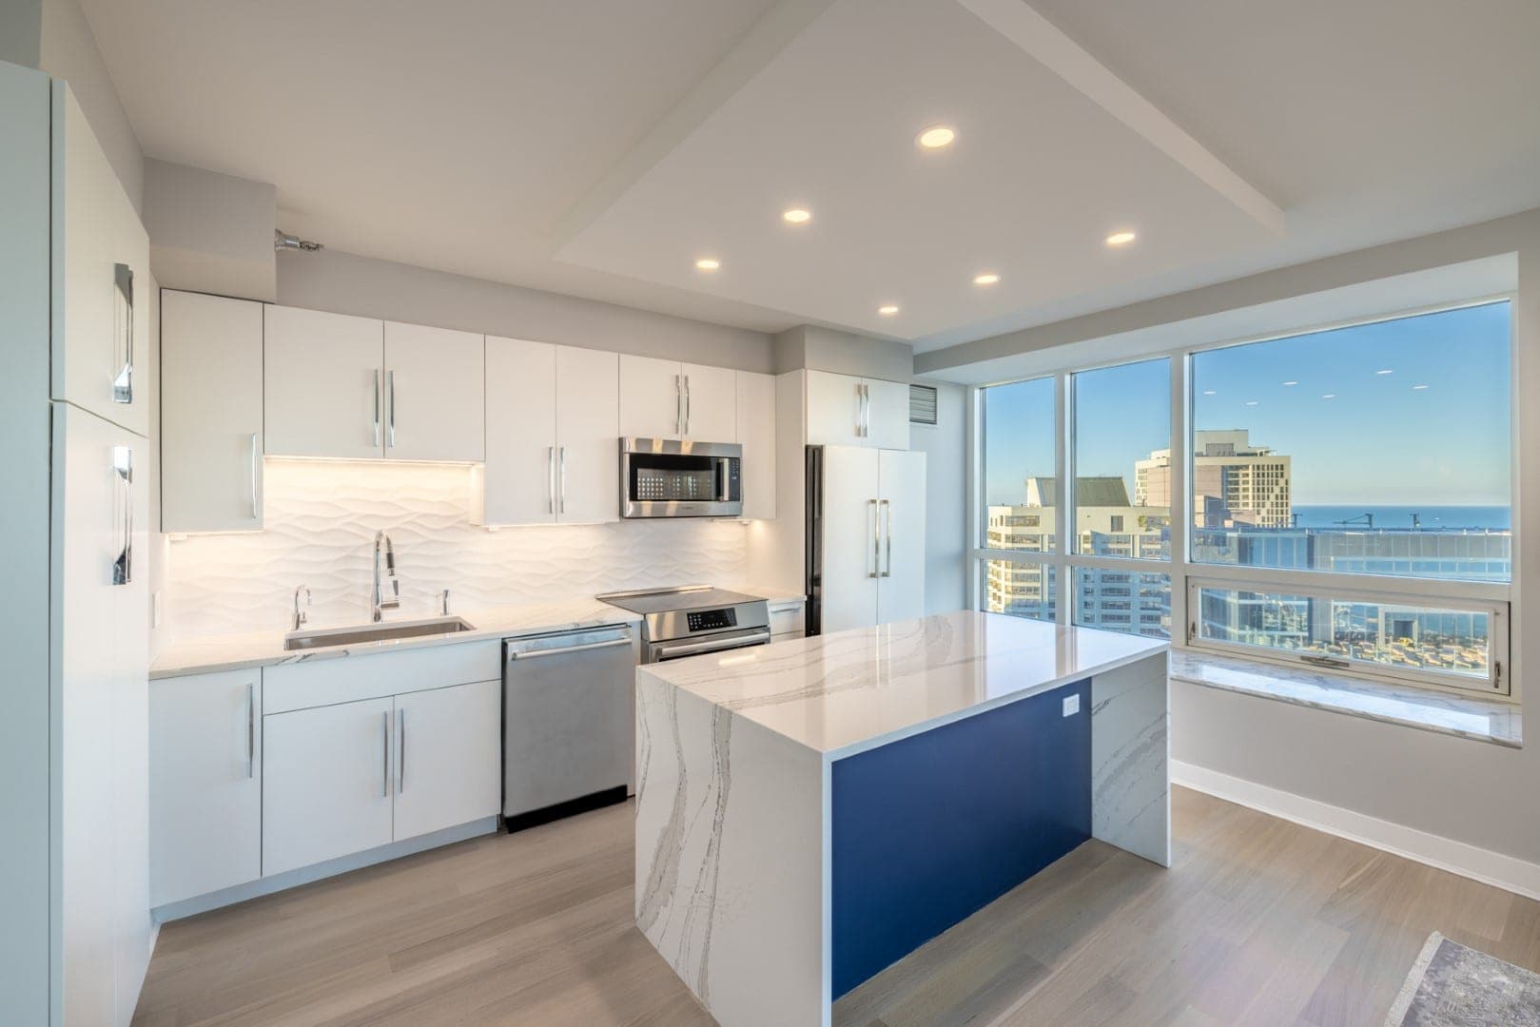
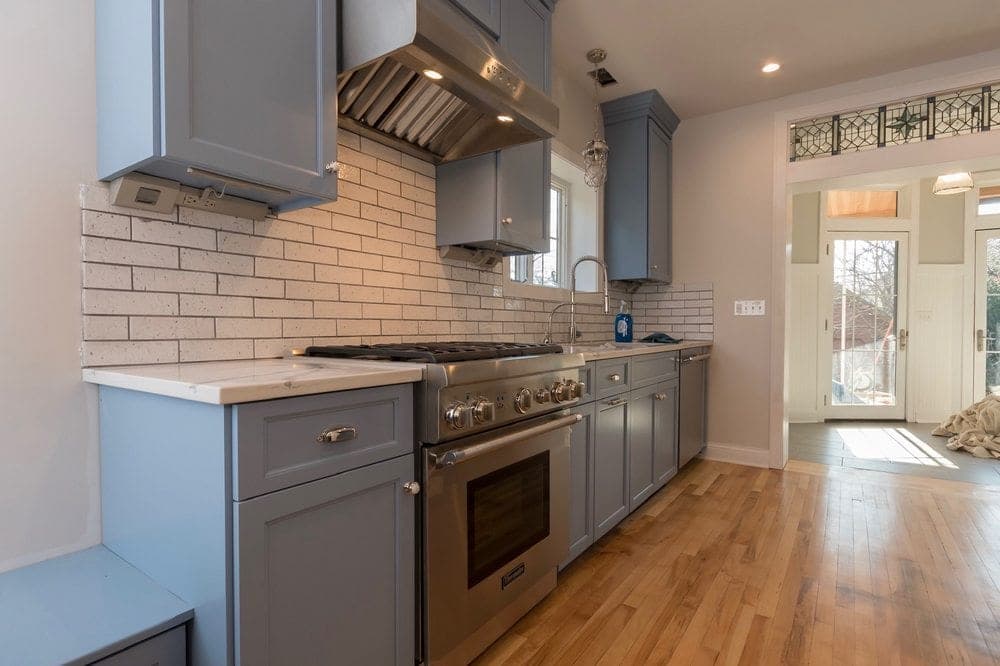
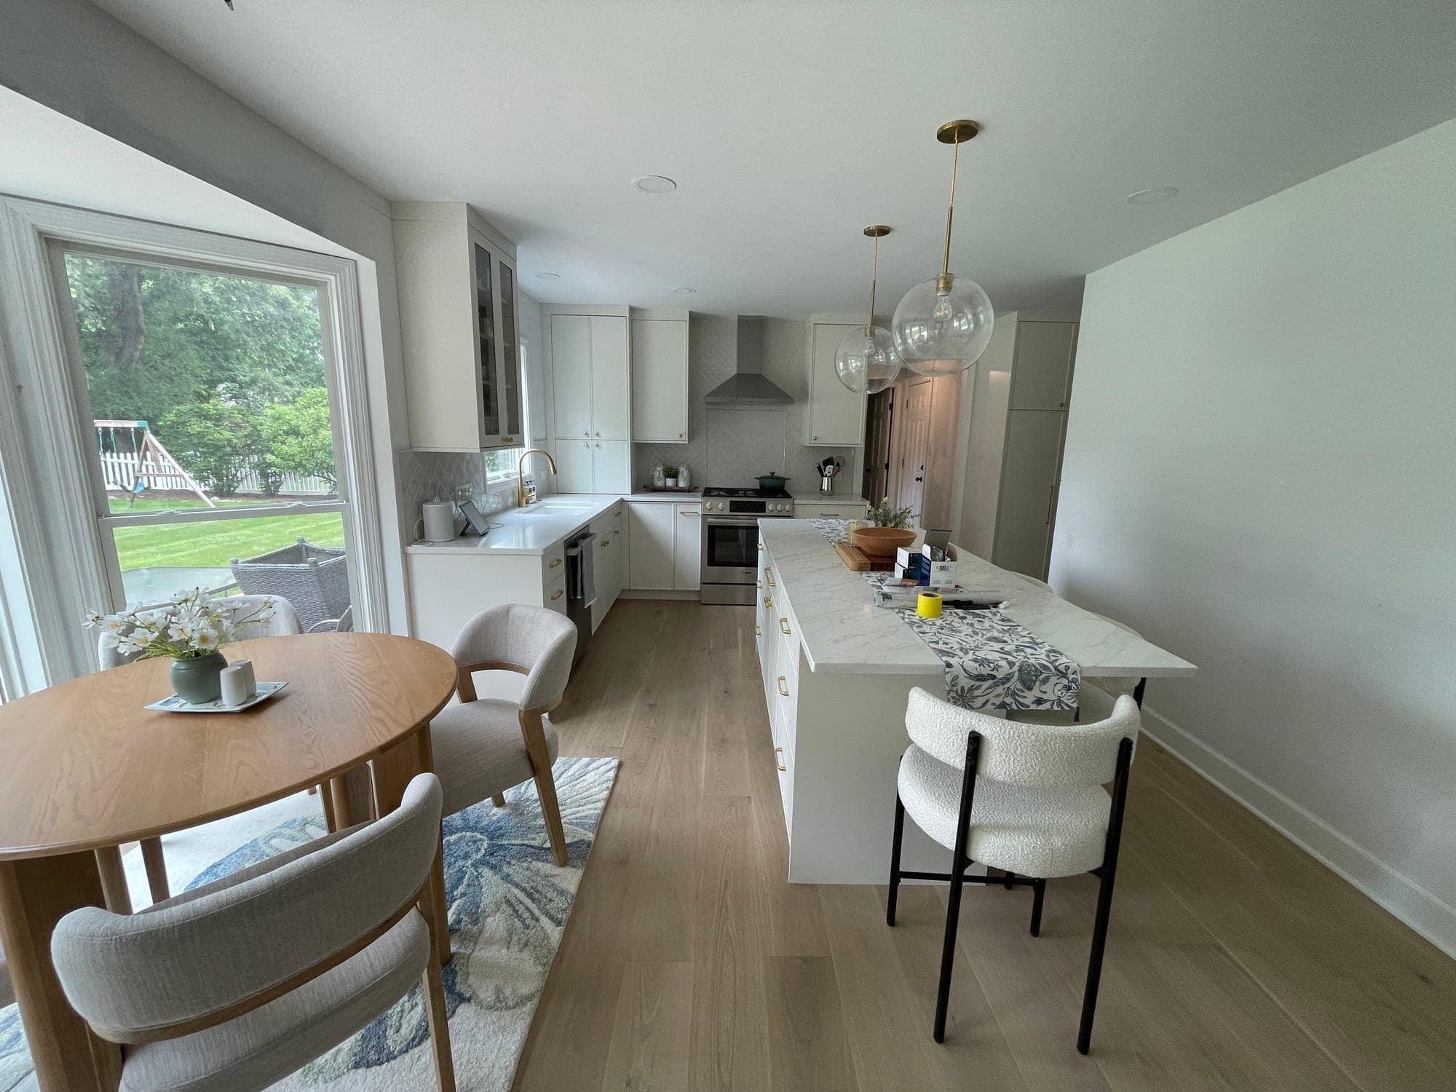
A Hinsdale kitchen with gray wood-grain cabinets to the ceiling, a long waterfall island and a wide black-framed window over the counter.
by Tom · Published with the homeowner's approval.
About this project
The cabinets are flat panels in a gray wood grain with dark bar pulls, running to the ceiling. One tall section holds two stacked wall ovens. A white slab with gray veining rises from the counter to the upper cabinets.
The island has a white veined top that turns down one end as a waterfall panel, with an undermount sink. A long counter runs under the black-framed window, with brass-finish sconces and a pendant beside it. The floors are wide plank light wood.
What the photos show
- Cabinets
- Gray wood-grain flat panels, dark bar pulls
- Ovens
- Two stacked wall ovens
- Backsplash
- White slab with gray veining
- Island
- Waterfall end, undermount sink
- Lighting
- Brass-finish sconces and pendant, recessed lights
- Flooring
- Wide plank light wood
More photos
Related pages
- Kitchen remodelingHow we design and build complete kitchens.
- Kitchen design and layoutIs a layout-led design right for your kitchen?
- Remodeling in HinsdaleComprehensive layout changes and the dining and pantry connection.
- All recent projectsPhotos of every project, filterable by kitchens, bathrooms and other interiors.
Want a kitchen like this one? Get a free estimate.
The in-home design consultation is free, and your free estimate includes 3D design renders of your own room. Have photos? Include them and we send free render previews within minutes.