
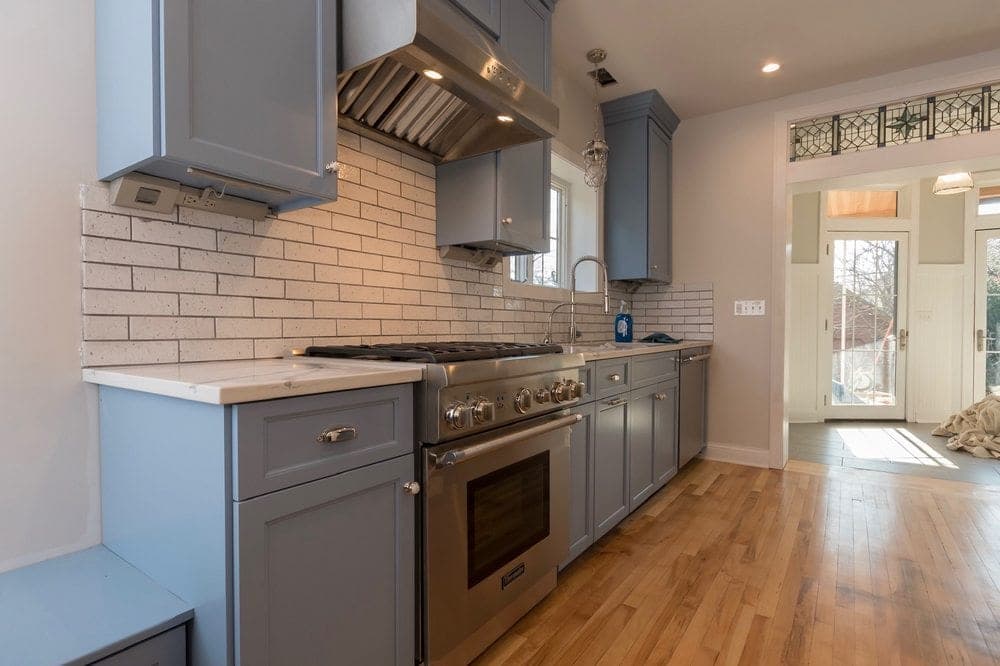
Service areas · North Shore
Kitchen and bathroom remodeling in Evanston.
Evanston kitchens and bathrooms are mostly remodels of rooms that already have a history: a 1910s frame house, a brick two-flat near the lake, a courtyard building converted to condominiums. We work with what the house already is, and build the kitchen or bathroom it should have had.
Serving Evanston, Illinois, ZIP 60201, 60202, 60203, 60204, 60208. Part of our North Shore service area.
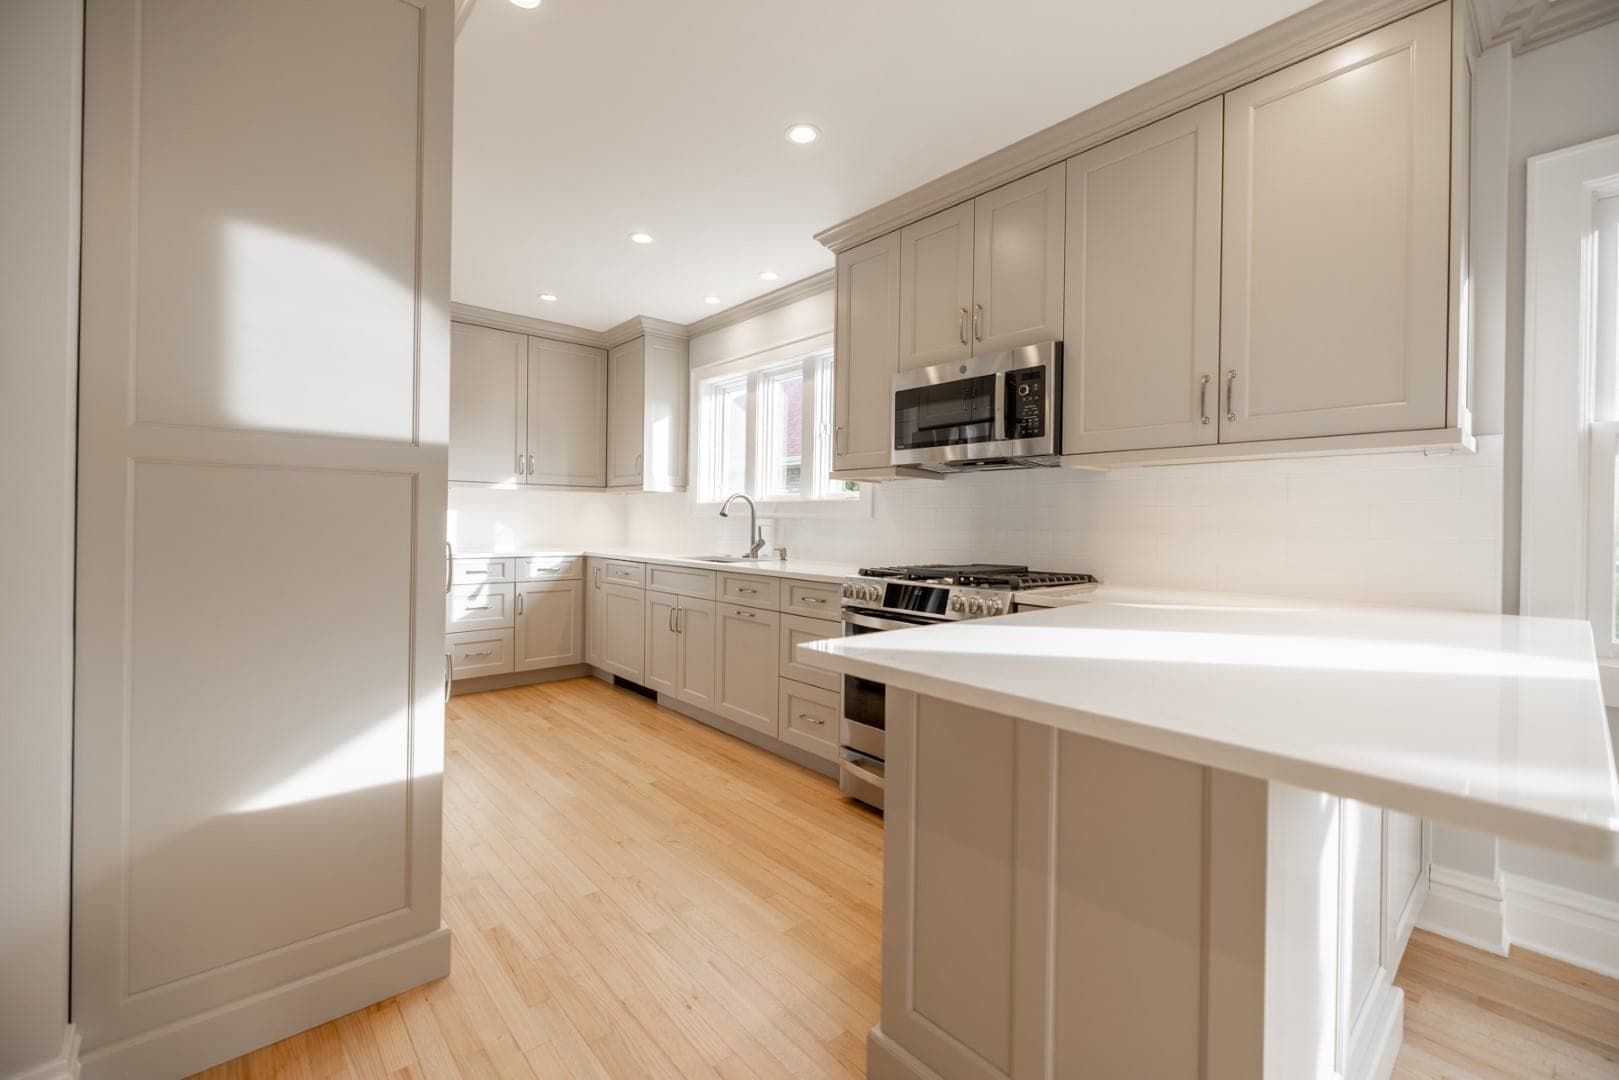
Kitchens in Evanston
Adapting a kitchen inside an existing Evanston home.
Much of Evanston's housing predates the modern kitchen. Older single-family homes often have a small kitchen at the back with a pantry, a service door and a wall separating it from the dining room. Two-flats and converted apartment buildings have narrow galleys with plumbing stacked between units. Newer construction and lakefront high-rises bring their own rules. Each type raises a different first question, and the layout follows from the answer.
For a house, the question is usually whether to open the kitchen to the dining room or enlarge it into the pantry. For a two-flat or condo, it is what can move relative to the stack and how deliveries and work hours fit the building. We settle those before any finish is chosen.
Local context
Planning a remodel in Evanston.
Historic districts and landmarks
Evanston has five National Register historic districts, four local historic districts and more than 850 local landmarks, so many homes carry a designation. The city's Preservation Commission states that it has no purview over interior projects with no resulting exterior change, and its review concerns alterations visible from the public way. A kitchen remodel that stays inside the walls is therefore usually outside preservation review. If your project adds a window, vent or rear opening on a designated property, we confirm the requirements with the city before drawing it.
City of Evanston historic preservationPermits and contractor registration
Residential permits are submitted through the city's online portal. Evanston requires all contractors to be registered with the city, requires signed city worksheets for electrical, plumbing and HVAC work, and requires the registered contractor for each trade to be present at inspections. We are set up for this process, and we build the inspection points into the construction schedule so rough-in is not covered before the inspector has seen it.
Evanston residential permitsOlder systems behind the walls
Kitchens in early 1900s Evanston houses frequently reveal knob-and-tube remnants, galvanized supply lines, plaster over lath and joists notched by earlier plumbers once cabinets come off. None of this is unusual, and none of it should be a surprise mid-project. We look for it during the visit and price what we can see, and the proposal explains how anything hidden is handled.
Municipal requirements change and depend on the property. We confirm what applies to your address during planning rather than assuming from the neighborhood.
What we do here
The kind of Evanston projects we take on.
Every project uses the same design and build team. These pages explain the scope in more depth.
- Open concept remodelingOpening a closed back kitchen to the dining room, with structure engineered and permitted.
- Small kitchen remodelingGalleys in two-flats and compact kitchens in older houses.
- Condo kitchen remodelingVintage courtyard conversions and lakefront buildings.
- Design and layoutComparing layouts before any finish is chosen.
Recent work
Recent work in Evanston and nearby.
Recent projects completed by the contractors on our team, each labeled with its own location and its contractor.
- 2 photosGlencoe Blue Shaker Kitchenby ChrisSee the project
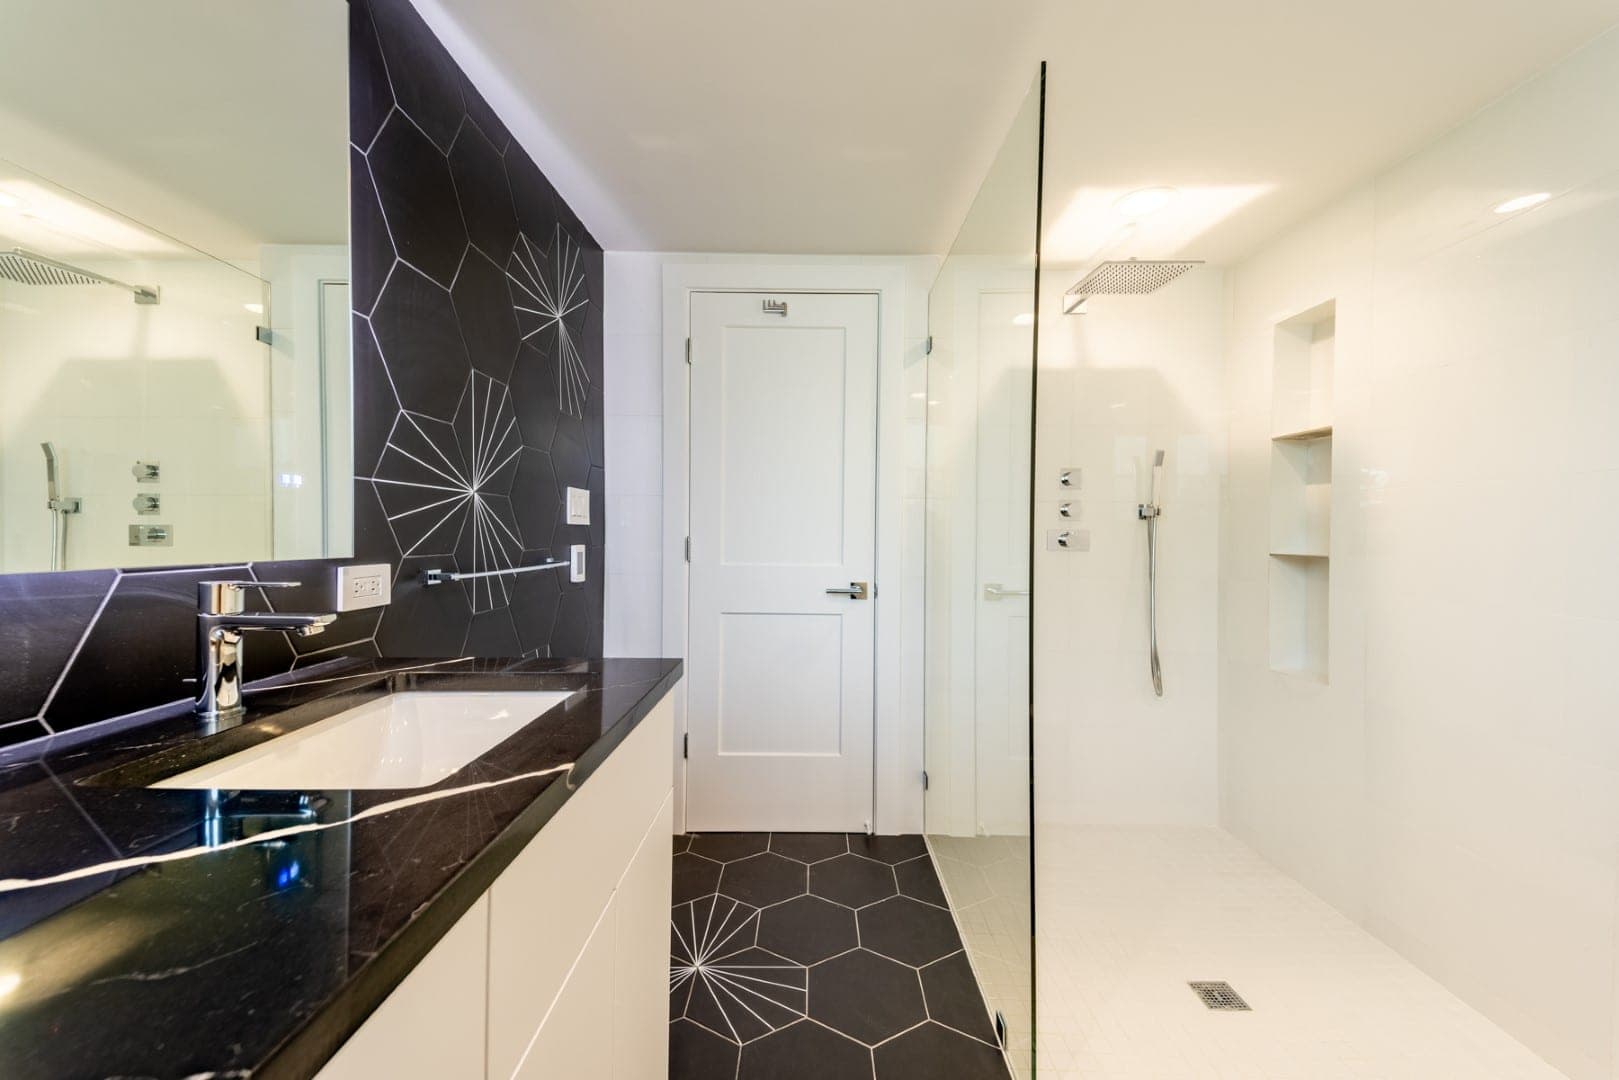
Bathrooms in Evanston
Bathroom remodeling in Evanston.
The bathroom in an early 1900s Evanston house is often the smallest room with the oldest plumbing: a cast-iron stack near the end of its life, galvanized supply lines, a tub set on a floor that has moved. A complete remodel is the moment to replace what is failing while the walls are open, and Evanston's requirement that the registered plumbing and electrical contractors be present at inspections is built into the schedule the same way it is for a kitchen.
In two-flats and courtyard conversions the bathroom shares its stack with the unit above or below, so the toilet and tub usually stay near their positions while the vanity, storage, lighting and ventilation are rebuilt around them. A proper exhaust route is often the biggest improvement in these buildings. Interior bathroom work stays outside preservation review; a new window or vent through a designated facade is confirmed with the city first.
Investment
Budget considerations in Evanston.
Older homes carry more unknowns behind the walls than newer ones, so proposals for Evanston houses tend to include more electrical and plumbing updating than a kitchen of the same size in a 1990s home. Structural openings, pantry enlargements and any exterior change on a designated property add engineering, permit and review time.
We do not publish a price per square foot, because in these houses it would mislead you. The Investment page explains what moves the number, and your priced proposal follows the in-home visit.
Questions
Questions from Evanston homeowners.
Does a kitchen remodel in an Evanston historic district need preservation approval?
Usually not for interior work. The city's Preservation Commission does not review interior projects with no exterior change. Exterior changes visible from the street or alley on a designated property may need review, and we confirm that for your address before designing them in.
Do you work in Evanston two-flats and condominiums?
Yes. Two-flats and converted apartment buildings are common in Evanston, and their shared plumbing stacks and access constraints are part of our normal planning.
Who handles Evanston permits and inspections?
We do. Lakefront submits the permit, provides the registered-contractor documentation the city requires and schedules inspections into the construction calendar.
Do you remodel bathrooms in Evanston as well?
Yes. Complete bathroom remodels in Evanston houses, two-flats and condominiums follow the same process as our kitchens, including the city's registered-contractor inspections for plumbing and electrical work.
Get a free estimate for your kitchen or bathroom.
The in-home design consultation is free, and your free estimate includes 3D design renders of your own room. Have photos? Include them and we send free render previews within minutes.
Nearby and related
- All service areasChicago, the North Shore and the western suburbs.
- Remodeling in WilmetteCirculation, everyday use and the rooms next door.
- Remodeling in WinnetkaLarger renovations, cabinetry decisions and connected spaces.
- Remodeling in NorthbrookReworking a postwar kitchen for the way the house is used now.
- Remodeling in Highland ParkKitchens in landmark houses and family homes alike.
- Remodeling in GlenviewOpening a postwar Glenview kitchen to the rest of the house.
- Remodeling in SkokieReworking a mid-century Skokie kitchen.
- Bathroom remodelingPrimary baths, condo baths, showers and wet rooms.