
Service areas · North Shore
Kitchen and bathroom remodeling in Winnetka.
Winnetka projects are often part of a larger plan for the house: a kitchen that has to cook for twenty on a holiday and for two on a Tuesday, connected to a pantry, a dining room and the terrace. We plan the whole sequence of rooms, then build the kitchen at its center.
Serving Winnetka, Illinois, ZIP 60093. Part of our North Shore service area.
Kitchens in Winnetka
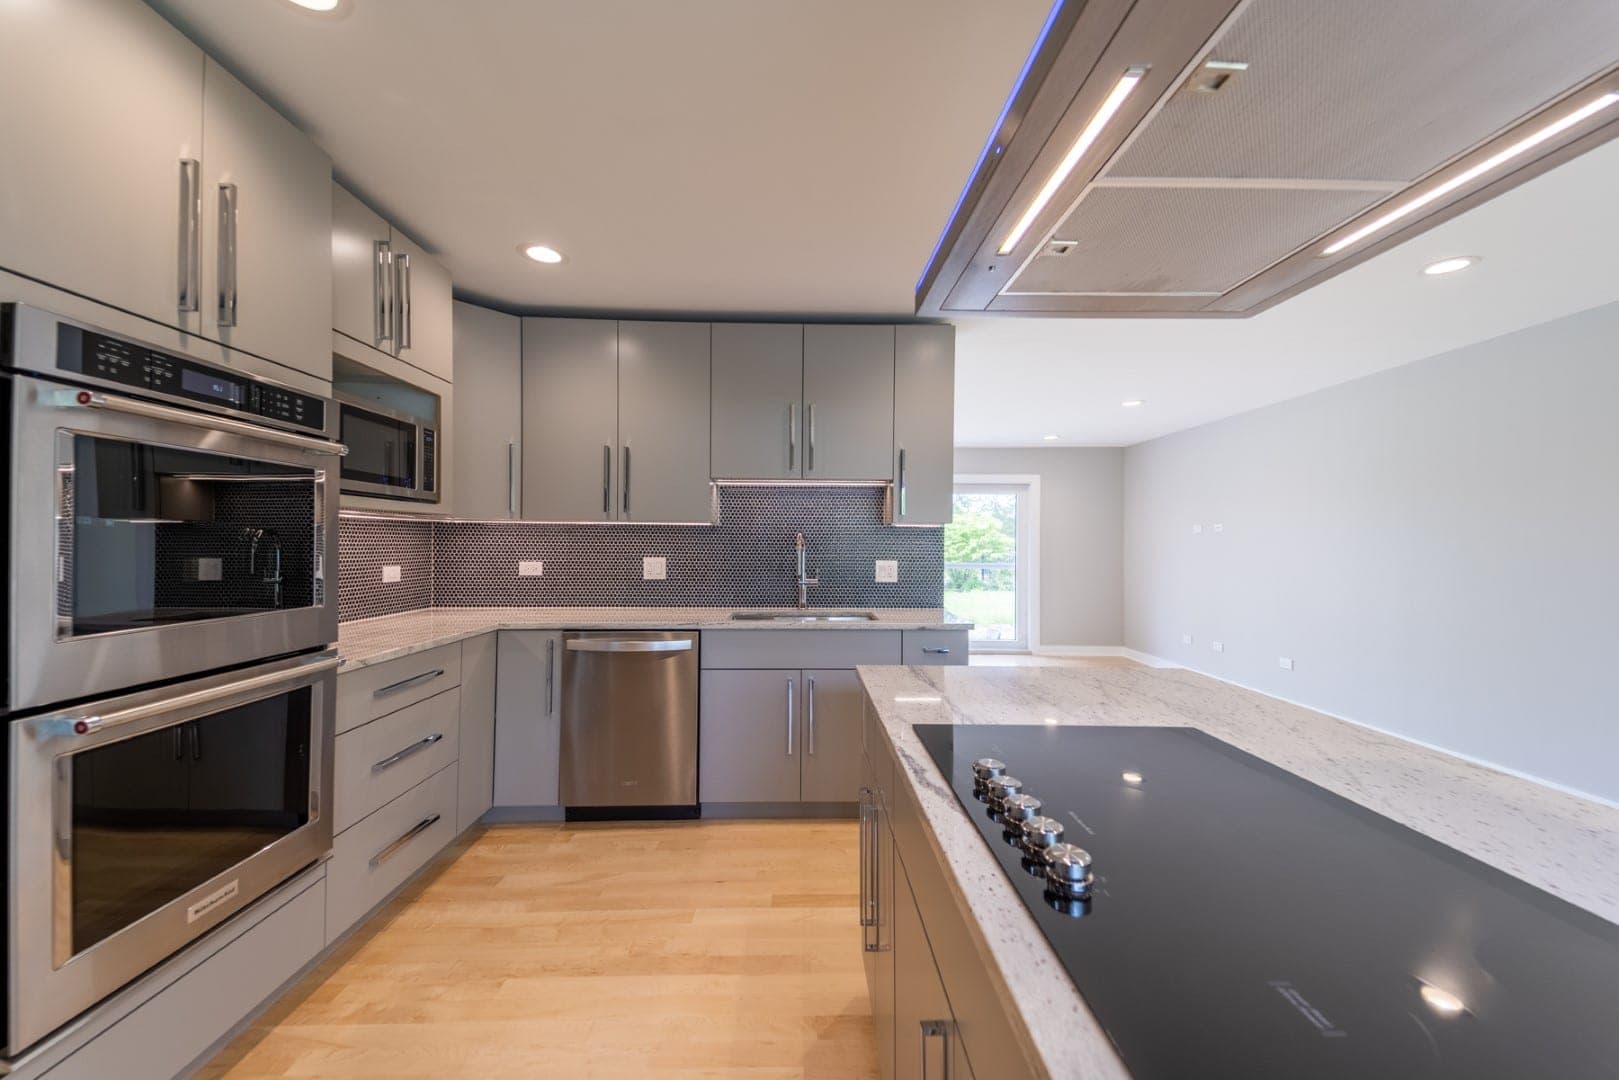
Larger renovations, cabinetry decisions and connected spaces.
When a kitchen remodel is one part of renovating a substantial house, sequencing matters as much as design. Structural openings, new mechanical runs and flooring that continues into adjacent rooms all have to be decided before the kitchen's own details. We work in that order so the cabinetry is drawn to a finished plan rather than a moving one.
Cabinetry is usually the largest single decision in these kitchens. A butler's pantry, a scullery for cleanup during a party, integrated refrigeration and a run of tall storage each change the drawings and the number. We explain what custom construction adds over semi-custom in your specific design, so you can make that choice with the numbers in front of you.
Local context
Planning a remodel in Winnetka.
What needs a permit
Winnetka's published list is specific: building or removing walls, replacing more than 100 square feet of drywall or plaster, installing new electrical circuits or hard-wired devices, and installing or modifying plumbing waste, drain, vent or supply lines or ductwork all require a permit, and residential interior remodels require a written scope of work. Almost any real kitchen remodel meets several of these. We prepare the scope and drawings the village asks for.
Winnetka: work requiring a permitPreservation incentives for significant homes
In 2021 the village amended its code to encourage keeping historic or architecturally significant homes rather than demolishing them, including a building size bonus of up to 20 percent for homes the Historic Preservation Commission finds significant and preserved. The program is about the house as a whole, not interior kitchen work, but it can matter if your remodel is part of a larger plan that weighs an addition against replacement. We raise it when it is relevant.
Winnetka historic preservation code amendmentsKitchens that serve a sequence of rooms
Larger Winnetka houses often have a kitchen, a pantry, a breakfast room and a formal dining room in a row. Deciding which rooms stay separate, which merge and where the cleanup zone goes is the design question that shapes everything else. We draw the sequence, not just the kitchen.
Municipal requirements change and depend on the property. We confirm what applies to your address during planning rather than assuming from the neighborhood.
What we do here
The kind of Winnetka projects we take on.
Every project uses the same design and build team. These pages explain the scope in more depth.
Recent work
Recent work near Winnetka.
Recent projects completed by the contractors on our team, each labeled with its own location and its contractor.
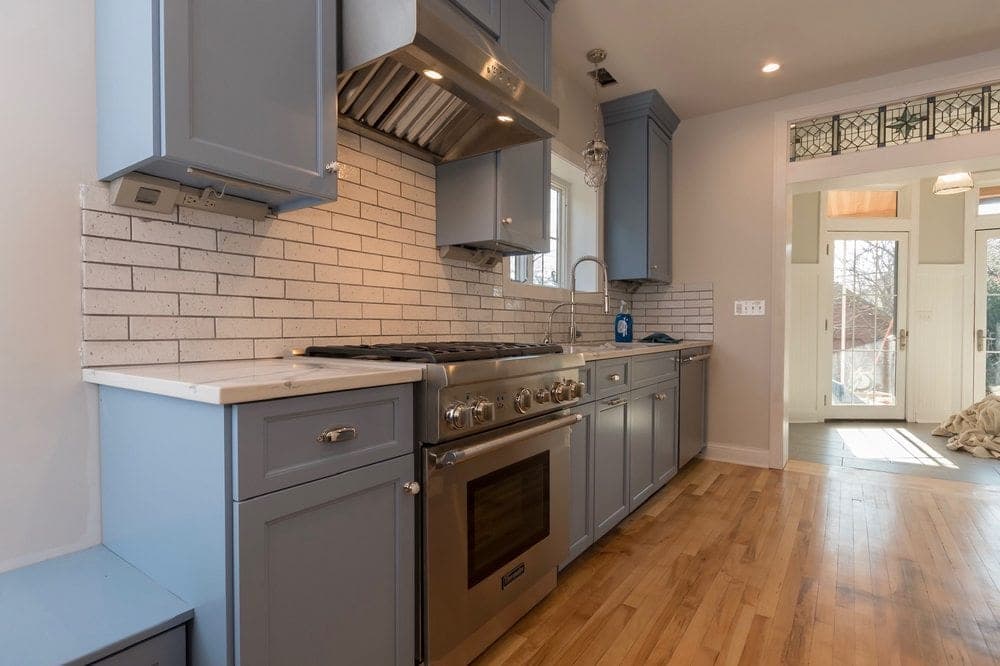
- 2 photosGlencoe Blue Shaker Kitchenby ChrisSee the project
Bathrooms in Winnetka
Bathroom remodeling in Winnetka.
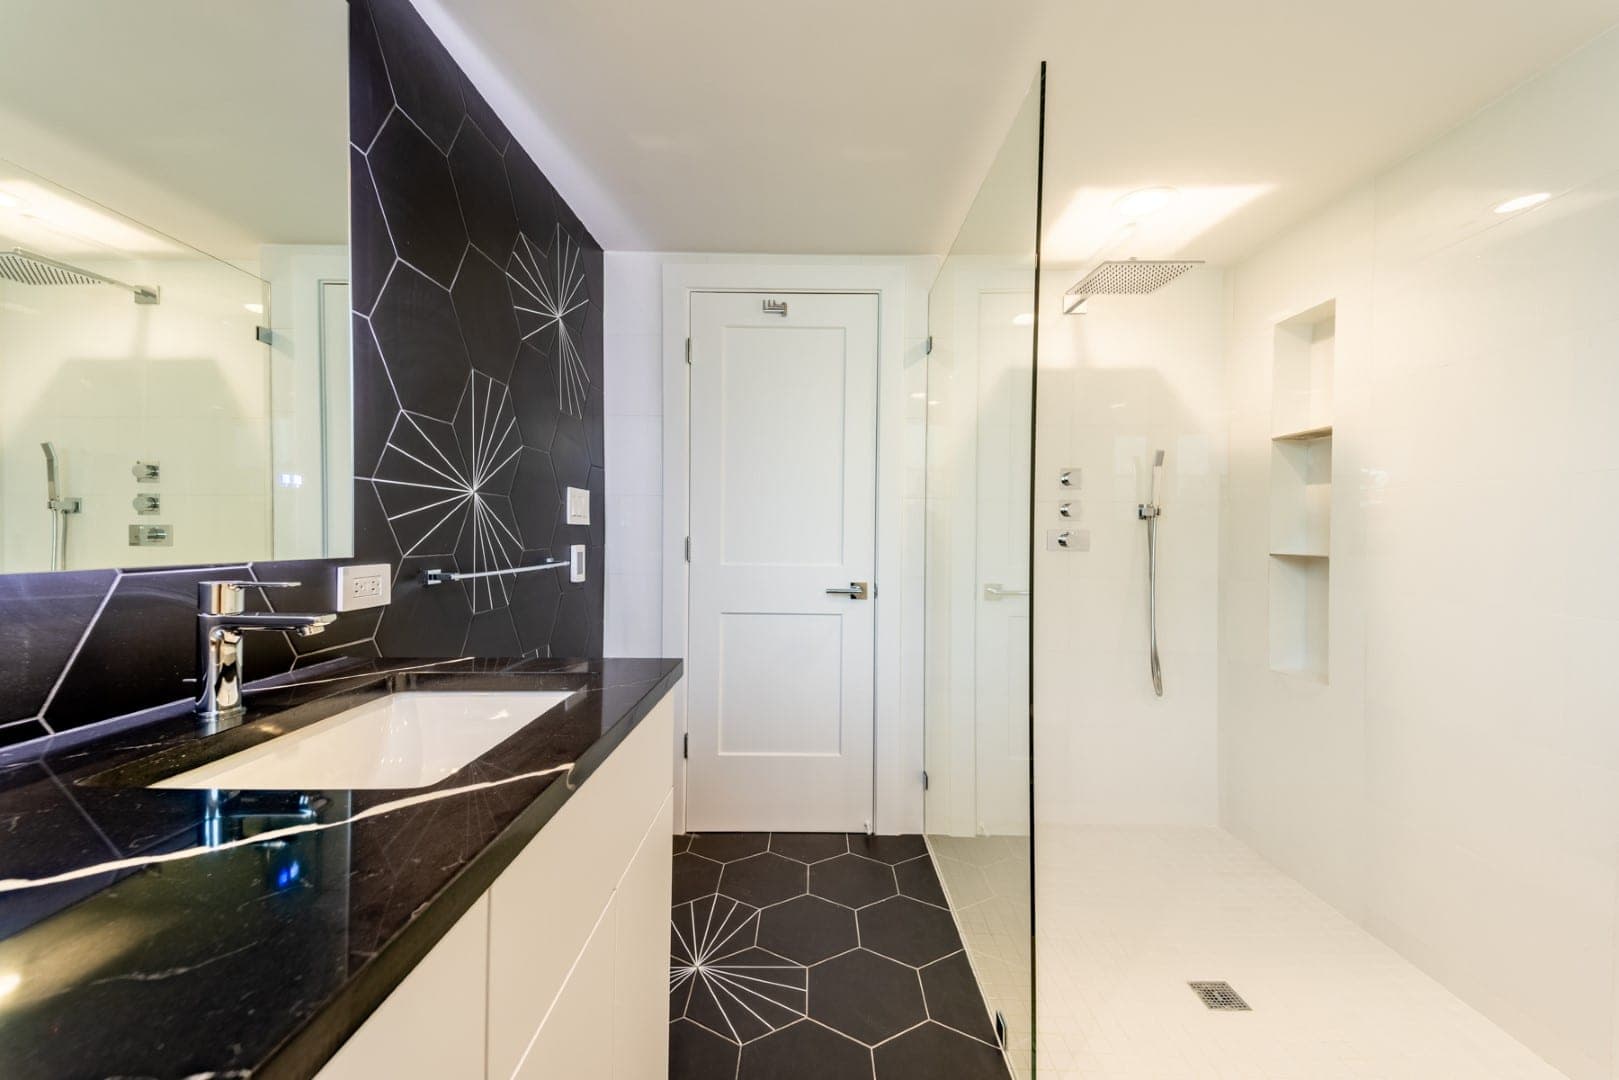
In a larger Winnetka renovation the bathrooms are usually part of the same plan as the kitchen: a primary suite reworked with a bigger shower, a freestanding tub and a proper dressing area, plus the children's and guest baths brought up to the same standard. Sequencing matters as much as design. New plumbing runs, structural changes and floor heights are settled across the whole plan before any tile is chosen, so each bathroom is drawn to a finished layout rather than a moving one.
Winnetka's published permit list covers exactly the work a full bathroom remodel involves: modifying plumbing waste, vent and supply lines, new electrical circuits, wall changes and larger areas of new drywall, with a written scope of work for interior remodels. We prepare that scope and the drawings the village asks for, and where a bathroom addition is under consideration on a significant home, we raise the preservation incentives that may apply.
Investment
Budget considerations in Winnetka.
Cabinetry level, integrated appliances and the extent of adjacent rooms drawn into the project usually set the scale of a Winnetka proposal. Structural work and new mechanical runs through a large house add engineering and sequencing time.
Your proposal is priced from measurements and a written scope after the in-home visit. The Investment page explains the drivers in more depth.
Questions
Questions from Winnetka homeowners.
Can you coordinate the kitchen with a larger renovation?
Yes, provided the kitchen and the rooms directly connected to it are within our scope. We coordinate structure, mechanical runs and flooring across those rooms so the kitchen is drawn to a finished plan.
Do you build butler's pantries and sculleries?
Yes. A second sink and dishwasher, a beverage center and tall storage in a pantry are planned with the kitchen so plumbing, electrical and cabinetry are designed together.
Does a Winnetka kitchen remodel need a permit?
Almost always. The village requires permits for wall changes, new circuits, plumbing and ductwork modifications and larger drywall replacement, and a scope of work for interior remodels. We handle the submittal.
Do you take on the bathrooms as part of a larger renovation?
Yes, when they are planned with the kitchen or as complete remodels on their own. A primary suite, a hall bath and a powder room can be drawn, permitted and built on one schedule with the kitchen.
Get a free estimate for your kitchen or bathroom.
The in-home design consultation is free, and your free estimate includes 3D design renders of your own room. Have photos? Include them and we send free render previews within minutes.
Nearby and related
- All service areasChicago, the North Shore and the western suburbs.
- Remodeling in EvanstonAdapting a kitchen inside an existing Evanston home.
- Remodeling in WilmetteCirculation, everyday use and the rooms next door.
- Remodeling in NorthbrookReworking a postwar kitchen for the way the house is used now.
- Remodeling in Highland ParkKitchens in landmark houses and family homes alike.
- Remodeling in GlenviewOpening a postwar Glenview kitchen to the rest of the house.
- Remodeling in SkokieReworking a mid-century Skokie kitchen.
- Bathroom remodelingPrimary baths, condo baths, showers and wet rooms.