
Service areas · West and near suburbs
Kitchen and bathroom remodeling in Hinsdale.
Hinsdale projects often start with the layout of the whole back of the house: a kitchen, a pantry, a breakfast area and a dining room that were planned for a different era. We rework them as one plan and build the kitchen the house deserves.
Serving Hinsdale, Illinois, ZIP 60521. Part of our West and near suburbs service area.
Kitchens in Hinsdale
Comprehensive layout changes and the dining and pantry connection.
Whether the house is a 1920s original or a 1990s rebuild, Hinsdale kitchens frequently share a problem: the kitchen, pantry and dining spaces were sized for how families cooked and ate at the time, and the walls between them no longer make sense. A comprehensive layout change treats those rooms as one area. The pantry becomes a working room with its own counter, the breakfast area becomes seating at an island, and the dining room keeps its identity through a defined opening rather than a closed door.
Changes at that scale mean relocated plumbing, new electrical runs, structural openings and flooring that continues across the rooms. We plan those systems first, so the cabinetry and finishes are drawn to a resolved plan.
Local context
Planning a remodel in Hinsdale.
Permits, and what does not need one
The village requires permits for remodels and alterations, for relocating or adding plumbing, and for relocating or altering electrical systems. It does not require them for millwork and trim, replacing or refinishing flooring, or painting. A kitchen remodel that moves plumbing or changes wiring is permitted work, and the village recommends consulting it before starting so the submittal moves quickly. We prepare the application and schedule inspections into the build.
Village of Hinsdale permit requirementsRobbins Park Historic District and landmarked homes
Homes in the Robbins Park Historic District and locally landmarked properties have additional requirements. The Historic Preservation Commission issues certificates of appropriateness for exterior alterations to those properties. Interior kitchen work is not the subject of that review, but a new window, vent or rear addition on a designated property would be. We confirm the requirements for your address before designing any exterior change.
Hinsdale Historic Preservation CommissionThe Historic Overlay District is voluntary
In 2022 the village created a Historic Overlay District that owners of historically significant homes can opt into for incentives such as zoning flexibility and fee waivers. It focuses on exterior improvements and additions. It matters to a kitchen project only if your plan includes an addition on a significant home, in which case we will raise it.
Hinsdale Historic Overlay DistrictMunicipal requirements change and depend on the property. We confirm what applies to your address during planning rather than assuming from the neighborhood.
What we do here
The kind of Hinsdale projects we take on.
Every project uses the same design and build team. These pages explain the scope in more depth.
Recent work
Recent work in Hinsdale and nearby.
Recent projects completed by the contractors on our team, each labeled with its own location and its contractor.
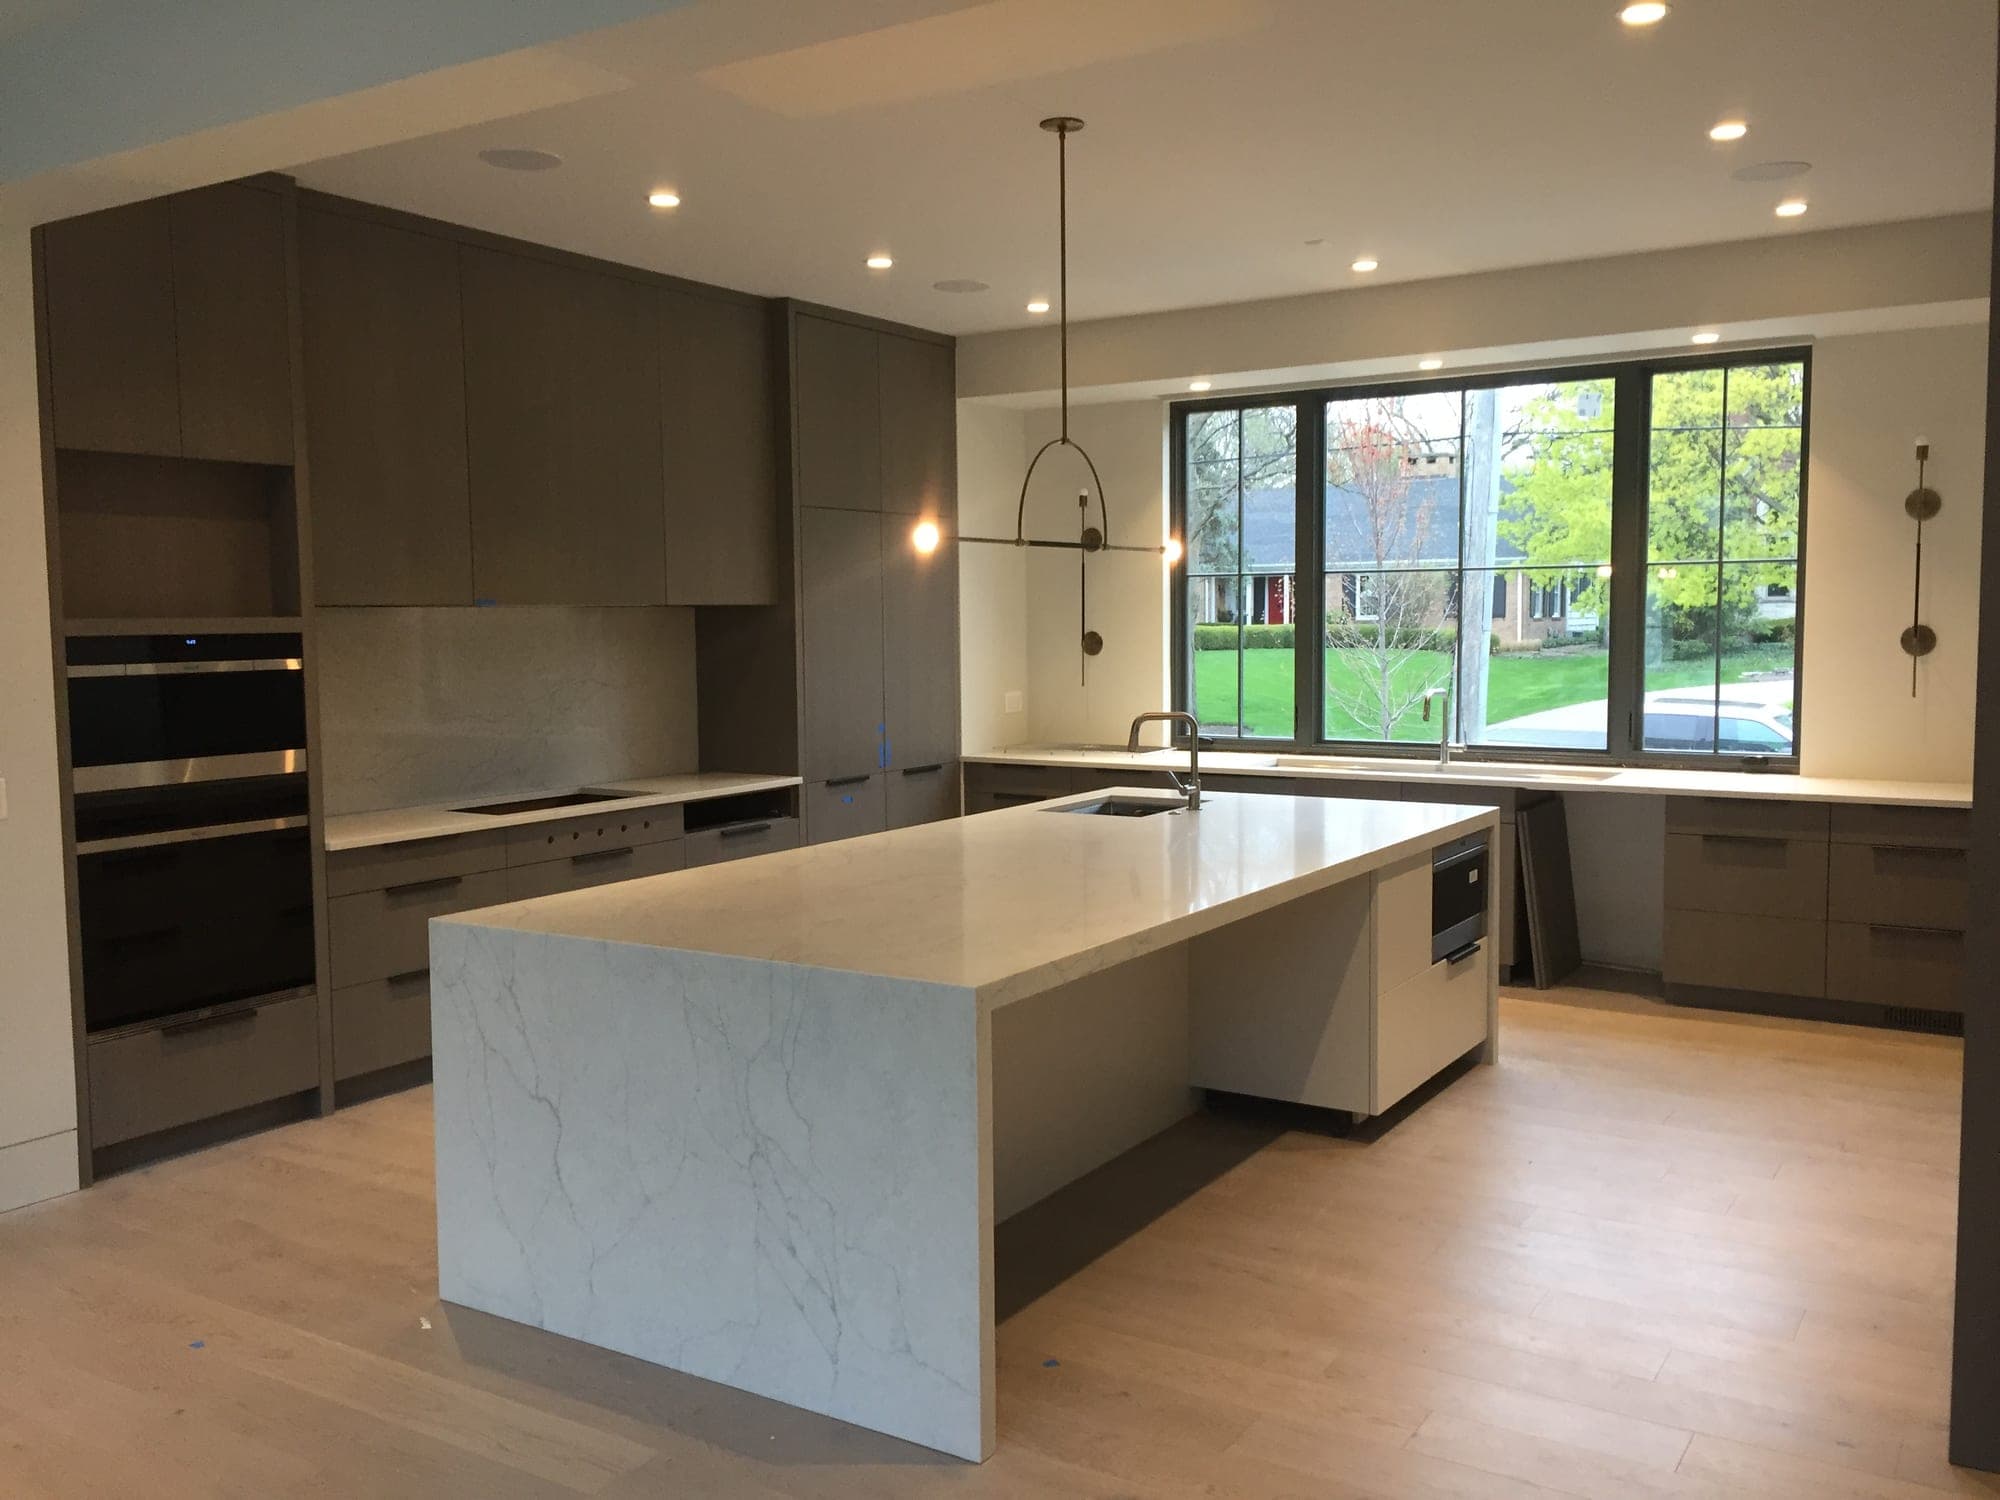
- 2 photosHinsdale Waterfall Island Kitchenby TomSee the project
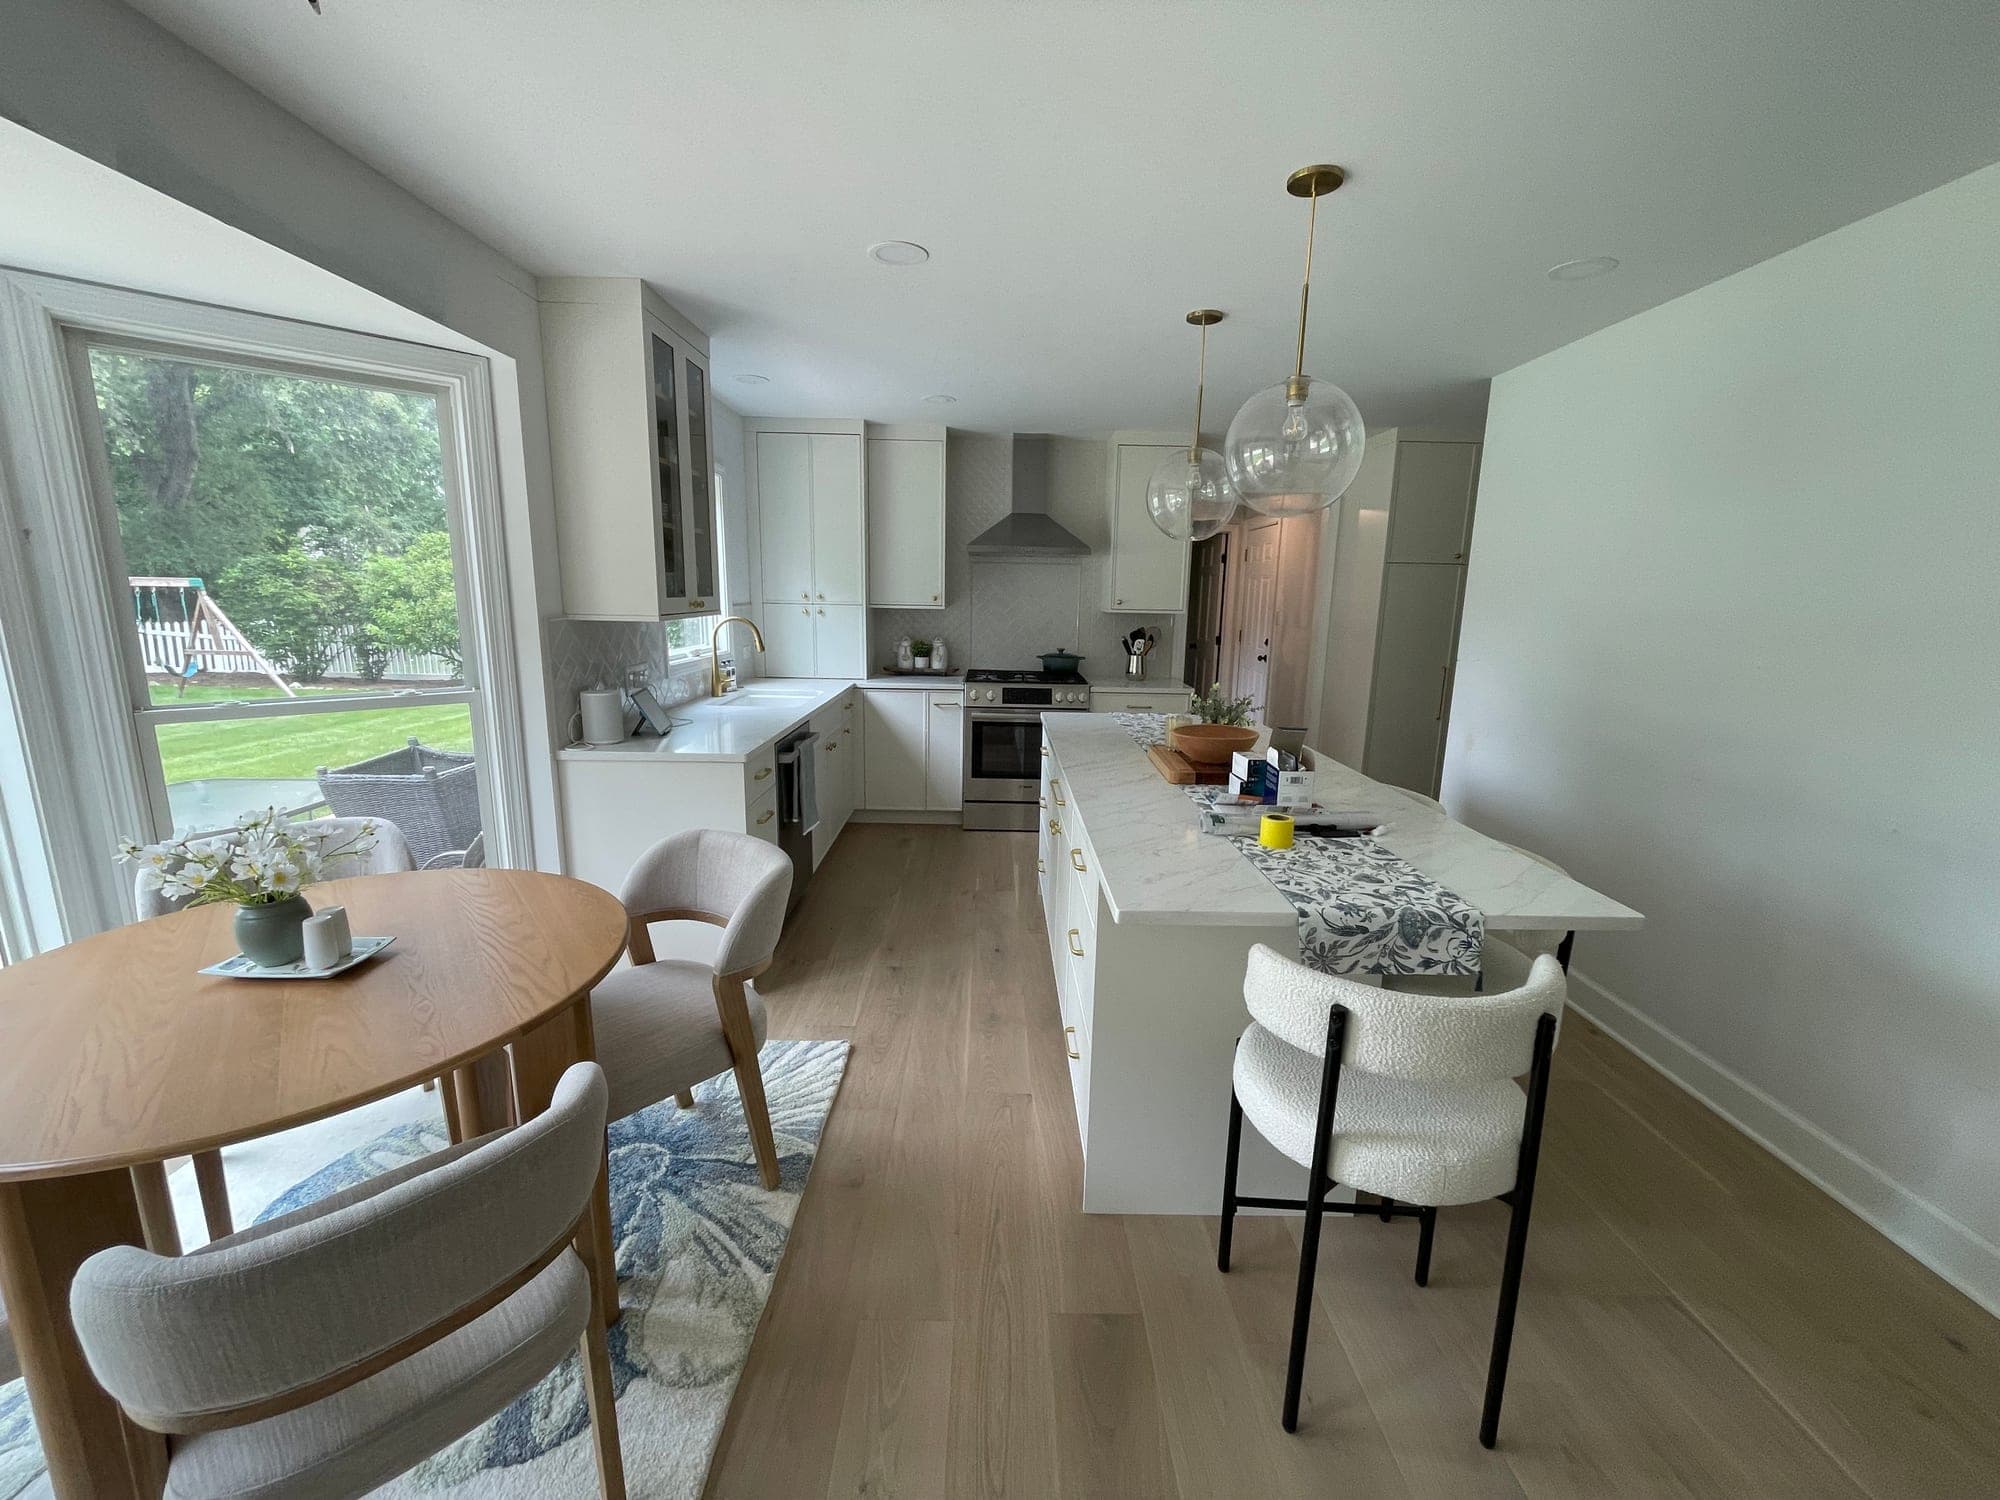
- 3 photosNaperville White Kitchen with Breakfast Bayby TomSee the project
Bathrooms in Hinsdale
Bathroom remodeling in Hinsdale.
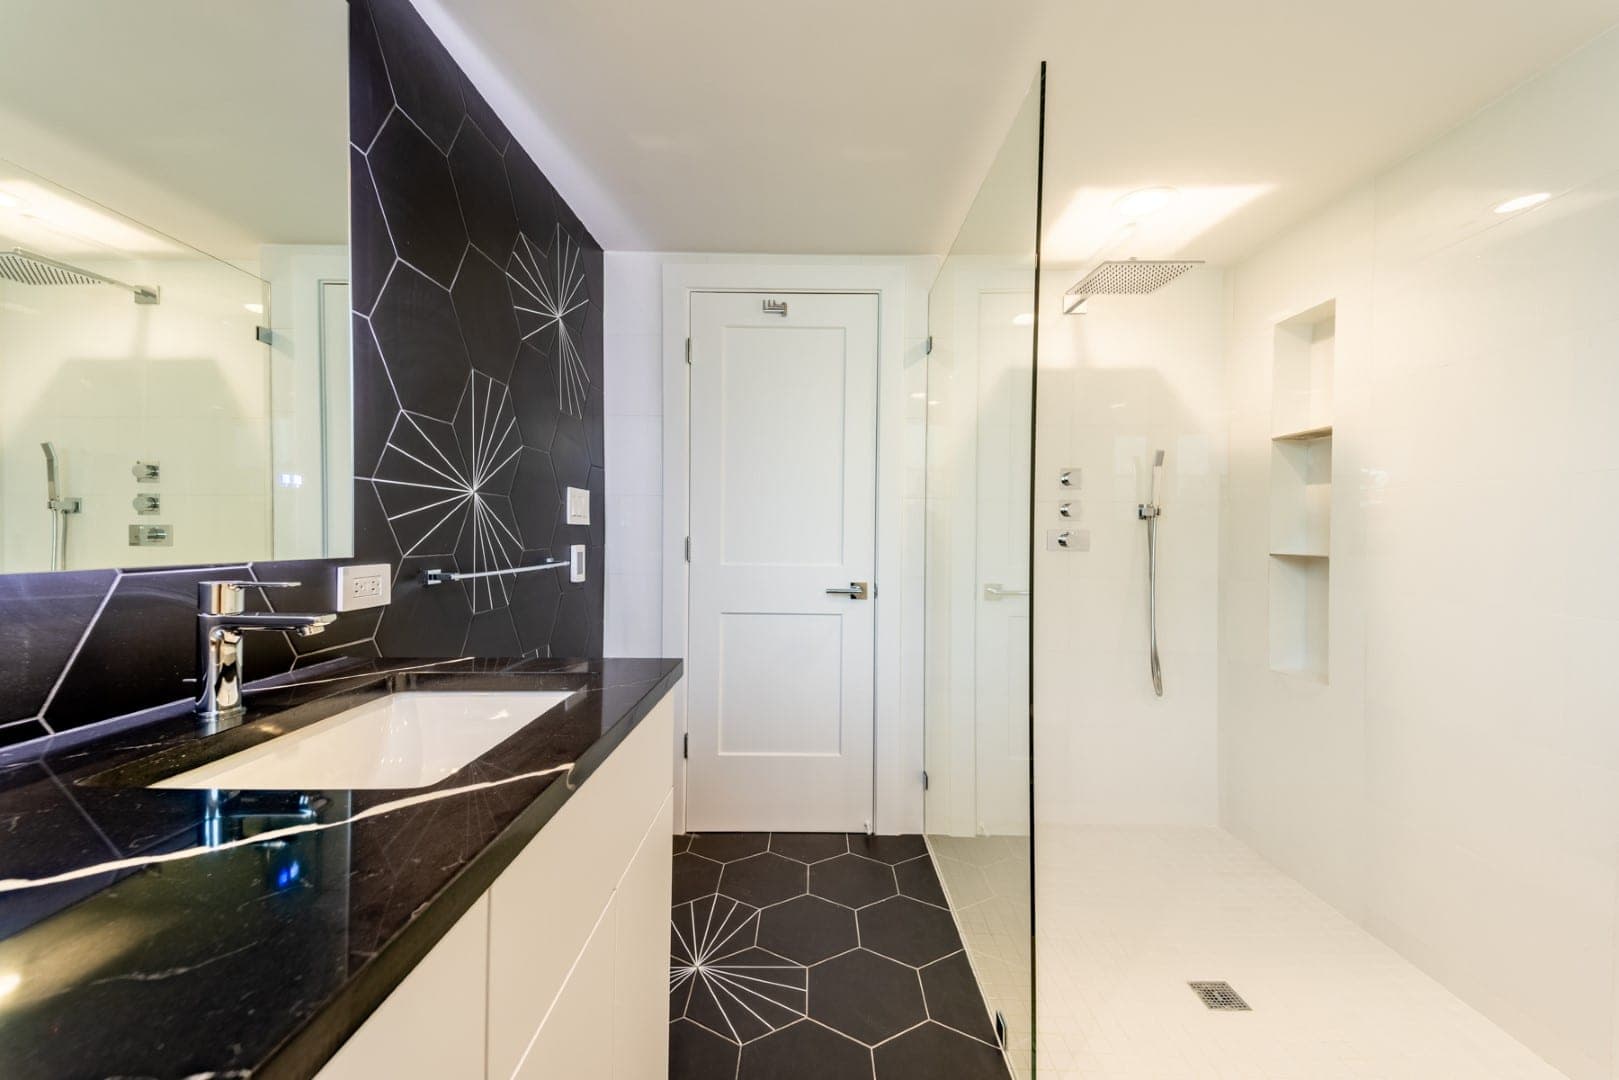
The same thinking we bring to the back of a Hinsdale house applies upstairs. Primary bathrooms in 1920s originals and 1990s rebuilds alike were often sized for a different era: a small shower, a large corner tub nobody uses, closets in the wrong place. A comprehensive remodel treats the bathroom, the closet and sometimes part of the bedroom as one plan, so a generous walk-in shower, a double vanity and real storage fit without an addition.
Because the village requires permits for remodels and for relocating or adding plumbing and electrical, a bathroom that moves fixtures is permitted work in Hinsdale, and the village recommends consulting it before starting. Interior bathroom work in the Robbins Park Historic District is not the subject of the Historic Preservation Commission's review; a new window in a designated home would be, and we confirm that before designing it.
Investment
Budget considerations in Hinsdale.
Comprehensive layout changes sit at the upper end of the three scope categories we describe: relocated plumbing and gas, structural openings, flooring across several rooms and cabinetry built to a new plan. Custom cabinetry with a working pantry adds to that.
We share a realistic range after measuring the house. Choosing a planned budget range in your inquiry helps us design to it from the start.
Questions
Questions from Hinsdale homeowners.
Can you rework the pantry and dining room along with the kitchen?
Yes. Adjacent rooms that share a wall, a floor or a daily routine with the kitchen are planned with it. That is usually where a Hinsdale layout change delivers the most.
Does my Robbins Park home need historic review for a kitchen remodel?
Not for interior work. The commission's certificate of appropriateness concerns exterior alterations. If your project includes an exterior change, we confirm the requirements with the village before designing it.
Who handles Hinsdale permits?
We do. Lakefront prepares the drawings and application, consults the village where its guidance recommends it and schedules inspections as part of construction.
Can you rework a primary bathroom with its closet?
Yes. Reallocating space between a bathroom, a closet and the bedroom is the kind of comprehensive layout change we plan as one project, with the plumbing, structure and permits settled before the finishes.
Get a free estimate for your kitchen or bathroom.
The in-home design consultation is free, and your free estimate includes 3D design renders of your own room. Have photos? Include them and we send free render previews within minutes.
Nearby and related
- All service areasChicago, the North Shore and the western suburbs.
- Remodeling in Oak ParkKitchens that fit the character of an older home.
- Remodeling in Park RidgeImproving the footprint, the storage and the connection to living areas.
- Remodeling in ElmhurstKitchens across a century of Elmhurst houses.
- Remodeling in La GrangeKitchens in La Grange’s older houses.
- Bathroom remodelingPrimary baths, condo baths, showers and wet rooms.