
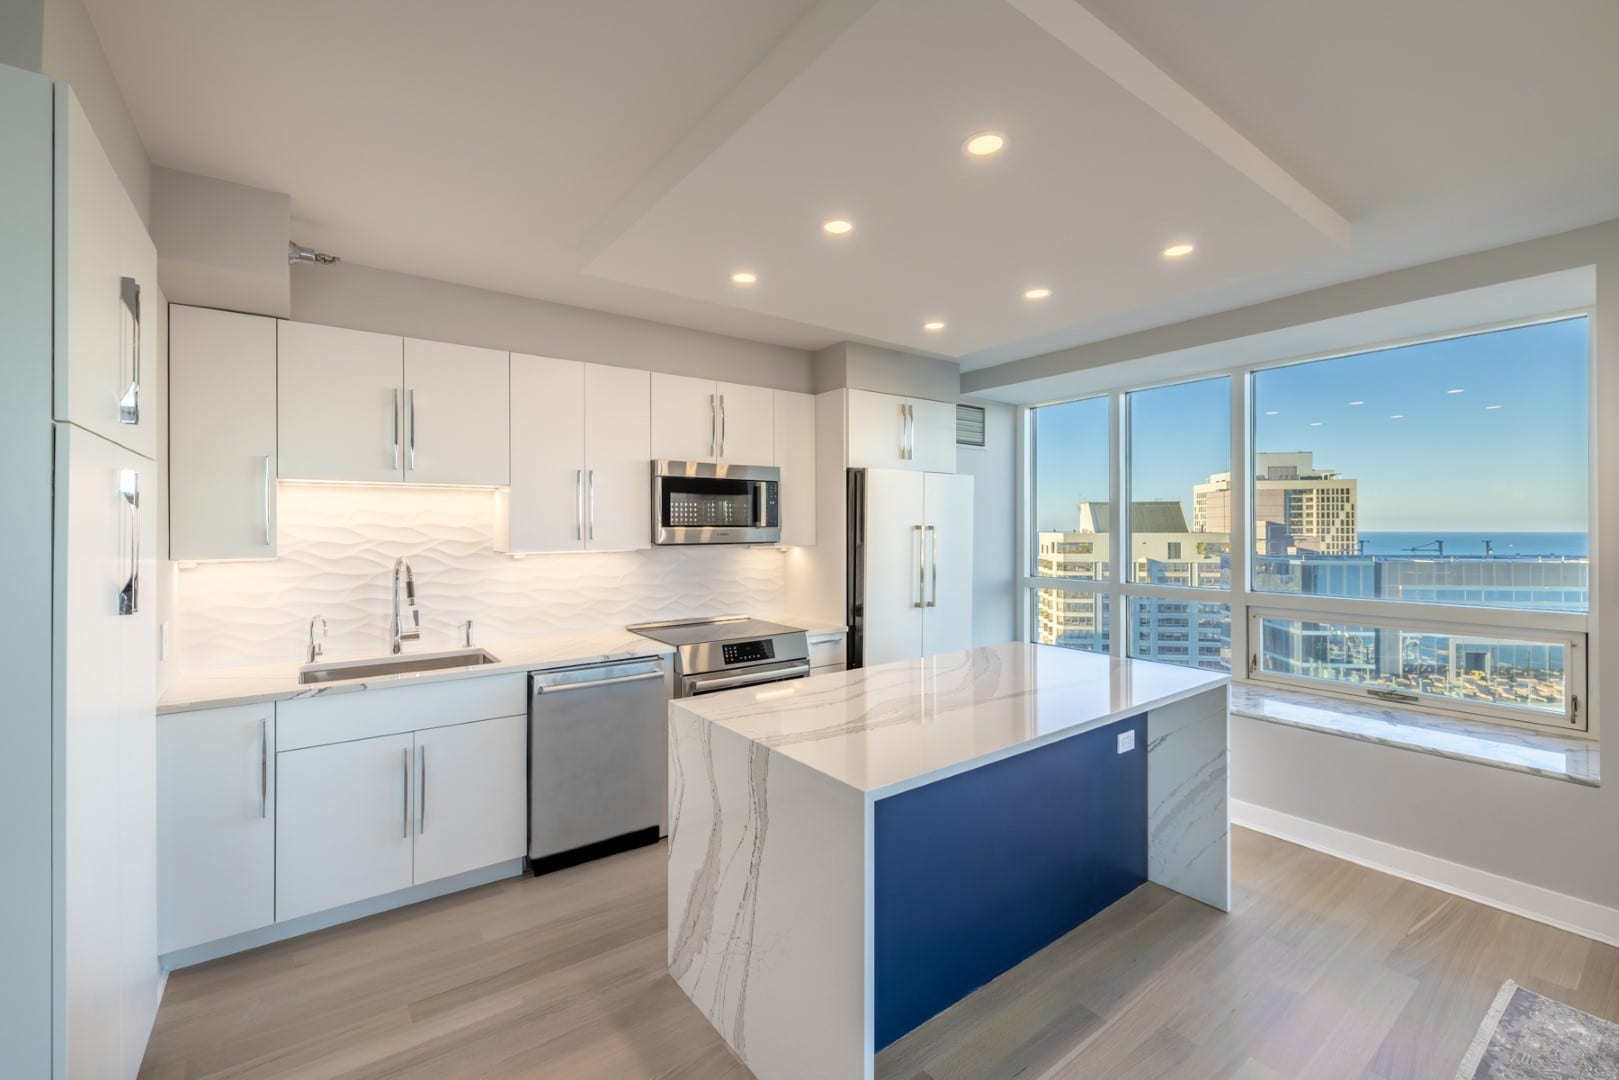
Kitchen and bathroom remodeling · Chicago and selected suburbs
A better kitchen begins with a better plan.
Lakefront Interiors designs and builds kitchen remodels across Chicago and the surrounding suburbs, from layout and material selections to construction, with complete bathroom remodeling by the same team.
Have kitchen or bathroom photos? Include them with your inquiry for complimentary render previews within minutes. Photos are optional.
A kitchen that works for your everyday life.
Most of the complaints we hear about a kitchen are layout problems. The refrigerator door blocks the walkway, the pantry is across the room from where you chop, and there is one dim light over the sink.
So we plan the layout, storage and lighting first, and choose cabinetry, stone and hardware after that, with an eye on how they will hold up to daily use. You end up with a kitchen that is as good to cook in as it is to look at.
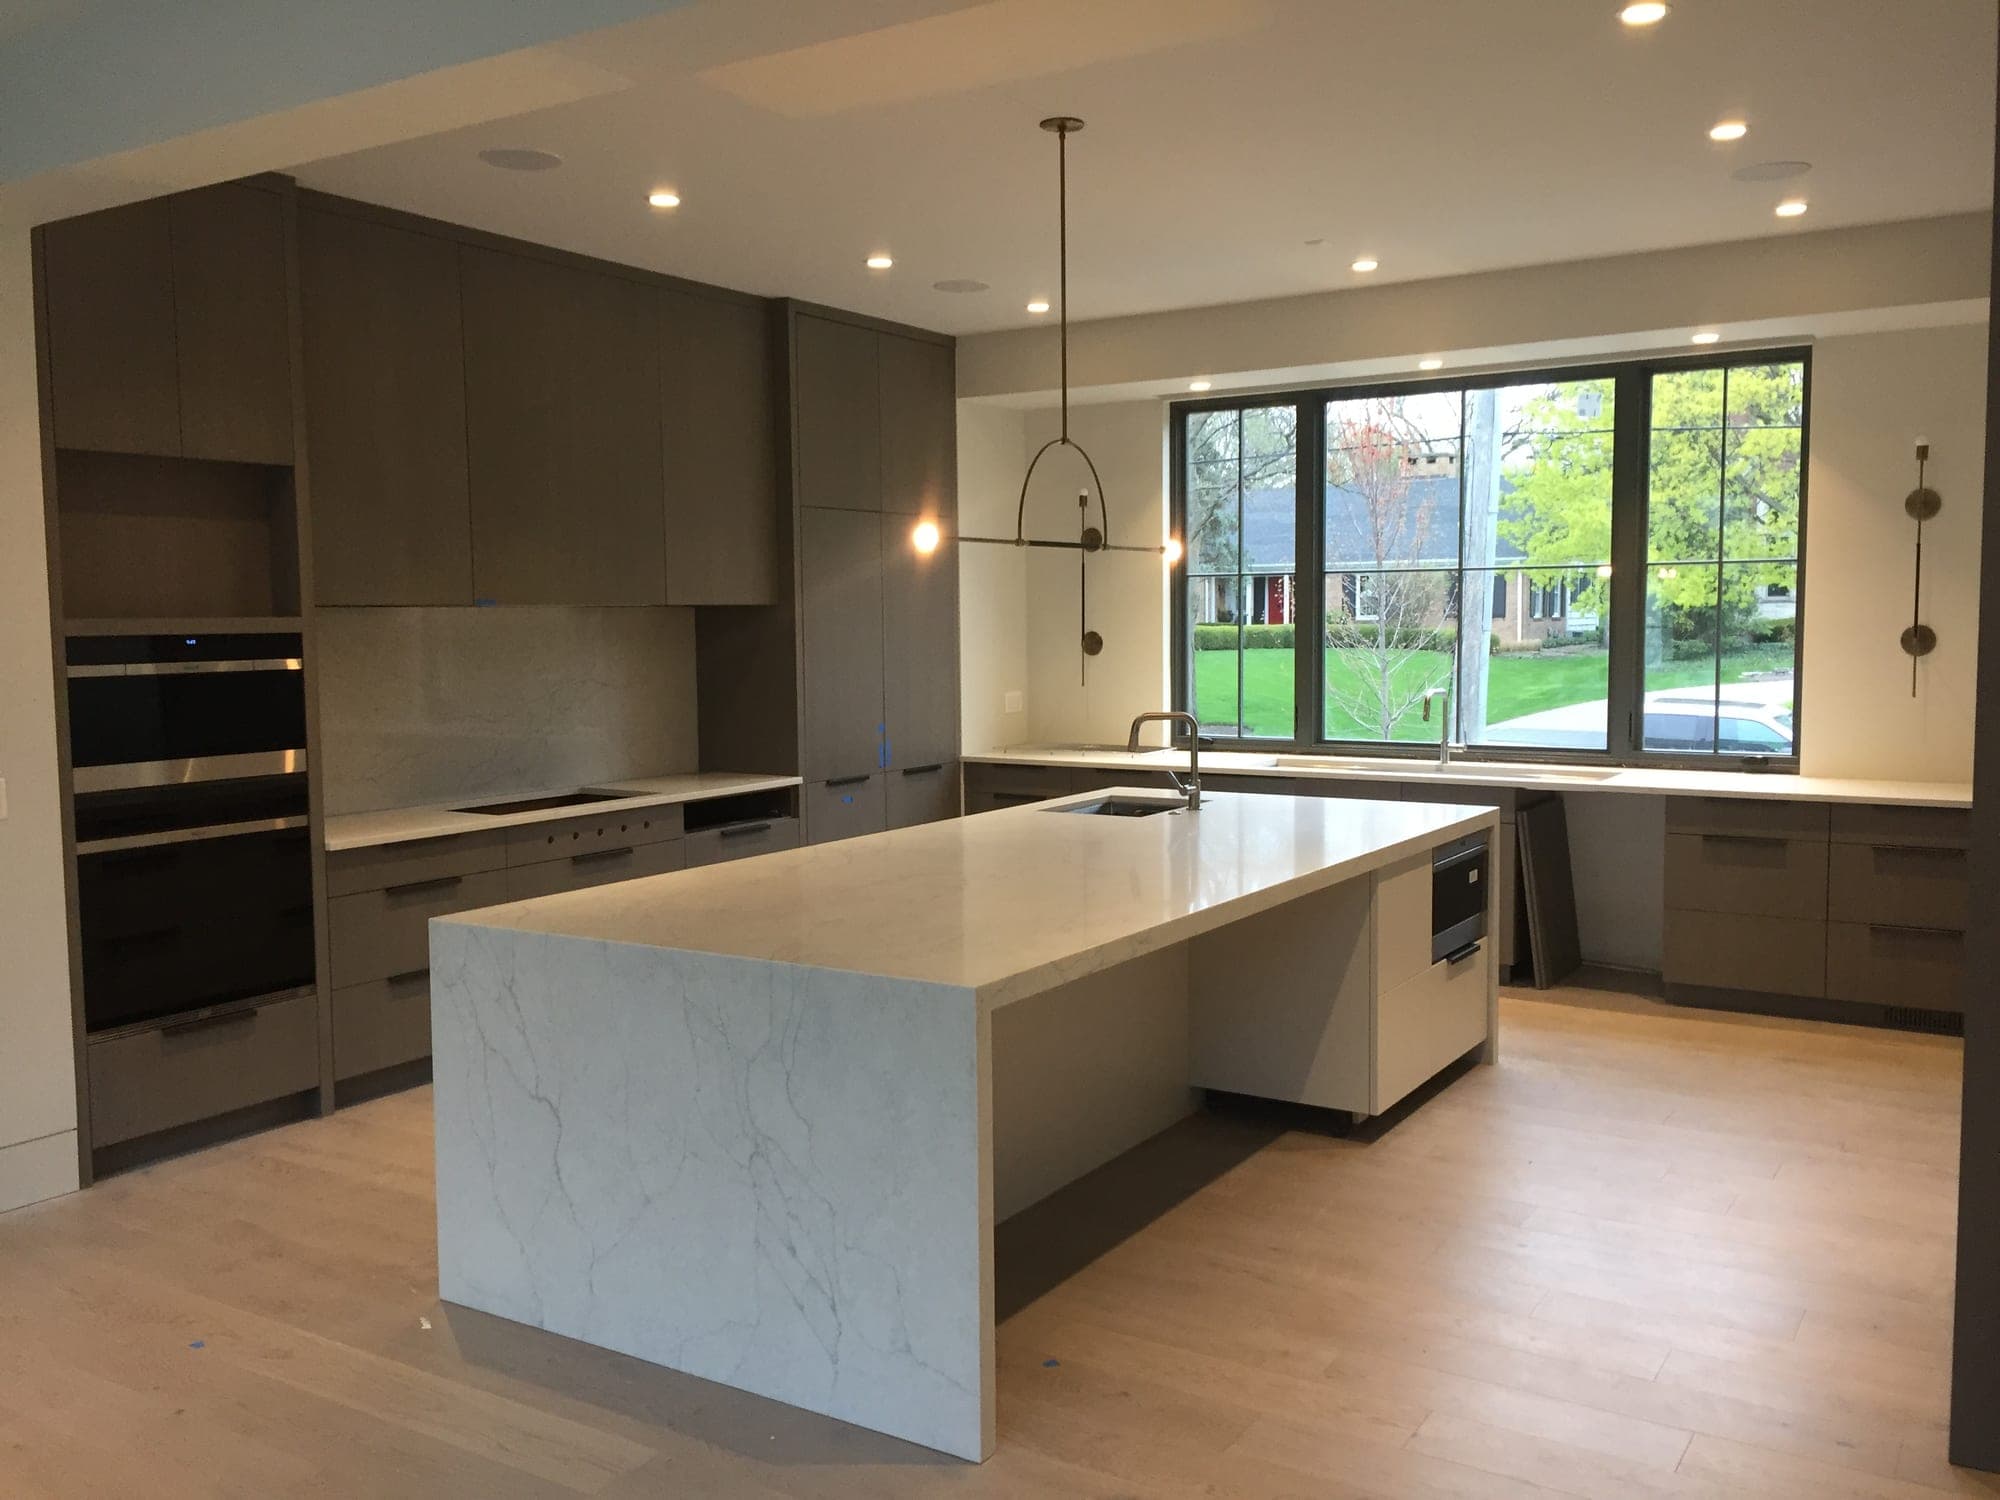
Recent work
Recent projects completed by our team.
Each project is labeled with its location and the contractor on our team who built it.
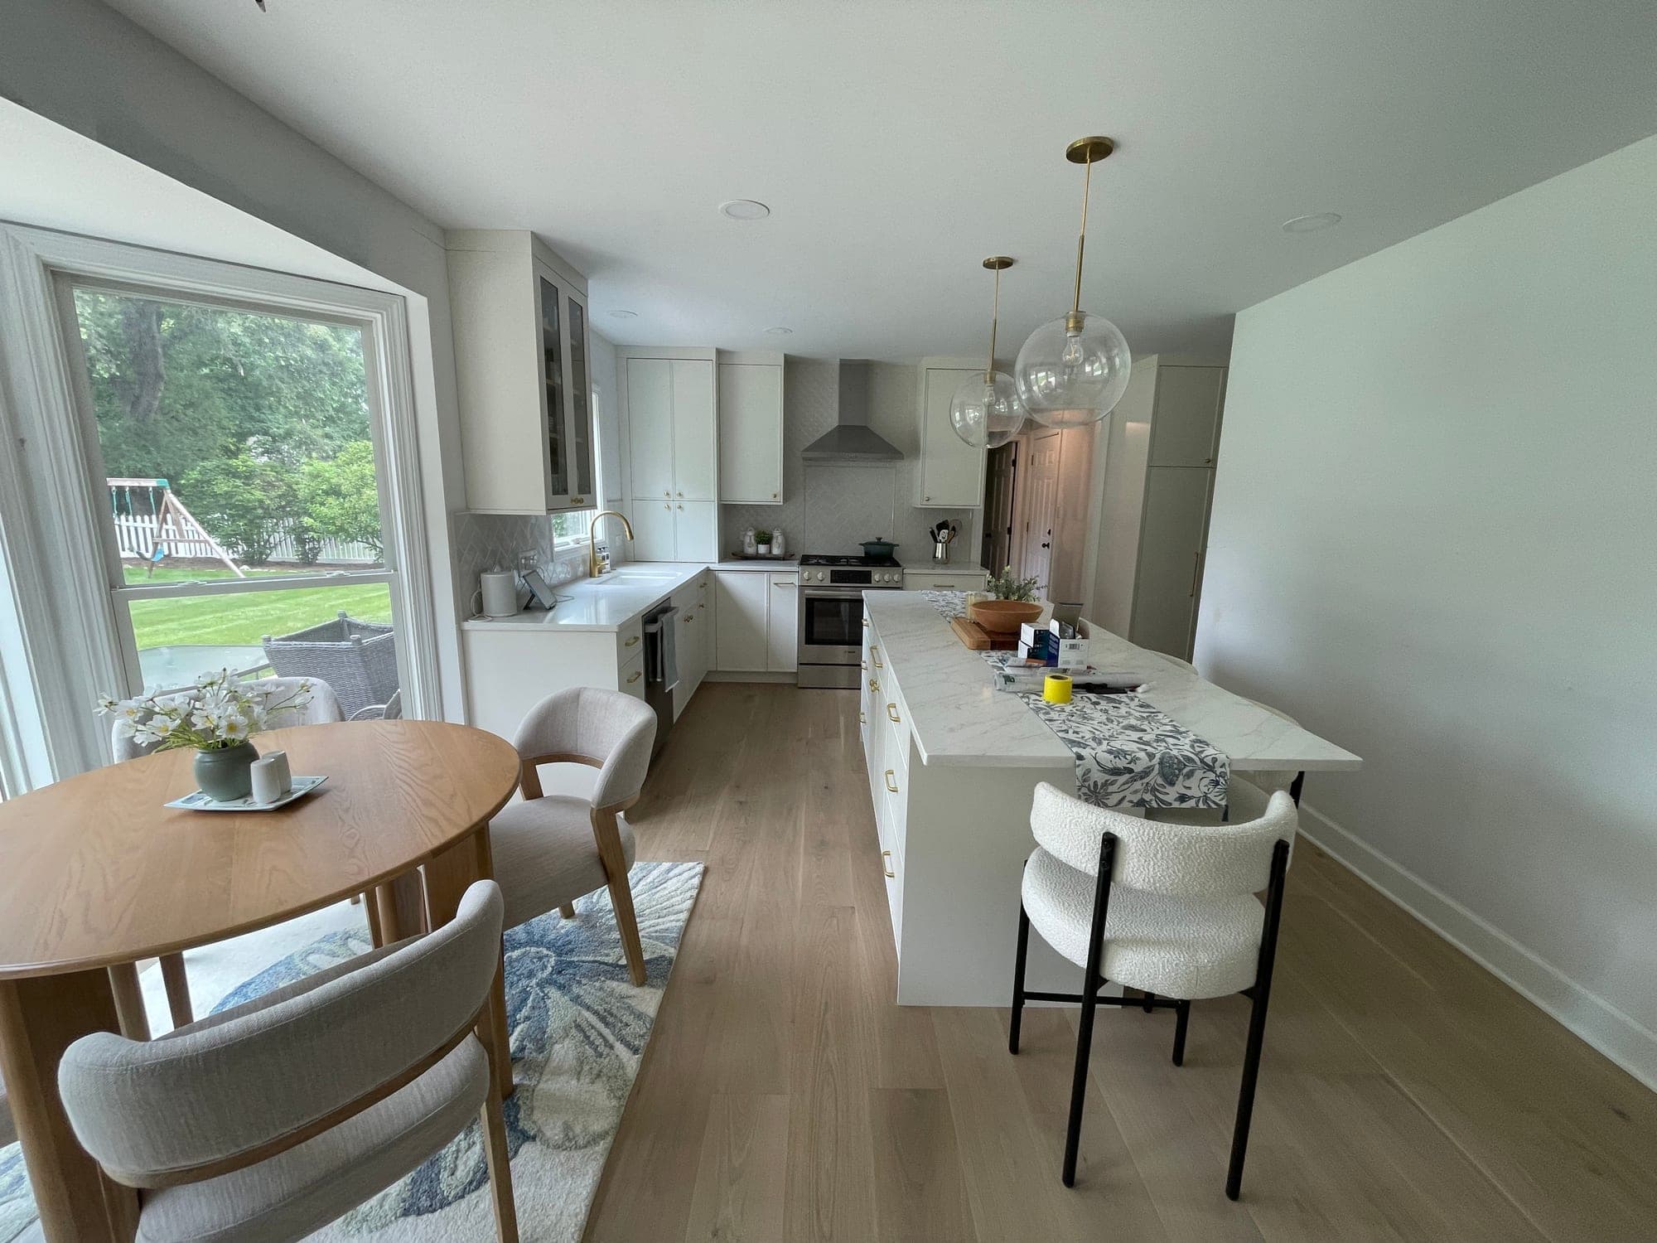
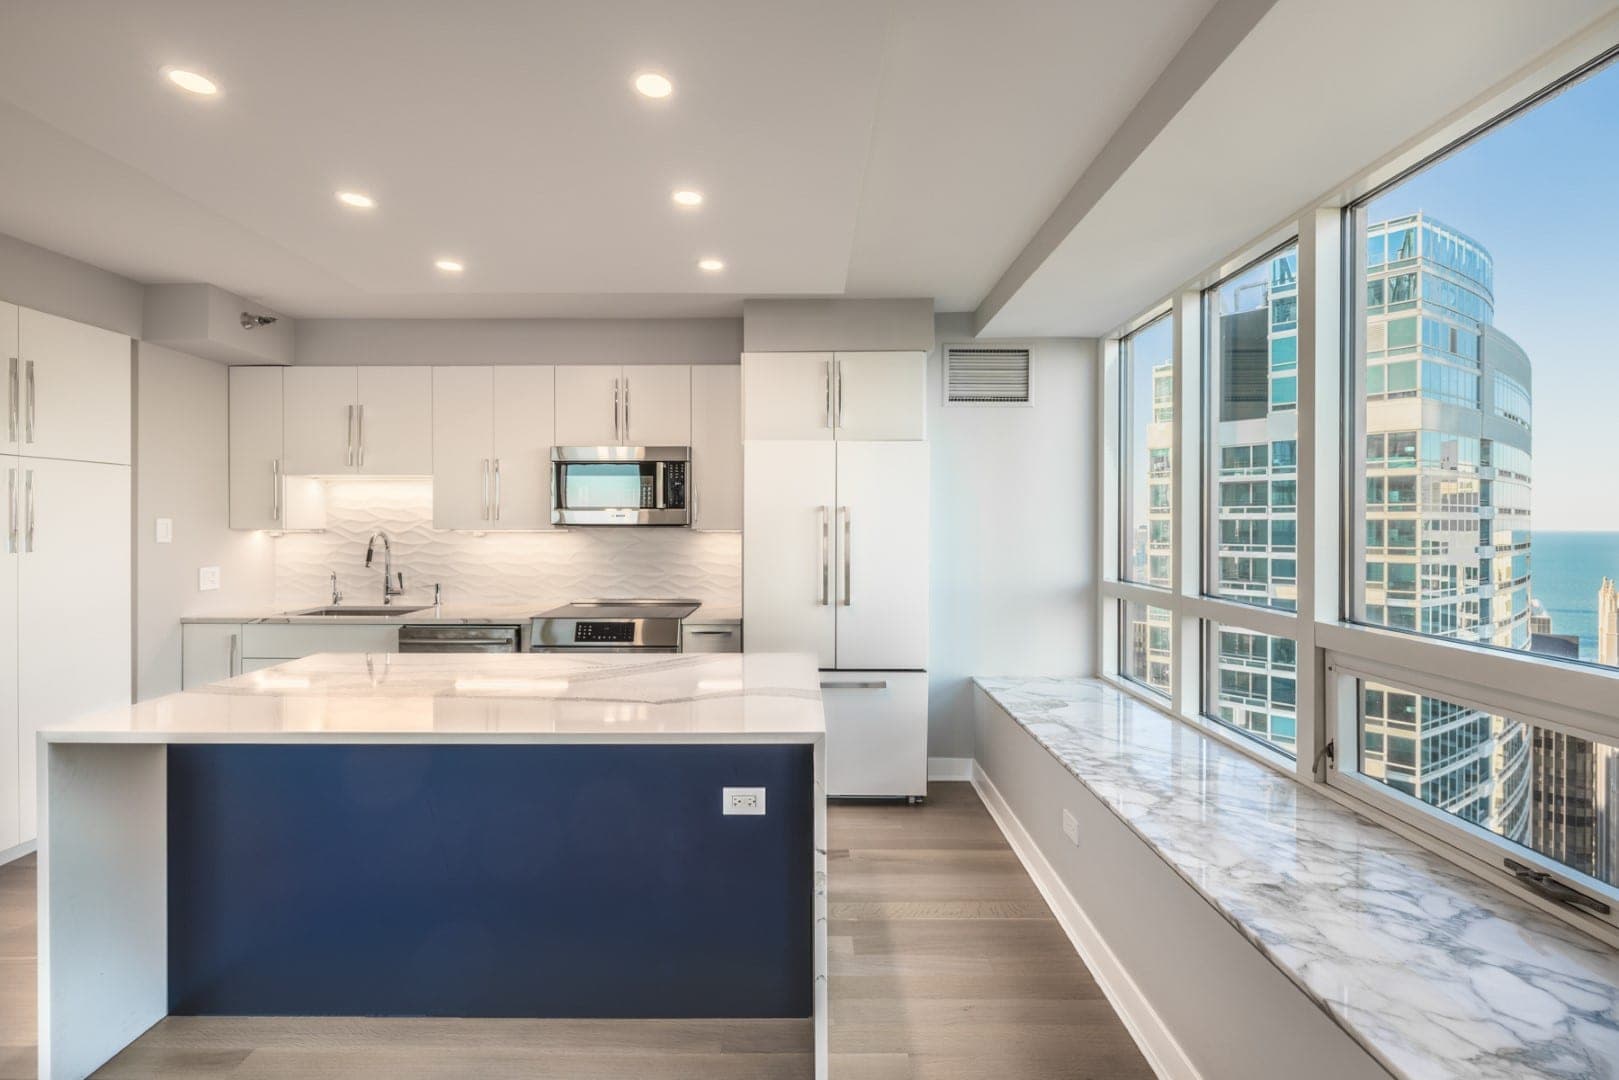
- 3 photosNaperville White Kitchen with Breakfast Bayby TomSee the project
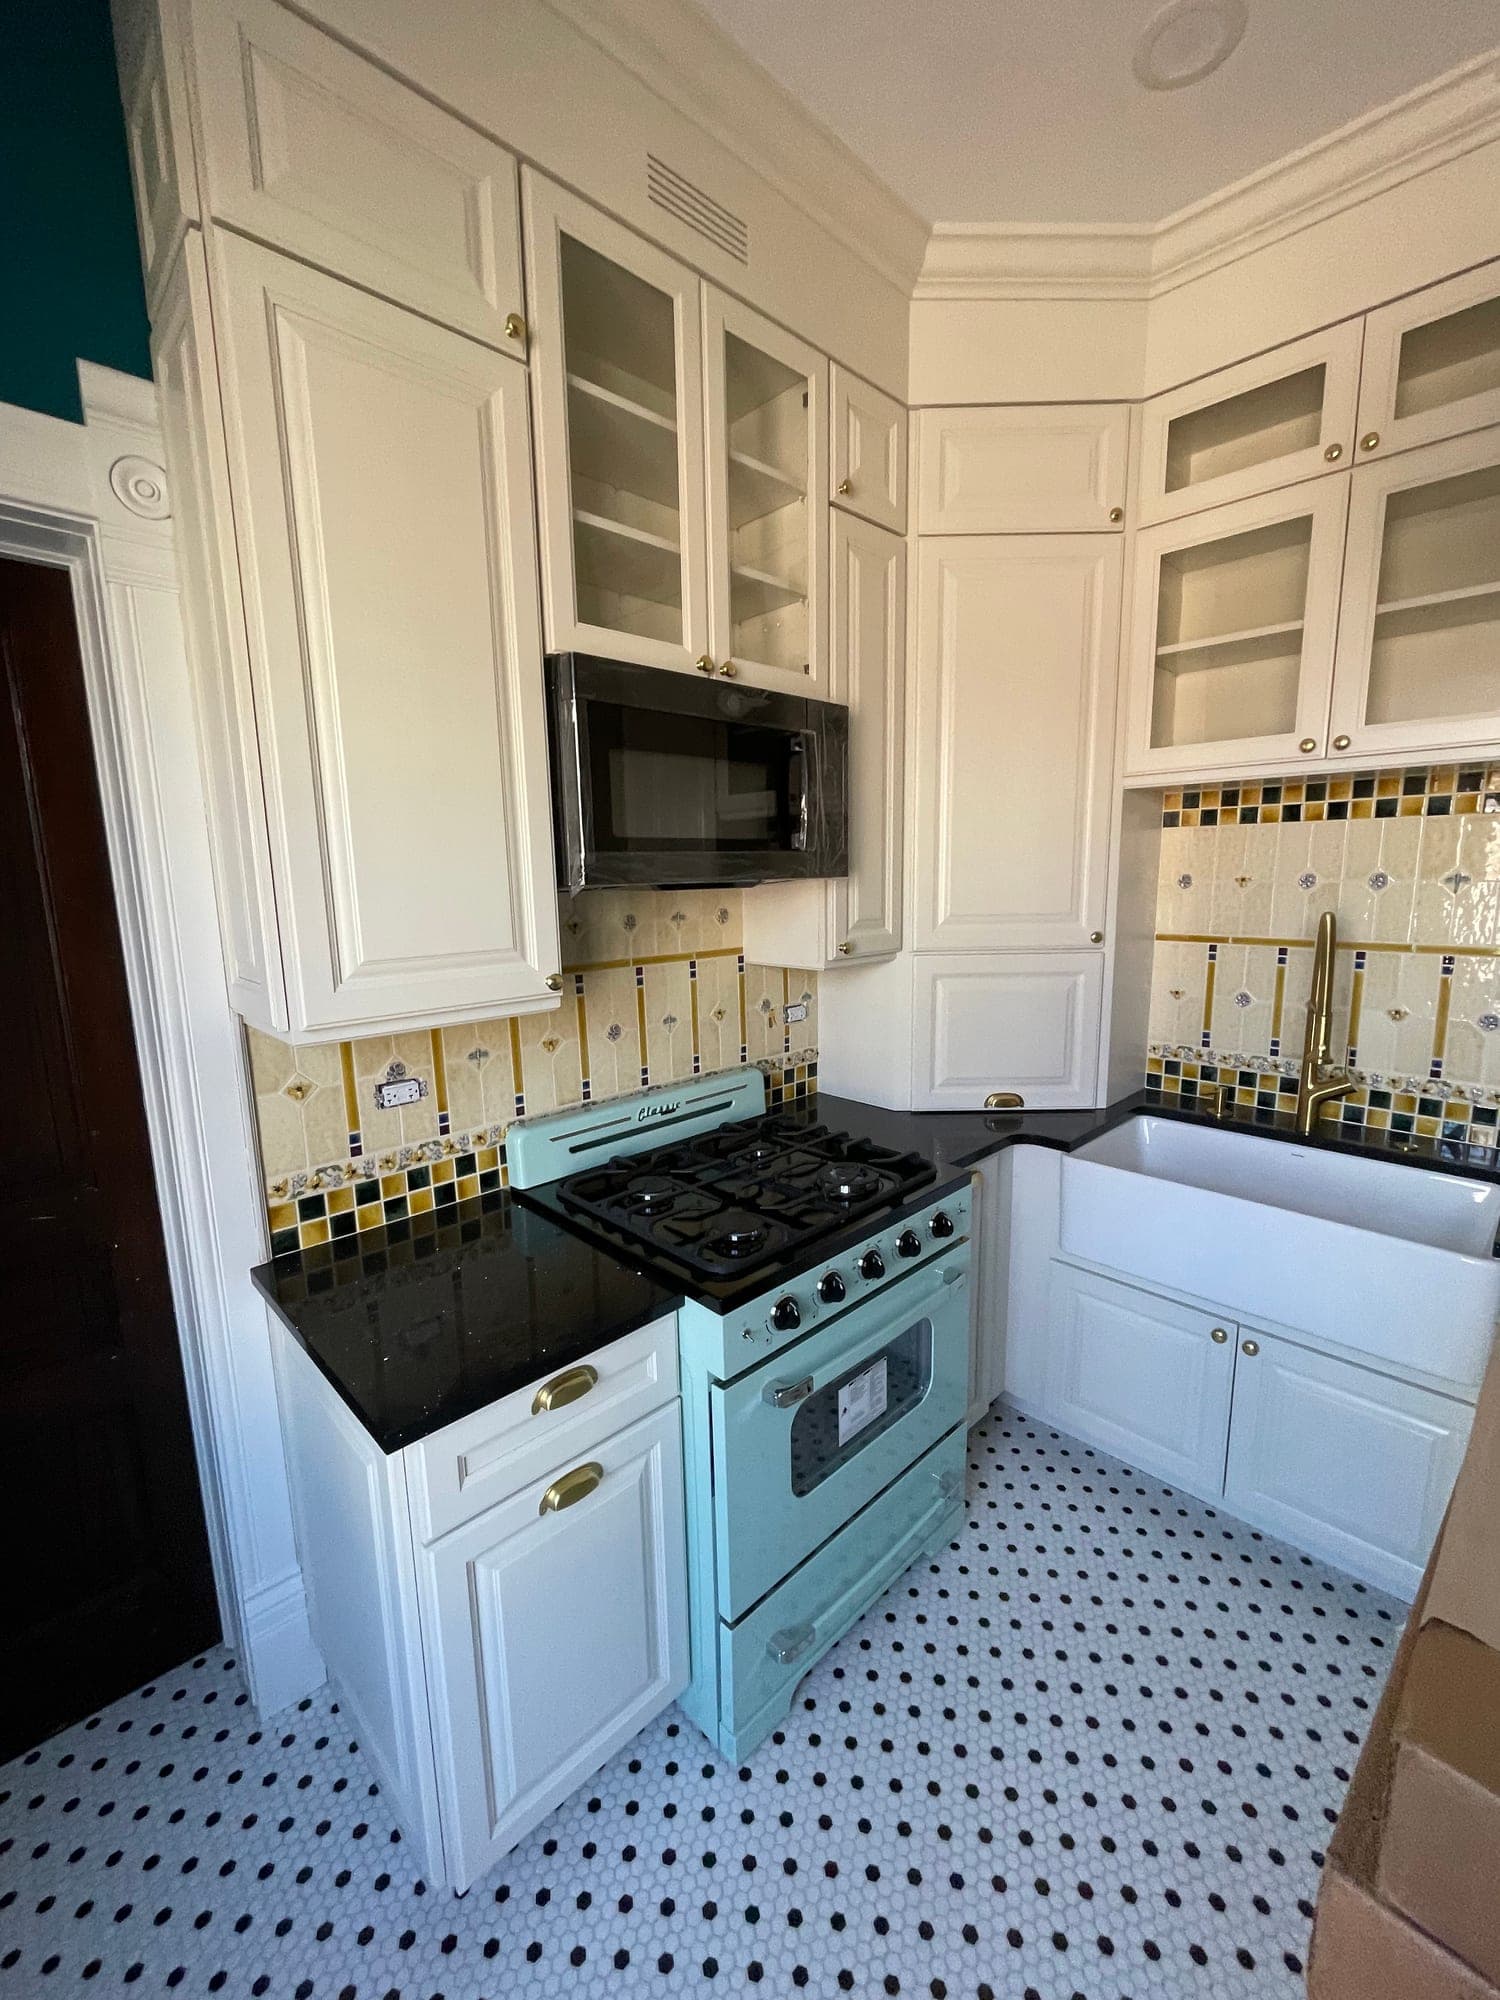
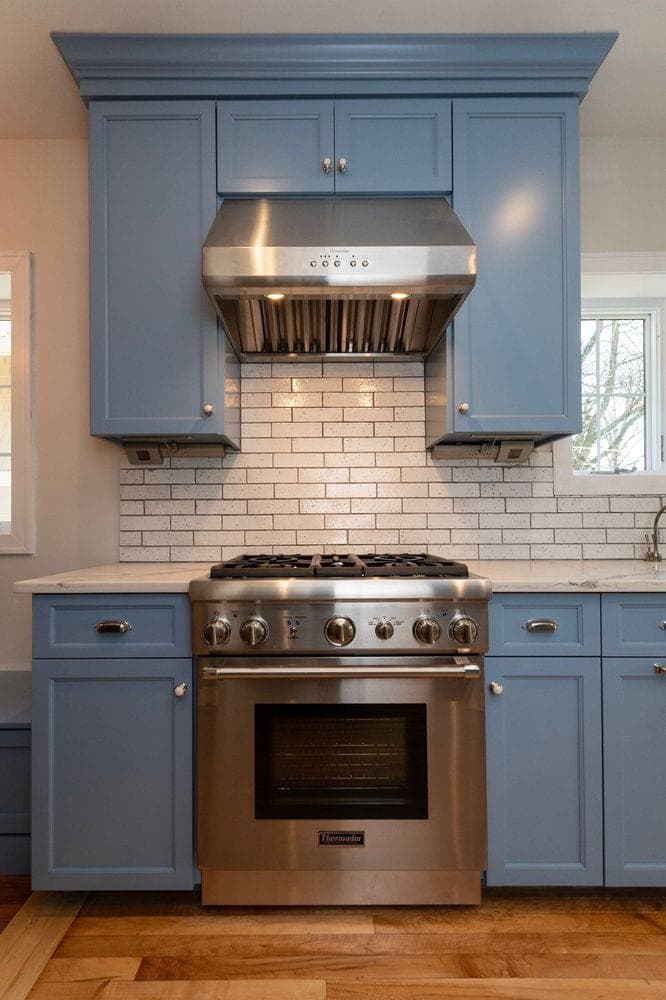
- 2 photosChicago Vintage Kitchen with Mint Rangeby TomSee the project
Complimentary render previews
See what your kitchen could become.
Add a few photos to your project inquiry and we will send complimentary render previews within minutes. That gives you something to react to before we have even visited. During your in-home consultation, we will inspect and measure the space, take professional photos, and use those details to prepare more detailed renders and your project proposal.
No photos ready? You can still arrange your in-home consultation.
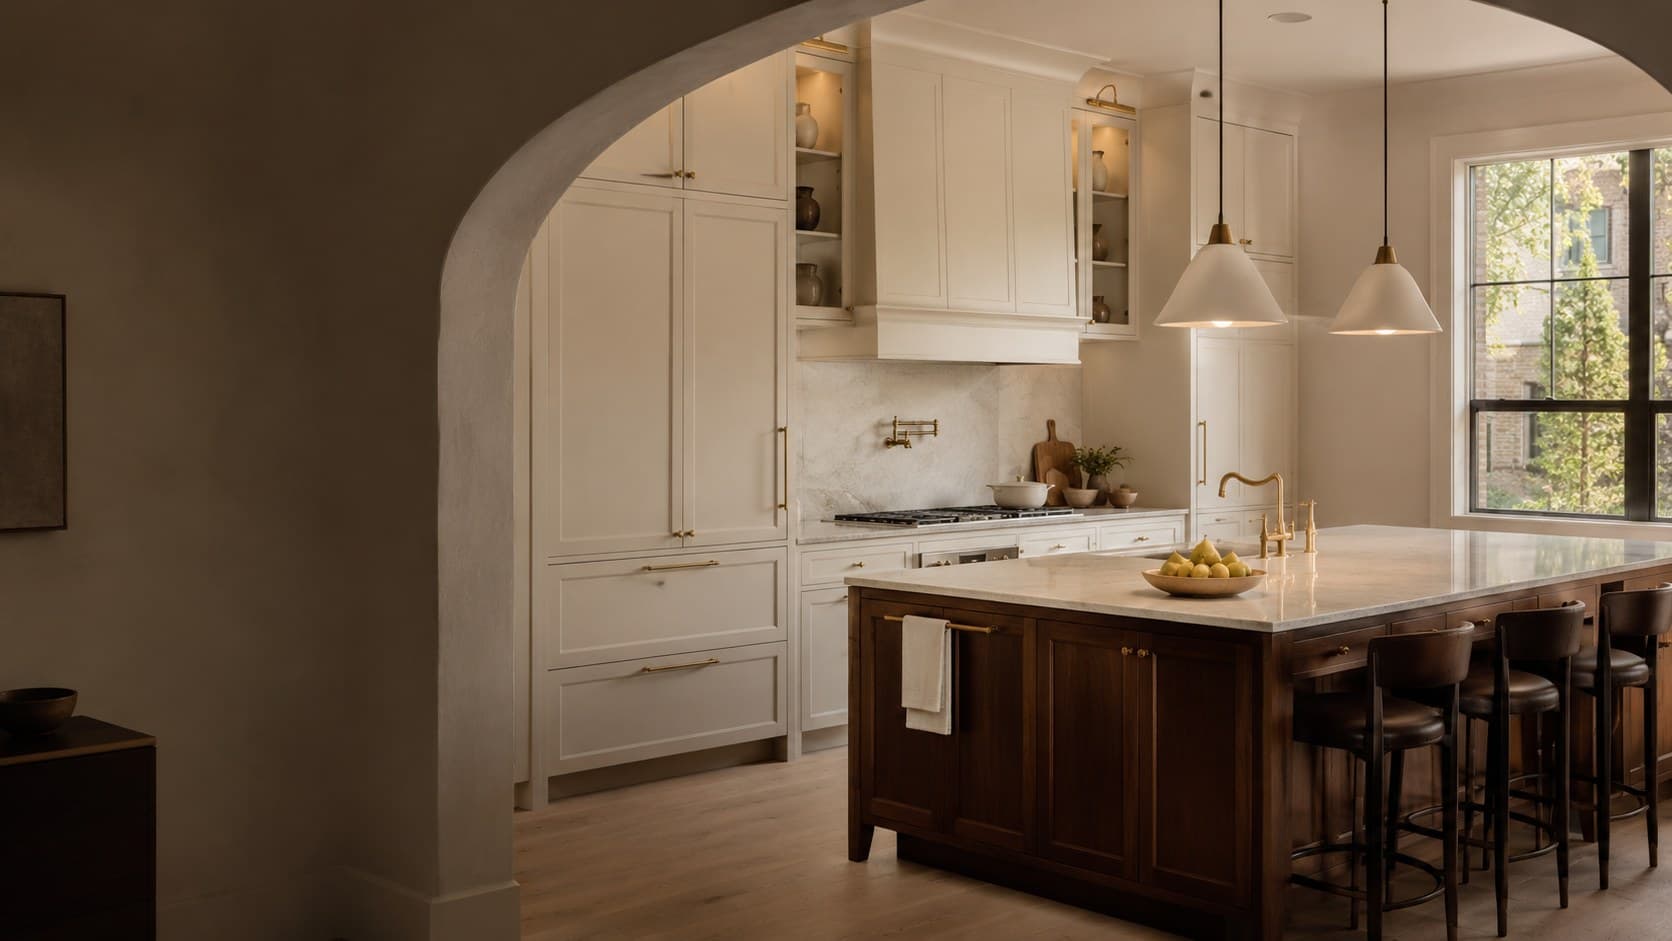
Render preview · design direction
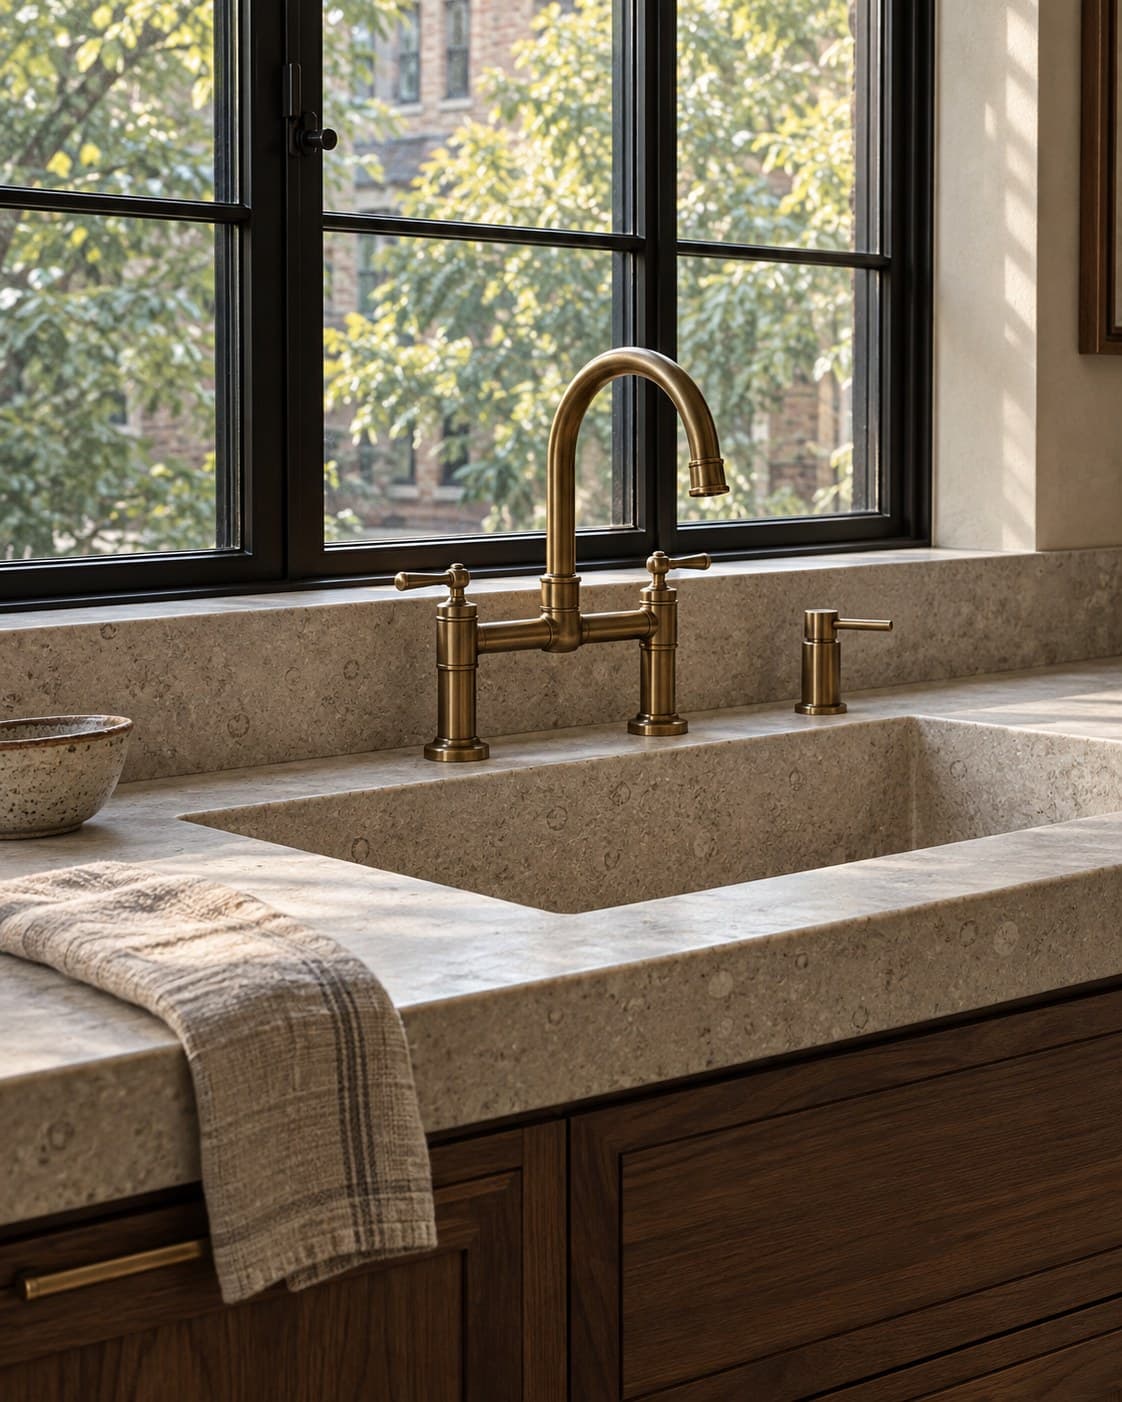
- White oak
- Honed stone
- Plaster
- Brass
- Lake navy
Illustrative design direction. Previews are prepared for your own kitchen from the photos you send.
What we remodel
The whole kitchen, handled by one team.
The same people handle design, selections, pricing and construction, so nothing gets lost in a handoff and you make each decision once.
Layout and storage
Work zones, walkways and cabinetry planned around what you own and how you cook.
Cabinetry, stone and finishes
Custom or semi-custom cabinetry, countertops, backsplash, flooring and hardware chosen together, in your kitchen's own light.
Lighting and electrical
Task, ambient and accent lighting with outlets and switches where you need them, planned before walls close.
Construction and coordination
Permits, trade scheduling, inspections and site protection managed by the people who designed the room.
Bathrooms
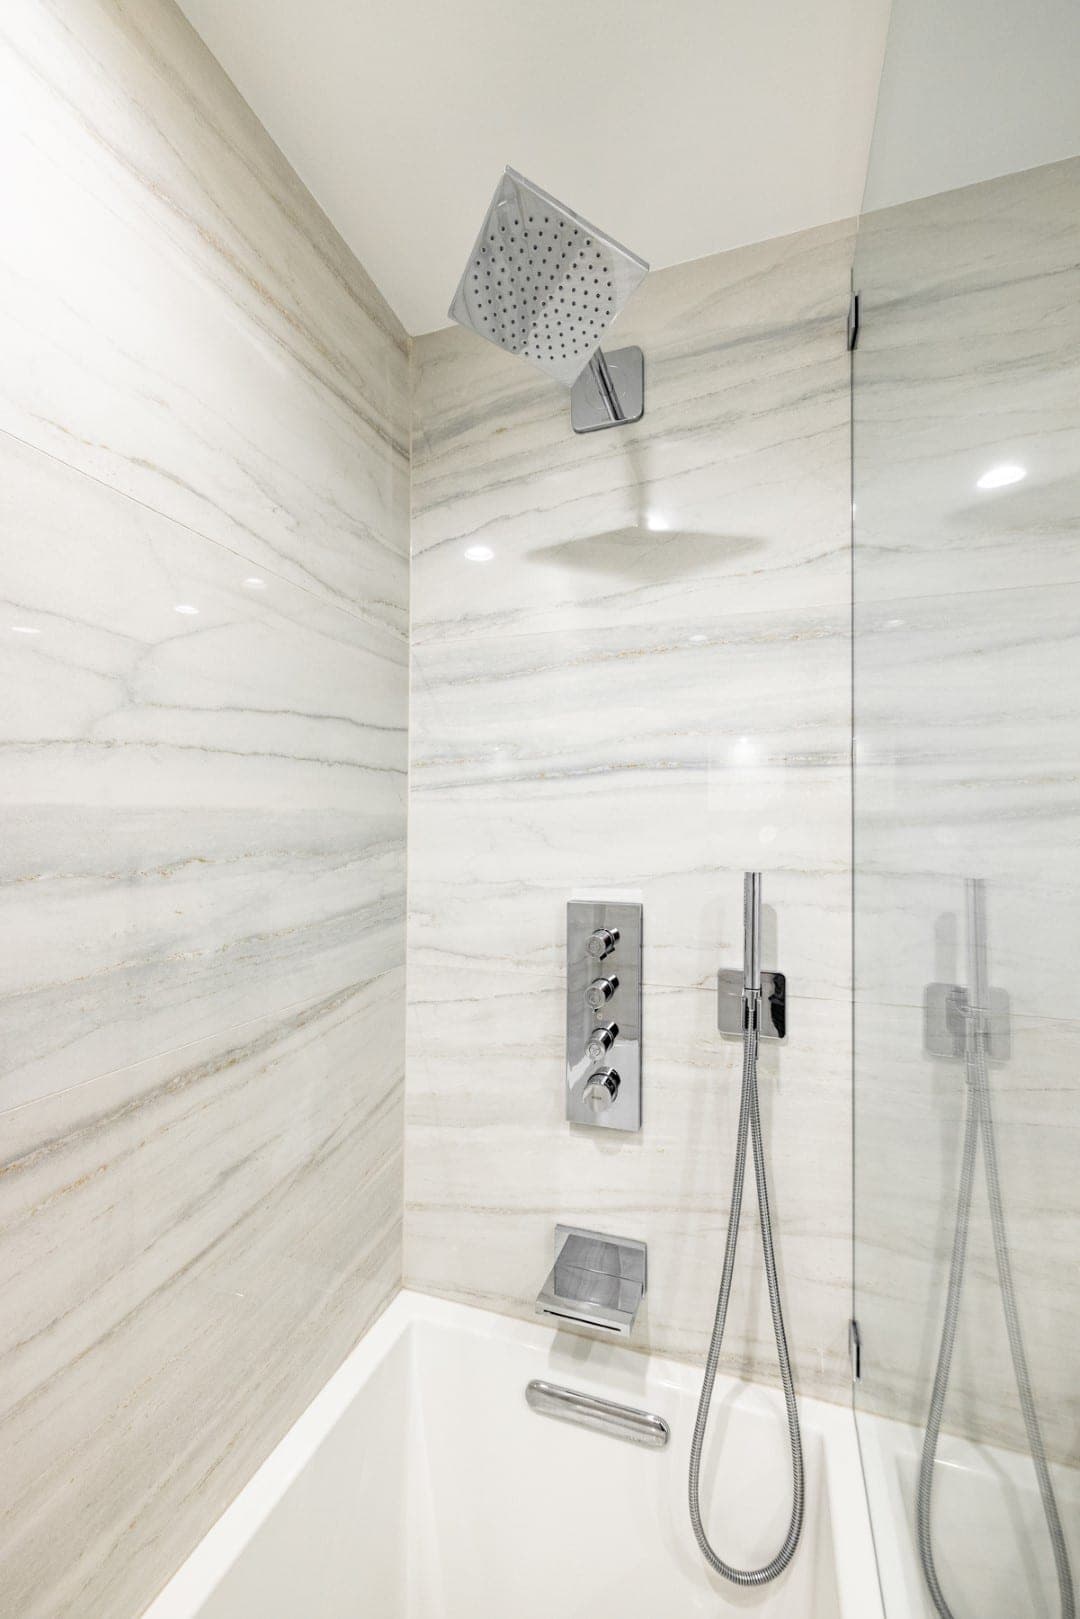
Complete bathroom remodeling, by the same team.
A bathroom needs the same care as a kitchen: the layout settled before the finishes, plumbing and electrical worked out while the walls are open, waterproofing and ventilation done right, and one team responsible for the whole job.
We take on full bathroom remodels, whether that is a primary bath rebuilt to the studs or a condo bathroom planned around the building's stack. We don't do repairs, fixture swaps or refinishing.
- Primary bathroomsLayout, double vanities, shower and tub decisions, heated floors and storage that closes.
- Condo bathroomsShared stacks, concrete floors, ventilation limits and association approvals planned from the start.
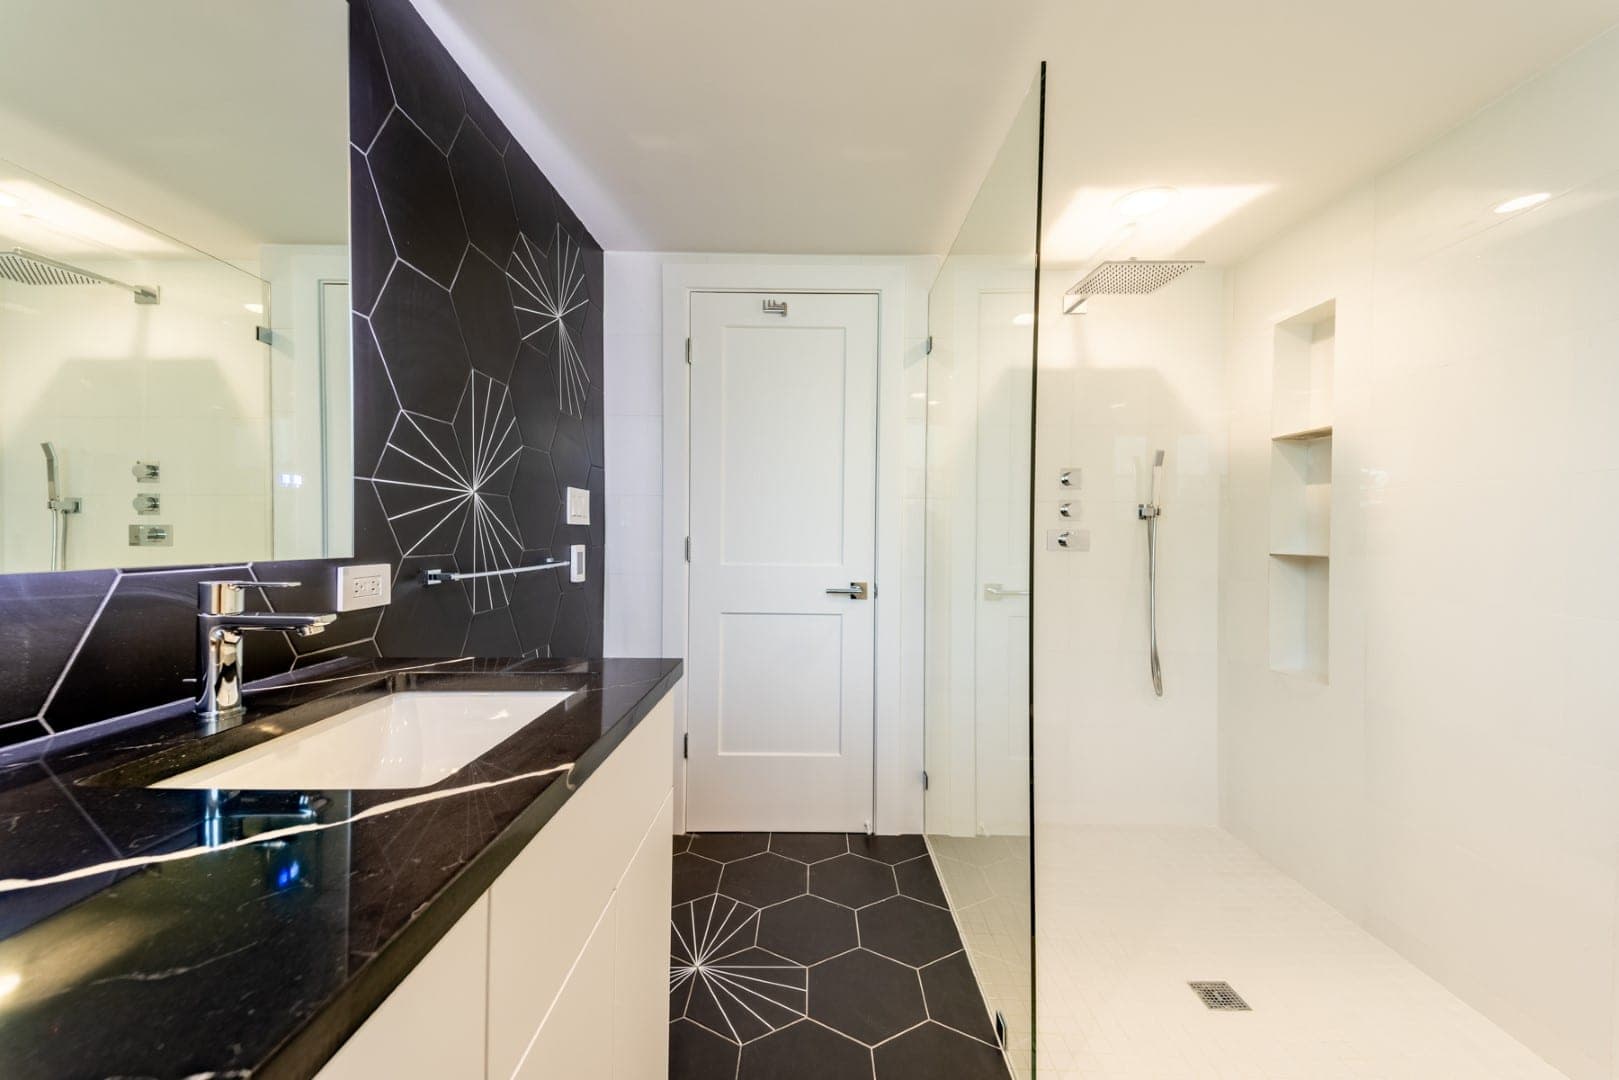
- Walk-in showers and wet roomsSizing, drains, slope, waterproofing and glass, built as part of a complete remodel.
How it works
From your first ideas to your finished room.
1
Tell us about your project
Share your kitchen or bathroom project details and, if you like, a few photos. Photos let us send quick render previews before we visit.
2
Meet us at home
We inspect the space, take measurements and professional photos, and talk through how you use the room every day.
3
Review your design and proposal
Using the site findings, we develop detailed renders, the scope of work, the selections needed for pricing, and your proposal.
4
Plan and build
We finalize the details, order materials, schedule construction, coordinate the trades and finish with a walkthrough.
Materials and details
Materials that hold up.
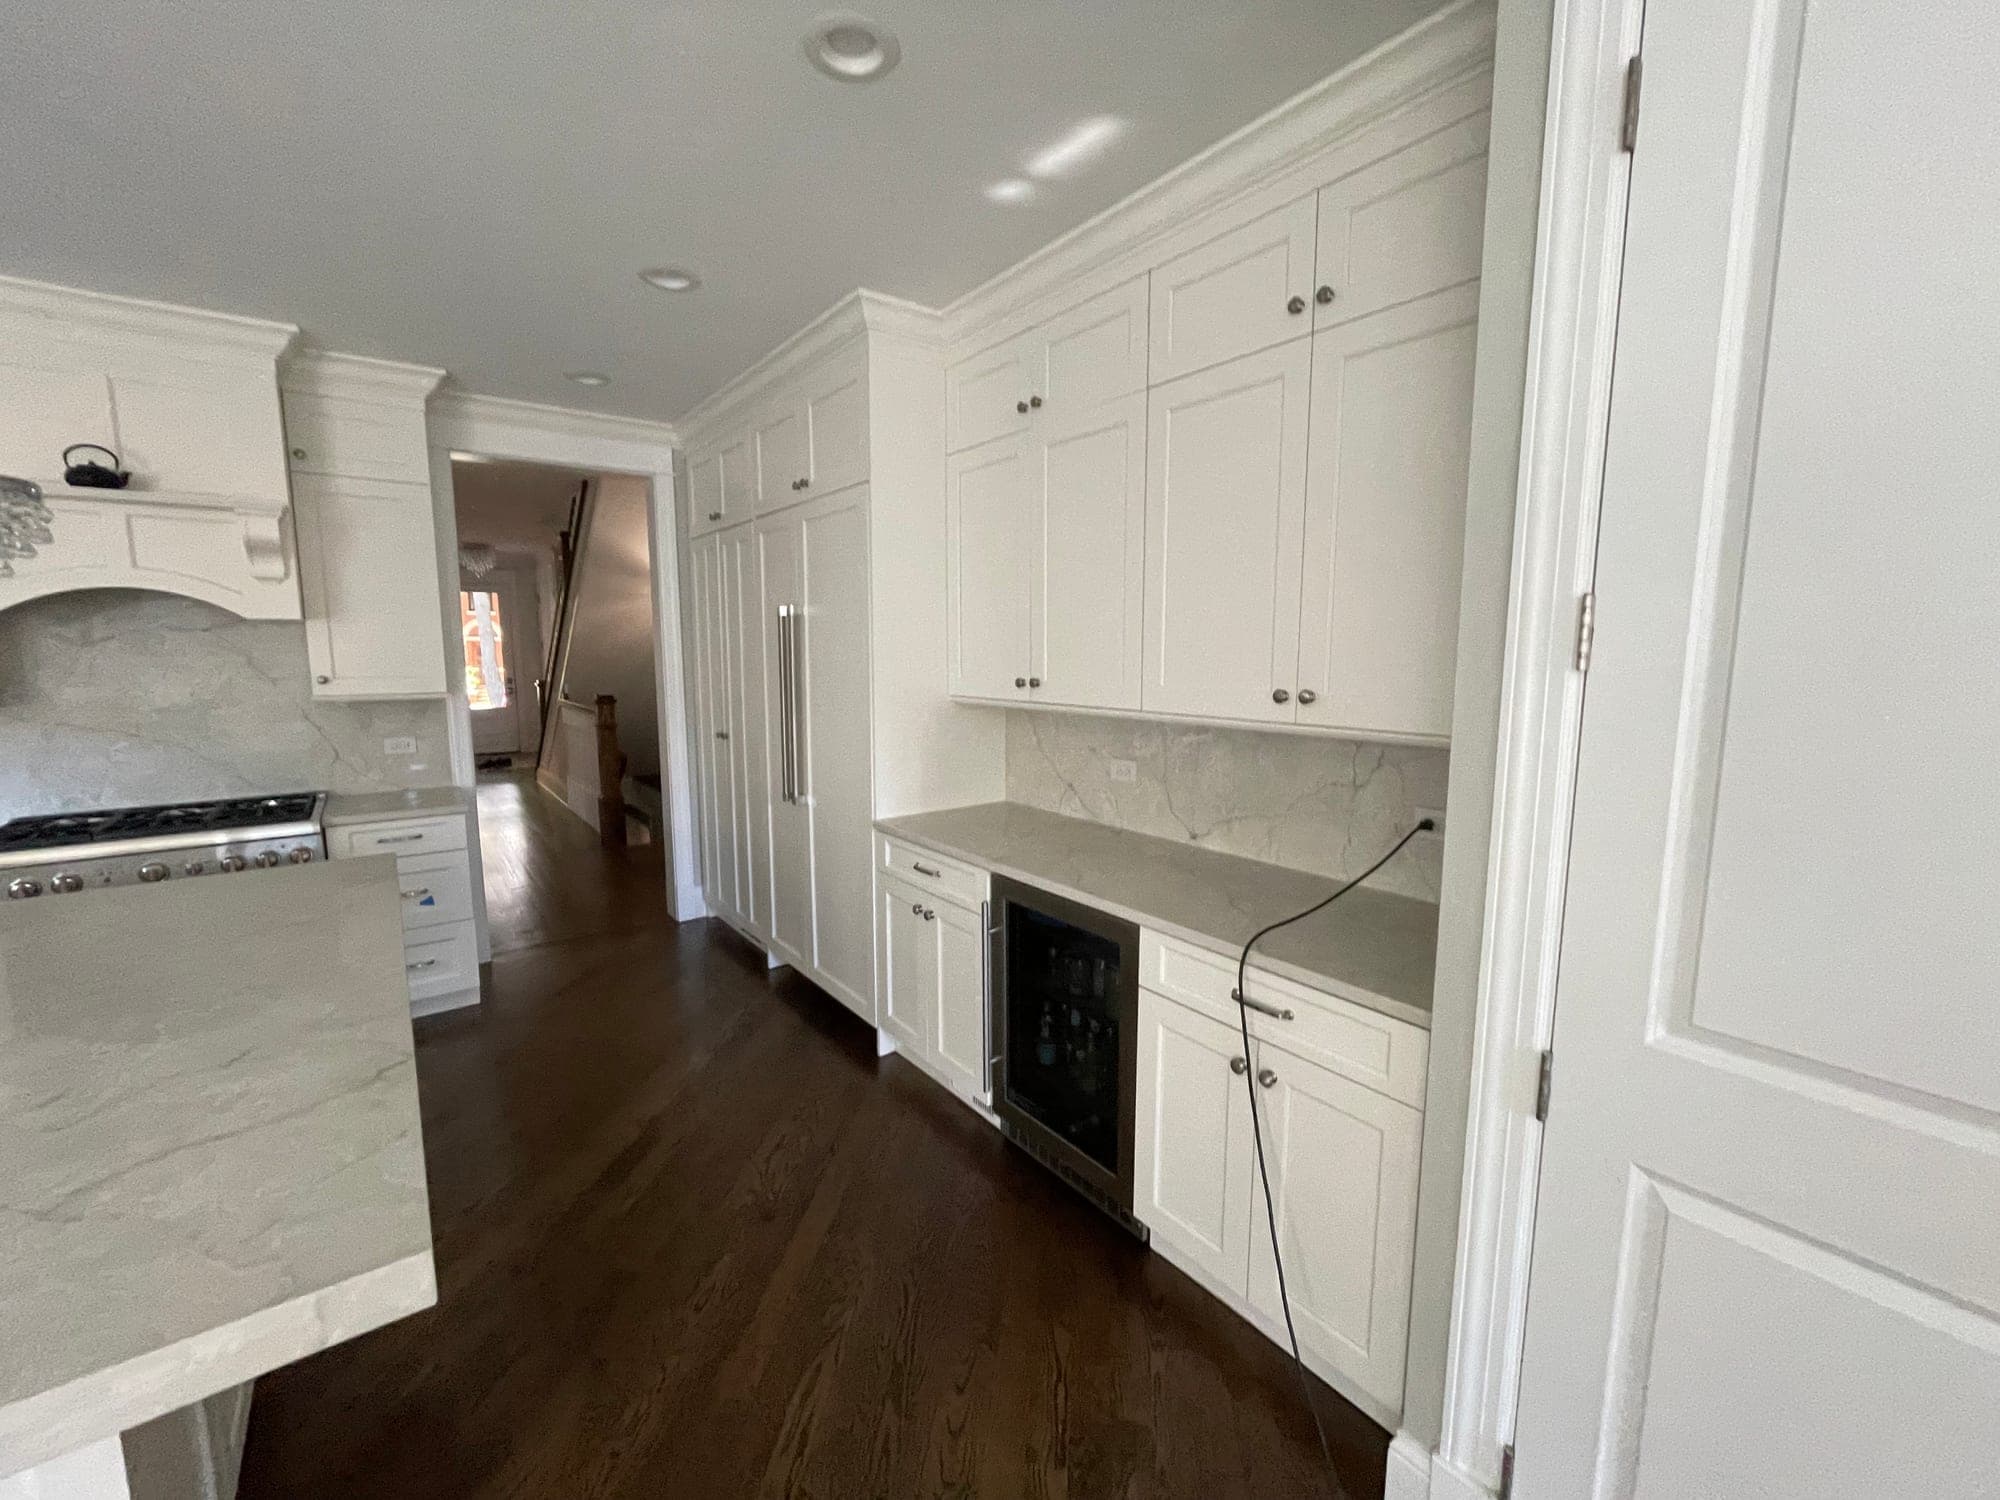
Kitchen surfaces get touched hundreds of times a day, so we lean toward materials that age well: solid wood that can be refinished, natural stone, hardware that feels solid in the hand. Drawer heights, shelf depths and countertop edges are all drawn to the inch before anything is ordered.
Investment
What shapes the cost of your kitchen remodel.
Whether the layout changes, the construction of the cabinetry, the level of appliances, any structural work and the finishes you choose account for most of the difference between one kitchen and another.
Keep the layout
The sink, range and refrigerator stay where they are. New cabinetry, countertops, backsplash, lighting and appliances make the room feel new without moving walls or utilities.
$40,000 to $75,000
Change the layout
The room is taken back to the studs and rearranged. Plumbing, gas and electrical are rerouted so the layout suits the way you cook, and finishes are replaced throughout.
$75,000 to $125,000
Open up or expand the kitchen
Walls come down or the kitchen grows into a dining room, pantry or mudroom. Engineering, permits and specialty cabinetry are part of the plan.
$125,000 or more
Plan ahead
Guides and pages for your kind of project.
Planning guides
- How long does a kitchen remodel take?What happens in design, ordering and construction, which stages overlap, and how to live through it.
- Custom vs semi-custom cabinets: which does your kitchen need?A plain comparison of fit, sizes, finishes, construction and lead time, and how to decide.
- Do you need a permit for a kitchen or bathroom remodel in Chicago?Which parts of a kitchen or bathroom remodel usually involve building, electrical or plumbing permits, how the City's processes are organized, and where landmark review comes in.
Questions
Before you get in touch.
Do I need photos to start?
No. Photos are optional. If you include them, we send complimentary render previews within minutes so you can see early possibilities. Either way, your project specialist will contact you to arrange an in-home consultation, where we take measurements and professional photos ourselves.
When will I get a price?
After the in-home consultation. We measure the room, look at the plumbing, electrical and structure, and prepare a written scope with a priced proposal. Sharing a budget range in your inquiry helps us plan a design that fits it.
Where do you work?
Chicago and a handful of nearby suburbs on the North Shore and to the west. We keep the area small so we can be on site as often as a project needs. The ZIP code in your project address is checked when you submit your inquiry.
Do you handle permits and structural work?
Yes. Removing walls, moving plumbing or gas, and electrical changes are engineered, permitted and inspected as part of the project. We coordinate all of it.
Do you remodel bathrooms as well as kitchens?
Yes. Complete bathroom remodels, including primary baths, condo bathrooms and walk-in showers or wet rooms, are planned and built by the same team. Kitchens remain our primary focus, and many homeowners combine the two on one schedule.
Let’s plan your kitchen or bathroom.
Tell us about your project in a few minutes. Include photos if you have them and we will send render previews within minutes.