
Services · Custom cabinets
Custom cabinet design for kitchens in Chicago.
Cabinetry is the largest single line in most kitchen remodels and the part you will open and close thousands of times a year. We design it around what you own and how you cook, draw every run to the inch, and choose between custom and semi-custom construction based on what the room needs. This page covers the choices, the sequence and what moves the cost.
At a glance
What cabinetry means for cost and time.
In a complete kitchen remodel with Lakefront Interiors, cabinetry is typically the largest single cost, and the choice between semi-custom and custom construction is one of the main reasons a kitchen lands at the lower or upper end of its range. A kitchen that keeps its layout with semi-custom cabinetry typically falls between $40,000 and $75,000 before selections; a new layout with custom cabinetry throughout typically sits between $75,000 and $125,000.
Semi-custom cabinetry is commonly quoted at six to ten weeks from order to delivery and custom cabinetry at ten to sixteen, so the cabinet decision sets the construction start date. The ranges are planning guidance as of September 2026, not a quote for your kitchen.
How we work
Cabinets are designed with the room, then built to the drawing.
Cabinet design starts after the layout is settled and the appliances are chosen, because a 36 inch range, a column refrigerator or a panel-ready dishwasher each change the widths of everything beside them. From there we inventory what you own, decide where each thing lives, and draw an elevation for every wall showing each box, drawer and filler. The same drawing is what the cabinet shop builds from and what our installers set to.
We work with both custom shops and semi-custom lines. Custom cabinetry is built to the exact dimensions and details of your kitchen; semi-custom comes in set increments with a wide but finite range of finishes and interiors. Which one a kitchen needs depends on the room, the storage plan and the look you want, and we tell you what each would cost while the plan is still on paper.
On its own? If you want new doors on cabinets that stay, or one run of cabinets replaced with nothing else changing, a cabinet refacing company or a cabinet dealer with installers will serve you better. We design and build cabinetry as part of a complete kitchen remodel.
Decisions
The cabinet decisions that shape the kitchen.
Roughly in the order we settle them. Each one narrows the next.
- 01
Custom or semi-custom
Semi-custom cabinetry comes in set widths, usually three inch increments, with fillers taking up the difference. Custom is built to the wall, so a run ends exactly at the window casing and a drawer bank can be any width. Both can be well made; the design decides which the room needs.
- 02
Inset, full overlay or partial overlay
Inset doors sit flush inside the face frame and read as furniture. Full overlay doors cover the frame for a cleaner, more contemporary face. Frameless construction, common in condo kitchens, gives the most interior space per inch of wall. The choice changes the hinge, the reveal and the price.
- 03
Door style and material
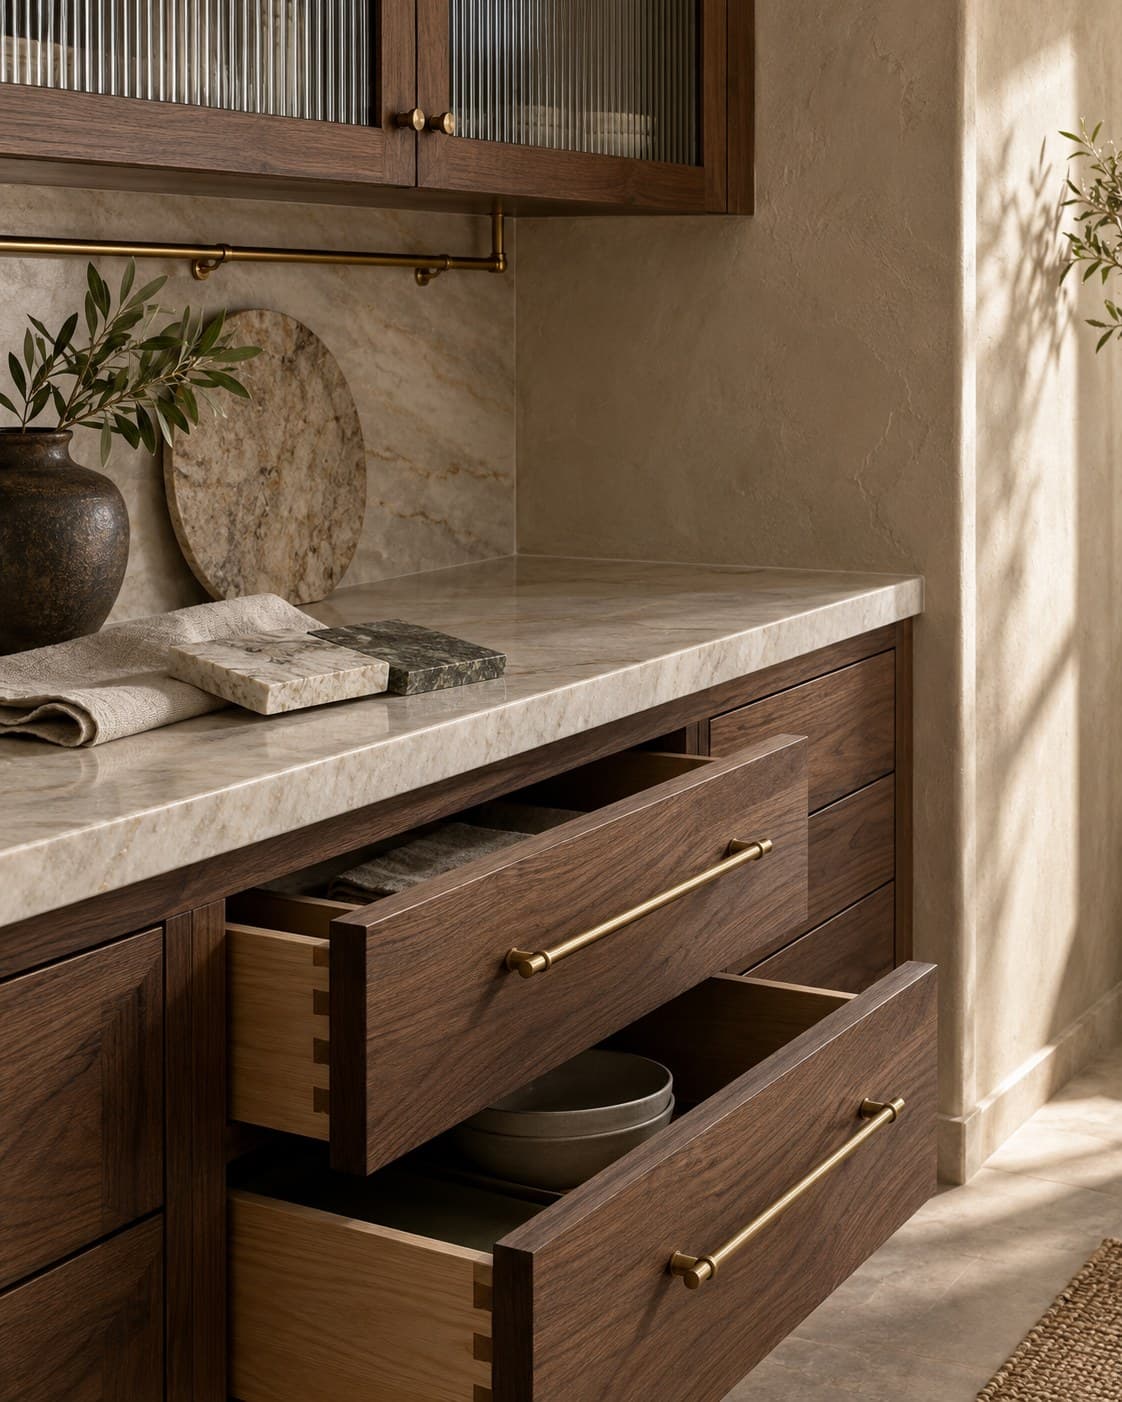
Shaker, slab, raised panel or a beaded detail; painted maple, stained white oak, walnut or rift-cut veneer. Painted finishes show every joint over time in a way stained wood does not, and we explain that before you choose.
- 04
Drawers over doors
Deep drawers hold pots, dishes and small appliances where you can see them. Most base cabinets in a kitchen we design are drawers, with doors reserved for the sink base, tall units and the odd corner.
- 05
Interiors and hardware
Dovetailed drawer boxes, soft-close slides, pull-outs beside the range, a recycling pull-out by the sink, tray dividers, a spice drawer, a charging drawer. Interiors are chosen against the inventory of what you own, so nothing is added that will sit empty.
- 06
Tall units, pantries and built-ins
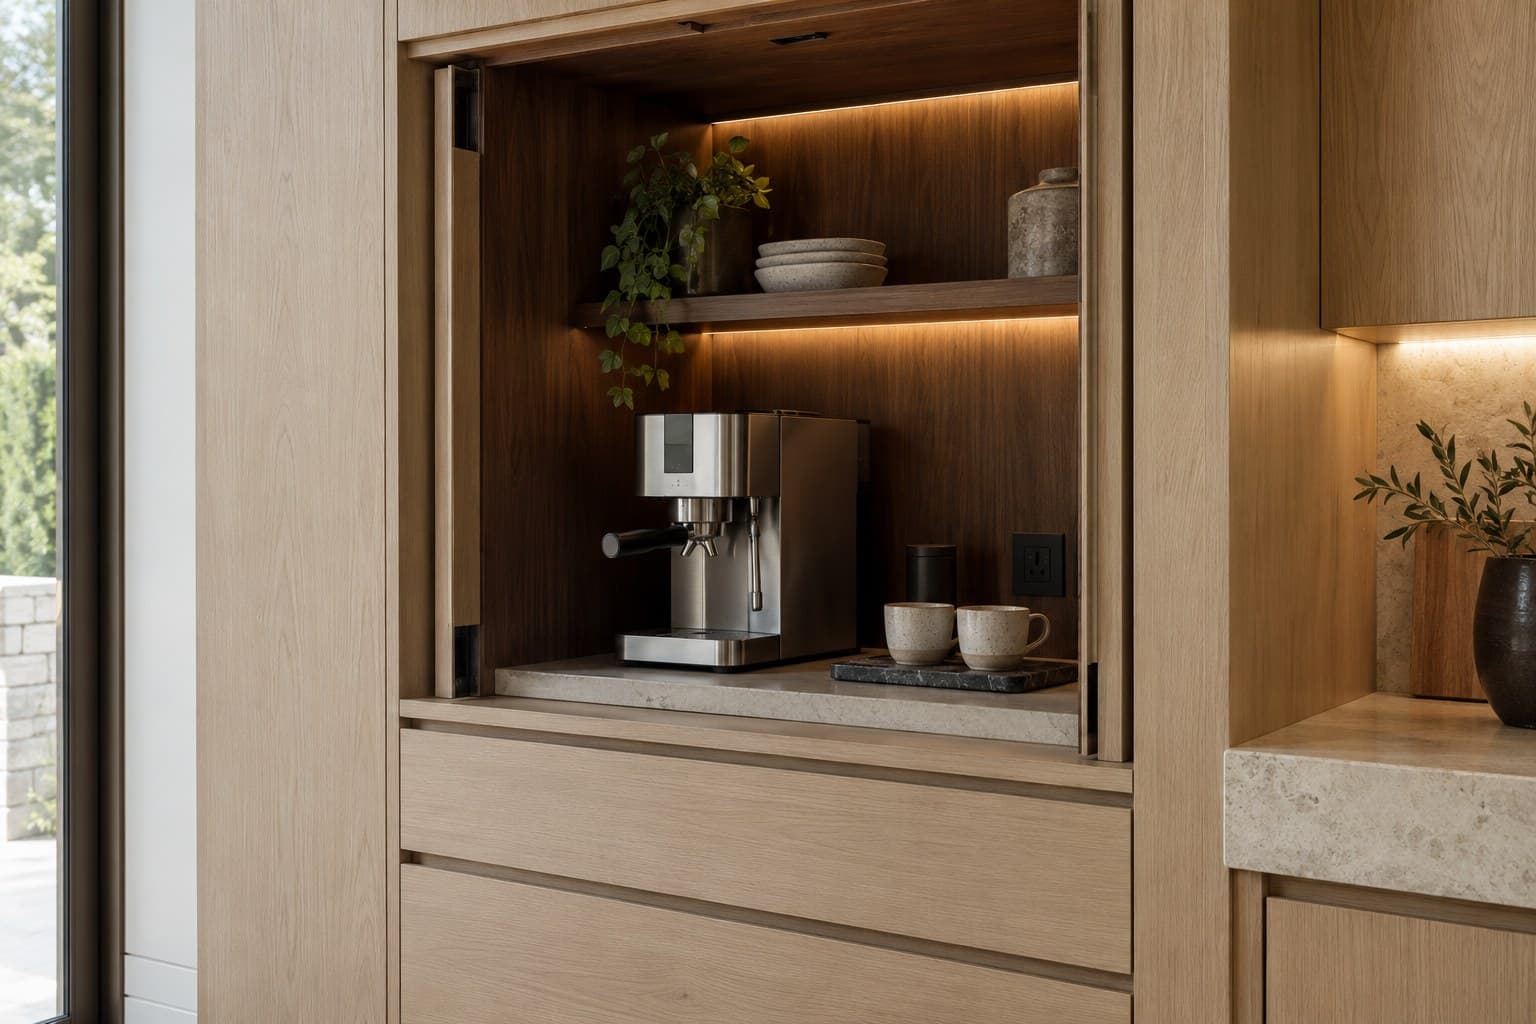
A tall pantry with rollouts, a coffee bar behind pocket doors, a paneled refrigerator wall or a built-in bench in the dining nook. Tall runs and built-ins are where custom cabinetry earns its price, because they have to meet the ceiling, the floor and the trim exactly.
Decision aid
Custom or semi-custom cabinetry?
The short version of the decision. The cabinet guide goes deeper on each row.
Scroll the table sideways to see every column.
| Aspect | Semi-custom | Custom |
|---|---|---|
| Sizes | Set increments; fillers close the gaps | Built to the wall, any width or depth |
| Finishes | A catalog of colors and stains | Any color, any species, matched to a sample |
| Interiors | Standard accessories from the line | Anything the drawing calls for |
| Lead time | Commonly 6 to 10 weeks | Commonly 10 to 16 weeks |
| Relative cost | Lower for the same door style | Higher; the gap narrows on complex runs |
| Best when | The layout fits standard sizes and a catalog finish suits the room | The room is irregular, the storage plan is specific or the details are |
Most kitchens we build use one or the other throughout. Mixing them is possible when a single tall unit or island needs to be custom.
In the four stages
Where cabinetry sits in the schedule.
Cabinets are decided early and installed late, and the weeks in between are when the schedule is really made.
- 01
Design and decisions
Layout and appliances first, then cabinet construction, door style, finish and interiors. Elevations for every run are drawn and reviewed with you.
- 02
Ordering
Cabinets are ordered only after the proposal is signed and the appliance specifications are confirmed. Their lead time sets the demolition date.
- 03
Rough-in
While cabinets are being built, plumbing, electrical and any framing changes are roughed in to the cabinet drawings, so an outlet never lands behind a drawer bank.
- 04
Installation
Cabinets are set level and plumb, scribed to the walls and shimmed to the floor. The countertop template happens only once every box is fixed in place.
- 05
Finishing
Hardware, toe kicks, crown and light rail go on after the counters and backsplash, then doors and drawers are adjusted at the walkthrough.
Cost and schedule
What moves the cabinet number.
Construction type matters most. After that, the finish and the count of tall units and specialty interiors.
- Construction type
- Custom costs more than semi-custom for the same door style, and the gap narrows on kitchens with many odd widths, tall units or built-ins.
- Finish
- A painted finish on a hardwood door costs more than a stain, and a custom color matched to a sample costs more than a catalog color.
- Door style
- A slab or Shaker door is the baseline. Inset construction, beaded frames, glass doors and applied moldings each add to it.
- Tall units and islands
- Pantries, refrigerator panels, a coffee bar and a furniture-style island are the most expensive boxes in the kitchen and the ones most worth doing well.
- Interiors
- Each pull-out, divider and specialty drawer is a line item. We recommend the ones you will use and leave out the rest.
- The walls and floors
- Out-of-plumb walls and out-of-level floors, common in older Chicago houses, take more scribing, fillers and shimming during installation.
Chicago
Cabinet design in Chicago homes.
Chicago kitchens are often narrower and taller than the kitchens cabinet catalogs are drawn for. Bungalows and two-flats put the kitchen at the back of a long floor plan with a window on one wall and a door to the porch on another, so a run rarely has two full walls to work with. Condo kitchens in vintage buildings and high-rises are frequently galleys where every inch of depth counts, which is why frameless construction and drawer banks show up so often in our condo work.
Older houses also bring walls that are out of plumb and floors that drop an inch across the room. We measure for both during the in-home consultation and design the fillers, scribes and toe kicks that absorb them, so the finished cabinetry reads as straight even where the house is not. Deliveries in the city are planned around parking, alley access and, in a condo, the building’s elevator and hours.
Recent work
Recent projects that show this work.
Completed by the contractors on our team and labeled with the location and the contractor.
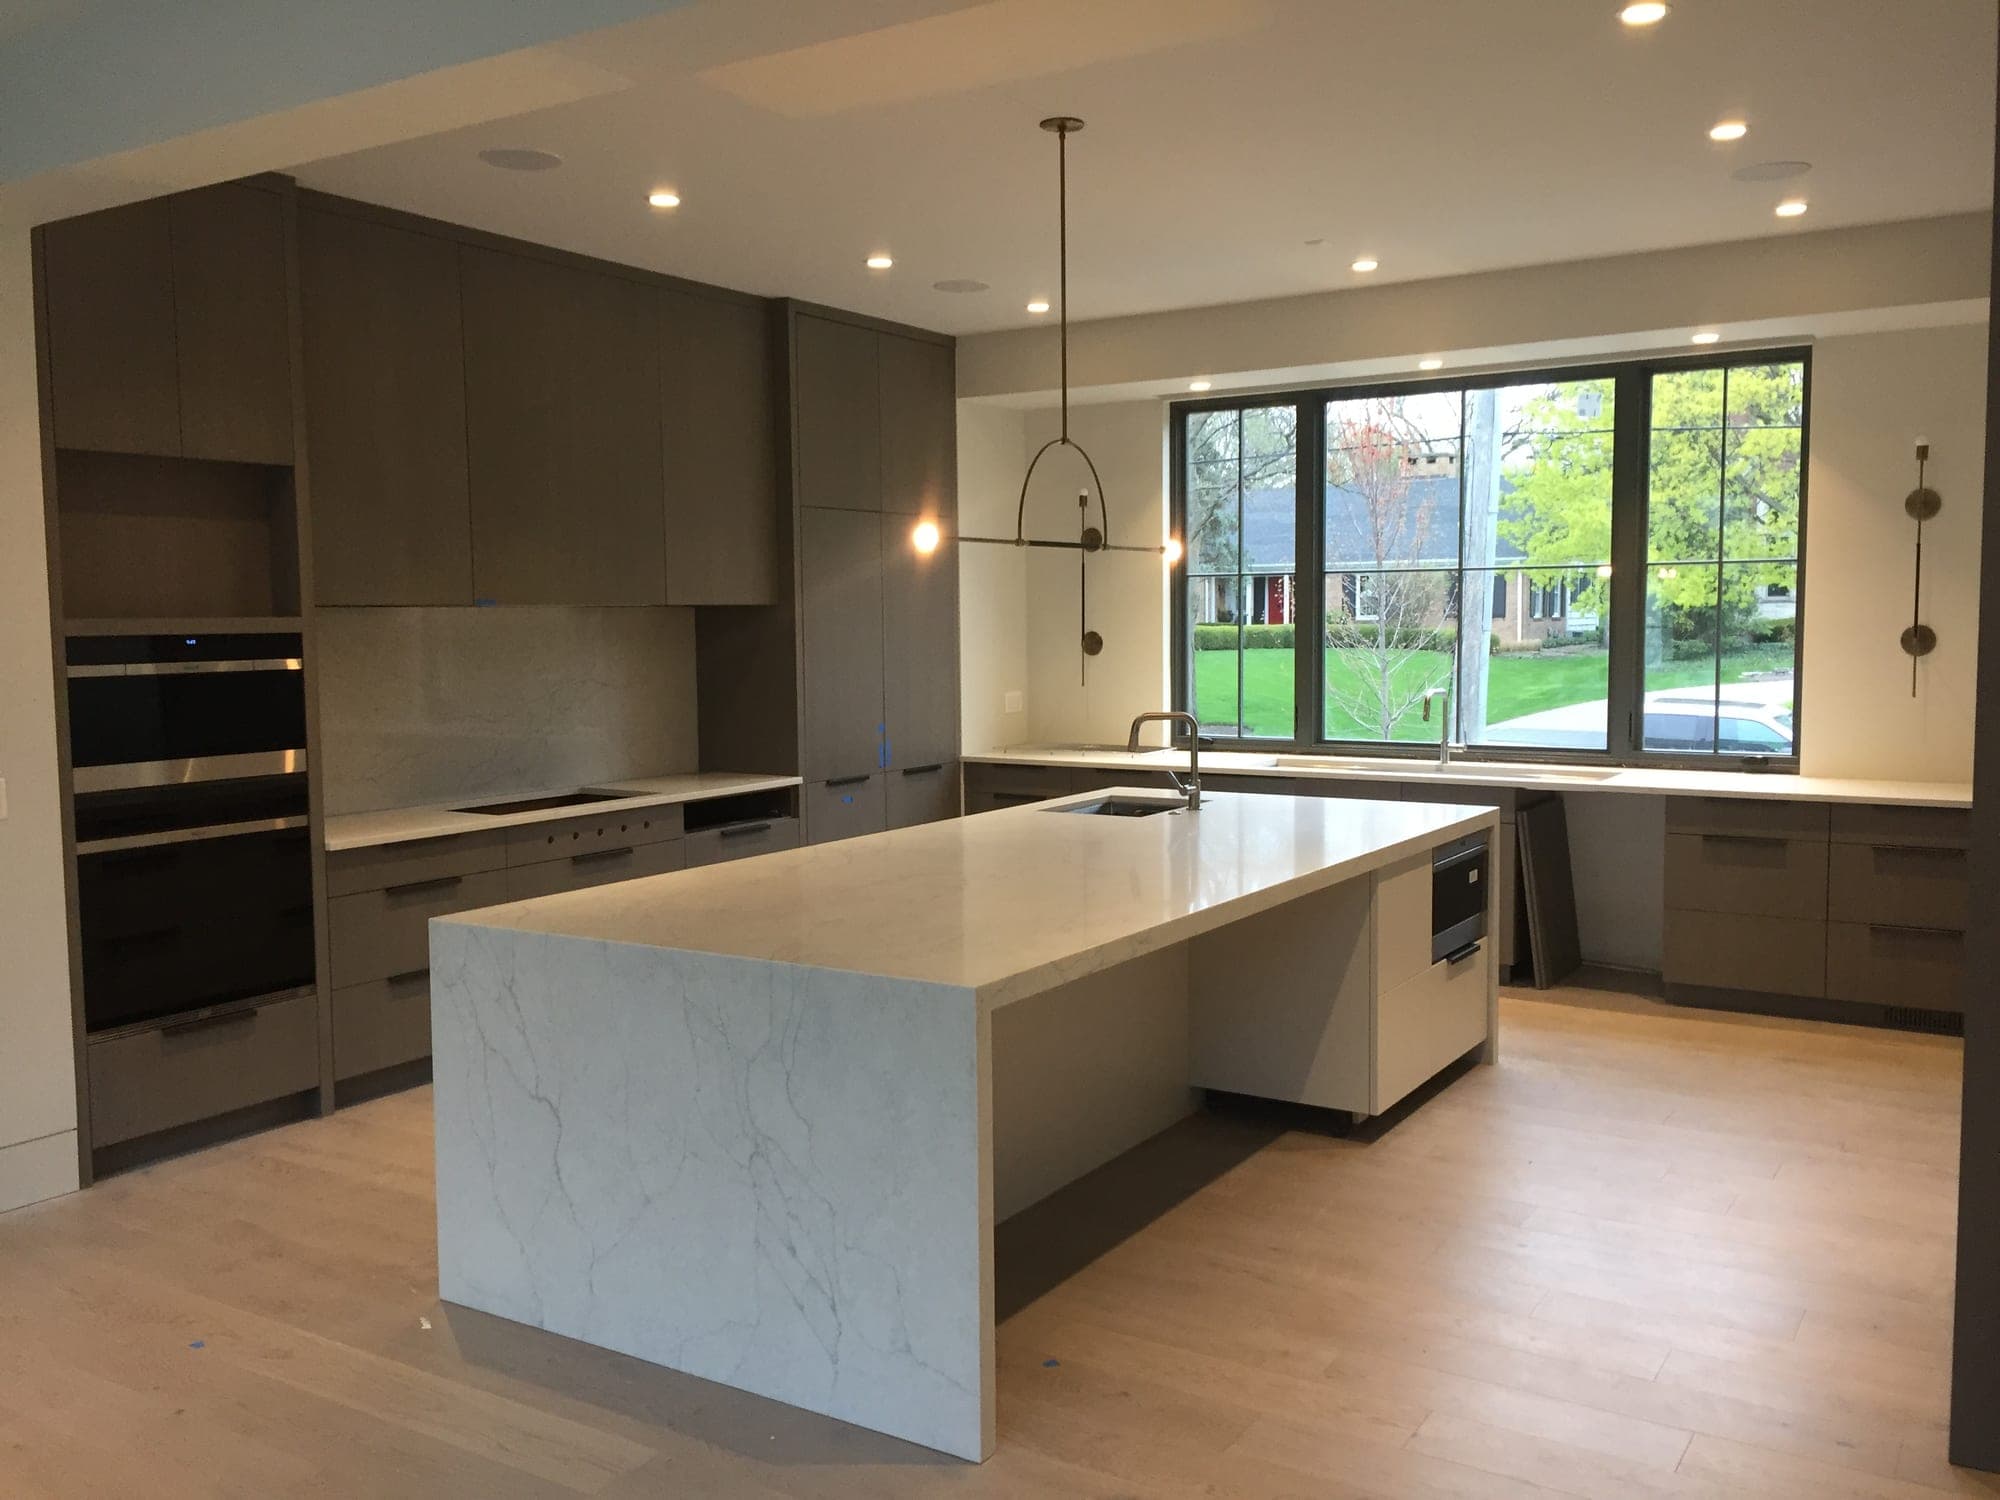
- 2 photosHinsdale Waterfall Island Kitchenby TomSee the project
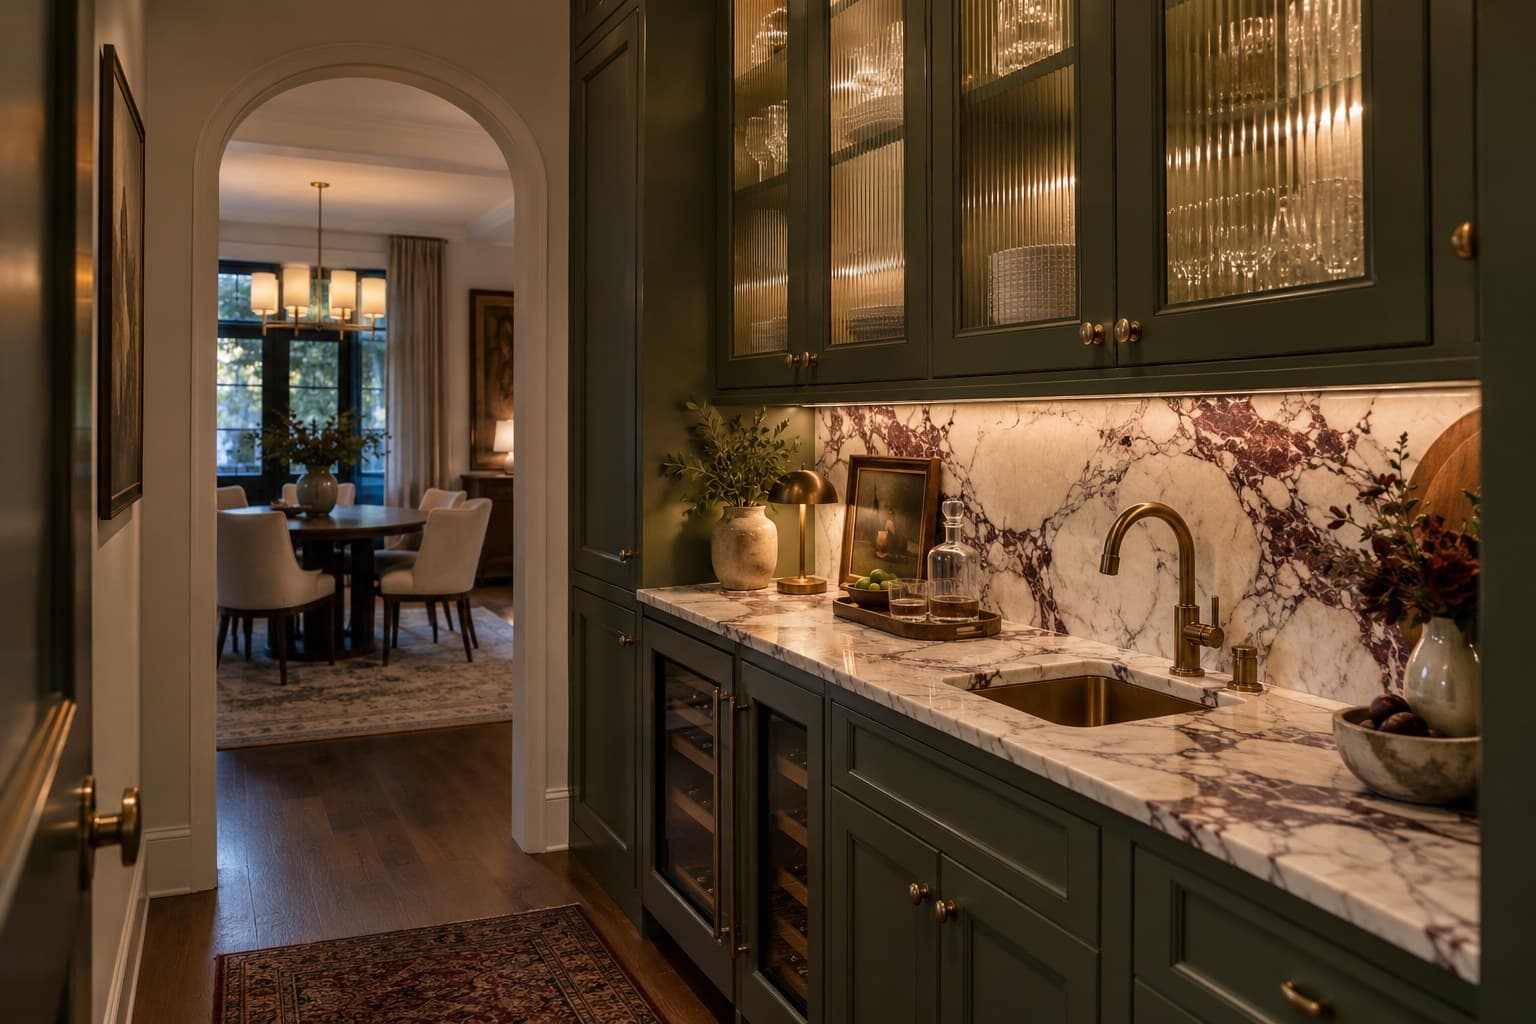
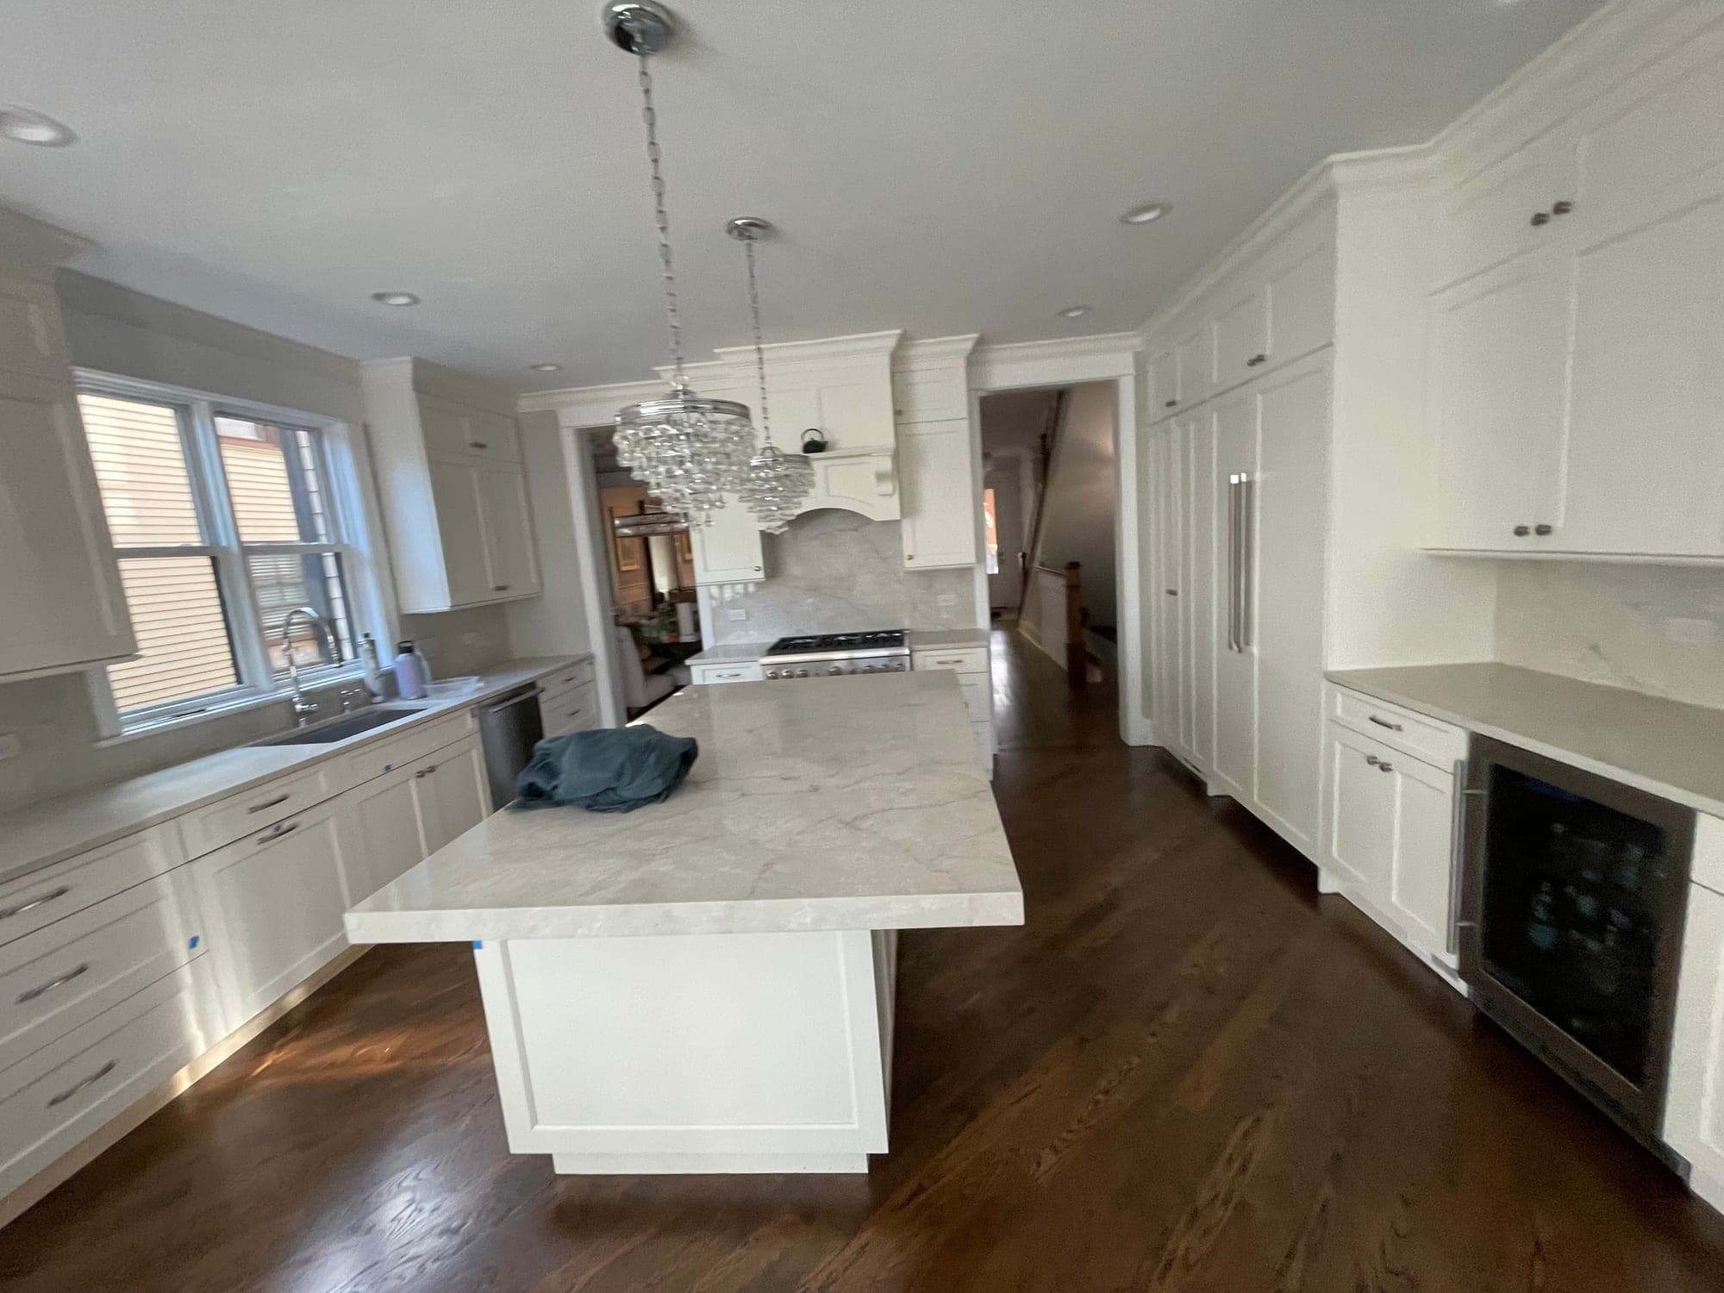
- 2 photosChicago White Shaker Kitchen with Beverage Centerby TomSee the project
Questions
Common questions about custom cabinet design.
Do you build the cabinets yourselves?
We design them and have them built by cabinet shops and semi-custom manufacturers we have worked with on previous projects, then install them with our own crews. The shop drawings come from our elevations, so what arrives matches what you approved.
Can I see cabinet samples before deciding?
Yes. Door samples in the finish you are considering come to the in-home consultation or the design review, and we look at them in your kitchen’s light rather than in a showroom. We do not have a showroom; consultations happen at your home.
Is custom cabinetry always better than semi-custom?
No. Both can be well or poorly built. Custom is worth its cost when the room is irregular, the storage plan is specific or the details call for it. A rectangular kitchen with standard appliance sizes is often served well by a good semi-custom line.
How long do cabinets take to arrive?
Semi-custom lines are commonly quoted at six to ten weeks from order and custom shops at ten to sixteen, both longer in spring and early autumn. We do not start demolition until the delivery date is confirmed.
Do you reface or paint existing cabinets?
Not as a standalone job. If your boxes are sound and you want new doors and paint, a refacing specialist will serve you better. Inside a complete remodel, we replace the cabinetry.
Let’s plan the whole room.
Have photos of your kitchen or bathroom? Include them with your inquiry for complimentary render previews within minutes. Photos are optional.
Prefer to talk first? Call or email during business hours.
- Call
- (312) 210-0016
Related
- All remodeling servicesEvery trade inside a kitchen or bathroom remodel, on one page.
- Kitchen countertopsTemplated only after every cabinet is fixed in place.
- Bathroom vanitiesThe cabinetry of a bathroom, planned the same way.
- Kitchen design and layoutThe layout decisions that come before the cabinets.
- Custom vs semi-custom cabinetsFit, sizes, finishes, construction and lead time compared.