
Services · Design and selections
Kitchen and bathroom design services in Chicago.
Design is the first half of every remodel we build and it is done by the same team that prices and builds it. It starts with render previews from your photos, runs through measured drawings, elevations and material selections, and ends in a written scope and a priced proposal. This page explains what the design work includes, how selections are organized so nothing is chosen twice, and how it fits a kitchen or bathroom remodel near Chicago.
At a glance
What design means for cost and time.
Design is included in a complete remodel with Lakefront Interiors rather than sold separately: a kitchen typically falls between $40,000 and $125,000 before selections and a bathroom between $35,000 and $100,000, and the drawings, renders and selection work are part of that. Kitchen design and decisions typically take four to eight weeks from the in-home consultation to a signed proposal; a bathroom takes three to six weeks.
The pace is set by how quickly the layout, cabinetry, appliances and surfaces are decided, and clients who arrive with photos, a budget band and a short list of must-haves move through it fastest. The figures are planning guidance as of September 2026, not a quote.
How we work
Designed by the people who will build it.
In a typical project a designer draws the room, a contractor prices it, and the homeowner sits between them when the drawing and the price disagree. Here the same team does both, so every layout option comes with what it would cost, and every selection is checked against the drawings before it is ordered. The design is done when there is a set of drawings a crew can build from and a proposal with a number on it.
Selections are organized so each decision narrows the next: layout before cabinetry, cabinetry before surfaces, surfaces before hardware, lighting and paint. Samples come to your home and are looked at in your room’s light. Where a client wants an interior designer or architect involved, we work alongside them; where a client already has finished construction drawings from someone else and only needs them built, we are not the right fit.
On its own? We do not sell drawings or a design package on their own for another contractor to build. Design here is the first half of a remodel we go on to price and build.
What is included
What the design work covers.
From the first preview to the signed proposal.
- 01
Render previews from your photos
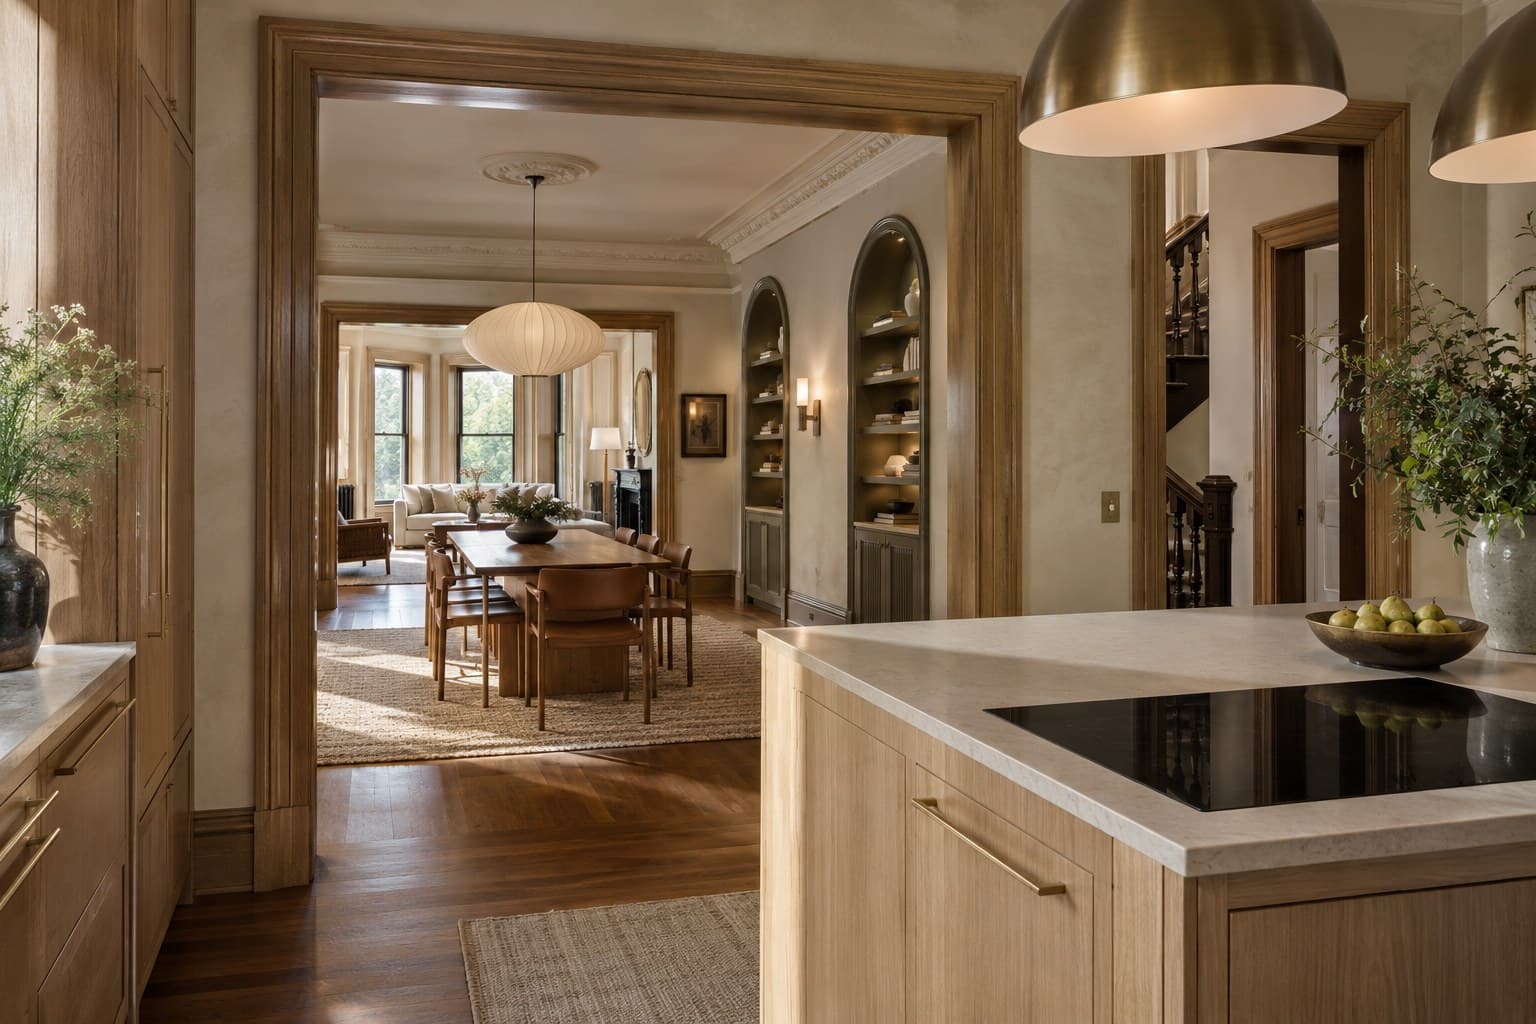
Include photos with your inquiry and you receive complimentary render previews within minutes, a way to test a direction before anyone has measured anything. They are a starting point for the conversation, not a design.
- 02
Field measurement
At the in-home consultation the room, doors, windows, ceiling heights, plumbing, panel and structure are measured and photographed. Everything after this is drawn from those measurements.
- 03
Layout options
Two or three layouts with the tradeoffs of each written down, including what each would cost. Keeping the footprint against changing it is usually the first decision, and it is made on paper.
- 04
Elevations and details
An elevation for every cabinet run, tiled wall and vanity wall, with the lighting, outlets and appliances on it, and sections where heights and transitions matter.
- 05
Material selections
Cabinet finish, countertop, tile, flooring, fixtures, hardware, lighting and paint, chosen in order and recorded in a selections schedule with model numbers, so the proposal and the order match.
- 06
Renders, scope and proposal
Detailed renders of the chosen design, a written scope that lists what is and is not included, and a priced proposal to review together. Allowances are stated plainly where a selection is still open.
Decision aid
Design-build or designer plus contractor?
Both can produce a good kitchen. The difference is who carries the risk when the drawing and the price disagree.
Scroll the table sideways to see every column.
| Aspect | Design-build (this) | Separate designer and contractor |
|---|---|---|
| Who prices the design | The team that drew it, as it is drawn | A contractor, after the design is done |
| When cost is known | With each layout option | After bids, sometimes after redesign |
| Selections | Checked against the drawings before ordering | Passed between parties; gaps show on site |
| Changes during construction | Priced by the people who know the drawing | Negotiated between designer, contractor and you |
| Your role | Decide; one point of contact | Coordinate; two contracts |
| Best when | You want one accountable team and a known number early | You have a designer you love, or a very unusual project |
In the four stages
Where design sits in the schedule.
Design is stages one and two of the four. Nothing is ordered until it ends in a signed proposal.
- 01
Inquiry and previews
You describe the project and, if you like, include photos. Render previews arrive within minutes and a call follows.
- 02
In-home consultation
The room is measured and the plumbing, electrical and structure are checked. We discuss what you want, what the house allows and the budget band.
- 03
Layout and elevations
Layout options with costs, then elevations for the chosen one, reviewed with you and revised.
- 04
Selections
Materials chosen in order, sampled in your home, recorded with model numbers.
- 05
Proposal
Renders, a written scope and a priced proposal. When it is signed, ordering and permits begin.
Cost and schedule
What moves the design timeline.
Design time is mostly decision time. These are what lengthen or shorten it.
- How settled you are
- Clients with photos, a budget band and a short must-have list move through design in weeks; open-ended briefs take longer.
- Layout change
- A changed footprint means more options, more drawing and sometimes an engineer.
- Selections pace
- Each open selection holds the proposal; a selections schedule with dates keeps it moving.
- Condominium review
- Association approval of the drawings adds weeks that are outside anyone’s control.
- Custom cabinetry
- Custom shops need finished elevations before they quote, which puts more drawing before the number.
- Other professionals
- Working with your architect or designer adds coordination and often improves the result.
Chicago
Designing for Chicago homes.
The design starts from the building. A bungalow kitchen, a two-flat, a vintage courtyard condo and a lakefront high-rise each have a first question that has to be answered before the layout is drawn: which wall is load-bearing, where the stack is, what the association allows, whether the panel has room. The consultation is built around finding those answers, and the layout options are drawn inside them, which is why the proposal rarely changes once construction starts.
Design also has to respect the house. Original casings, oak floors and plaster arches in a Chicago house are worth keeping, and the drawings show how the new kitchen meets them. In the North Shore and western suburbs the question is more often how an open kitchen relates to the family room and the yard, and the drawings show that relationship from both sides.
Recent work
Recent projects that show this work.
Completed by the contractors on our team and labeled with the location and the contractor.
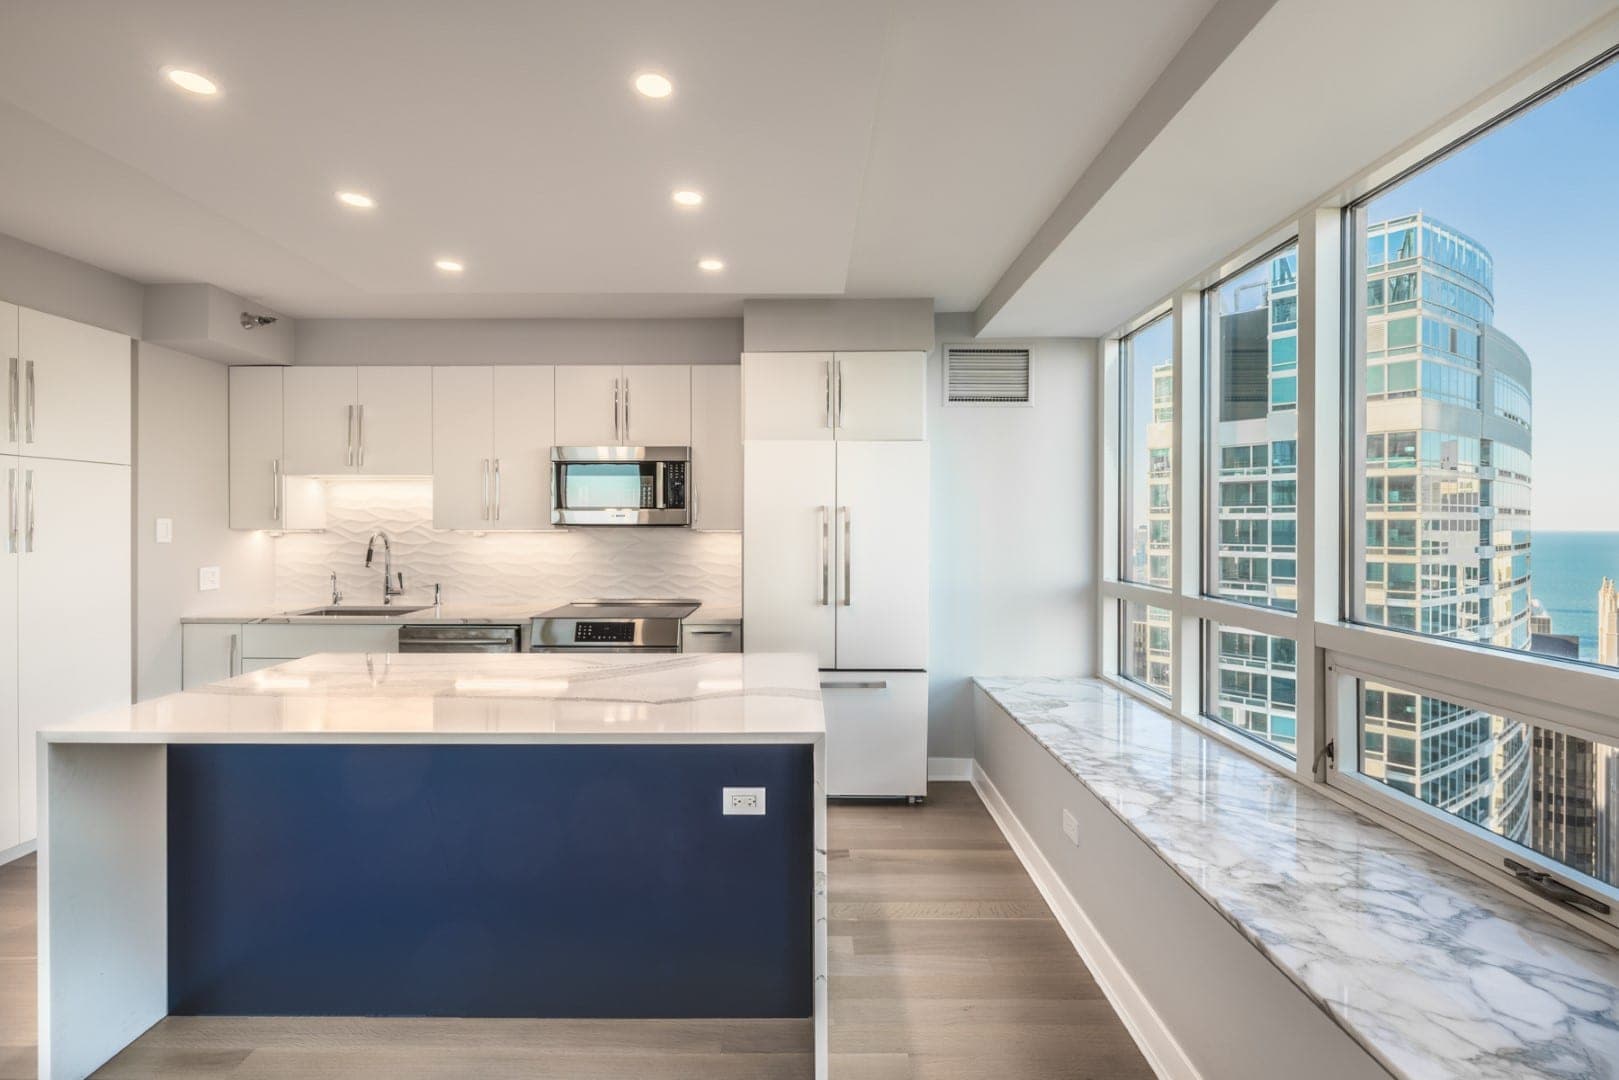
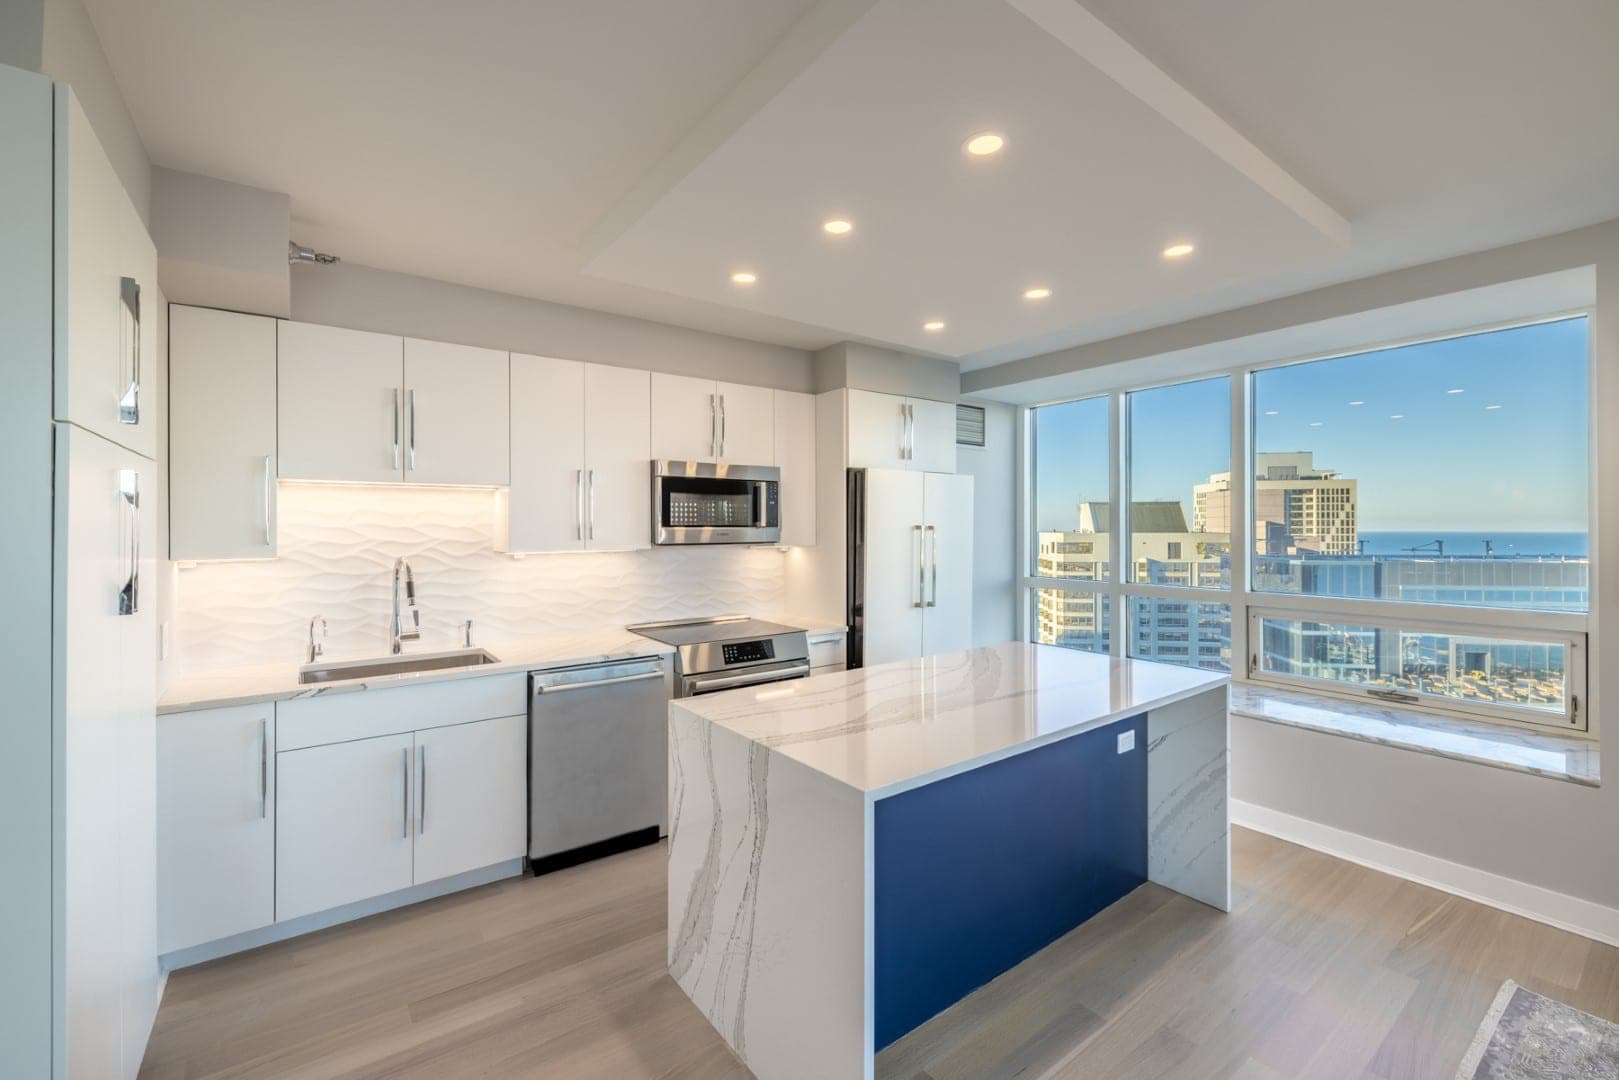
- 2 photosStreeterville Navy Island Condo Kitchenby MariusSee the project
Questions
Common questions about kitchen and bathroom design.
Is there a design fee?
Design is part of a complete remodel with us rather than a separate service. The render previews from your photos are complimentary, the in-home consultation follows, and the design work leads to a priced proposal for the project.
Can I work with my own interior designer or architect?
Yes. We work alongside designers and architects on a regular basis and coordinate the drawings with them. If you already have finished construction drawings and only need a builder, we are not the right fit.
What are the render previews?
Renders generated from the photos you include with your inquiry, delivered within minutes, to test a direction before the visit. They are a conversation starter; the design itself comes from measurements.
How many layout options do I get?
Usually two or three, each with its tradeoffs and cost written down. More than that tends to slow the decision rather than improve it.
Let’s plan the whole room.
Have photos of your kitchen or bathroom? Include them with your inquiry for complimentary render previews within minutes. Photos are optional.
Prefer to talk first? Call or email during business hours.
- Call
- (312) 210-0016
Related
- All remodeling servicesEvery trade inside a kitchen or bathroom remodel, on one page.
- Kitchen design and layoutThe layout questions that shape everything else.
- Custom cabinet designElevations for every run.
- Painting and finishesThe palette, sampled in your room’s light.
- How the four stages workInquiry, in-home visit, proposal and build.