
Services · Appliances and ventilation
Appliance planning and kitchen ventilation in Chicago.
Appliances are chosen early because their sizes drive the cabinet sizes, and their needs, a gas line, a 240 volt circuit, a duct to the outside, drive the plumbing, electrical and framing plans. We help you settle the appliance list at the start, plan the hood and its duct route with the structure, and install everything at the end. This page covers the decisions, the sequence and what moves the cost in a kitchen remodel near Chicago.
At a glance
What appliances and ventilation mean for cost and time.
Appliances are chosen and priced separately from a complete kitchen remodel, which with Lakefront Interiors typically falls between $40,000 and $125,000 before selections; that phrase, before selections, is where the appliances sit. The remodel price carries the work each appliance needs: the gas line, the dedicated circuits, the hood duct, the cabinet panels and the installation. Moving the range or refrigerator is one of the things that shifts a kitchen from the lower range to the upper one.
Appliance availability is part of the ordering stage of six to twelve weeks, and appliances are on site before cabinet installation so the fit can be checked. The figures are planning guidance as of September 2026, not a quote.
How we work
The appliance list comes first, and the kitchen is drawn around it.
We ask for the appliance list, or help you build one, before the cabinet elevations are drawn. A 30 inch range and a 36 inch range change the widths of every cabinet beside them; a column refrigerator and freezer pair needs a different wall than a single French-door unit; a panel-ready dishwasher needs a door made by the cabinet shop. Once the specifications are confirmed, the electrical, gas and duct plans follow from them.
Ventilation is planned with the structure, because a hood is only as good as its duct. We find the shortest route to the outside through the ceiling or wall, check what the joists and, in a condo, the building allow, and size the hood to the cooktop. You buy the appliances from the dealer of your choice or through us; either way we check the specifications against the drawings before anything is ordered.
On its own? If you want an appliance replaced in place, or a hood installed in a finished kitchen, an appliance dealer’s installers or an HVAC contractor will serve you directly. We plan and install appliances and ventilation as part of a complete kitchen remodel.
Decisions
The appliance decisions that shape the kitchen.
Settled in the first weeks of design, because everything else is sized to them.
- 01
Gas, induction or electric
Gas needs a line and a shutoff at the range; induction needs a dedicated 240 volt circuit and no gas at all; both need a hood. Induction is faster, cooler and easier to clean, and it removes the gas question in a condo where a line may not exist.
- 02
Range or cooktop and wall ovens
A range puts cooking in one place and one width. A cooktop with separate wall ovens spreads it, gives an oven at standing height and takes a tall cabinet. The choice sets the cabinet plan.
- 03
The hood
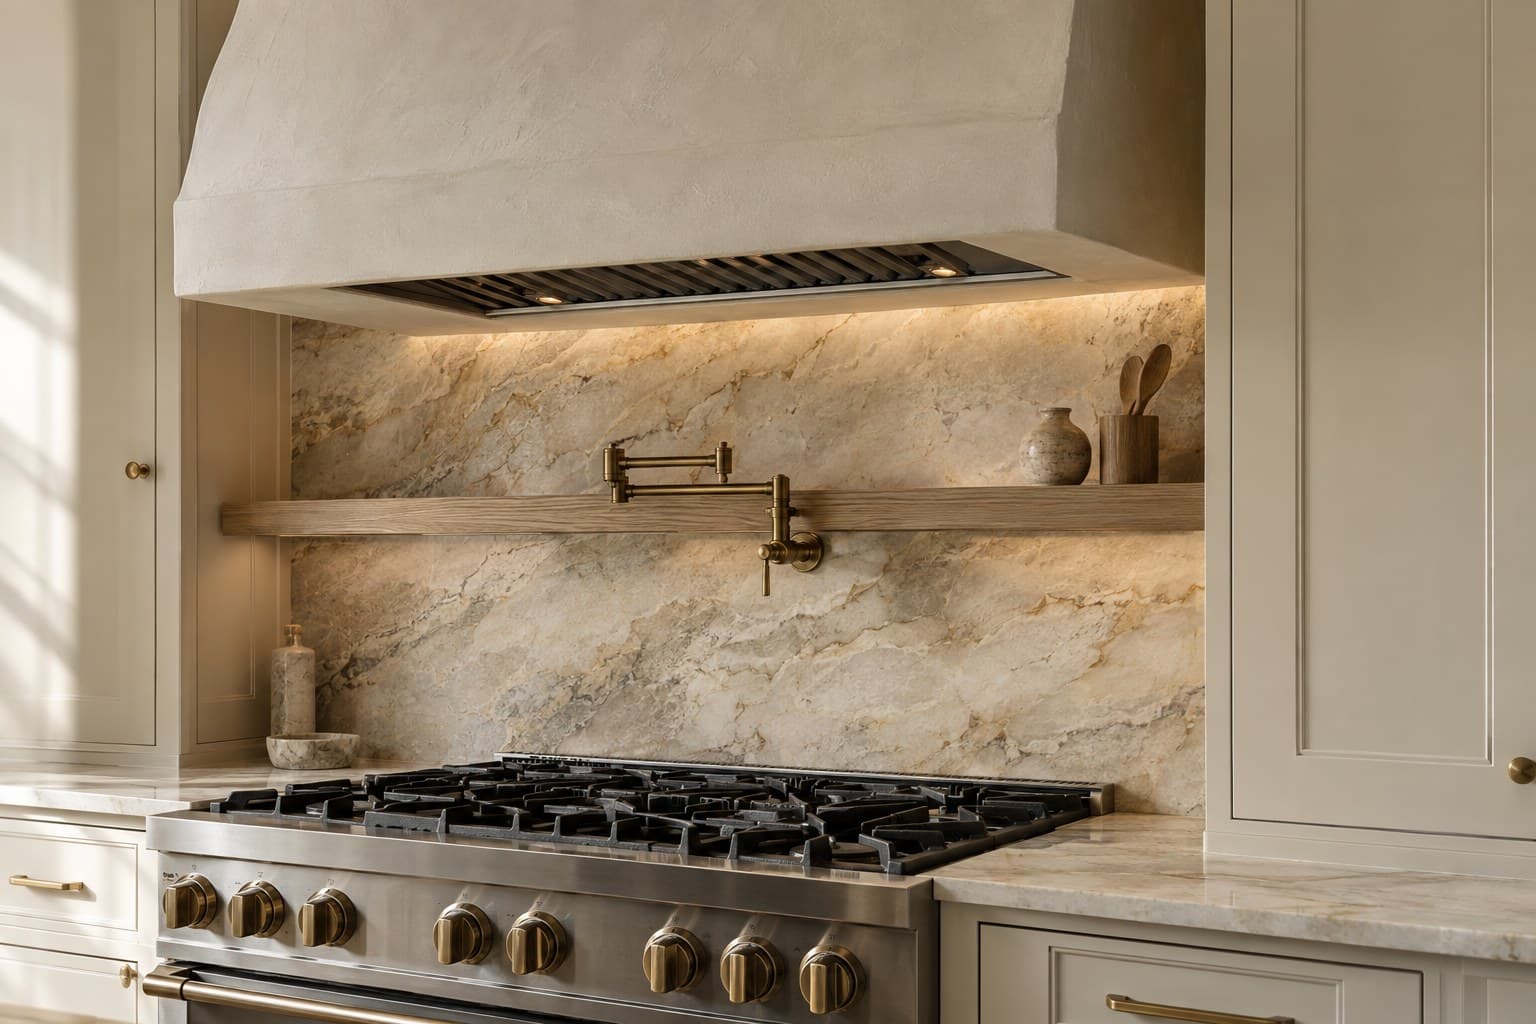
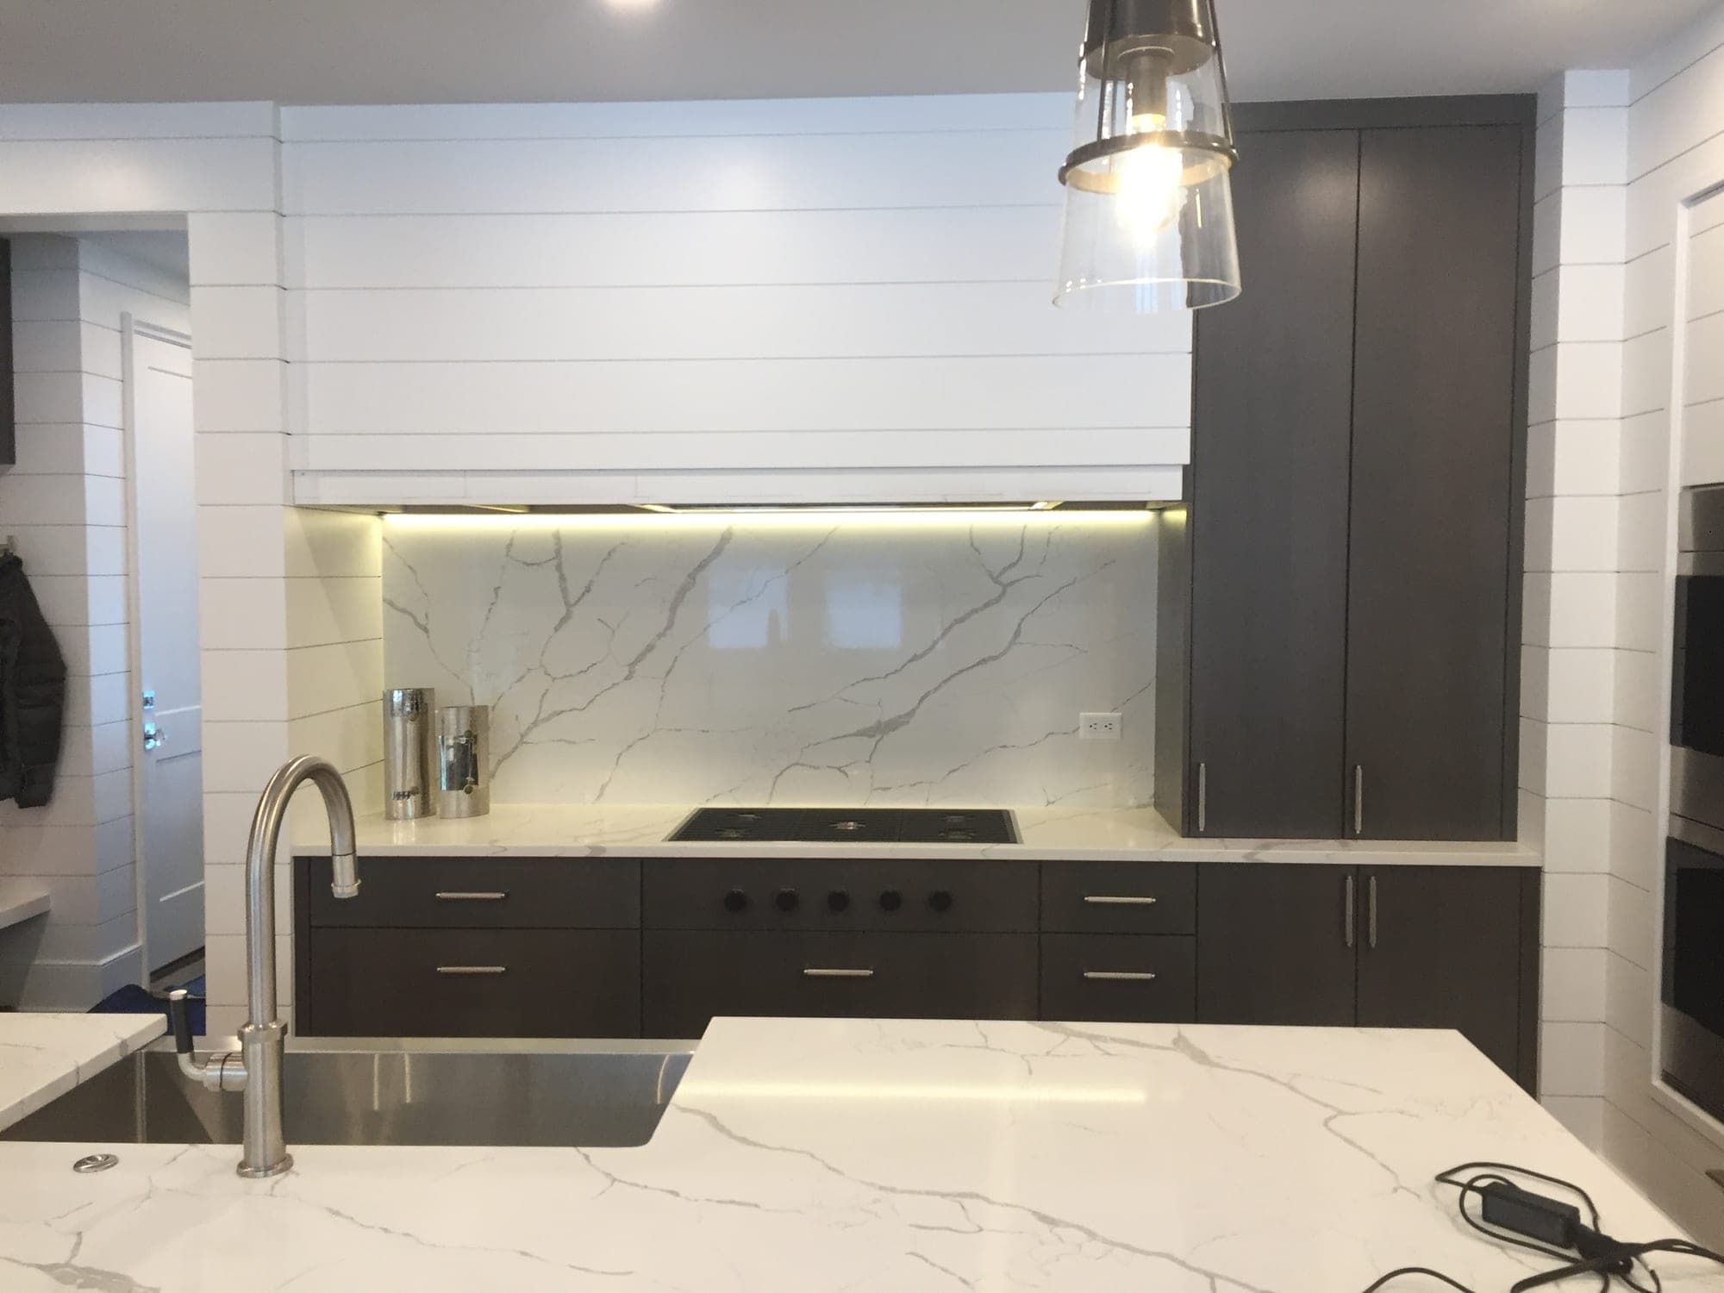
Sized to the cooktop and how you cook, ducted outside whenever the structure allows, and its duct run drawn before the framing is planned. A plaster or wood hood hides an insert; a chimney or under-cabinet hood is the appliance itself.
- 04
Refrigeration
A single French-door unit, a column refrigerator and freezer pair, or a counter-depth model that sits flush. Panel-ready models take cabinet doors and disappear; stainless is a finish the hardware has to agree with.
- 05
Dishwasher, microwave and the rest
A panel-ready dishwasher beside the sink, a microwave in a drawer or a tall cabinet rather than over the range, a beverage refrigerator, a warming drawer. Each one is a cabinet opening and a circuit.
- 06
Small appliances and their homes
The coffee machine, the mixer, the toaster and the air fryer each need a place with an outlet, in a cabinet, a coffee bar or an appliance garage, so the counters stay clear.
Decision aid
Gas or induction?
The question most clients bring to the first meeting, answered by what each needs behind the wall.
Scroll the table sideways to see every column.
| Aspect | Gas range | Induction range |
|---|---|---|
| Behind the wall | Gas line and shutoff; a standard circuit | Dedicated 240 volt circuit; no gas |
| Ventilation | Hood ducted outside strongly advised | Hood still needed; less heat and combustion |
| Cooking | Visible flame, works with any pan | Fast, precise, cool surface; needs magnetic pans |
| Cleaning | Grates and burners | A flat glass surface |
| Condos | Depends on whether the building has a gas line to the unit | Depends on the unit’s panel capacity |
| Best when | You cook with flame and the line is there | You want speed and easy cleaning, or gas is not an option |
Removing a gas line for induction, or adding one for gas, is priced as its own line with the plumbing.
In the four stages
Where appliances sit in the schedule.
Decided first, delivered in the middle, installed last.
- 01
Design and decisions
The appliance list and model numbers are confirmed before the cabinet elevations are drawn, and the hood’s duct route is checked against the structure.
- 02
Ordering
Appliances are ordered with the cabinets so their availability is part of the schedule, and the specifications are checked against the drawings once more.
- 03
Rough-in
Gas, circuits and the hood duct are installed to the appliance specifications during rough-in, and the duct’s exterior cap is set.
- 04
Delivery and fit check
Appliances arrive before cabinet installation so the openings can be checked against the real units.
- 05
Installation
Appliances go in after counters and backsplash, panels are fitted, and each one is run and checked at the walkthrough.
Cost and schedule
What moves the appliance-related number.
The appliances themselves are your selection. These are the costs the remodel carries for them.
- Moving the range
- A new gas line or 240 volt circuit and a new duct route, which can mean opening the ceiling or an exterior wall.
- The duct route
- A short straight run to the outside is simple; a long run through a finished ceiling or a masonry wall is not.
- Panel-ready models
- Each takes a door and panels made by the cabinet shop, and precise cabinet openings.
- Column refrigeration and wall ovens
- Tall units with their own circuits and cabinetry built to the specification sheet.
- Electrical capacity
- Induction, wall ovens and a beverage refrigerator may exceed what an older panel can supply.
- Makeup air
- A powerful hood can require a makeup air system to replace what it exhausts; whether it applies is confirmed in design.
Chicago
Appliances and ventilation in Chicago kitchens.
Ventilation is the appliance decision Chicago complicates most. In a bungalow or two-flat the shortest duct route is often through a masonry wall or up through a bedroom above, and in a condominium the building may not allow a new exterior penetration at all, which leaves a recirculating hood or a route through an existing vent. We settle the duct route at the consultation, before the range is placed on the plan, because it can move the cooking wall.
Gas is the other local question. Many older houses have a gas line to the kitchen; many high-rise units do not, and adding one is a building decision. Induction has become the usual answer in condos and in houses where the panel can carry it. Chicago’s conduit wiring rule applies to every new circuit an appliance needs, which is one reason the appliance list is settled before the electrical plan is priced.
Recent work
Recent projects that show this work.
Completed by the contractors on our team and labeled with the location and the contractor.
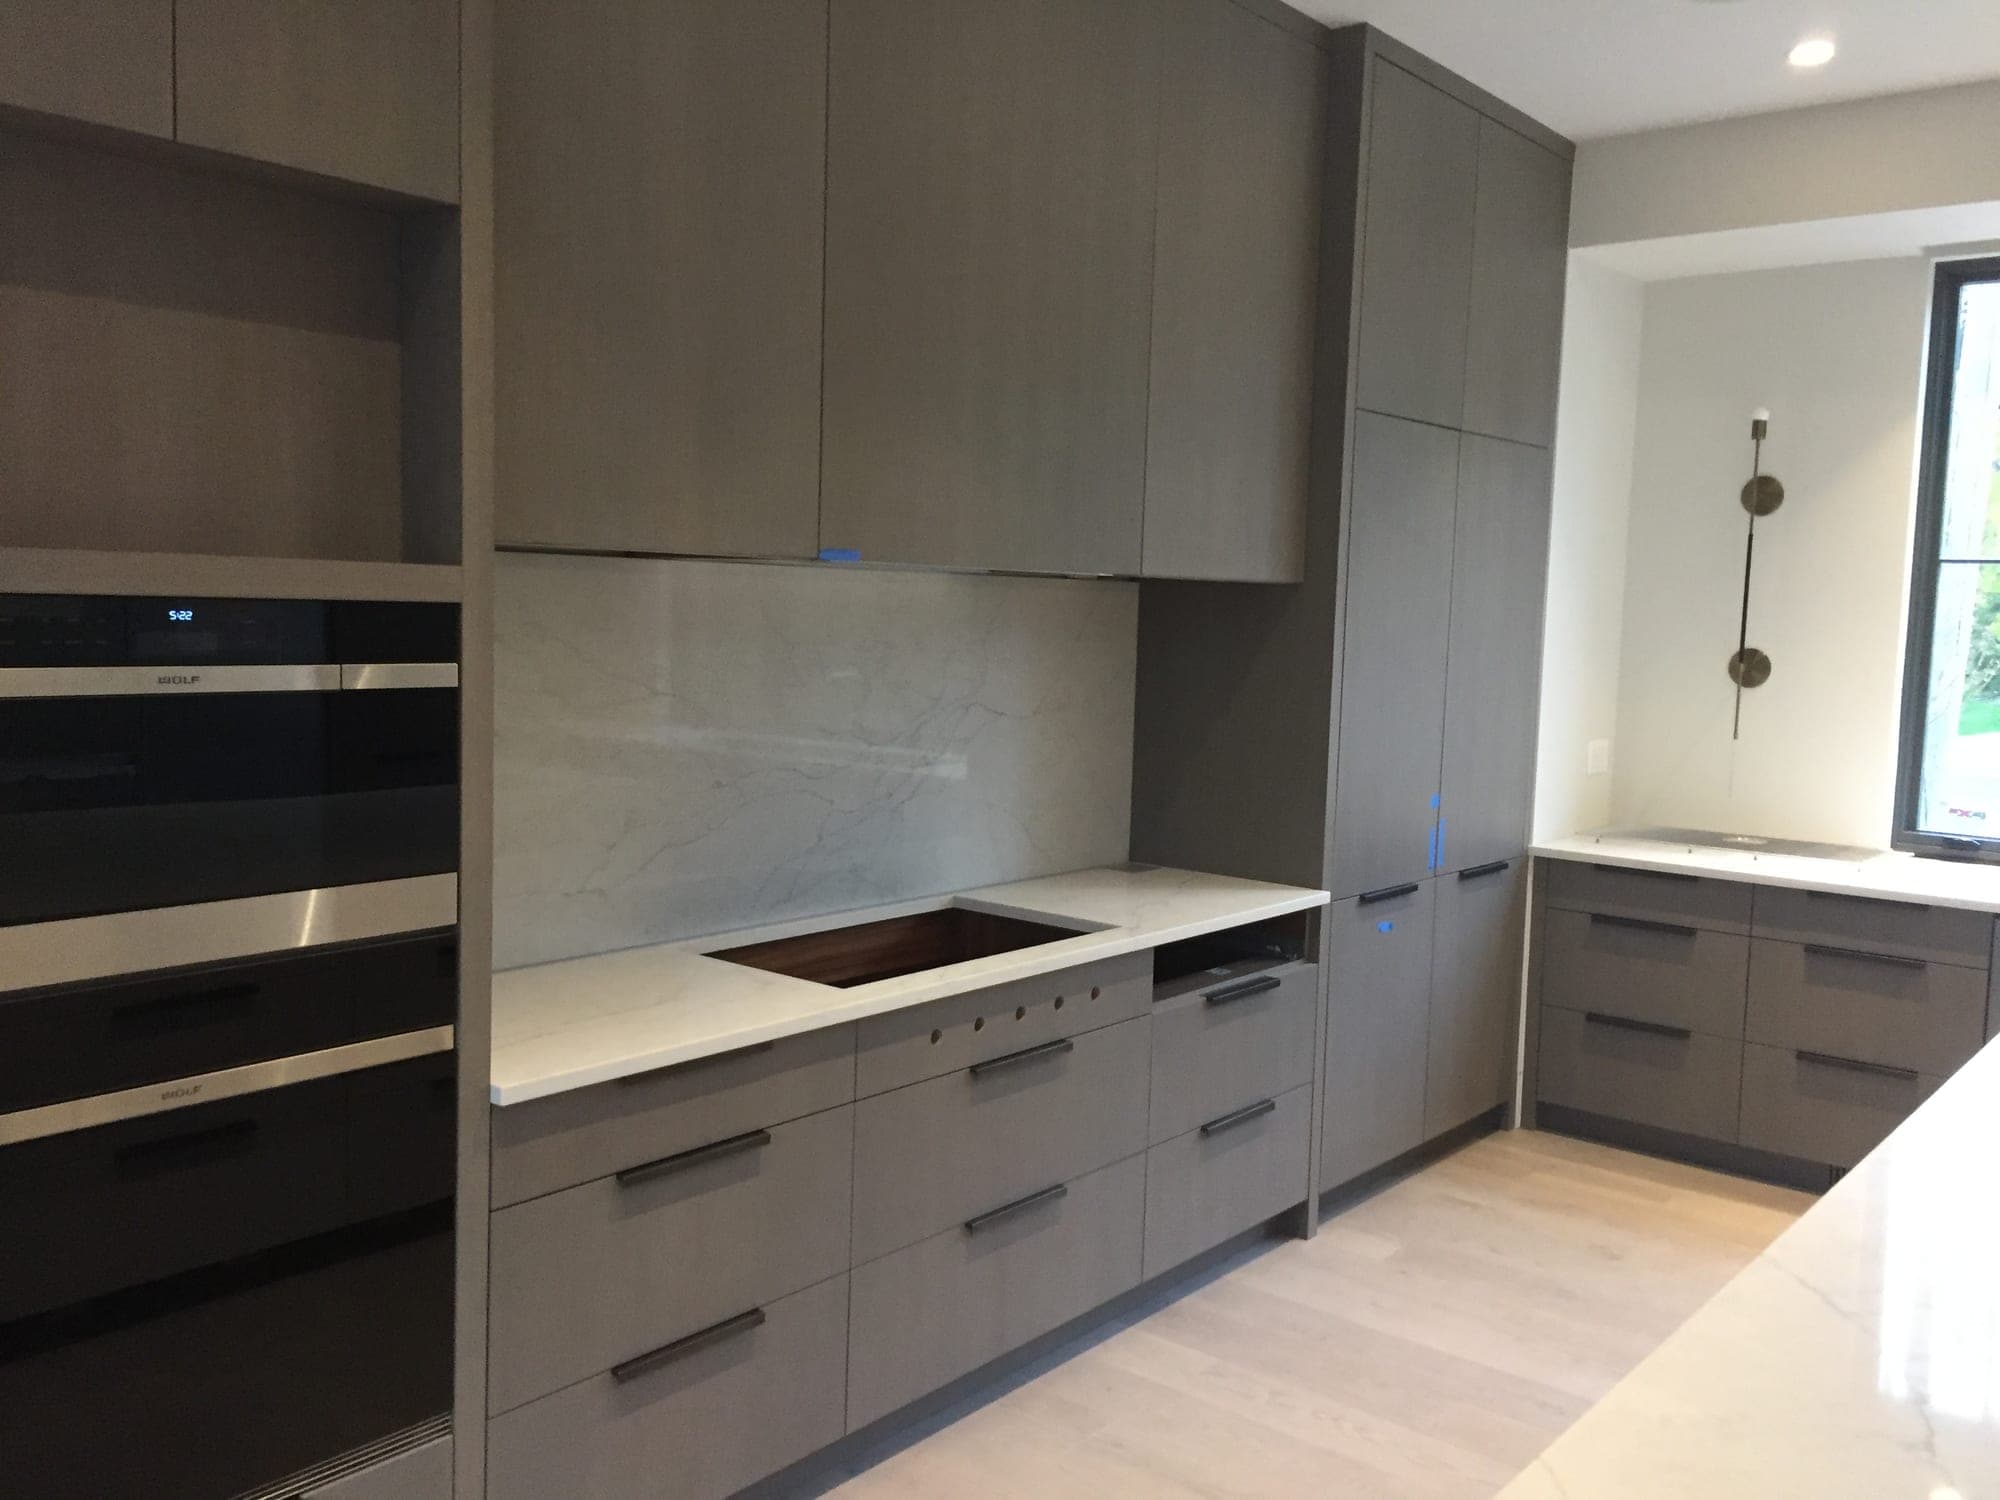
- 2 photosHinsdale Waterfall Island Kitchenby TomSee the project
- 2 photosLake Geneva Shiplap Kitchenby TomSee the project
Questions
Common questions about appliances and ventilation.
When do I need to choose appliances?
Before the cabinet elevations are drawn, in the first weeks of design. Sizes drive the cabinets and the electrical, gas and duct plans follow from the specifications, so a late change can mean redrawing the wall.
Can the hood vent outside in a condo?
Sometimes. It depends on whether the building allows a new exterior penetration or has an existing route. We confirm with the building during the consultation; where it cannot, a good recirculating hood is planned instead.
Do I buy the appliances or do you?
Either. Many clients buy from an appliance dealer directly; we can also include them in the proposal. In both cases we check the specification sheets against the drawings before anything is ordered.
Is induction a good choice in an older house?
Often, if the panel can carry the dedicated 240 volt circuit. We look at the panel at the consultation. Where the service is small, we price the upgrade so you can weigh it against staying with gas.
Let’s plan the whole room.
Have photos of your kitchen or bathroom? Include them with your inquiry for complimentary render previews within minutes. Photos are optional.
Prefer to talk first? Call or email during business hours.
- Call
- (312) 210-0016
Related
- All remodeling servicesEvery trade inside a kitchen or bathroom remodel, on one page.
- Electrical and lightingDedicated circuits, panel capacity and conduit.
- PlumbingGas lines, shutoffs and the dishwasher and refrigerator connections.
- Custom cabinet designCabinets sized to the appliance list.
- Kitchen design and layoutWhere the cooking wall goes.