
Services · Plumbing
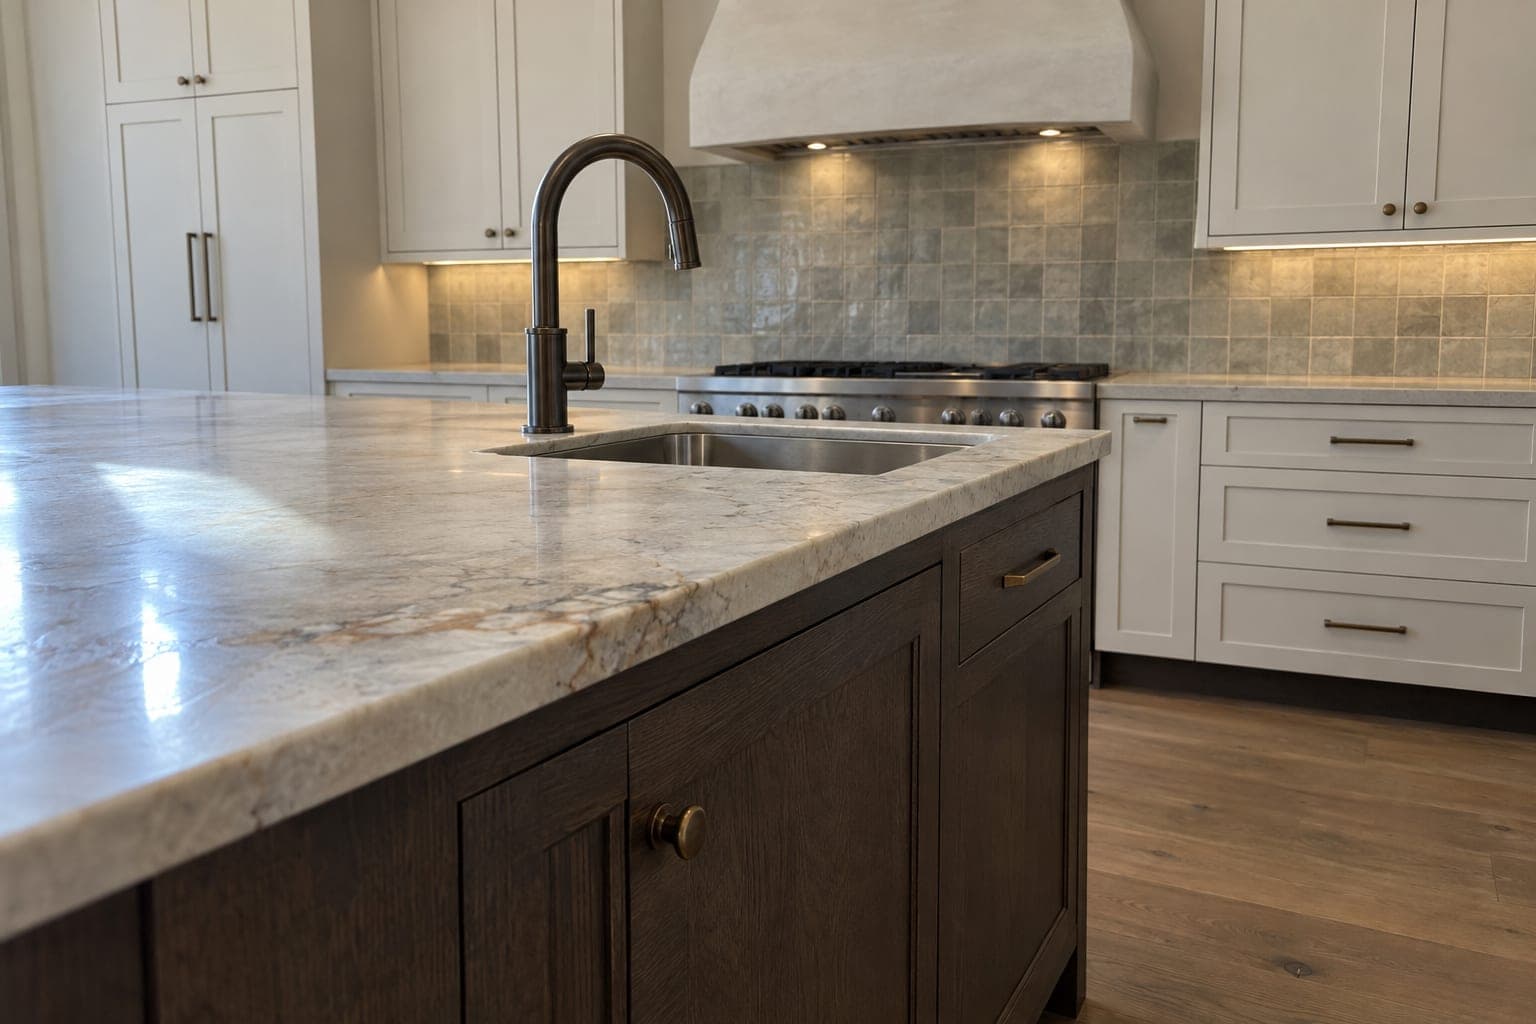
Remodel plumbing for kitchens and bathrooms in Chicago.
Every kitchen and bathroom remodel is a plumbing project. Whether the sink stays where it is or the whole room is rearranged, the supply, drain, vent and gas lines behind the walls are what decide what the room can do. We plan them from measurements at the consultation, permit and inspect them as part of the work, and price them per address. This page covers the plumbing decisions, the sequence and what moves the cost near Chicago.
At a glance
What plumbing means for cost and time.
A kitchen that keeps its sink, range and refrigerator in place typically falls between $40,000 and $75,000 before selections with Lakefront Interiors; moving them reroutes plumbing and gas and typically puts the remodel between $75,000 and $125,000, adding a week or two of rough-in and inspections to a construction stage of six to ten weeks. In a bathroom, keeping the fixtures where they are is what puts a project toward the lower end of the $35,000 to $100,000 range, and relocating a toilet or shower stretches construction from three to five weeks toward five to eight.
The figures are planning guidance as of September 2026, not a quote. Plumbing is one of the reasons we price from the visit rather than from photos: the pipes are the part of the room you cannot see.
How we work
Planned from the drawing, roughed in before the walls close.
Plumbing is decided by the layout. Once the sink, dishwasher, range, shower, tub and toilet have positions on the plan, we draw the supply, drain and vent routes to reach them, check them against what the structure and the building allow, and price them. The in-home consultation is where we look at the existing pipe: galvanized supply lines, cast-iron drains, a stack shared with the neighbor, a gas line that ends in the wrong place.
During construction the rough-in happens after demolition and before drywall, with a rough inspection before anything is covered. Fixtures, faucets, the disposal and the pot filler go on at trim-out, after counters and tile. Permits for plumbing work are filed by us as part of the project; the permits guide explains how Chicago organizes them.
On its own? If you need a leak fixed, a faucet or a water heater replaced, or a single fixture swapped with the room otherwise staying, call a plumber directly. We do plumbing as part of a complete kitchen or bathroom remodel.
Decisions
The plumbing decisions in a remodel.
Most are layout decisions in disguise. Each one is drawn and priced before you commit.
- 01
Keep the fixtures or move them
Keeping the sink, toilet and shower where they are reuses the drains and vents and keeps the schedule predictable. Moving one is worth it when it fixes the layout, and it means new drain runs through the floor or wall, which the structure has to allow.
- 02
Island and prep sinks
A sink in an island needs a drain under the floor and a vent that meets code without a wall nearby. In a house that usually means the basement ceiling; on a condo slab it can be impossible, which is decided at the consultation.
- 03
Gas lines and induction
Moving a range moves the gas line and the shutoff. Switching to induction removes the gas need and adds a dedicated 240 volt circuit instead, which is an electrical question as much as a plumbing one.
- 04
Showers, tubs and valves
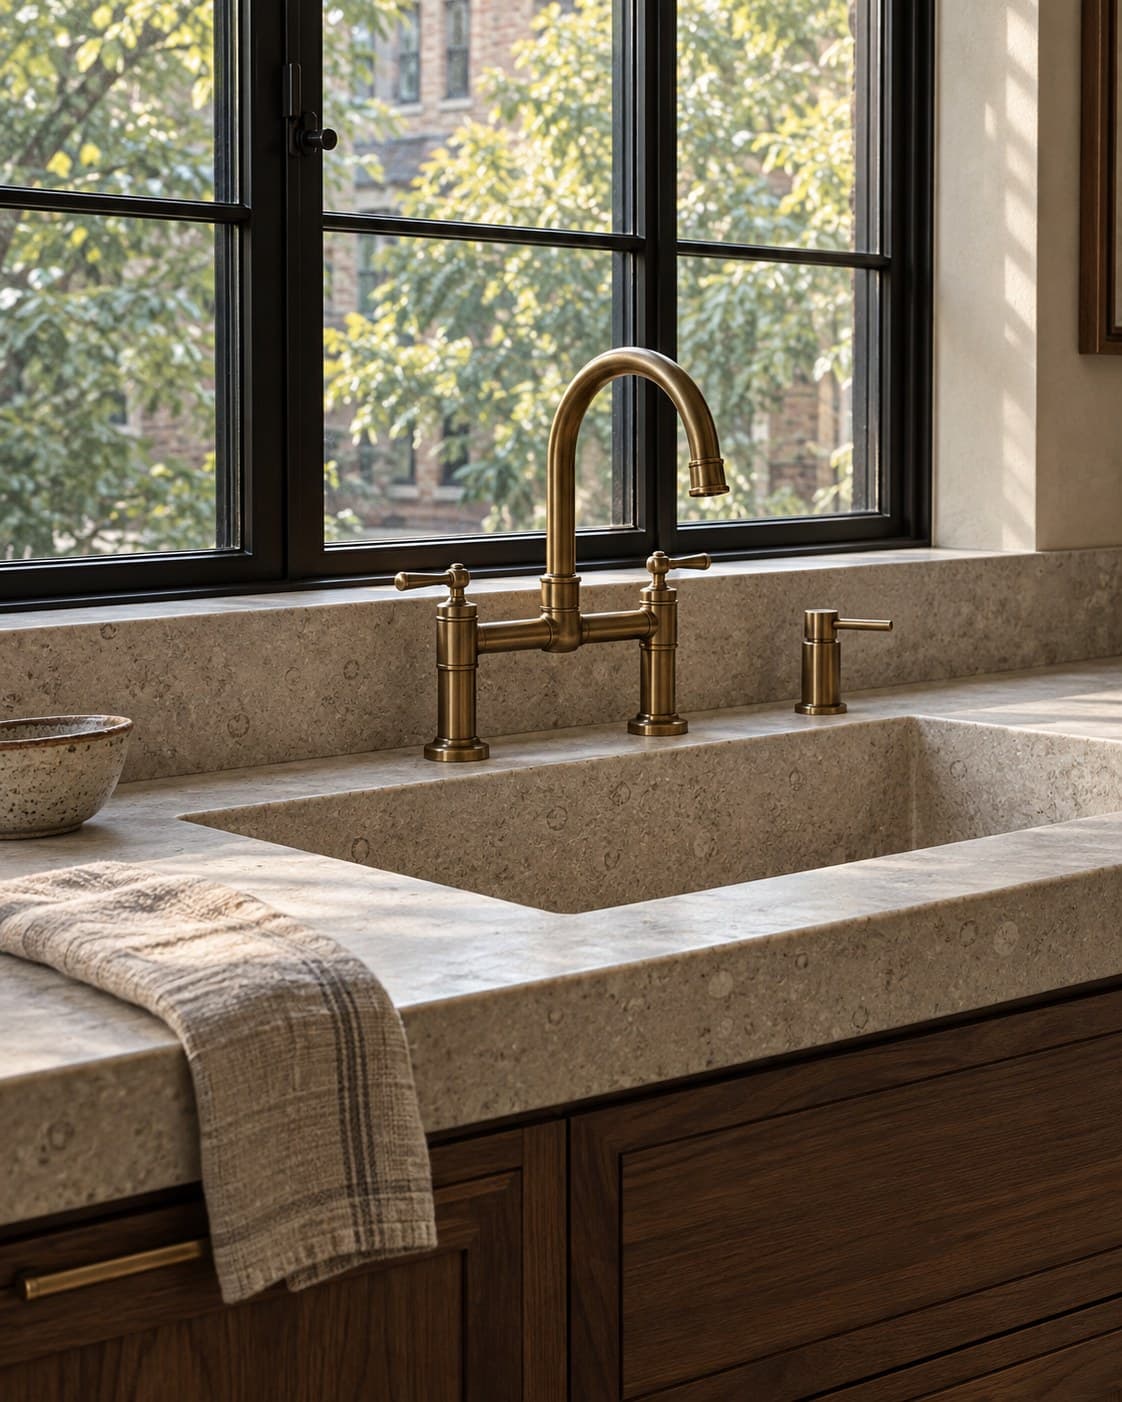
A walk-in shower needs its valve, head, hand shower and any body sprays roughed in to the tile drawing. A freestanding tub needs a floor-mounted filler with its supplies under the floor, and a large tub may need more hot water than the current heater gives.
- 05
Old pipe
Galvanized supply lines corrode from the inside and cast-iron drains reach the end of their life around the century mark. When a wall is open we recommend replacing what is exposed, and we tell you the cost of doing it now against opening the wall later.
- 06
Shutoffs, drains and water quality
New shutoffs at every fixture, a dishwasher and refrigerator line placed where the appliances will be, a filtered water tap, and a disposal on its own switch. Small items that are easy in an open wall and annoying afterward.
Decision aid
Keep the plumbing or move it?
The same question for a kitchen sink or a bathroom toilet. Most projects land in between, moving one fixture and keeping the rest.
Scroll the table sideways to see every column.
| Aspect | Keep fixtures in place | Relocate fixtures |
|---|---|---|
| Drains and vents | Reused; fittings replaced | New runs through floor, wall or ceiling below |
| Supplies | New shutoffs and connections | New lines to the new positions |
| Structure | Untouched | Joists notched or boxed; slab may block it |
| Permits | Plumbing permit as required | Plumbing permit; plan review when scope grows |
| Schedule | Predictable | Adds a week or two of rough-in and inspection |
| Best when | The layout mostly works | The layout is the problem and the structure allows it |
In a condominium the building’s stacks and slab decide more than the design does; the condo pages explain how.
In the four stages
Where plumbing sits in the schedule.
Inspected at the visit, drawn in design, roughed in early and trimmed out last.
- 01
In-home consultation
We look at the existing supply, drain and gas lines, the water heater, the stack and the shutoffs, and note what an open wall is likely to reveal.
- 02
Design and decisions
Fixture positions are fixed on the plan, routes are drawn, and the cost of each move is shown before you choose.
- 03
Permits
Plumbing permits are filed with the rest of the project. Work that alters or extends plumbing goes through the City’s standard process rather than an express one.
- 04
Rough-in and inspection
New lines go in after demolition, get pressure-tested and inspected, and only then are the walls closed.
- 05
Trim-out
Sinks, faucets, the disposal, the toilet, shower trim and the tub filler go on after the counters and tile.
Cost and schedule
What moves the plumbing number.
Distance and structure first. Then the condition of what is already there.
- How far fixtures move
- A few feet along the same wall is manageable. Across the room means opening the floor below or the ceiling of the unit below.
- What the pipe is made of
- Replacing galvanized supplies and old cast iron while the wall is open adds material and hours and removes a future problem.
- Island sinks
- A drain and vent under the floor, and in a condo a route that may not exist.
- Gas work
- Moving or extending a gas line, or removing one for induction, is its own permit line.
- Fixture count
- A second sink, a body-spray shower, a separate tub and a pot filler each add rough-in and trim.
- The building
- Shared stacks, shutoff scheduling, slab construction and association rules add coordination in condominiums.
Chicago
Plumbing in Chicago homes.
Chicago’s plumbing code is stricter than most suburbs’ about materials and methods, and the City’s permit categories distinguish replacing fixtures from altering or extending pipe, which is why we price plumbing per address rather than per fixture. Houses built before the 1950s in Portage Park, Albany Park, Oak Park and Evanston commonly have galvanized supply lines and cast-iron drains, and an open wall is the cheapest moment to replace them.
Condominiums in Streeterville, Lakeview, Edgewater and along the North Shore lake front share stacks and risers between units, so a relocated drain or a shutoff for rough-in involves the building’s engineer and, sometimes, the neighbors. Two-flats and greystones stack the kitchens and baths floor over floor for the same reason, which usually makes keeping the wet wall where it is the wise move.
Recent work
Recent projects that show this work.
Completed by the contractors on our team and labeled with the location and the contractor.
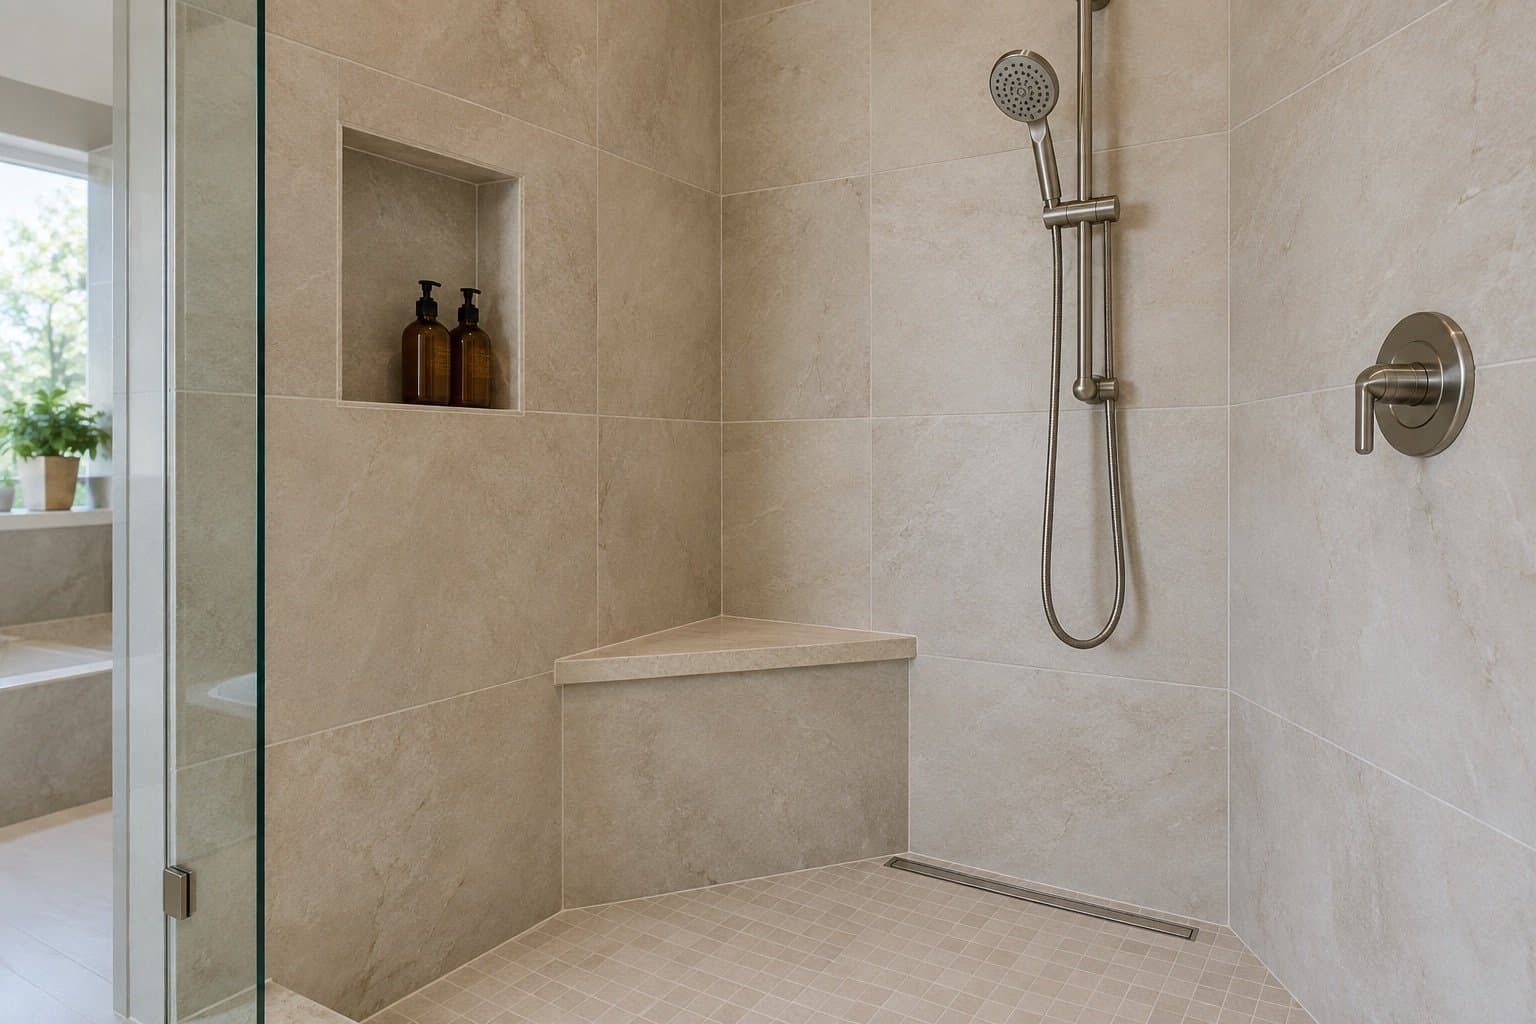
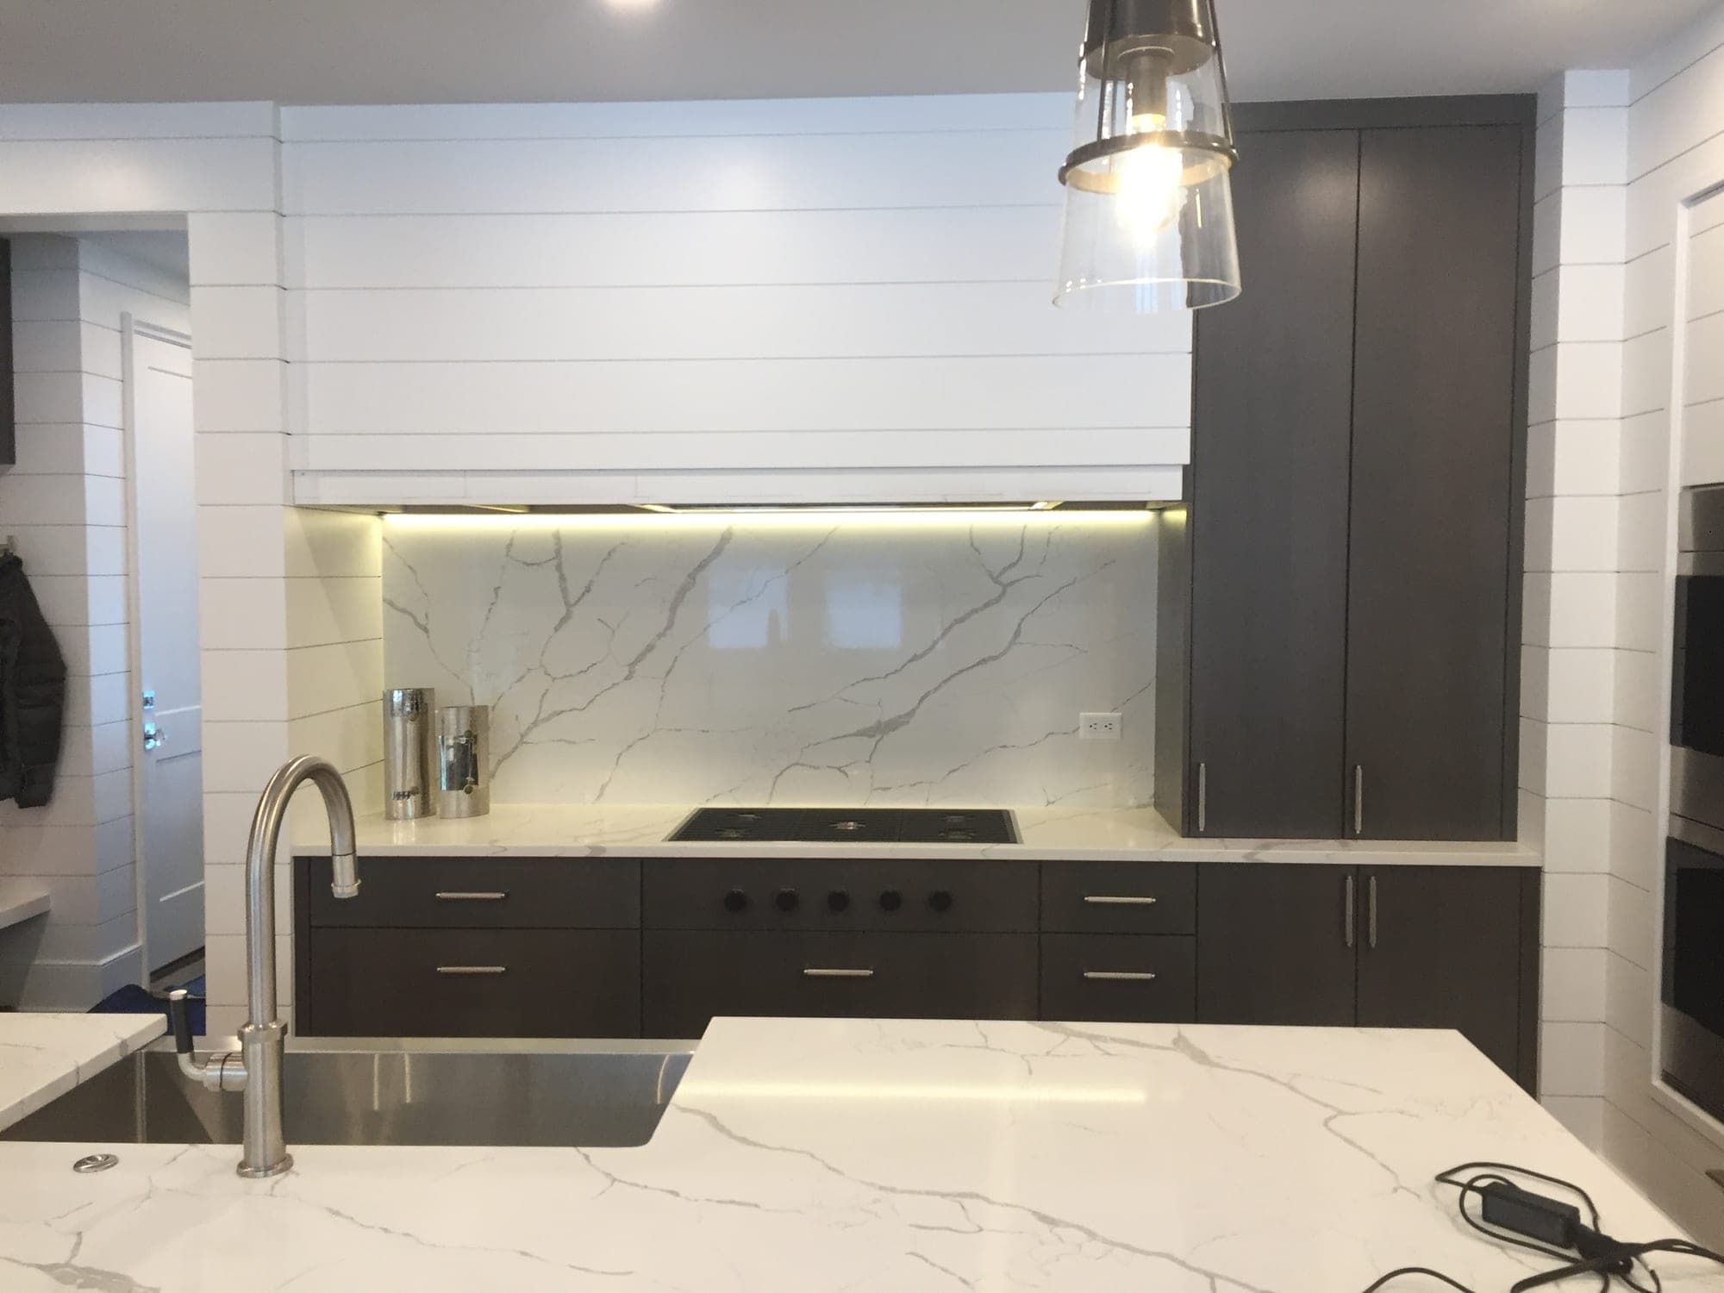
- 2 photosStreeterville Navy Island Condo Kitchenby MariusSee the project
- 2 photosLake Geneva Shiplap Kitchenby TomSee the project
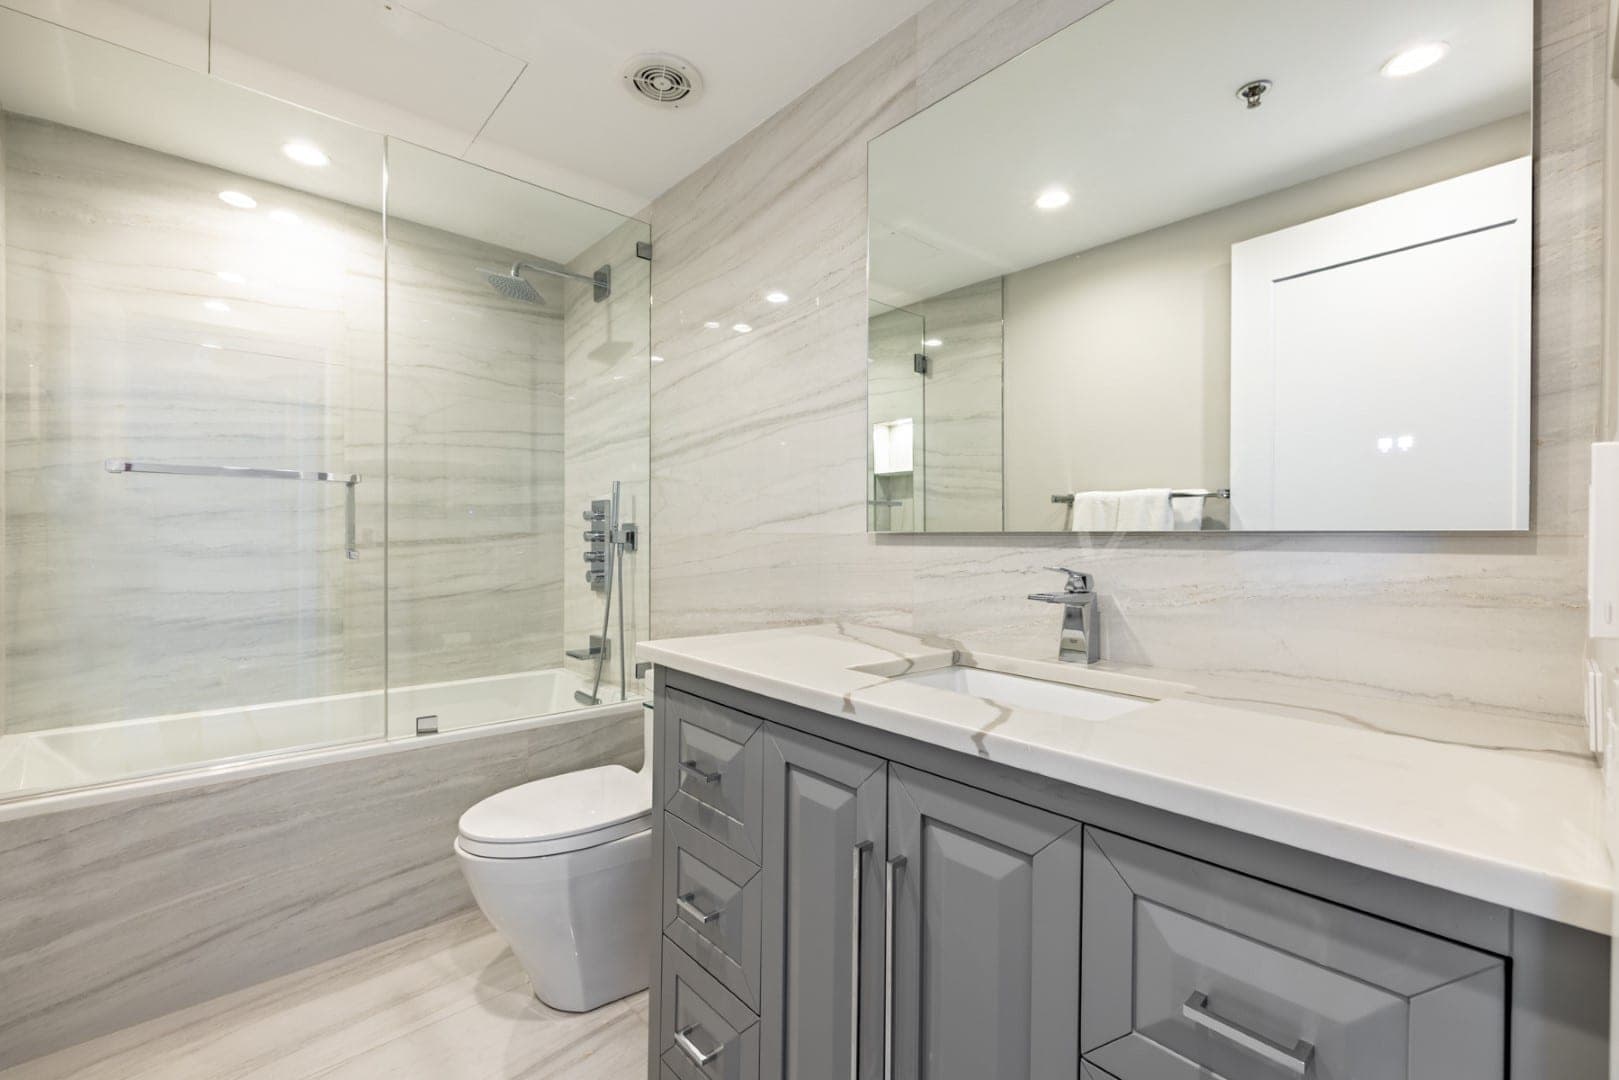
- 3 photosStreeterville Slab Wall Tub Bathroomby MariusSee the project
Questions
Common questions about kitchen and bathroom plumbing.
Can the sink move to an island?
In a house with a basement or crawl space, usually yes: the drain and vent run below the floor. On a condo slab it depends on whether a route exists to the stack, which we check at the consultation before the island is designed around a sink.
Do you replace old galvanized or cast-iron pipe?
When the wall is open, we recommend replacing what is exposed and price it as its own line, so you decide. Old galvanized supply restricts flow and cast iron near the end of its life can fail after a remodel that vibrates it.
Who pulls the plumbing permit?
We file the permits for the project, including plumbing, and schedule the rough inspection before the walls close. The permits guide explains how Chicago organizes its categories.
Do you do plumbing repairs?
No. For a leak, a water heater or a single fixture, a plumber will serve you directly. We handle plumbing inside a complete kitchen or bathroom remodel.
Let’s plan the whole room.
Have photos of your kitchen or bathroom? Include them with your inquiry for complimentary render previews within minutes. Photos are optional.
Prefer to talk first? Call or email during business hours.
- Call
- (312) 210-0016
Related
- All remodeling servicesEvery trade inside a kitchen or bathroom remodel, on one page.
- Electrical and lightingCircuits for the disposal, dishwasher and an induction range.
- Appliances and ventilationGas or induction, and what each needs behind the wall.
- Kitchen design and layoutKeep the footprint or change it.
- Chicago remodel permitsWhich parts of the work involve the City.