
Kitchens · Open concept
Open concept kitchen remodeling in Chicago.
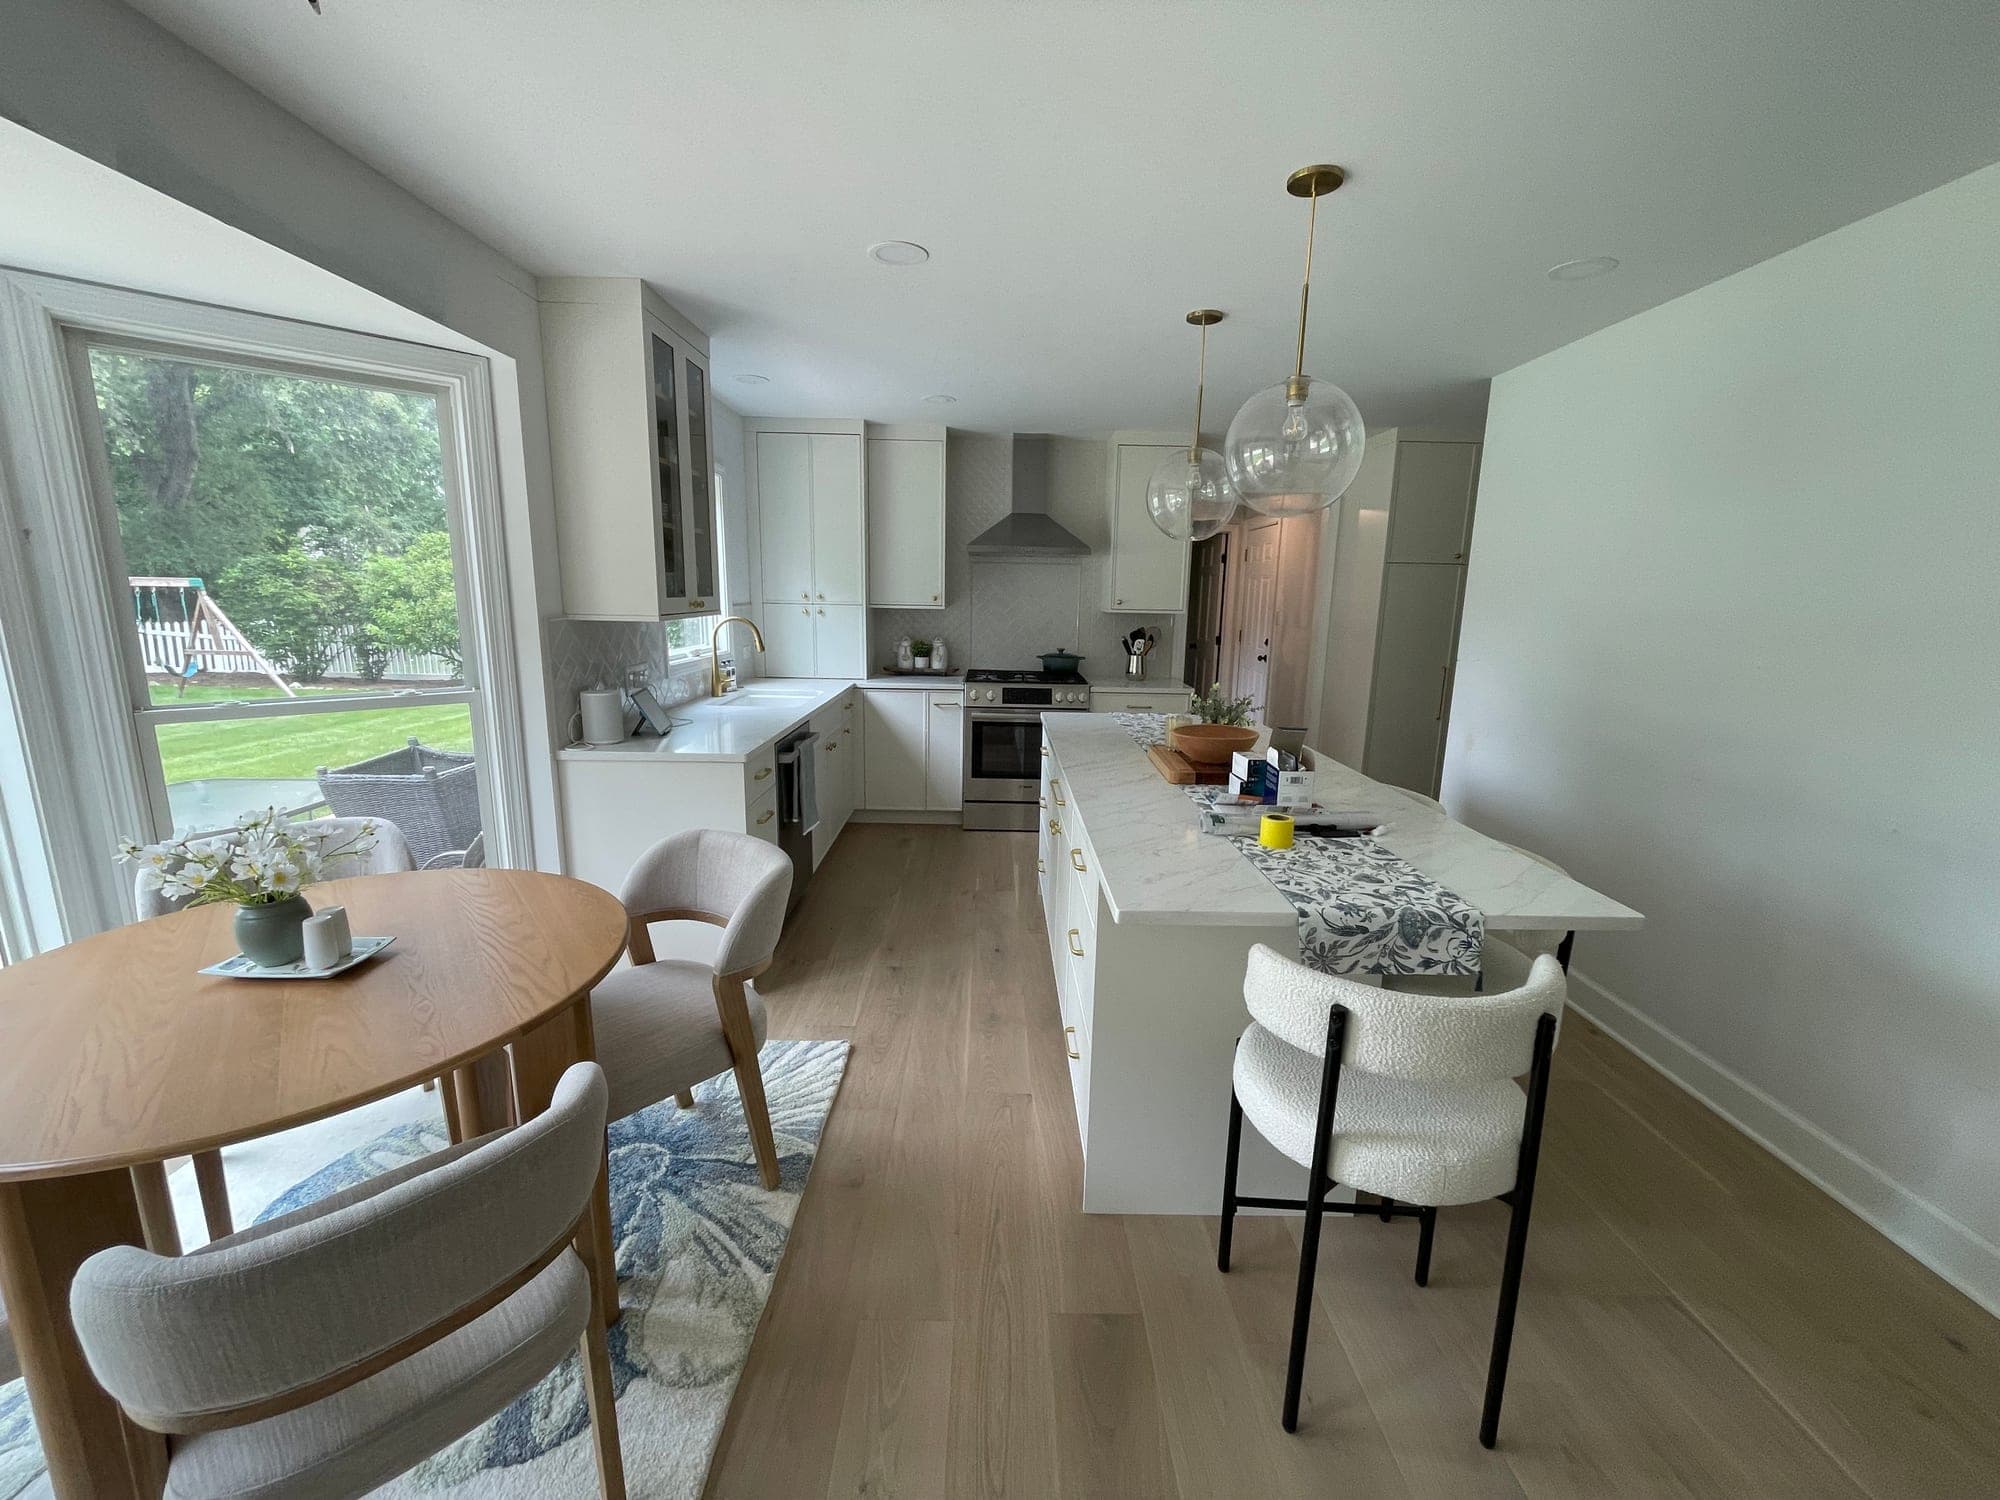
Opening the kitchen to the dining room changes how the whole floor lives. It also removes a wall that held cabinets, carried wiring and maybe the floor above. We plan the opening, the structure and the rooms on both sides as one design.
At a glance
What opening a wall adds to cost and time.
Removing a load-bearing wall belongs to the largest of the three scopes on our Investment page: a kitchen that opens up or grows into the next room typically costs $125,000 and up before selections, because the beam and posts, the engineering, the permit and the floors and ceilings of both rooms are added to a kitchen rebuilt to a new plan. A wide cased opening or a half wall costs less than a full removal and keeps some cabinetry on the wall.
Structural work adds two to four weeks for engineering, permit review and framing, so construction with an opened wall typically runs ten to fourteen weeks. In Chicago the opening needs a plan-based permit with drawings by an Illinois architect or structural engineer rather than an Express Permit, and demolition waits until that permit is in hand. The figures are planning guidance as of September 2026.
Is this you?
Should you open up your kitchen?
Most Chicago homes built before the 1950s have a kitchen closed off from the dining room by a wall with a single door. Opening it can bring light through the floor, let the cook stay part of the evening and make a modest kitchen feel generous. It is also the biggest change a kitchen remodel can include, so it is worth looking hard at the tradeoffs before committing to it.
A good fit when
- A closed kitchen cut off from where everyone gathers
- A dark kitchen that would borrow daylight from the dining or living room
- A wall between kitchen and dining that you suspect is not load-bearing, or know is
- A wish for an island with seating that the current room cannot hold
If you want to keep a fully separate kitchen and only refresh finishes, the Design and layout page covers that scope better.
What to weigh
The tradeoffs of taking down a wall.
- 01
Partial opening or full openness
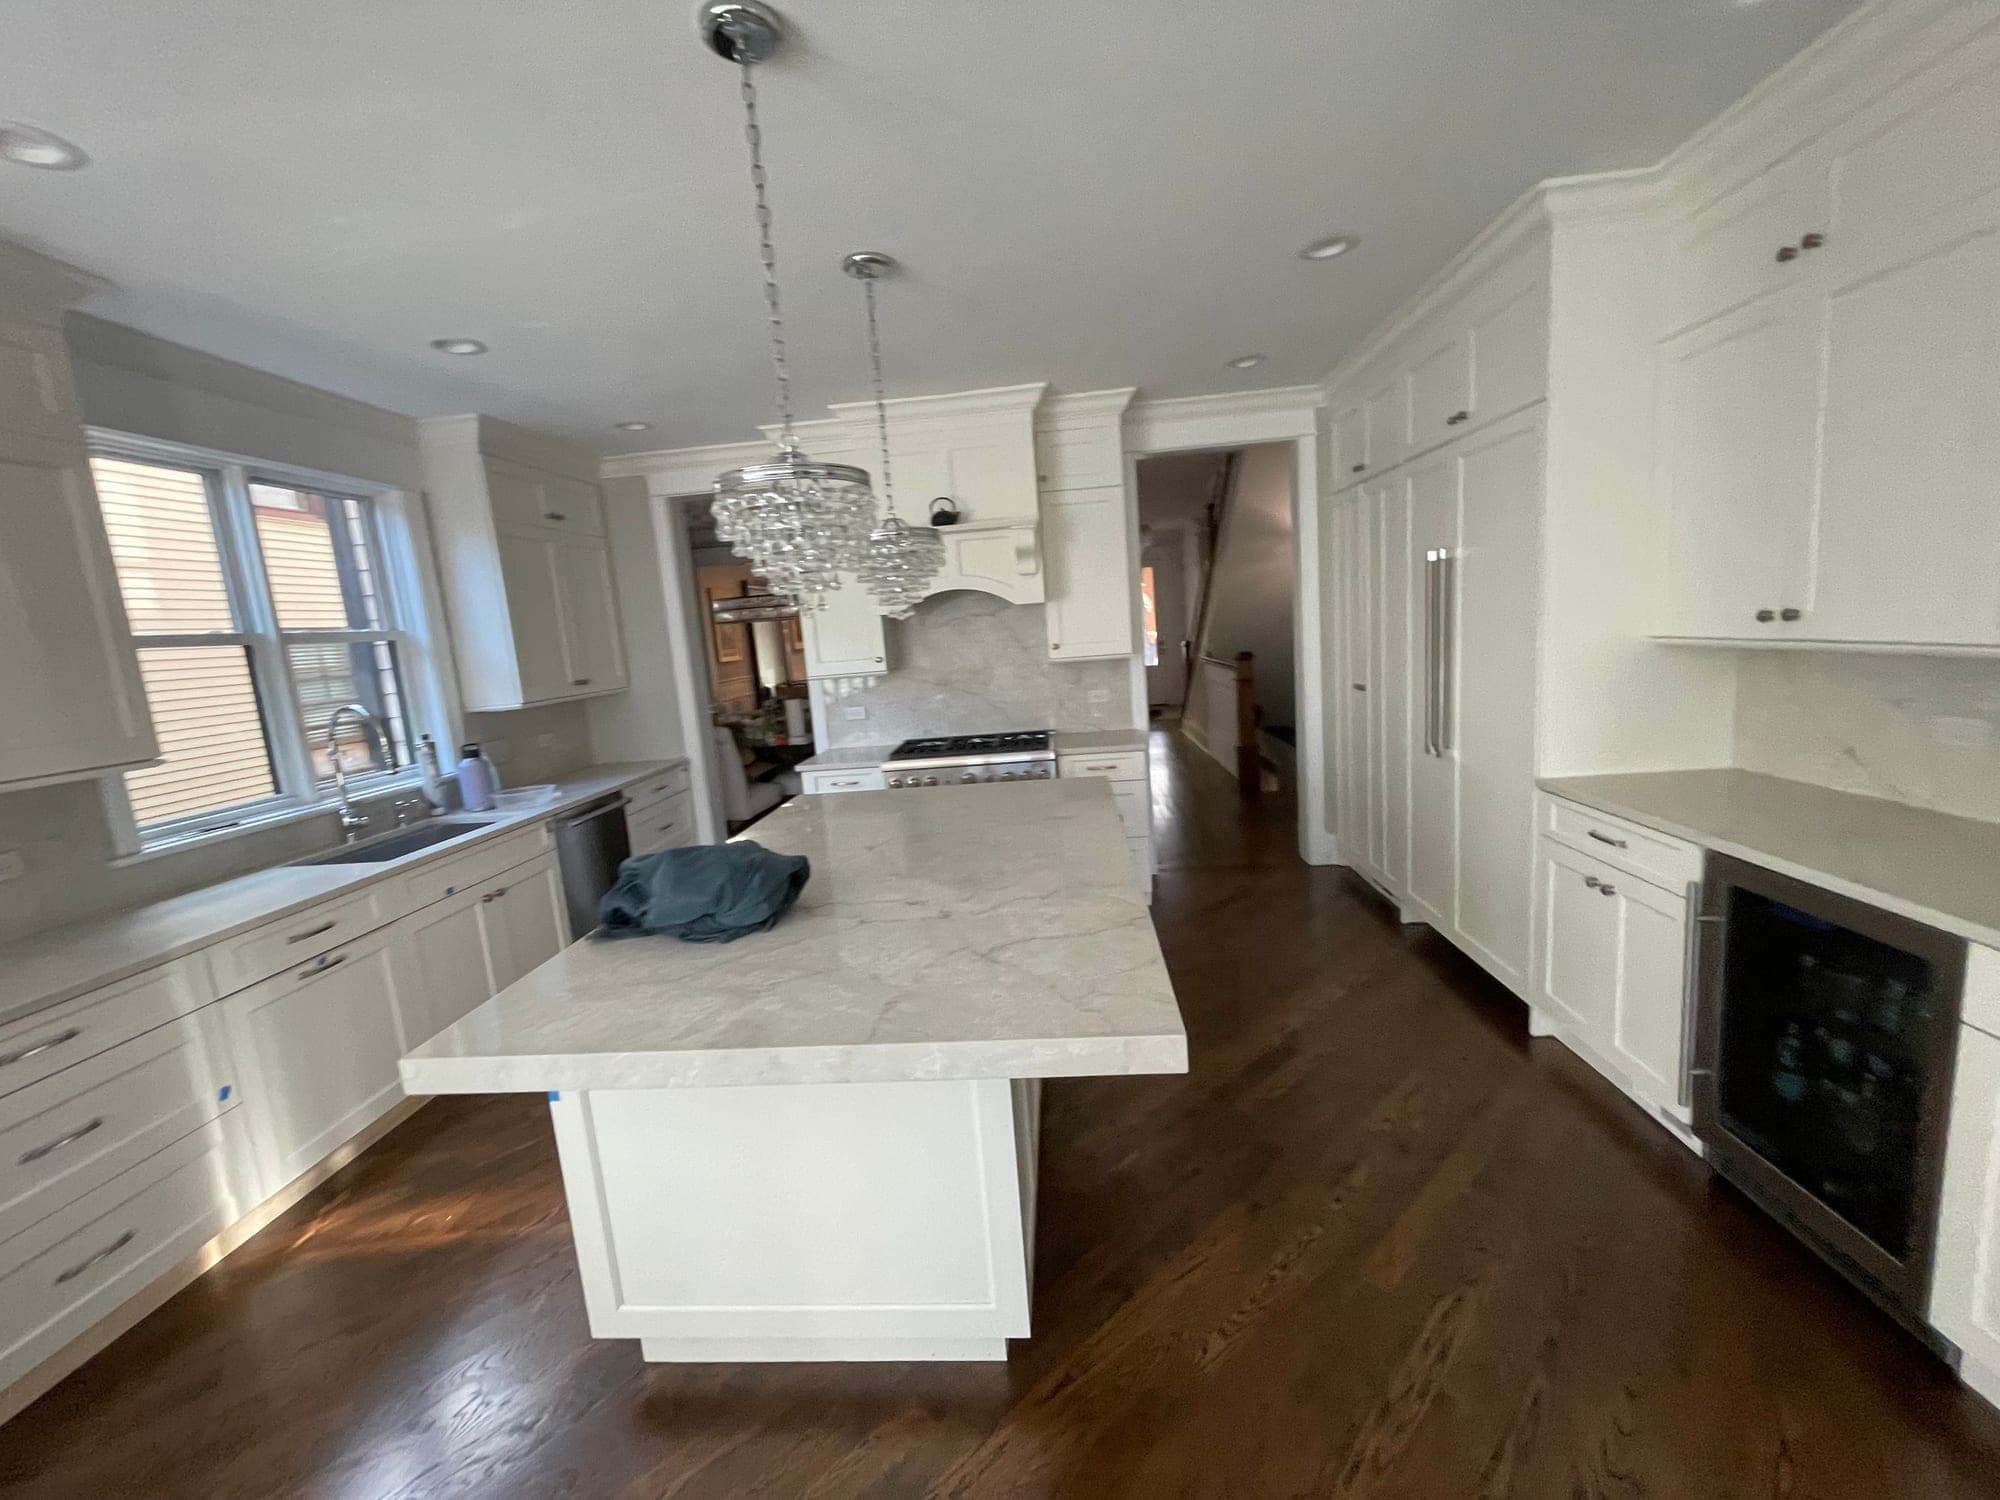
A wide cased opening or a half wall with a counter keeps some separation, hides the sink from the table and preserves a run of cabinets. A full removal gives the most light and flow but needs the two rooms to read as one. We draw both when the structure allows.
- 02
Structural review
Walls between kitchen and dining often carry joists from above. Removing one means a beam and posts sized by an engineer, footings if the posts land where none exist, and a permit. A flush beam hides in the ceiling; a dropped beam saves cost but shows.
- 03
Connected floors and ceilings
Once the wall is gone, two floors meet and two ceiling heights may not match. Continuous flooring, a leveled subfloor and a resolved ceiling are what make the opening look like it was always meant to be there.
- 04
Ventilation and noise
Cooking smells and dishwasher noise travel into the living space. A properly sized, ducted hood and quiet appliances matter even more in an open plan.
- 05
Storage lost with the wall
The wall usually held upper cabinets and the pantry. We replace that storage in an island, a tall run on another wall or a pantry nearby, otherwise the open kitchen ends up cluttered.
- 06
Seating and circulation
An island with stools sets how people move between the rooms. Walkway widths, the path from the back door and the table's position are planned together so the open space works when it is full.
What is included
Structure, kitchen and the room it opens to.
In planning
- Free render previews from your photos, if you include them
- Field investigation of the wall: direction of joists, what it carries and what runs inside it
- Structural engineering for any beam, posts and footings
- Layout for the combined space, including replacement storage and seating
- Flooring, ceiling and lighting plan across both rooms
- Free 3D design renders, a written scope and a free estimate
In construction
- Temporary shoring, wall removal and beam installation
- Rerouting of wiring, plumbing or ducts found inside the wall
- Subfloor leveling and continuous flooring across the opening
- Ceiling and drywall work to resolve the joint between rooms
- Cabinetry, island, countertops, hood ducting and lighting
- Permits, engineering submittals and inspections
Decision aid
Partial opening versus full removal.
Both are real options in most homes. The right one depends on structure, how you use the rooms and what you want to see from the table.
Scroll the table sideways to see every column.
| Aspect | Widen the doorway | Half wall or counter | Full removal |
|---|---|---|---|
| Light and flow | Better | Much better | Most |
| Structure | Header over the new opening | Header or beam, depending on width | Full-span beam, posts, often footings |
| Cabinets kept on that wall | Most | Lower cabinets only | None |
| Kitchen mess visible | Little | Sink and counters hidden by the half wall | Everything |
| Flooring and ceiling work | Minimal | Moderate | Both rooms usually redone |
| Relative cost | Lowest | Middle | Highest |
Widths, beam depth and whether posts can be hidden are confirmed by the engineer after the visit.
Cost and schedule
What an opening adds to a kitchen remodel.
The wall itself is the cheap part. What it was holding up, and what was running through it, set the cost.
- Load and span
- A longer span or a second floor above means a deeper beam, larger posts and sometimes new footings in the basement.
- What is inside the wall
- Plumbing stacks, ducts and wiring found in the wall must be rerouted before it can come out.
- Floor and ceiling extent
- Continuous flooring and a resolved ceiling often mean redoing surfaces in the dining room too.
- Hood ducting
- A ducted hood that vents outside may need a new route through the ceiling or wall.
- Permits and engineering
- Structural work requires engineered drawings, a building permit and inspections, which add lead time before demolition.
Stage two
What the in-home visit establishes
We cannot promise anything about an opening from photographs. The visit is where we find out what is possible.
- 01Which way the joists run and whether the wall carries them
- 02What sits above the wall on the next floor and below it in the basement
- 03Whether plumbing, ducts or wiring run inside the wall
- 04Floor heights and ceiling heights in both rooms
- 05Where a beam can hide and where posts could land
Questions
Common questions about open concept kitchen remodeling.
How do I know if the wall is load-bearing?
You cannot know for certain from the room itself. Walls that run perpendicular to the joists and sit under a wall above often carry load, but the visit and, where needed, an engineer's review give the real answer.
Can the beam be hidden in the ceiling?
Often, yes. A flush beam set within the joist depth costs more than a dropped beam because the joists must be hung from it, but it leaves a flat ceiling. The engineer's sizing and the joist depth decide whether it fits.
Will I lose storage?
You lose whatever the wall held, usually upper cabinets and sometimes the pantry. The design replaces it with an island, a tall cabinet run or pantry storage nearby before anything is removed.
Does opening the kitchen need a permit in Chicago?
Yes. Structural changes require a building permit with engineered drawings, plus electrical and plumbing permits for the kitchen work. We handle the submittals and inspections.
Get a free kitchen estimate, with 3D renders.
Your free estimate includes 3D design renders of your own kitchen, prepared after a free in-home design consultation. Have photos? Include them for free render previews within minutes.
Prefer to talk first? Call or email during business hours.
- Call
- (312) 210-0016
Related
- All kitchen remodeling servicesThe full scope of what we design and build.
- Kitchen and bathroom flooringWeaving new oak into the old when rooms join.
- What removing a load-bearing wall costsNational ranges, the engineer and beam, and the Chicago permit.
- Chicago remodel permitsWhy structural work goes through plan review rather than an Express Permit.
- Kitchen remodel timelineWhere engineering and permits sit in the schedule.