
Services · Bathroom vanities
Bathroom vanity design and storage in Chicago.
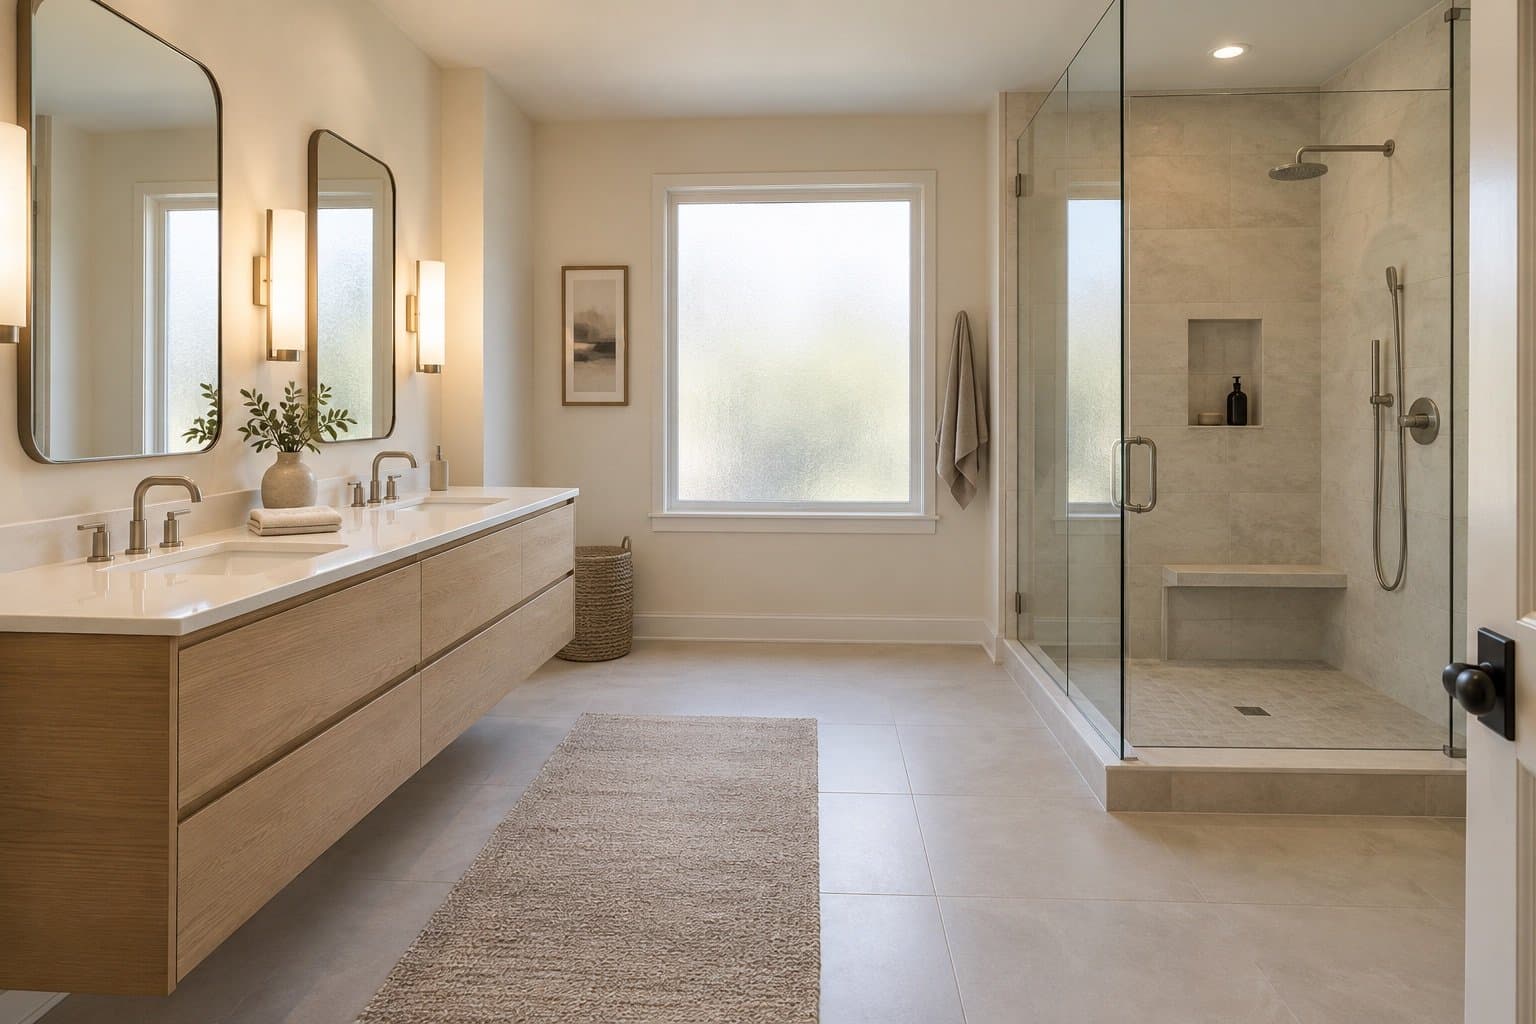
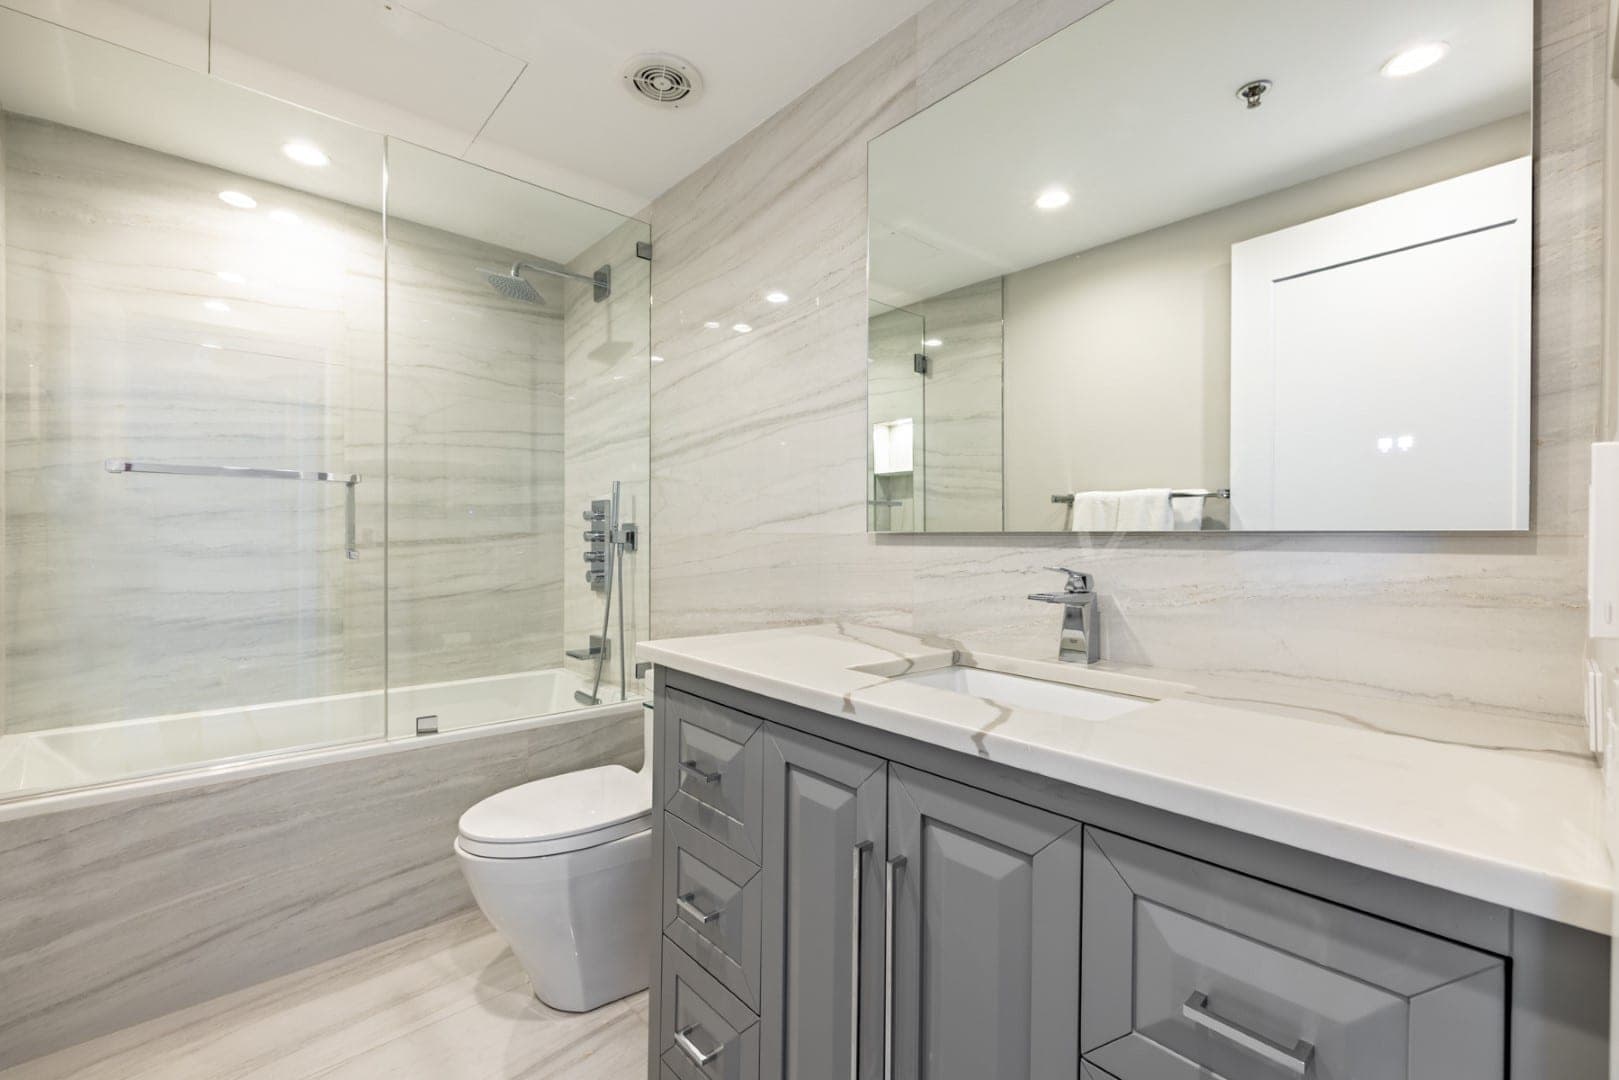
The vanity is the cabinetry of a bathroom and it gets the same attention we give a kitchen: sized to the wall and the plumbing, planned around what the household keeps in the room, and finished to survive steam. This page covers vanity sizes and styles, sinks and tops, medicine cabinets and linen storage, and where they fit in a complete bathroom remodel near Chicago.
At a glance
What the vanity means for cost and time.
Most complete bathroom remodels with Lakefront Interiors fall between $35,000 and $100,000 before selections. Within that, the vanity, its top and its sinks are usually the second largest line after tile and waterproofing. A semi-custom vanity in a hall bath sits toward the lower end; a custom double vanity with a stone top, a tall linen tower and recessed medicine cabinets sits toward the upper end.
Semi-custom vanities are commonly quoted at four to eight weeks from order and custom vanities at eight to twelve, and construction runs three to five weeks for a kept layout. The ranges are planning guidance as of September 2026, not a quote.
How we work
Sized to the wall, the plumbing and the people.
A vanity is chosen after the room’s layout is settled, because its width depends on the wall, its depth on the walkway to the toilet and shower, and its plumbing cutouts on where the drain and supplies come through. We measure all three at the in-home consultation, then draw the vanity in elevation with the mirror, the sconces and any medicine cabinet, so the wall reads as one composition.
Storage is planned from what you keep in the bathroom today. Drawers hold more than doors and keep things visible; a tall linen tower puts towels inside the room; a recessed medicine cabinet gives shallow shelving at eye level without eating counter space. The vanity, the tile and the lighting are chosen together so the finishes hold up under a mirror at seven in the morning and in the evening.
On its own? If you want a vanity swapped with the tile, plumbing and lighting staying as they are, a plumber or a handyman with a cabinet dealer will serve you better. We design and install vanities as part of a complete bathroom remodel.
Decisions
The vanity decisions, in order.
Width first, then construction, then what sits on top and around it.
- 01
Width and number of sinks
A single sink fits from 24 to 48 inches. A comfortable double vanity starts at 60 inches, and 72 gives each person real counter. In a Chicago hall bath the wall often allows 36 to 48 inches, where one sink and drawers on both sides beats two cramped basins.
- 02
Floating, furniture or built-in
A wall-hung vanity opens the floor and suits a compact room, but needs blocking in the wall and a plumbing route that stays hidden. A furniture-style piece on legs reads warmer. A built-in to the walls gives the most storage and takes fillers and scribing like a kitchen cabinet.
- 03
Custom or semi-custom
Semi-custom vanities come in set widths and a catalog of finishes and are right for most rooms. Custom is worth it when the wall is an odd width, the drawers must clear the plumbing in a specific way, or the finish should match cabinetry elsewhere in the house.
- 04
Sinks and tops
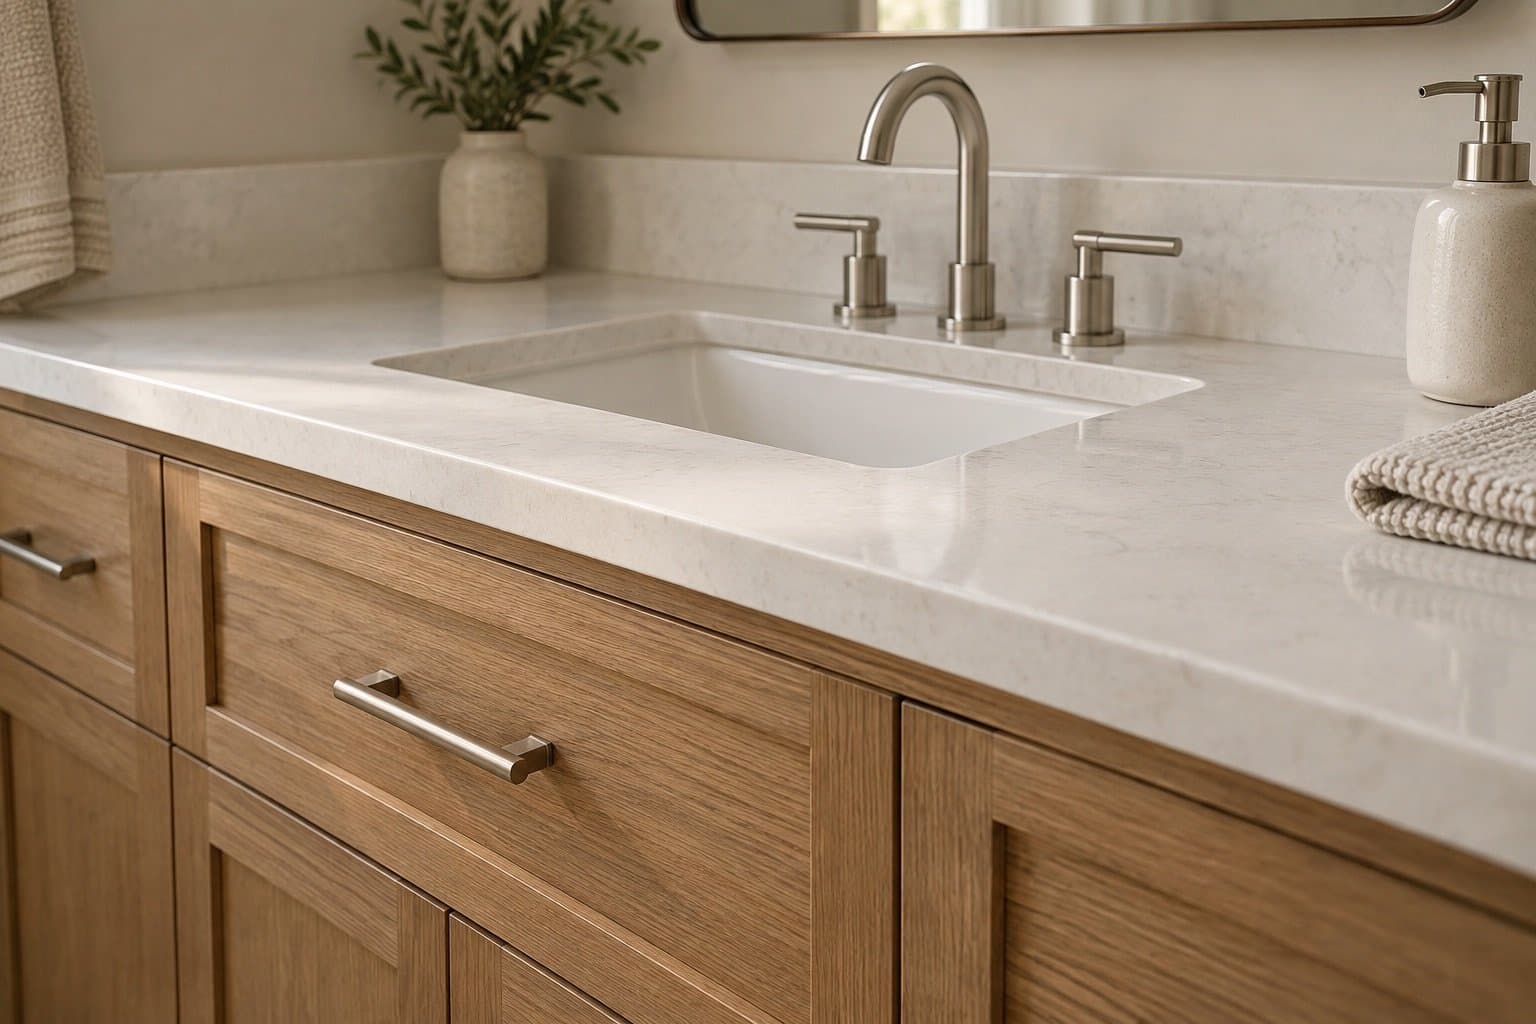
Undermount sinks in a quartz or stone top are the most common choice because they clean easily. Integrated sinks give one seamless surface; vessel sinks raise the deck height. A top’s thickness, edge and backsplash are decided with the tile, so they meet cleanly.
- 05
Mirrors and medicine cabinets
A recessed medicine cabinet needs a wall with no stud, pipe or vent behind it, which we confirm during the visit. Surface-mount cabinets and lit mirrors are the fallback. Sconces at the sides of the mirror light a face better than a fixture above it.
- 06
Linen and tall storage
A tall tower at the end of a vanity run, a recessed niche between studs, or a cabinet over the toilet. Where towels live decides whether the vanity drawers have to hold them.
Decision aid
Single sink or double vanity?
The question that most often comes up for a primary bathroom in a house or a condo.
Scroll the table sideways to see every column.
| Aspect | Single sink, wide vanity | Double vanity |
|---|---|---|
| Wall needed | 36 to 60 inches | 60 inches at minimum, 72 for comfort |
| Plumbing | One drain and supply set; often the existing one | Two sets; usually new drain runs through the floor or wall |
| Counter space | Generous; drawers on both sides of the sink | Reduced between two basins unless the run is long |
| Storage | More drawer storage per foot | Sink bases take the space under both basins |
| Relative cost | Lower; one faucet, one sink, less plumbing | Higher; two of everything and more rough-in |
| Best when | One person uses the room at a time, or counter space matters more | Two people get ready at once and the wall allows it |
In the four stages
Where the vanity sits in the schedule.
Chosen early, installed near the end, after the tile and before the plumbing trim-out.
- 01
Design and decisions
Layout, then vanity width and construction, then the top, sinks, faucets, mirror and medicine cabinet, all drawn on one elevation.
- 02
Ordering
The vanity, top material and fixtures are ordered after the proposal is signed. Their lead times, with the tile’s, set the construction start.
- 03
Rough-in
Drains and supplies are placed to the vanity drawing, blocking is added for a floating unit, and the recess for a medicine cabinet is framed before drywall.
- 04
Tile, then vanity
Floor and wall tile go in first. The vanity is set level on the finished floor, scribed to the wall, and the top is templated or set.
- 05
Trim-out
Faucets, drains, mirrors, sconces and hardware go on last, and drawers are adjusted at the walkthrough.
Cost and schedule
What moves the vanity number.
Width and sink count first, then construction and the top material.
- Width and sinks
- A second sink adds a faucet, a drain and rough-in as well as the basin, and a wider run adds boxes and top material.
- Construction
- Custom vanities cost more than semi-custom for the same door style, and floating units add blocking and plumbing routing.
- Top material
- Quartz is the baseline. Quartzite, marble and porcelain slab cost more, and an integrated sink or a mitered edge adds fabrication.
- Medicine cabinets
- Recessing a cabinet into a wall with a pipe or stud in the way means moving one or the other.
- Finish
- A painted finish or a custom color costs more than a catalog stain, and moisture-rated finishes are worth specifying near a shower.
- The wall and floor
- Out-of-level floors and out-of-plumb walls, common in older houses, add scribing and shimming.
Chicago
Vanities in Chicago bathrooms.
Many Chicago bathrooms were laid out a century ago at five feet by seven or eight, with a pedestal sink and a radiator taking most of the free wall. The common vanity move in a bungalow, two-flat or greystone hall bath is a 36 to 48 inch single-sink unit with drawers, sized to keep the walkway to the toilet clear, plus a recessed medicine cabinet where the wall allows it.
Condominiums add their own rules: a floating vanity on a concrete slab needs its drain routed within the wall rather than the floor, water shutoffs may be shared with the unit next door, and deliveries go through the building’s elevator on approved hours. We confirm all of it at the consultation so the vanity drawn is the vanity that fits.
Recent work
Recent projects that show this work.
Completed by the contractors on our team and labeled with the location and the contractor.
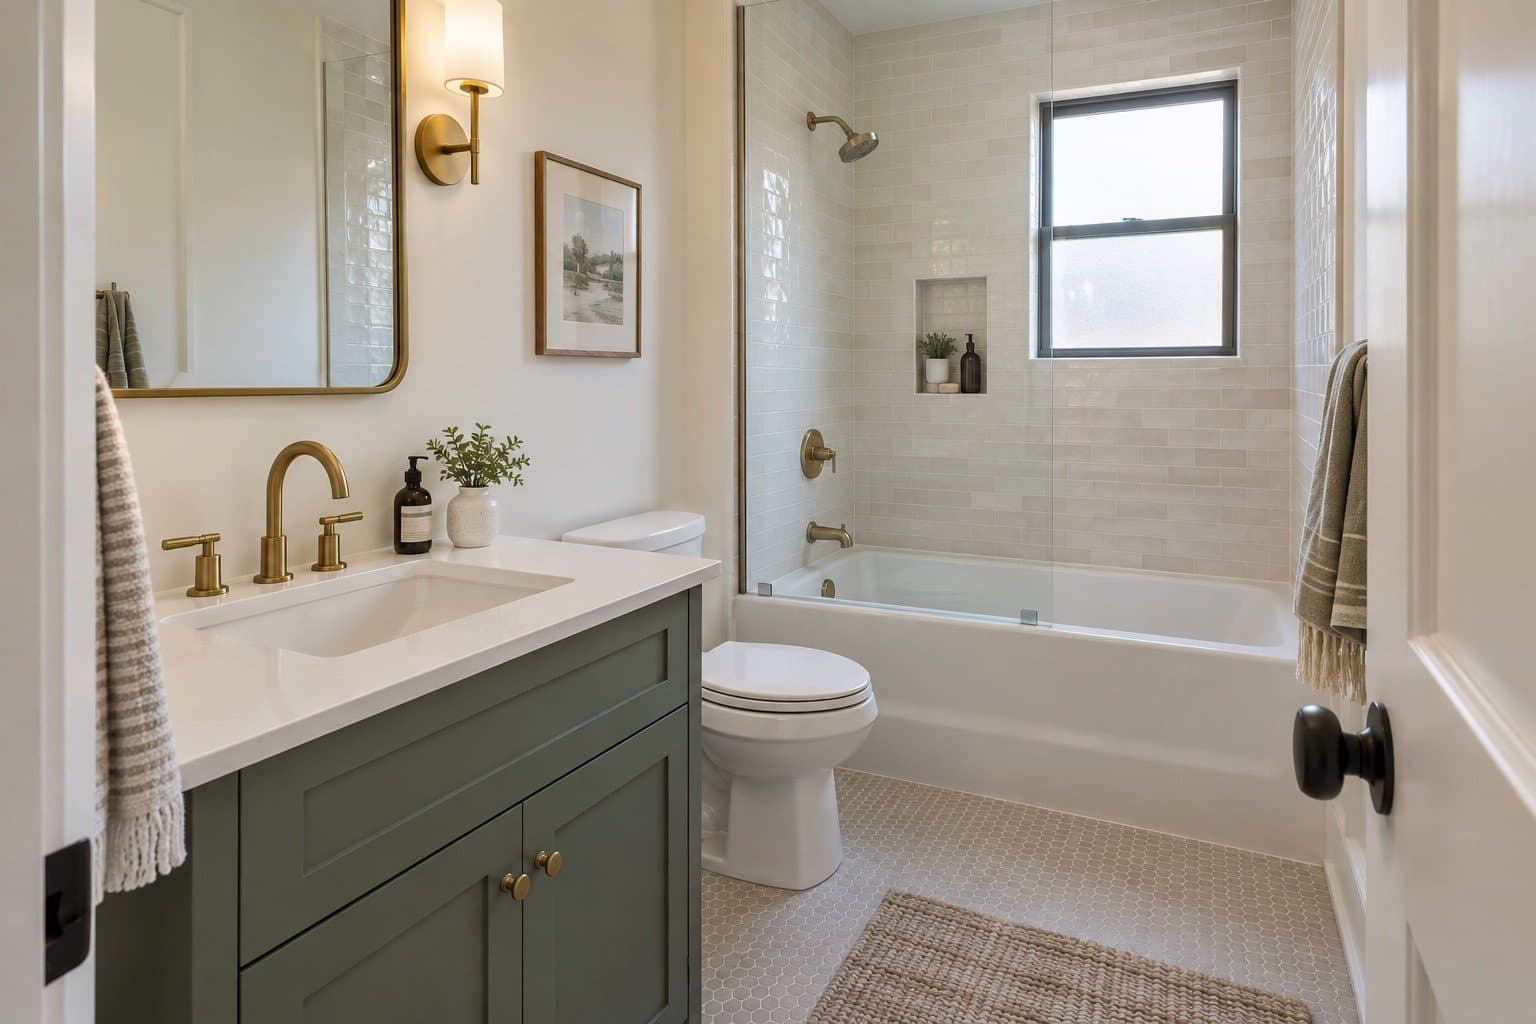
- 3 photosStreeterville Slab Wall Tub Bathroomby MariusSee the project
Questions
Common questions about bathroom vanities and storage.
What size vanity fits a small Chicago bathroom?
Most hall baths in older Chicago homes take a 30 to 48 inch single-sink vanity once the walkway to the toilet is kept clear. We measure the wall, the door swing and the clearances at the visit and draw the largest unit that still leaves the room comfortable to move through.
Can a vanity be wall-hung in a condo?
Usually, yes. The drain and supplies are routed within the wall instead of the floor, and blocking is added between studs or anchored to the slab wall. We confirm the wall construction and the building’s plumbing rules before it is drawn.
Do you match the vanity to the kitchen cabinets?
When both rooms are remodeled together, the vanity can be built by the same shop in the same finish, or deliberately different. Combined projects share one schedule and one set of drawings.
Which countertop is right for a bathroom vanity?
Quartz for most rooms: it takes water, cosmetics and hair products without sealing. Marble and quartzite are used where the look matters and the household will maintain them. The top is chosen with the tile so the two meet cleanly.
Let’s plan the whole room.
Have photos of your kitchen or bathroom? Include them with your inquiry for complimentary render previews within minutes. Photos are optional.
Prefer to talk first? Call or email during business hours.
- Call
- (312) 210-0016
Related
- All remodeling servicesEvery trade inside a kitchen or bathroom remodel, on one page.
- Custom cabinet designKitchen cabinetry, planned the same way.
- Tile and backsplashChosen with the vanity top so the two meet cleanly.
- Electrical and lightingSconces, lit mirrors and outlets where the hair dryer lives.
- Walk-in showers and wet roomsThe other half of a primary bathroom plan.