
Investment
What does a kitchen remodel cost in Chicago?
There is no single number we could give you that would be accurate, and we only price a kitchen after the in-home consultation. But the general scale is knowable. Two kitchens of the same size can cost very different amounts, and the layout decision plus a handful of selections explain most of the gap. This page is how we suggest thinking about the budget before we meet, with typical Chicago planning ranges and a clearly labeled national benchmark.
Planning ranges reviewed
The short answer
Most complete kitchens: $40,000 to $125,000 before selections.
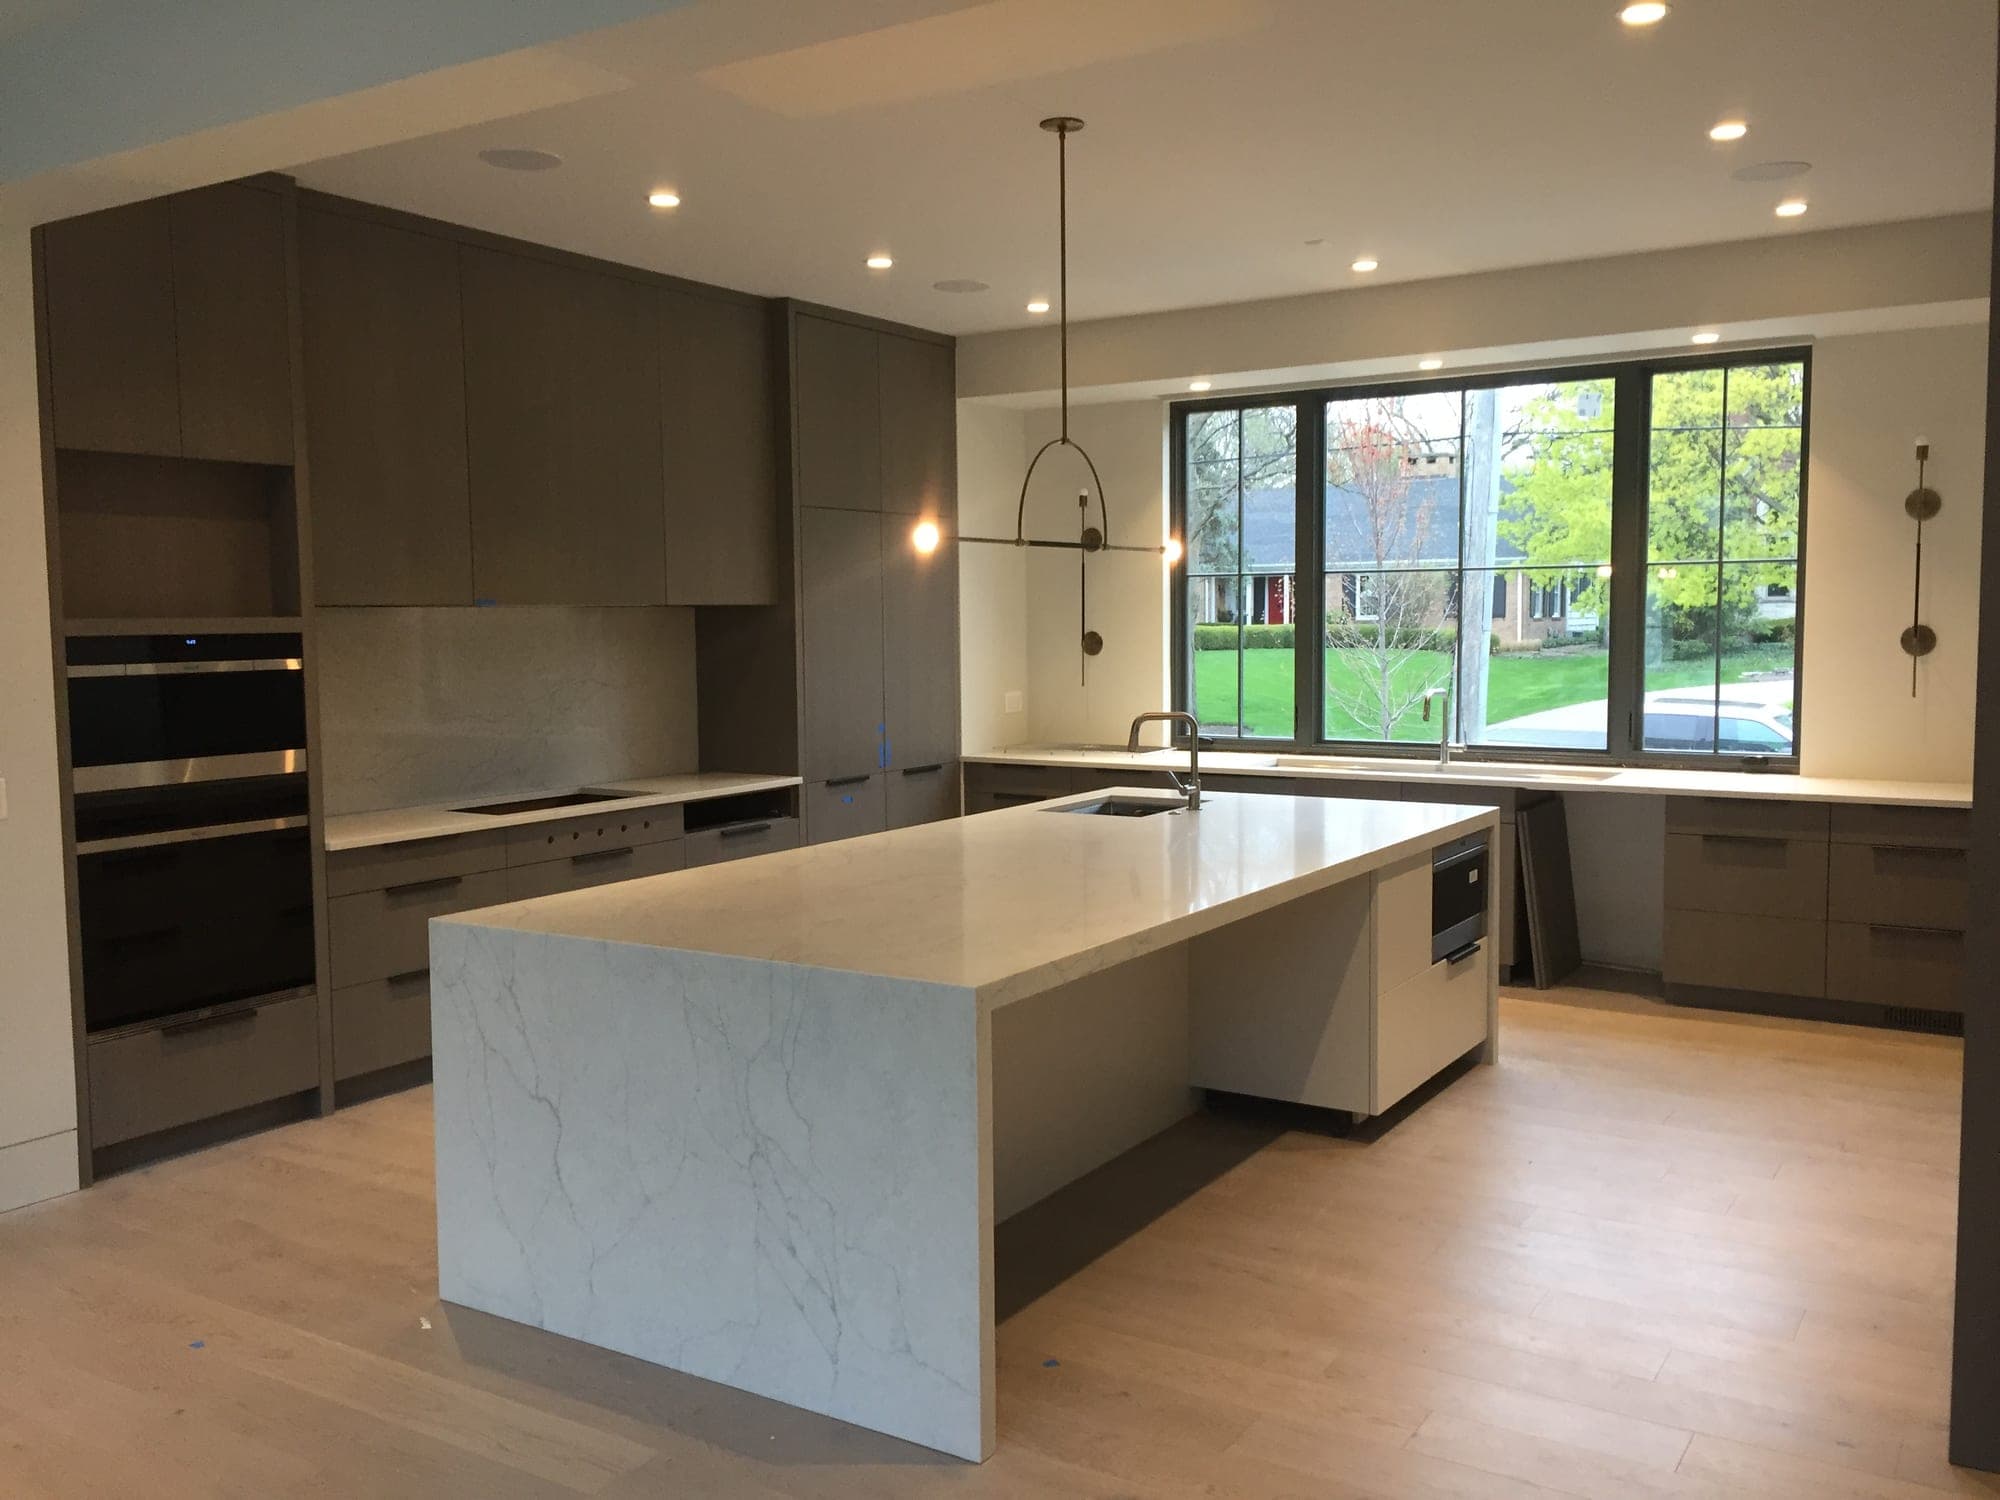
Most complete kitchen remodels Lakefront Interiors takes on in Chicago and the suburbs fall between $40,000 and $125,000 before selections, and projects that remove walls or extend the kitchen into the next room run above that. A kept layout with semi-custom cabinetry sits at the lower end. A new layout with custom cabinetry, relocated plumbing and gas and a full appliance package sits at the upper end. The three planning ranges below are typical as of September 2026, not quotes; your priced proposal follows the visit.
Scope sets the price; square footage is only a rough hint. Whether the layout stays, changes or grows into the next room is the single biggest determinant. After that come cabinet construction, the appliance package, any structural or utility work and the finishes you choose. The conditions found during the in-home visit settle the rest.
National benchmark
For comparison: what homeowners across the U.S. spent.
Median spend reported in the 2026 U.S. Houzz Kitchen Trends Study, a national survey of homeowners whose projects were completed by mid-2025, without inflation adjustment. In that study a major remodel replaces at least all cabinets and appliances.
- Major remodel, all kitchen sizes
- $55,000
- national median
- Major remodel, kitchen under 250 sq ft
- $46,000
- national median
- Major remodel, kitchen 250 sq ft or larger
- $75,000
- national median
These are national survey benchmarks, not Chicago averages, current Lakefront quotes or package prices. Local labor, older housing stock, condominium coordination and the selections you make move an individual project well above or below any median.
Three kinds of project
Which of the three scopes is your kitchen?
Whether the kitchen keeps its footprint, changes it, or grows into the next room sets the scale of everything else. The range under each scope is typical for our Chicago projects before selections.
Keep the layout
The sink, range and refrigerator stay where they are. New cabinetry, countertops, backsplash, lighting and appliances make the room feel new without moving walls or utilities.
- New cabinetry with storage reorganized
- New countertops and backsplash
- Updated lighting on existing circuits where possible
- Appliances replaced in their current positions
$40,000 to $75,000
A complete Chicago kitchen remodel that keeps the layout typically costs $40,000 to $75,000 with Lakefront Interiors, before selections.
Change the layout
The room is taken back to the studs and rearranged. Plumbing, gas and electrical are rerouted so the layout suits the way you cook, and finishes are replaced throughout.
- A new layout with relocated sink, range or refrigeration
- Plumbing, gas and electrical rerouted
- Custom or semi-custom cabinetry throughout
- New flooring, lighting plan and finish package
$75,000 to $125,000
A complete Chicago kitchen remodel that changes the layout typically costs $75,000 to $125,000 with Lakefront Interiors, before selections.
Open up or expand the kitchen
Walls come down or the kitchen grows into a dining room, pantry or mudroom. Engineering, permits and specialty cabinetry are part of the plan.
- Load-bearing wall removal or new openings with engineering
- Kitchen extended into adjacent space
- Fully custom cabinetry with specialty interiors
- Permits and inspections coordinated by Lakefront
$125,000 or more
A Chicago kitchen remodel that opens up or expands the kitchen typically costs $125,000 or more with Lakefront Interiors, before selections.
Typical planning ranges for Lakefront Interiors kitchen projects in Chicago and the suburbs, before selections, reviewed September 2026. They are guidance for setting a budget, not quotes or package prices. Your proposal is priced from the measurements and scope of the in-home visit.
Your project
Which sounds most like your kitchen?
Choose one to see what typically drives the scope and cost. Your choice carries into the inquiry form, where you can change it.
Choose the option closest to your kitchen to see what usually drives the scope and the cost.
What sets the actual price
What sets the price of a kitchen remodel?
We do not use a percentage markup or a formula for any of these. Each one is looked at for your kitchen during the visit and written into the proposal, so you can see which ones are moving your total.
- 01
Project scope
Whether the layout stays, changes or grows into the next room is the largest single decision. It sets how many trades are involved, how long the kitchen is out of use and how much of the house the work touches.
Compare the three scopes - 02
Cabinet selection
Semi-custom cabinetry comes in set sizes and finishes. Custom cabinetry is built to the room, your storage and details like integrated appliances. Box construction, drawer hardware and finish process matter as much as the label.
Custom vs semi-custom cabinets - 03
Countertops
Engineered quartz, natural stone and porcelain differ in material cost, fabrication and edge detail. Waterfall ends, full-height slab backsplashes and book-matched veining add fabrication time and material.
- 04
Structural changes
Removing or opening a load-bearing wall requires an engineer, a beam or header, permits, inspections and careful sequencing. Ceilings and floors on both sides of the opening usually need work as well.
Open concept remodeling - 05
Plumbing and electrical changes
New circuits, panel capacity, dedicated appliance lines and layered lighting add up, and are far cheaper to include while the walls are open. Moving water and drain lines reaches into floors and ceilings.
- 06
Appliance relocation
Keeping the sink, range and refrigerator in place holds the cost steady. Moving them means new gas, water, drain or electrical runs, often a new ventilation route, and cabinetry built to the new plan.
Design and layout - 07
Condo logistics
Association approvals, certificates of insurance, restricted hours, elevator and dock reservations and protection of common areas lengthen the schedule and add coordination that a house does not need.
Condo kitchen remodeling - 08
Permits
Permitted work is drawn, filed and inspected. Structural, electrical and plumbing scope generally brings permit fees, review time and inspections into the plan, and some properties add landmark review.
Chicago kitchen remodel permits - 09
Design complexity
A kitchen with a single straight run is simpler to draw, build and finish than one with an island, a coffee bar, a pantry wall, integrated appliances and lighting on several circuits. Each element is another set of decisions and details.
- 10
Finish level
Hardware, faucets, lighting fixtures, tile and paint span a wide range of quality and price. The finish level you choose has less leverage than layout or cabinetry, but it is where budgets most often drift.
- 11
Existing-home conditions
Panel capacity, drain routes, joist direction, out-of-level floors and what sits behind the current cabinets are confirmed in person. In older Chicago homes, updating what the walls reveal is a normal part of the proposal.
How the in-home visit works
Compare scope, not totals
What your proposal should account for.
Two proposals with the same total can describe very different kitchens. Use this list to compare what each one includes.
- Demolition, debris removal and protection of the rest of the home
- Plumbing and gas work, including any relocation and the fixtures themselves
- Electrical work: new circuits, panel capacity, lighting plan and finish devices
- Structural engineering, framing, beams and posts where walls change
- Cabinetry by construction type, with interior fittings and hardware specified
- Countertops with material, thickness, edge and fabrication named
- Backsplash, flooring and the extent of flooring into adjacent rooms
- Appliances, or a stated allowance if they are supplied separately
- Ventilation: hood, duct route and make-up air if required
- Wall, ceiling and trim repair, priming and painting
- Permits, inspections and condominium or association requirements
- Design fees, project management and how changes are priced
- Cleaning, a temporary kitchen plan and the final walkthrough
Bathrooms
What does a bathroom remodel cost in Chicago?
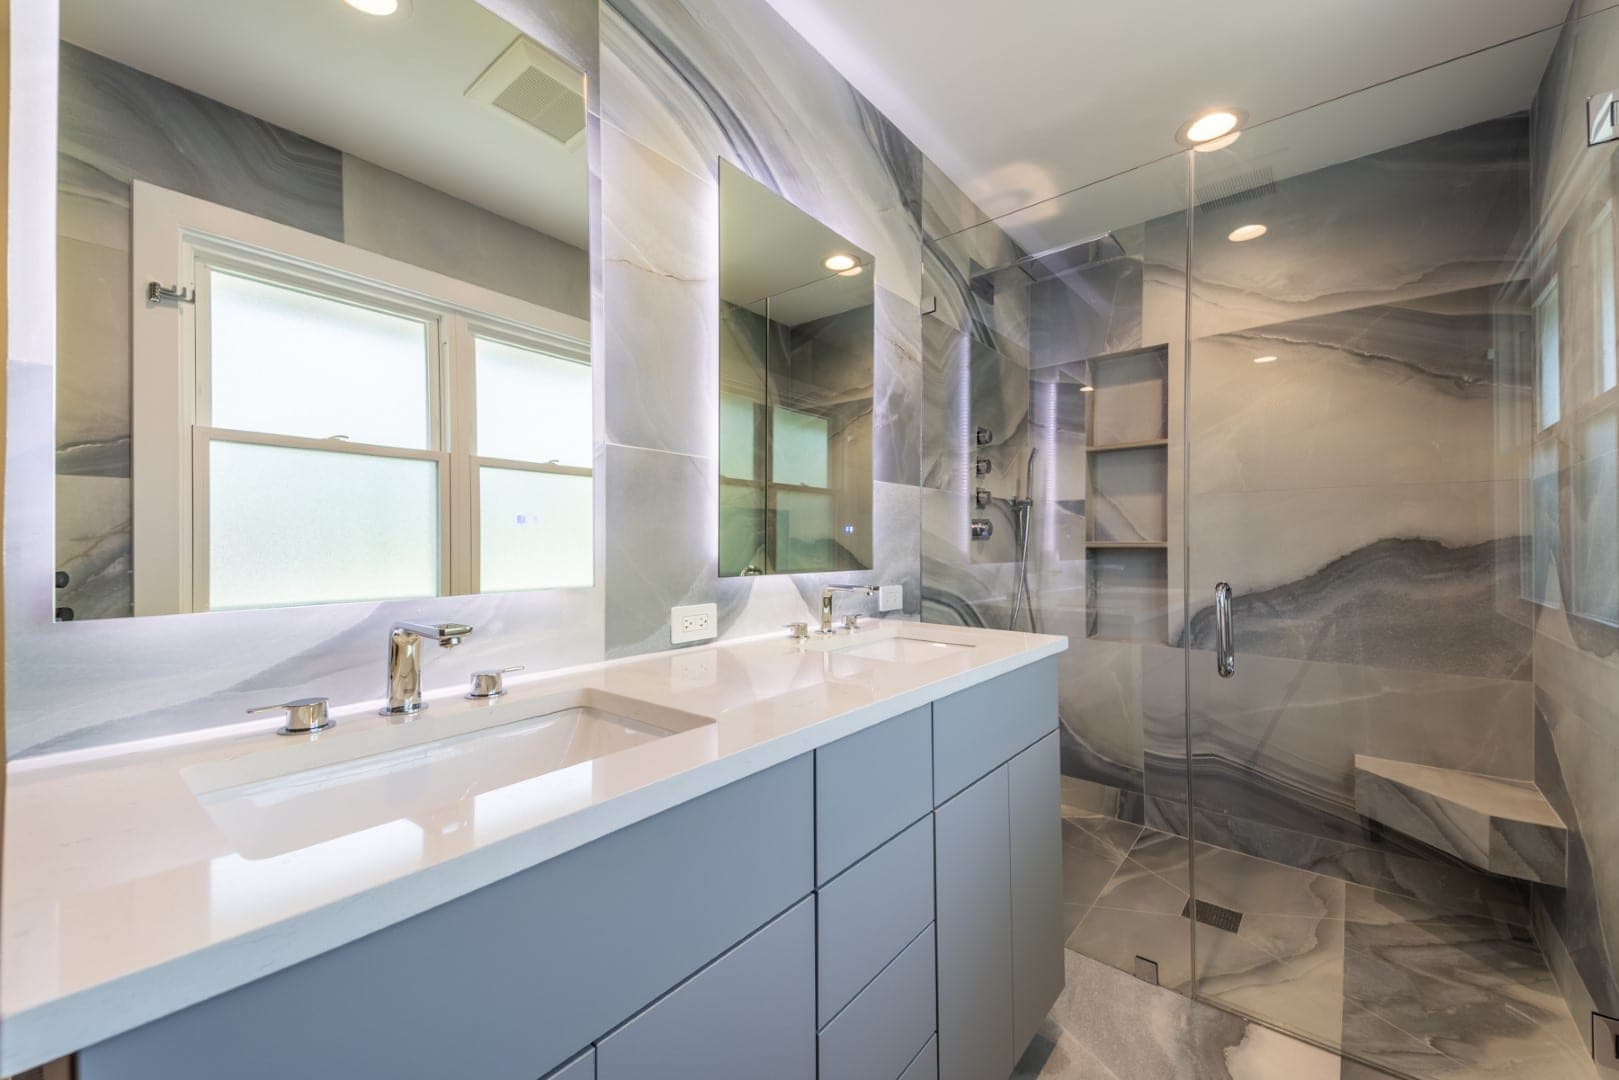
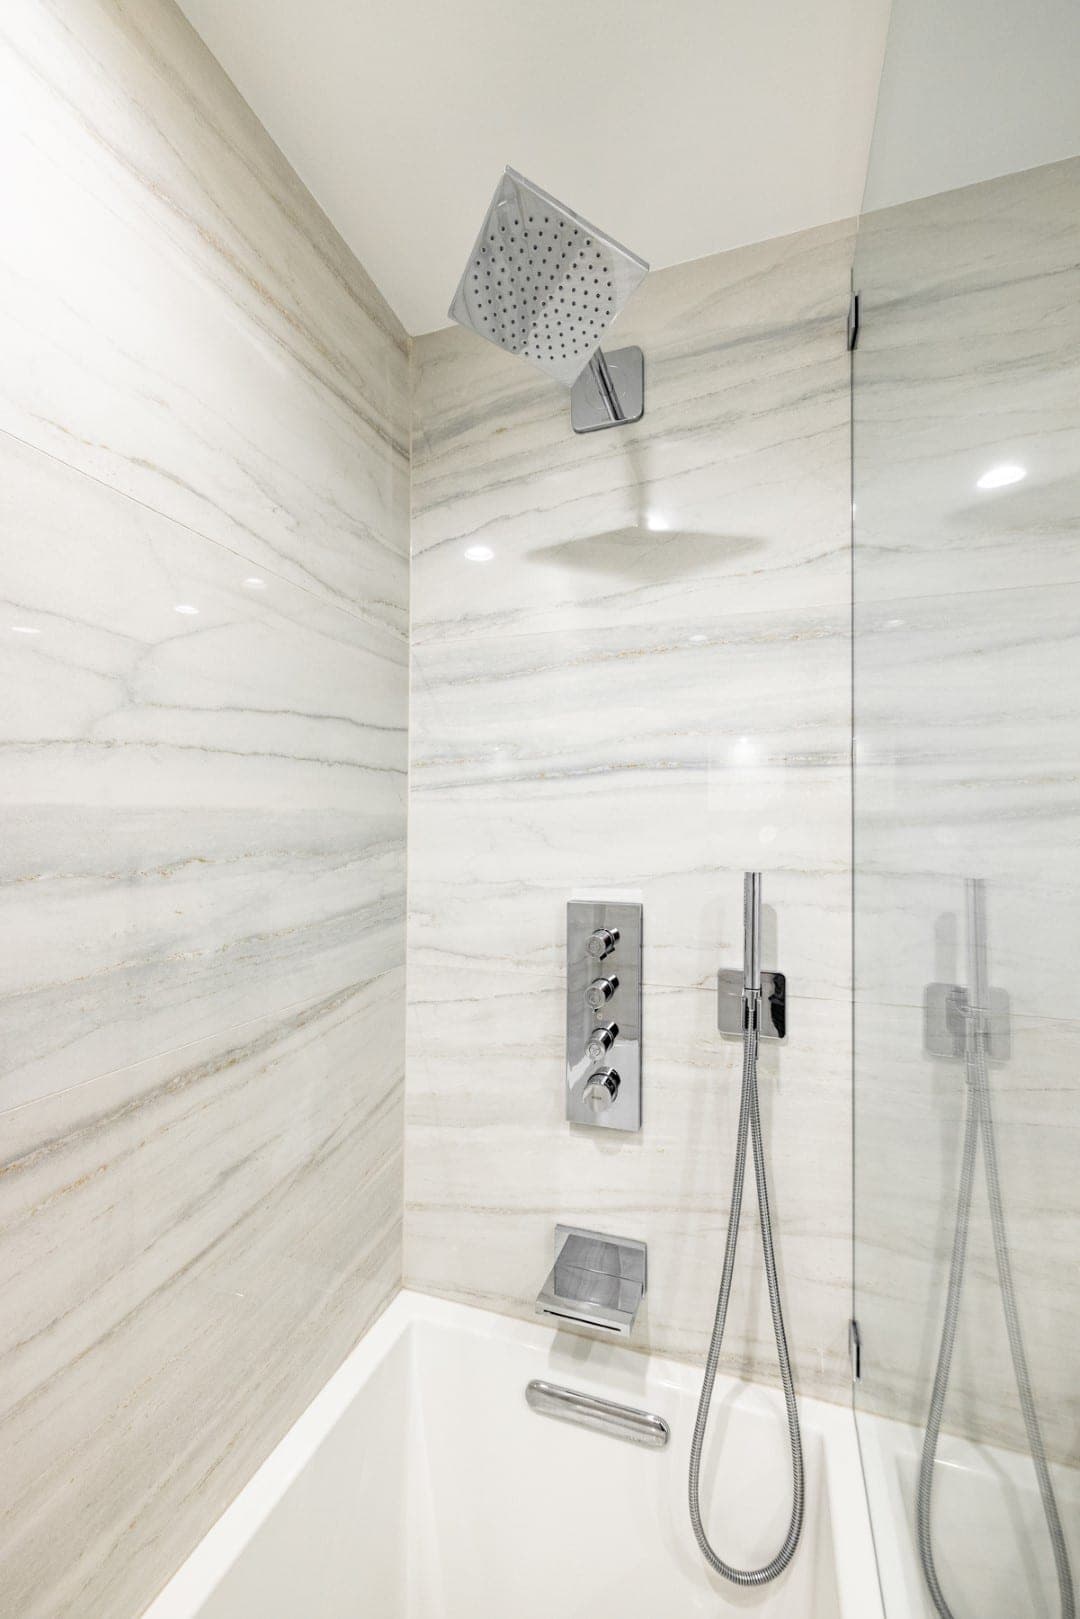
Bathroom pricing follows the same principle as kitchen pricing: the scope sets it, square footage only hints at it. Most complete bathroom remodels Lakefront Interiors takes on in Chicago fall between $35,000 and $100,000 before selections. A hall bathroom rebuilt in its existing layout sits toward the lower end; a primary bathroom with a new layout, a curbless shower and a freestanding tub sits toward the upper end. That is a planning range as of September 2026, not a quote. These are the factors your proposal accounts for.
- 01
Size
A larger room means more tile, more waterproofed surface and often a second sink, but the trades involved are the same in a powder room and a primary suite.
- 02
Layout changes
Keeping fixtures in place keeps drains and supplies in place. Moving the toilet or the shower reaches into the floor structure, and in a slab building, into concrete.
- 03
Vanity and storage
Custom or semi-custom vanities, integrated sinks, a recessed medicine cabinet and linen storage drive cost the way cabinetry does in a kitchen.
- 04
Plumbing relocation
New drain, vent and supply runs, and in older homes the replacement of galvanized or cast-iron lines found once the walls are open.
- 05
Shower or wet-room construction
A curbed pan is the simplest build. A curbless entry or a wet room adds structure, more membrane and more labor below the tile.
- 06
Bathtub selection
An alcove tub with a tiled surround, a freestanding tub with floor-mounted plumbing, or no tub at all each change the plumbing and the floor.
- 07
Waterproofing
A tested membrane system over a pre-sloped pan, sealed at every niche, bench and curb. Not the place to save money.
- 08
Tile extent and complexity
Tile to the ceiling on every wall, large-format slabs, mosaics and patterned layouts add material, cutting and labor.
- 09
Glass
A standard door costs less than large fixed panels in low-iron glass. Fewer, larger panels are often simpler and better looking.
- 10
Heated flooring
A modest addition to a floor being rebuilt anyway, plus a dedicated circuit and thermostat.
- 11
Electrical and lighting
New circuits, GFCI protection, sconces or a lit mirror, a light in the shower and a dimmable ambient layer.
- 12
Ventilation
A properly sized fan ducted outside. Creating a route where none exists, especially in a condominium, adds ceiling work.
- 13
Existing conditions
Rotted subfloor under an old tub, hidden water damage, out-of-level floors and undersized venting, priced once the room is opened and confirmed in the visit where possible.
- 14
Condo logistics
Association approvals, certificates of insurance, shutoff scheduling, restricted hours and elevator reservations lengthen the calendar.
- 15
Permits
Plumbing and electrical work generally brings permits, review time and inspections into the plan.
Bathroom pages
Questions
Straight answers about pricing.
What does a kitchen remodel cost in Chicago?
For a complete remodel by Lakefront Interiors, typically $40,000 to $75,000 when the layout stays, $75,000 to $125,000 when the layout changes, and $125,000 and up when walls come down or the kitchen grows into the next room, all before selections. Nationally, homeowners reported a median of $55,000 for a major kitchen remodel in the 2026 Houzz study. Your own number follows the in-home consultation.
Why don’t you publish a price per square foot?
Because it would mislead you. Two kitchens of identical size differ enormously depending on whether walls move, what the cabinetry is made of and which appliances are chosen. We give you a real range after we have measured the room.
When do I receive an actual number?
After the in-home consultation. The measurements and scope from the visit become a written proposal with pricing.
What is the best way to control cost?
Decide the layout early and hold it. Layout changes late in design ripple through cabinetry, surfaces, lighting and trades. After that, cabinet construction and appliance level have the most leverage.
Do condominium projects cost more?
They usually carry more coordination: association approvals, certificates of insurance, elevator reservations, restricted hours and protection of common areas. We plan for these from the start.
Do you publish bathroom remodel prices?
Only as a planning range: most complete bathroom remodels we take on fall between $35,000 and $100,000 before selections. The budget bands in the inquiry form help us design to your number; they are not quotes or package prices. A real bathroom number follows the in-home visit, once we know what the floor, the drains and the walls allow.
Get a free estimate for your own room.
The ranges above are for planning. For your number, book a free in-home design consultation. We measure the room, settle the scope, and send a free written estimate with 3D design renders of the new room.