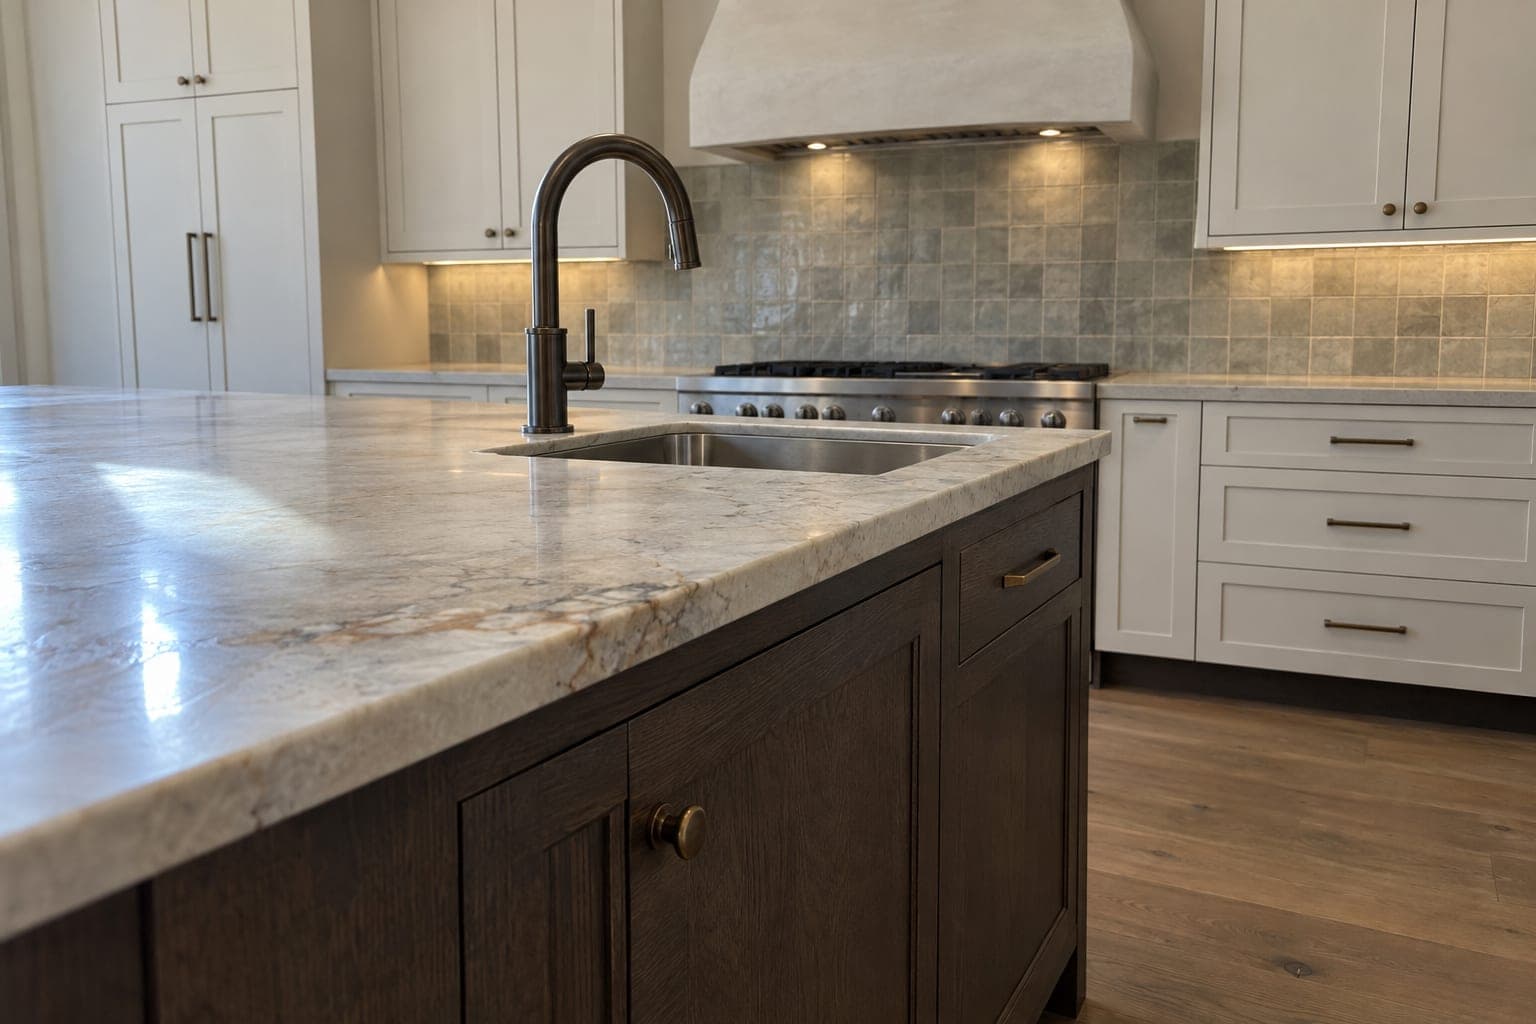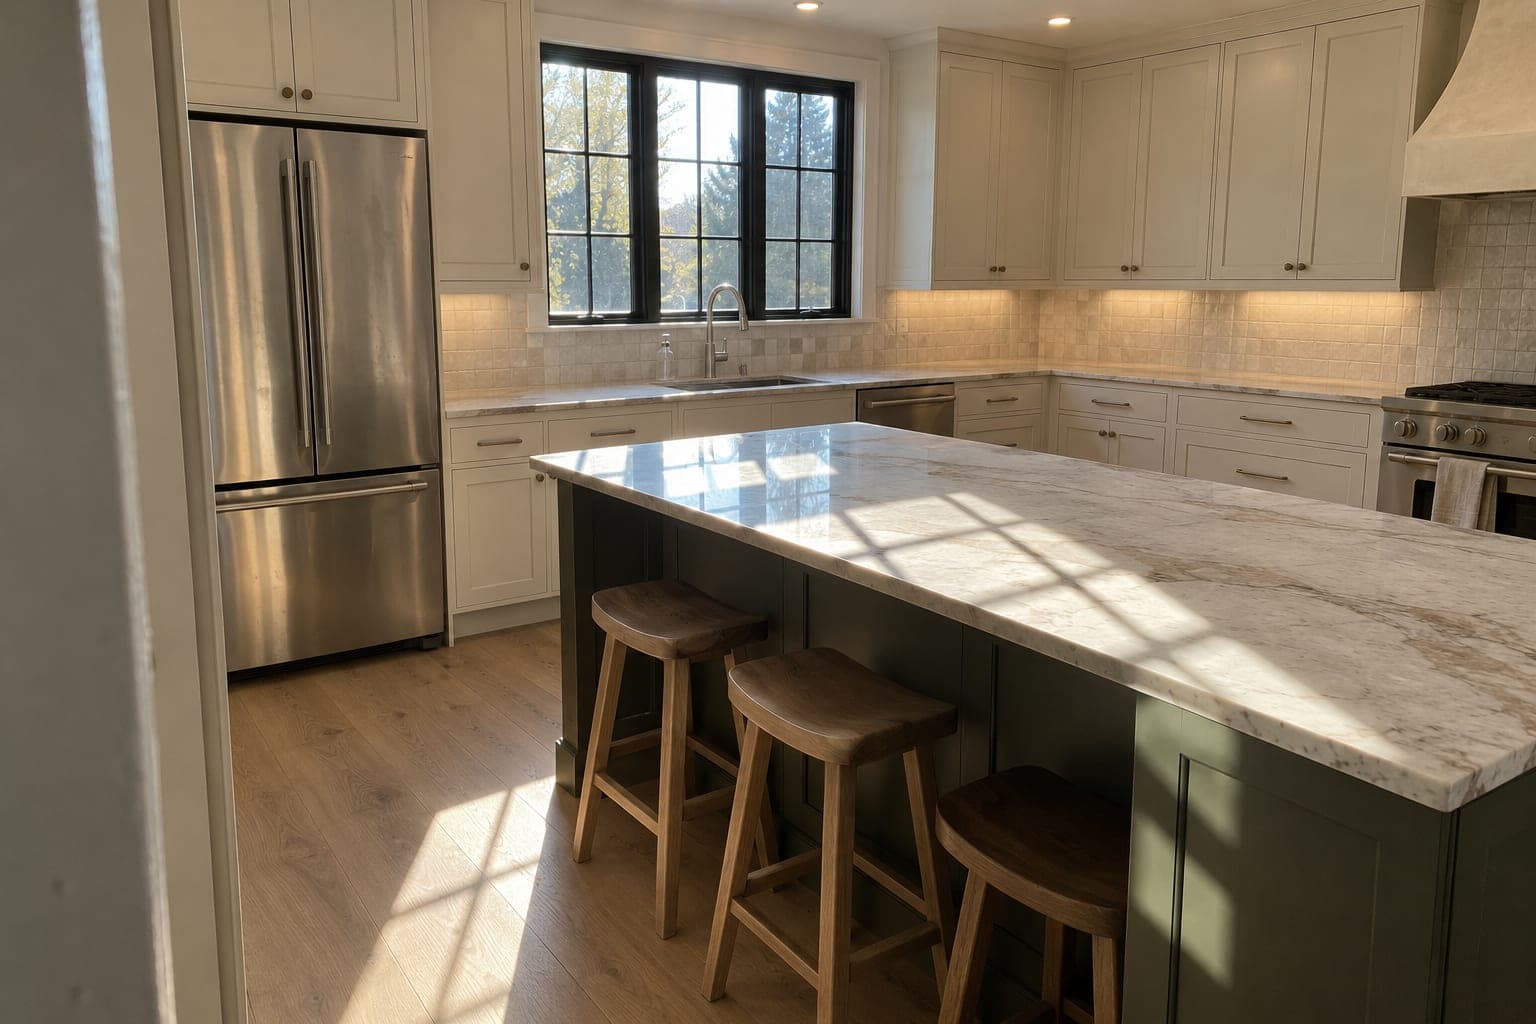
Cream cabinets and a deep olive island in Highland Park
$84,000
Highland Park, IL
Contractor Connor
Service areas · North Shore
Highland Park sits along the lake bluffs and ravines north of Chicago, with more than 130 local historic landmarks among its homes. Kitchen and bathroom projects here range from reworking a room inside a designated house to modernizing a family home, and the city's rules on contractors, hours and exterior changes shape both.
Serving Highland Park, Illinois, ZIP 60035. Part of our North Shore service area.
Kitchens in Highland Park
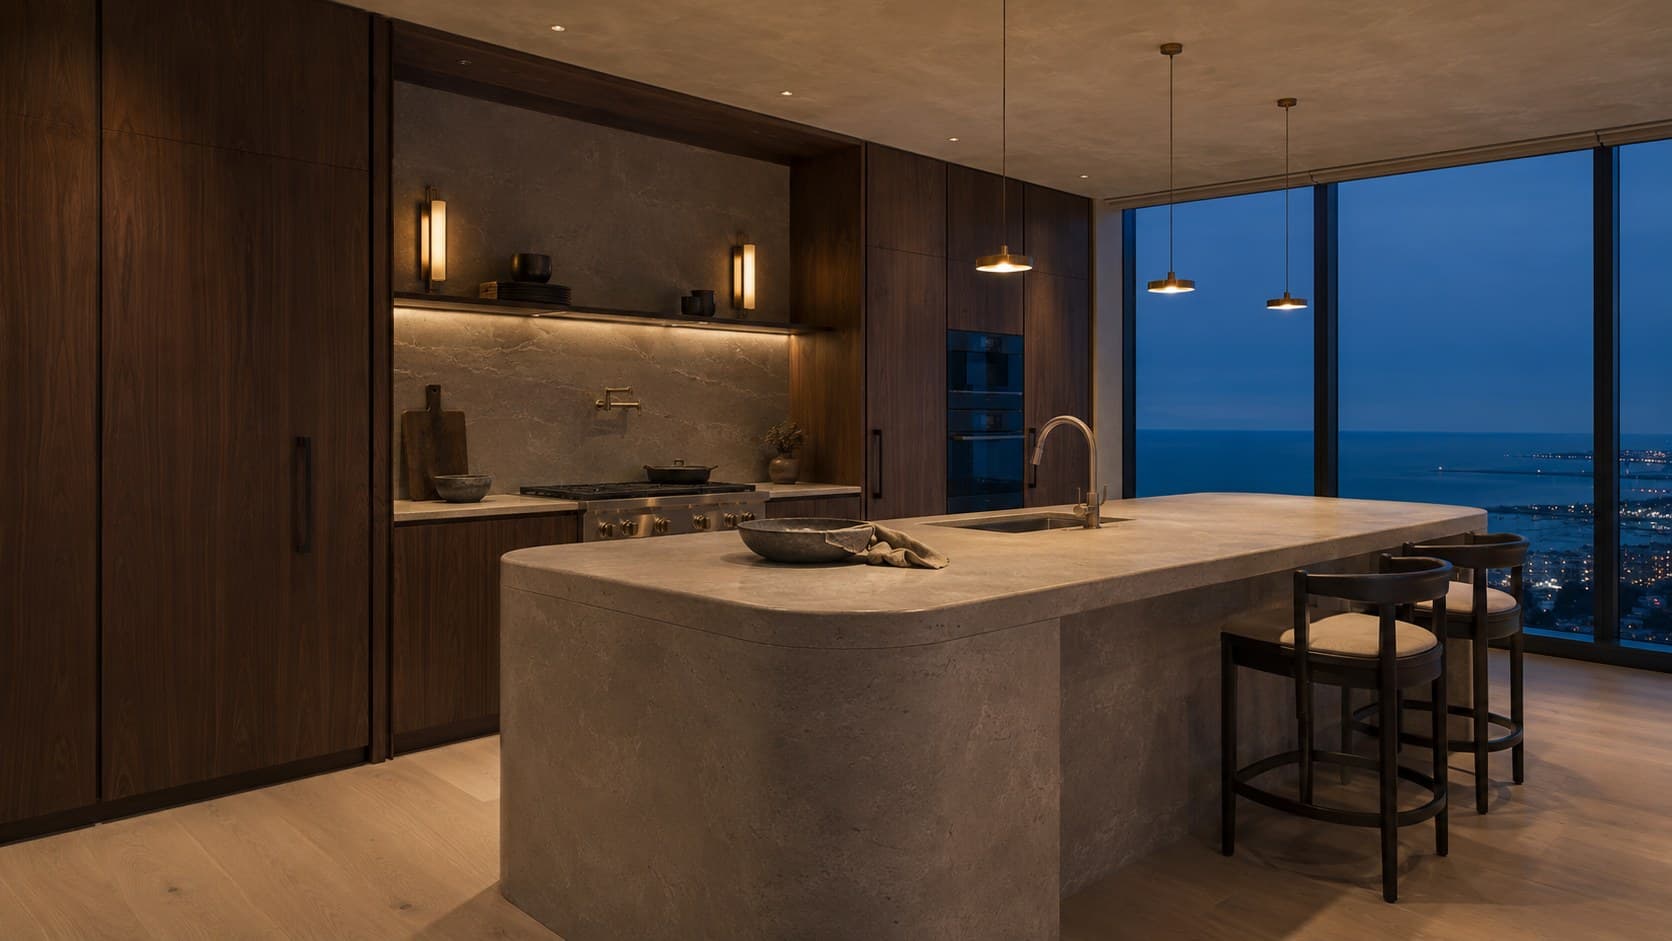
The city counts more than 130 local historic landmarks and three historic districts, Belle Avenue, Linden Park Place and Vine Linden Maple, alongside a much larger stock of family houses. A kitchen remodel inside a designated house is planned around what the designation protects, which in Highland Park is the exterior; the interior layout is decided by how the household cooks and gathers.
Many projects connect the kitchen to a family room or breakfast area, move cleanup out of the main path and rebuild storage around a larger appliance package. Where the work reaches a window, a door or a vent on the outside of a landmark, the review is confirmed with the city before it is drawn.
Local context
Highland Park's Historic Preservation Commission reviews proposed exterior alterations to local landmarks and to contributing features in the city's historic districts, and it can delay the demolition of a significant house. Interior kitchen and bathroom work is not what its published review covers. A new window, a moved door or a range hood vent through a landmark's facade can be, so any exterior change is confirmed with the city before it goes into the design.
Highland Park Historic Preservation CommissionHighland Park has required general contractors to pass a city test and hold a city license since 1994, with a $10,000 bond and $1,000,000 of liability insurance naming the city as additional insured. Electricians need a license from an Illinois municipality where they were tested, and plumbers file their state license with a letter of intent. Single-family interior alteration permits are applied for through the city's online portal, and incomplete applications are not accepted. Ask any contractor for the city license before you sign.
Highland Park permit applications and requirementsConstruction in Highland Park is limited to 7 am to 7 pm on weekdays and 9 am to 5 pm on Saturdays, with no work on Sundays or holidays, and demolition debris must be recycled. On ravine and bluff properties, which the city describes as fragile lands that require special care, deliveries, containers and any exterior work are planned around the slope. Those limits set the construction calendar before the kitchen design does.
Highland Park beach, ravine and bluff protectionMunicipal requirements change and depend on the property. We confirm what applies to your address during planning rather than assuming from the neighborhood.
What we do here
Every project uses the same design and build team. These pages explain the scope in more depth.
Recent work
Recent kitchens completed by the contractors on our team, each labeled with its own location, its cost as completed and its contractor.
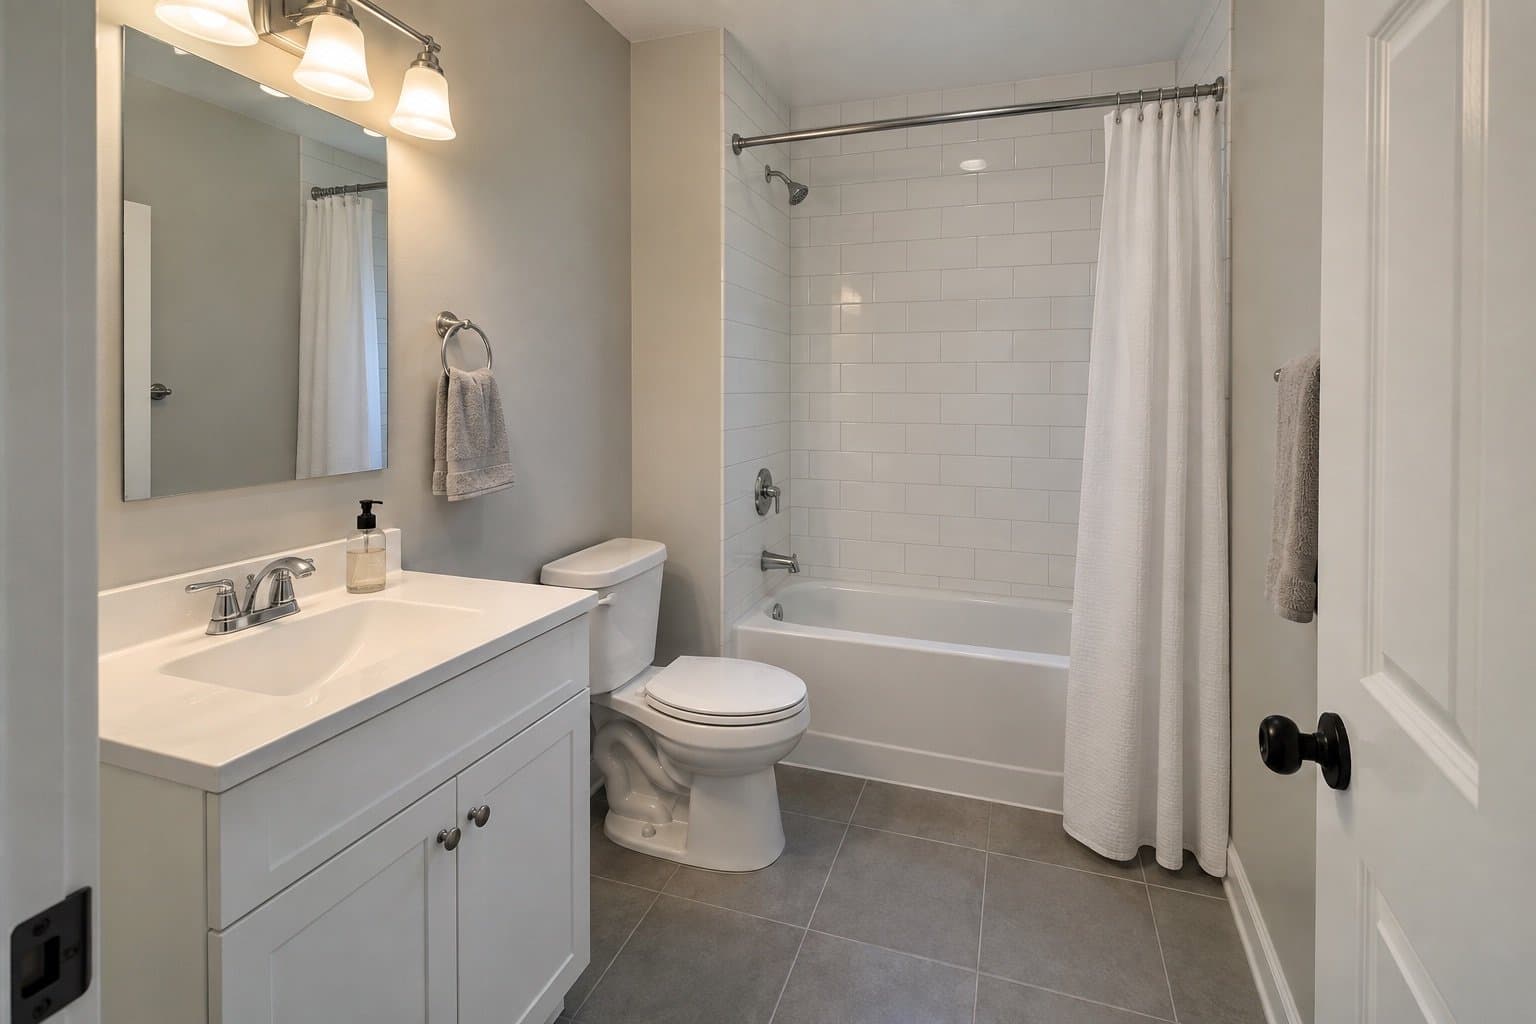
Bathrooms in Highland Park
Highland Park bathroom projects are most often primary suites reworked with a larger shower, a double vanity and storage that closes, and hall baths rebuilt for a family. Inside a landmark the bathroom is planned like the kitchen: the interior is designed for how the room is used, and a new window or an exhaust vent through the facade is confirmed with the city first, because exterior changes are what the Historic Preservation Commission reviews.
Plumbing permits in Highland Park cover remodeling work, the plumber files a state license and letter of intent, and the city's construction hours apply to a bathroom as they do to any project. In a house on a ravine or bluff lot, the exhaust route and any exterior work are planned with the site in mind. The schedule is built around those rules before tile or fixtures are ordered.
Investment
The appliance package, the cabinetry level and how far the project reaches into the rooms beside the kitchen usually set a Highland Park proposal. An exterior change on a landmark adds review time, and the city's construction hours lengthen the calendar rather than the scope.
Kitchens that keep their layout typically fall between $40,000 and $75,000 before selections with us, those that change it between $75,000 and $125,000, and those that open walls or grow into the next room above that. The Investment page explains the three scopes, and a priced proposal follows the in-home visit.
Questions
Interior work is not what the Historic Preservation Commission's published review covers; it reviews proposed exterior alterations to landmarks and to contributing features in historic districts. If the kitchen adds a window, door or vent on the outside of a designated house, we confirm the review with the city before designing it.
The city requires general contractors to pass its test and hold a city license, with a bond and liability insurance naming the city, and it requires electricians and plumbers to show their own licenses. Ask to see them before you sign with anyone.
The city allows construction from 7 am to 7 pm on weekdays and from 9 am to 5 pm on Saturdays, with no work on Sundays or holidays. The construction calendar is built on those hours.
Yes, as complete remodels, often on one schedule with the kitchen. A larger shower, a double vanity and storage are planned with the plumbing and the exhaust route before any finishes are chosen.
Have kitchen or bathroom photos? Include them with your inquiry for complimentary render previews within minutes. Photos are optional.
Nearby and related