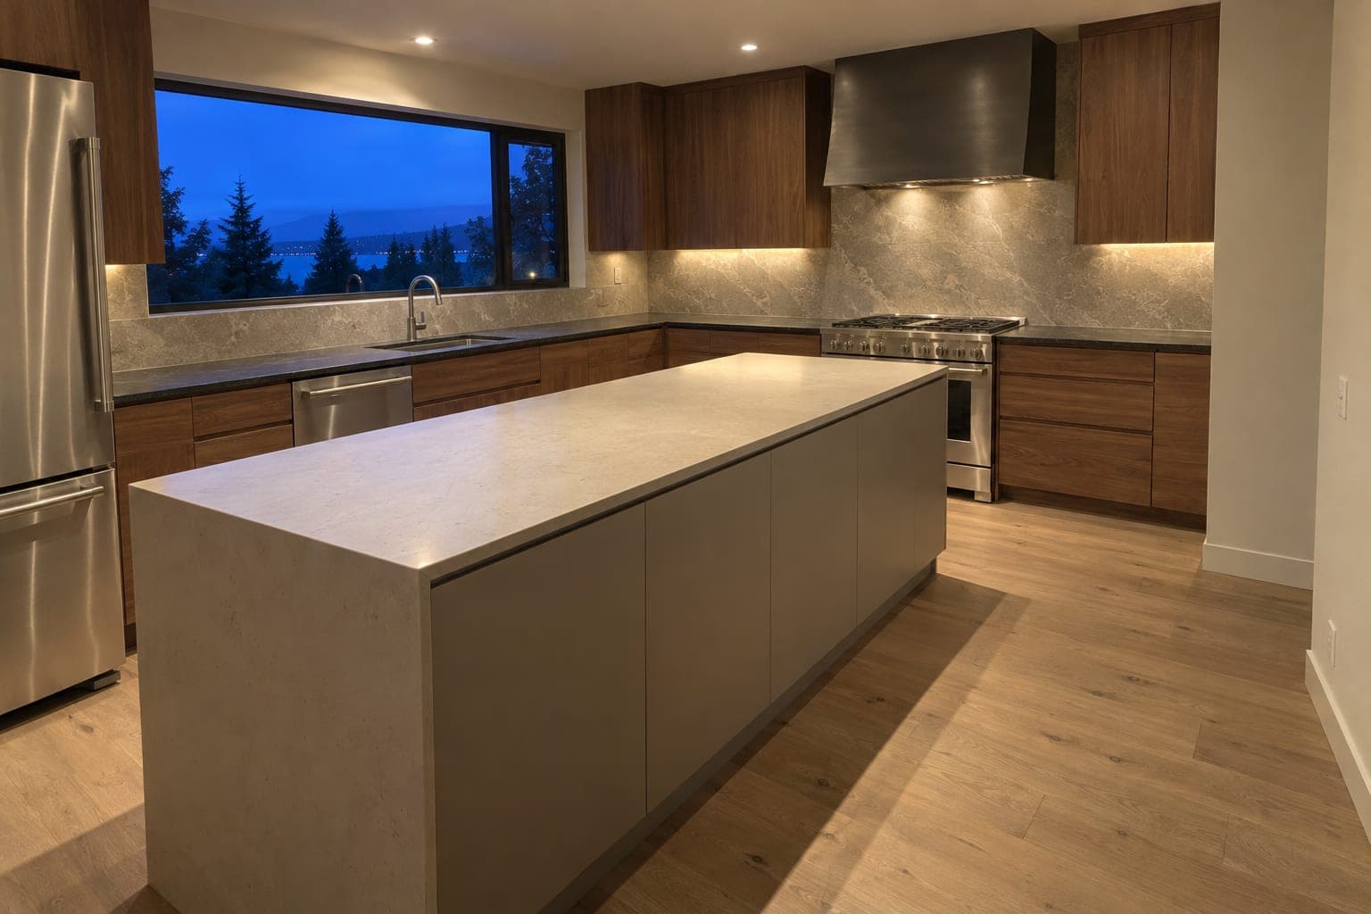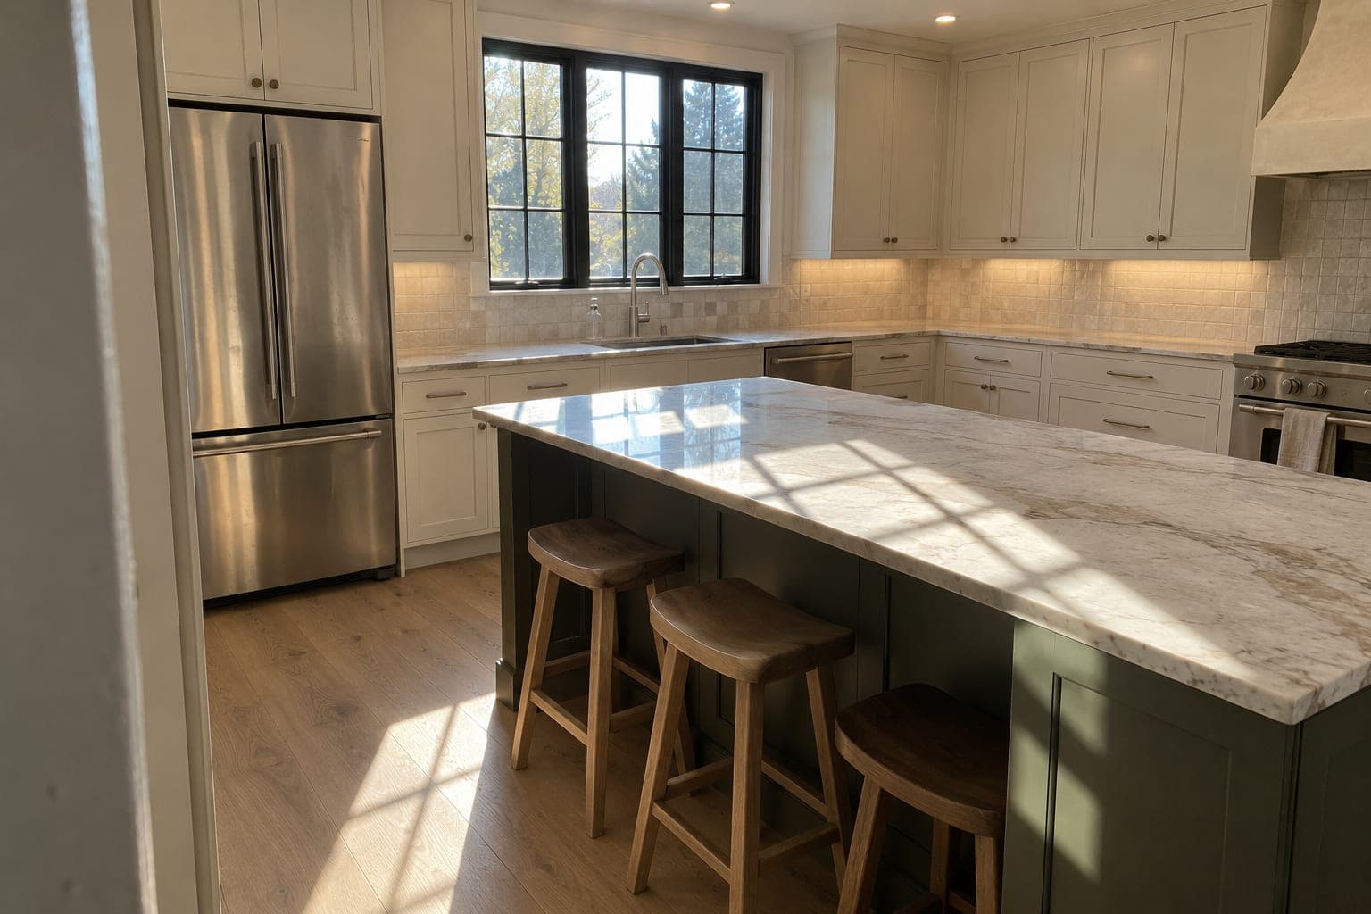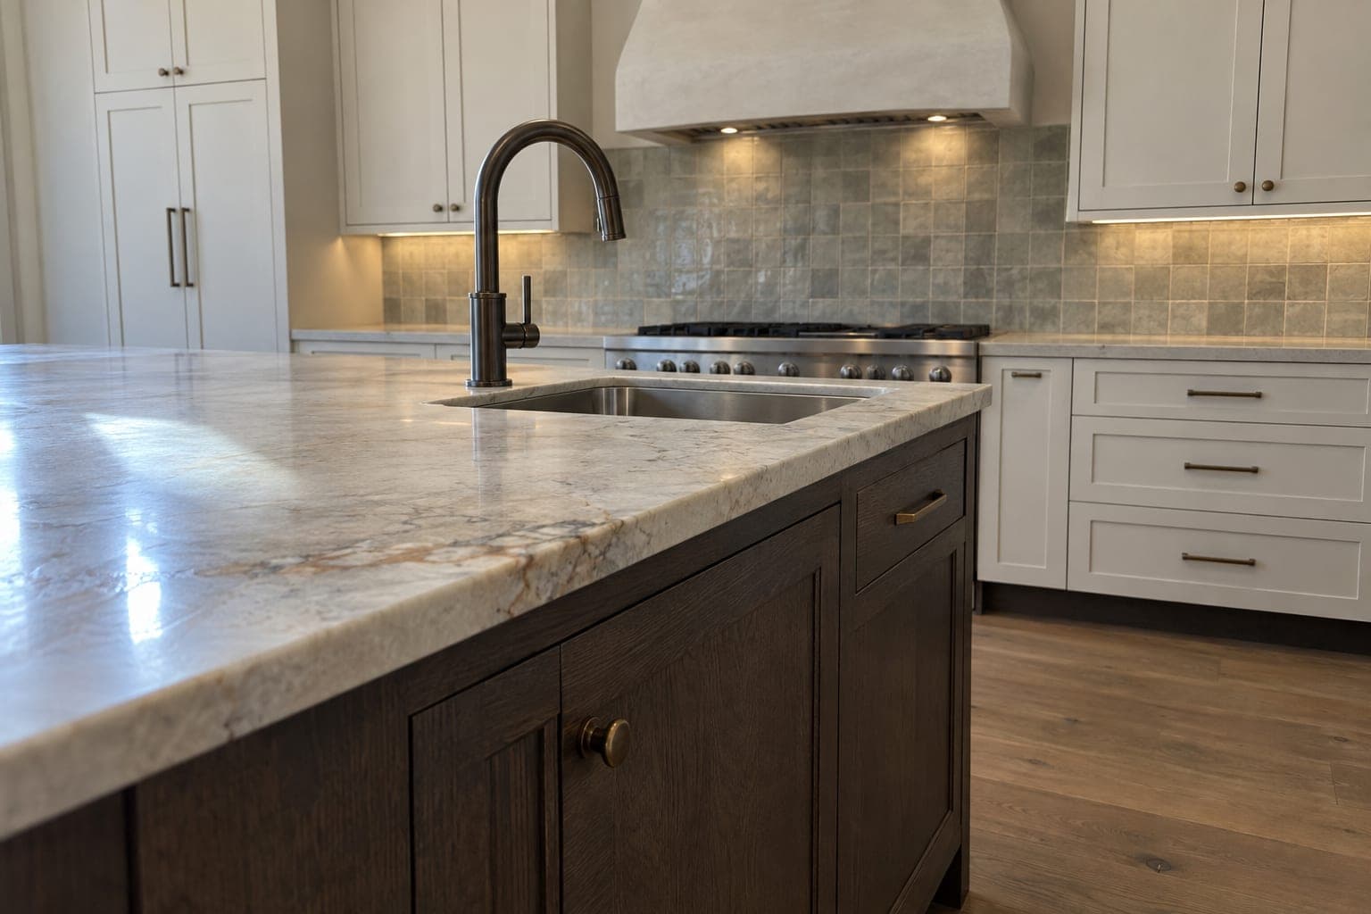
Smoked oak island with a prep sink in Northbrook
$105,000
Northbrook, IL
Contractor Ramon
Service areas · North Shore
Much of Northbrook was built in the decades after the Second World War, when the village grew from a small town into a suburb of subdivisions. Its houses are often sound, with rooms planned for a different way of living: a closed kitchen, a separate dining room and a family room beyond. We rework those rooms into the kitchen the household actually uses.
Serving Northbrook, Illinois, ZIP 60062. Part of our North Shore service area.
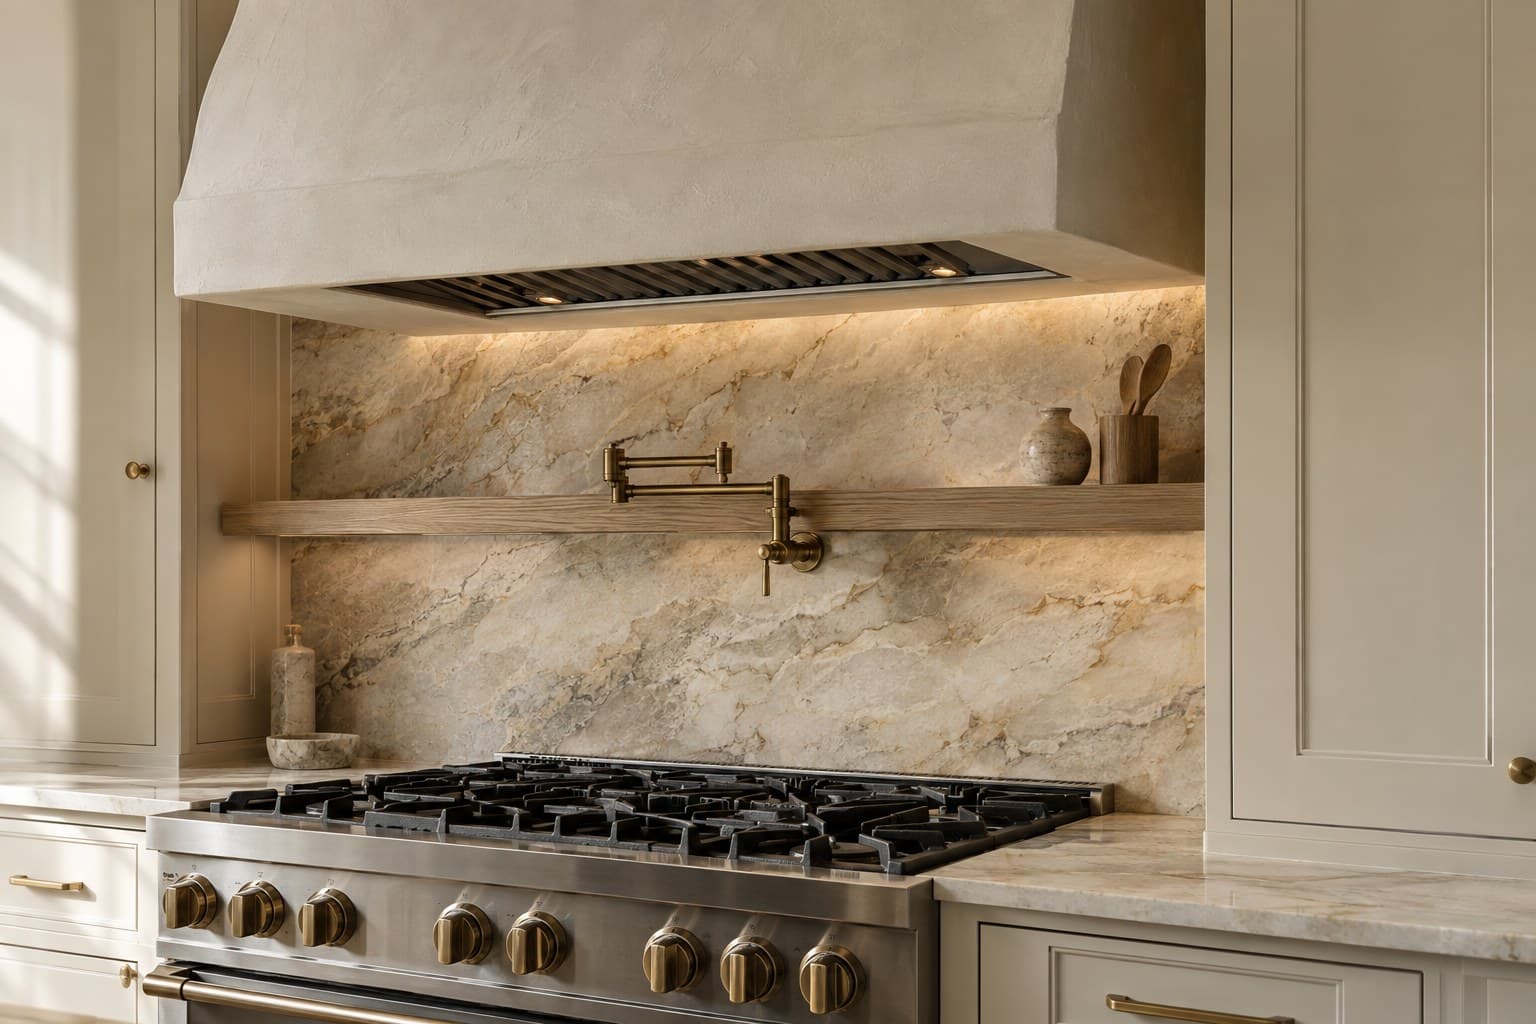
Kitchens in Northbrook
Northbrook, called Shermerville until 1923, had 1,265 residents in 1940 and more than 25,000 by 1970, and the village itself notes that it grew rapidly after the war when its subdivisions were first developed. Many kitchens here date from that growth or from a remodel since: a separate room between the dining room and the family room, storage built for fewer appliances and an electrical service planned for a lighter load.
The usual project connects the kitchen to the family room or the dining room, reorganizes storage and brings the circuits up to a modern appliance package. Whether the wall between the rooms carries load decides how that opening is built, so we establish it at the in-home visit before anything is drawn.
Local context
Northbrook's Development and Planning Services Department requires an alteration permit whenever interior walls or structural elements change, and its examples include removing walls between rooms and enlarging or moving windows and doors. The published fee for a single-family interior alteration was $3.00 per square foot with a $280 minimum in September 2026. Applications go in by email with a water service worksheet and the plumber's state license and letter of intent. We prepare that package and schedule the inspections into the build.
Village of Northbrook interior alterationsThe village requires general, electrical and sewer contractors to hold a Northbrook contractor license, renewed every year, while plumbers are covered by their Illinois license and registration instead. Illinois law reserves plumbing work for plumbers licensed by the state, with a narrow exception for an owner working on the single-family home they live in. Asking any contractor for the village license and the plumber's state registration before work starts is reasonable, and the permit application asks for them anyway.
Village of Northbrook information for contractorsNorthbrook's plumbing guidance says an overhead sewer should be considered where fixtures sit below the flood protection level, and the village shares the cost of converting a basement to one: half of the contractor's cost, up to $5,000, after an eligibility inspection and three bids. It matters when a remodel adds or rebuilds a basement bathroom or laundry, because the drain route is settled before the room is designed. Homes in the Mission Brook Sanitary District also file that district's own sewer application.
Overhead sanitary sewer cost participationMunicipal requirements change and depend on the property. We confirm what applies to your address during planning rather than assuming from the neighborhood.
What we do here
Every project uses the same design and build team. These pages explain the scope in more depth.
Recent work
Recent kitchens completed by the contractors on our team, each labeled with its own location, its cost as completed and its contractor.
Bathrooms in Northbrook
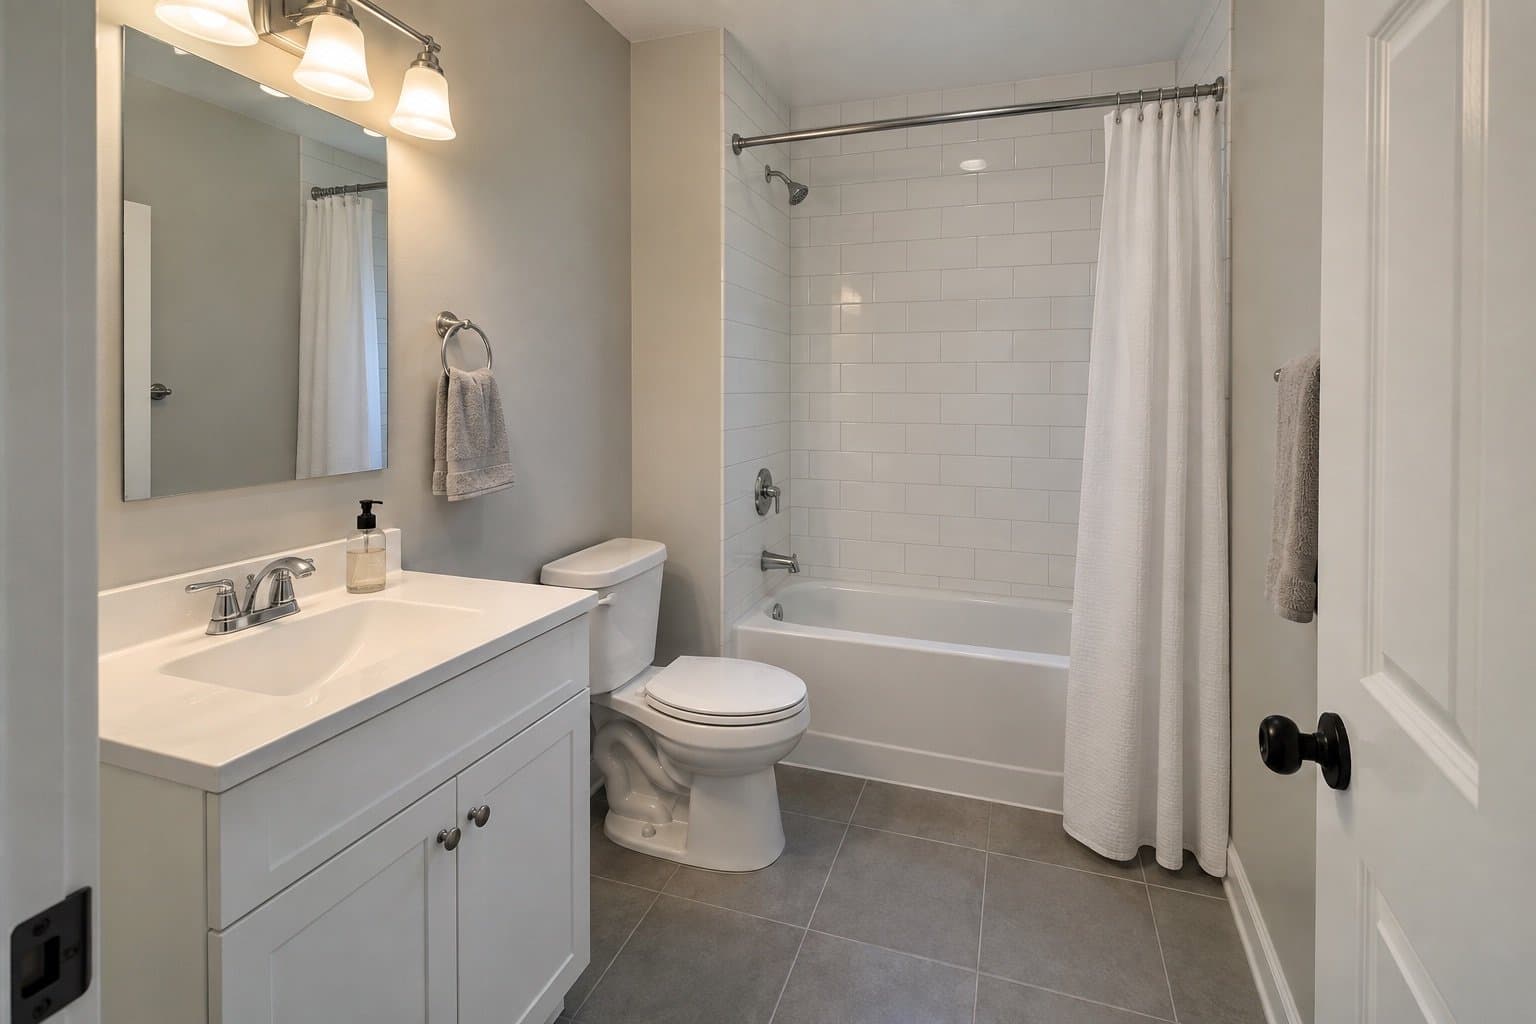
Bathrooms in Northbrook's postwar houses are usually well placed and undersized: a hall bath shared by the family, a small primary bath beside the bedroom and sometimes a later bathroom in the basement. A complete remodel is the time to replace galvanized supply lines and aging drains while the walls are open, to add the circuits that good lighting and a heated floor need, and to give the room an exhaust fan that actually vents outside.
In a basement bathroom the drain route comes first. The village recommends an overhead sewer where fixtures sit below the flood protection level, and its cost-sharing program can apply to that conversion, so we settle the question before the layout is drawn. A remodel that changes walls needs the alteration permit, plumbing on any permit is filed with the plumber's state license and letter of intent, and we confirm with the village which permits a bathroom's scope requires before anything is submitted.
Investment
Opening the kitchen to the family room, updating circuits planned for an older appliance load and running new flooring through the connected rooms usually move a Northbrook proposal more than the kitchen's own square footage does. A structural opening adds engineering, and the village prices its alteration permit by the square foot.
Across Chicago and the suburbs, most complete kitchen remodels we take on land between $40,000 and $125,000 before selections, with structural projects above that. Where your kitchen sits depends on whether the layout stays, changes or grows into the next room; the Investment page explains each, and your priced proposal follows the visit.
Questions
The village requires an alteration permit whenever interior walls or structural elements change, which covers most kitchens that open to another room. For a remodel that keeps its walls, we confirm with Development and Planning Services which permits the electrical and plumbing scope needs before anything is filed.
Usually. Whether the wall carries load decides how, not whether: a partition comes out with framing and finish work, and a bearing wall gets an engineered beam and posts under the village's alteration permit.
Yes, as complete remodels. The drain route is settled first, because fixtures below the flood protection level may call for an overhead sewer, and the village's cost-sharing program can help pay for that conversion.
Yes. One design phase, one permit package where the scopes allow it and one construction calendar, sequenced so a working bathroom stays available throughout.
Have kitchen or bathroom photos? Include them with your inquiry for complimentary render previews within minutes. Photos are optional.
Nearby and related