
Service areas · West and near suburbs
Kitchen and bathroom remodeling in Park Ridge.
Park Ridge kitchens are often good rooms in the wrong arrangement: a footprint that could work, storage that does not, and a wall between the kitchen and the living area that no longer makes sense. We improve what is there before proposing what is not.
Serving Park Ridge, Illinois, ZIP 60068. Part of our West and near suburbs service area.
Kitchens in Park Ridge
Improving the footprint, the storage and the connection to living areas.
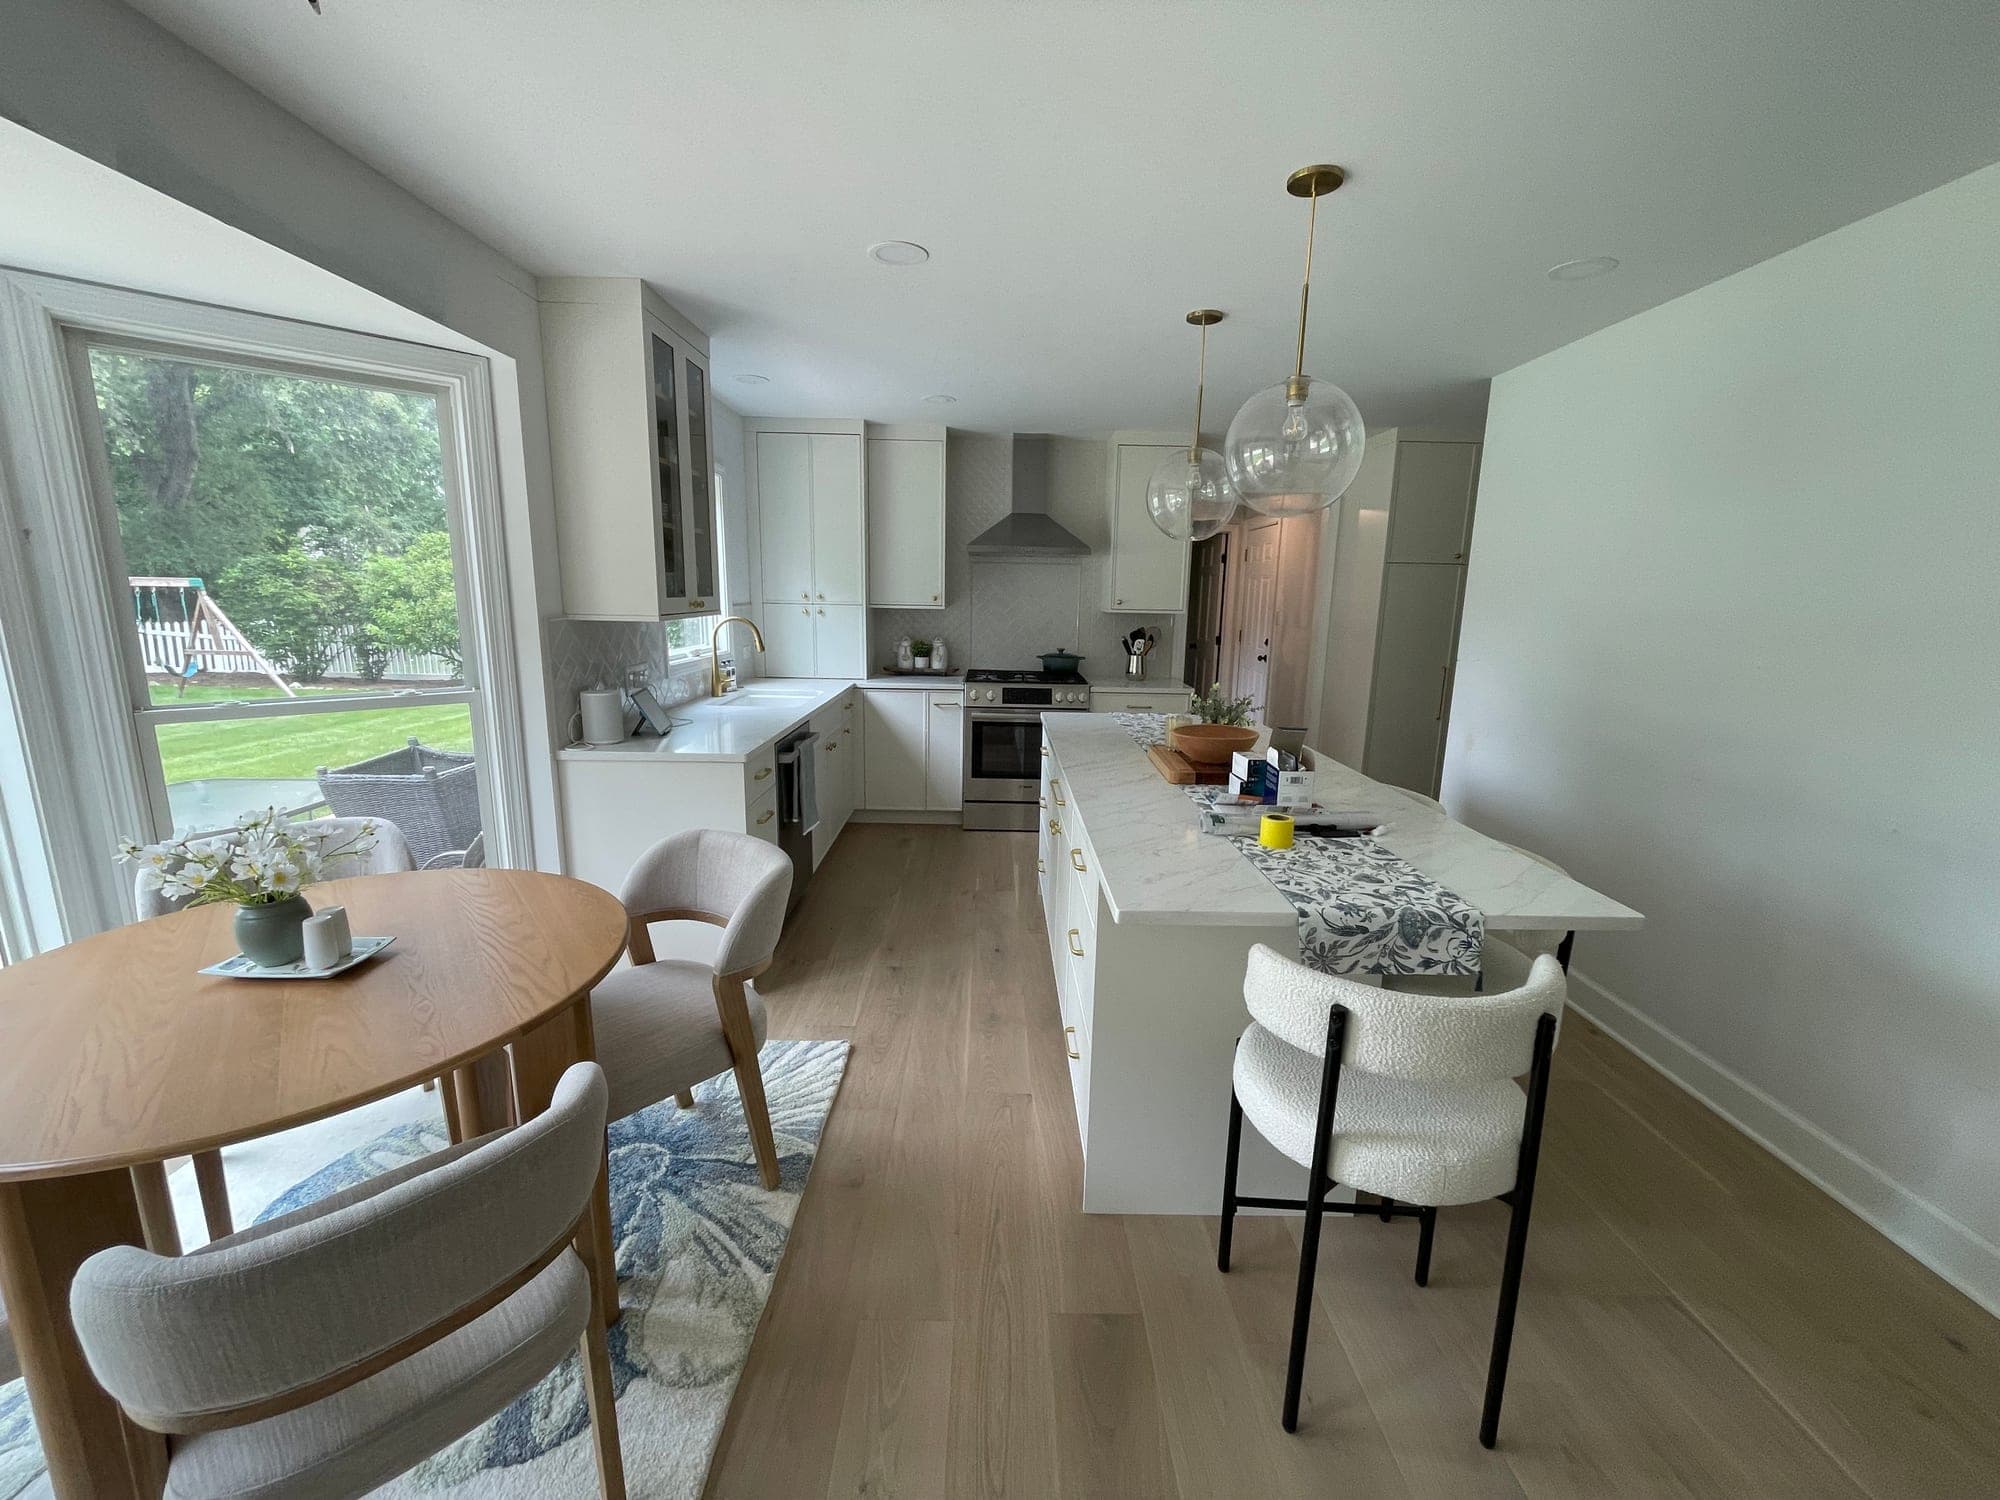
Many Park Ridge houses are brick or frame homes from the 1920s through the 1960s with kitchens that were adequate for their time: a compact room with a table, a pantry closet and a door to the dining room. The footprint is frequently workable. What fails is the storage, the counter space and the separation from where the family spends its evenings.
Our starting point is to make the existing footprint work harder: drawers instead of doors, a pantry pull-out instead of a closet, appliances sized to the room, and a widened opening or removed partition to the living or dining area. When a wall carries load, the opening is engineered and permitted. When the footprint genuinely cannot work, we say so and show what changing it would involve.
Local context
Planning a remodel in Park Ridge.
Permits for interior alterations
Park Ridge requires a permit for most construction, including interior and exterior alterations, and the city has moved to paperless permitting with published guidelines for common project types. A kitchen remodel that changes wiring, plumbing or walls is permitted work. We prepare the electronic submittal and schedule inspections into the construction calendar.
City of Park Ridge permits and inspectionsHistoric Park Ridge and landmark designation
Park Ridge was incorporated as a village in 1873 after earlier lives as Pennyville and Brickton, and the city's Historic Preservation Commission maintains landmark and 100-year-old-home maps and recommends designations to the City Council. Designation is by application and is not automatic for older homes. For most Park Ridge kitchen remodels there is no historic review; if your home is a designated landmark and the project touches the exterior, we confirm the requirements with the city.
Historic Park RidgeMid-century systems
Kitchens from the 1950s and 1960s often have small electrical panels, few circuits and cast-iron drains that are near the end of their life. Modern appliances need dedicated circuits, and a remodel is the right time to address the panel and drains while the walls are open. We assess this during the visit and include what is needed in the proposal.
Municipal requirements change and depend on the property. We confirm what applies to your address during planning rather than assuming from the neighborhood.
What we do here
The kind of Park Ridge projects we take on.
Every project uses the same design and build team. These pages explain the scope in more depth.
Recent work
Recent work in Park Ridge and nearby.
Recent projects completed by the contractors on our team, each labeled with its own location and its contractor.
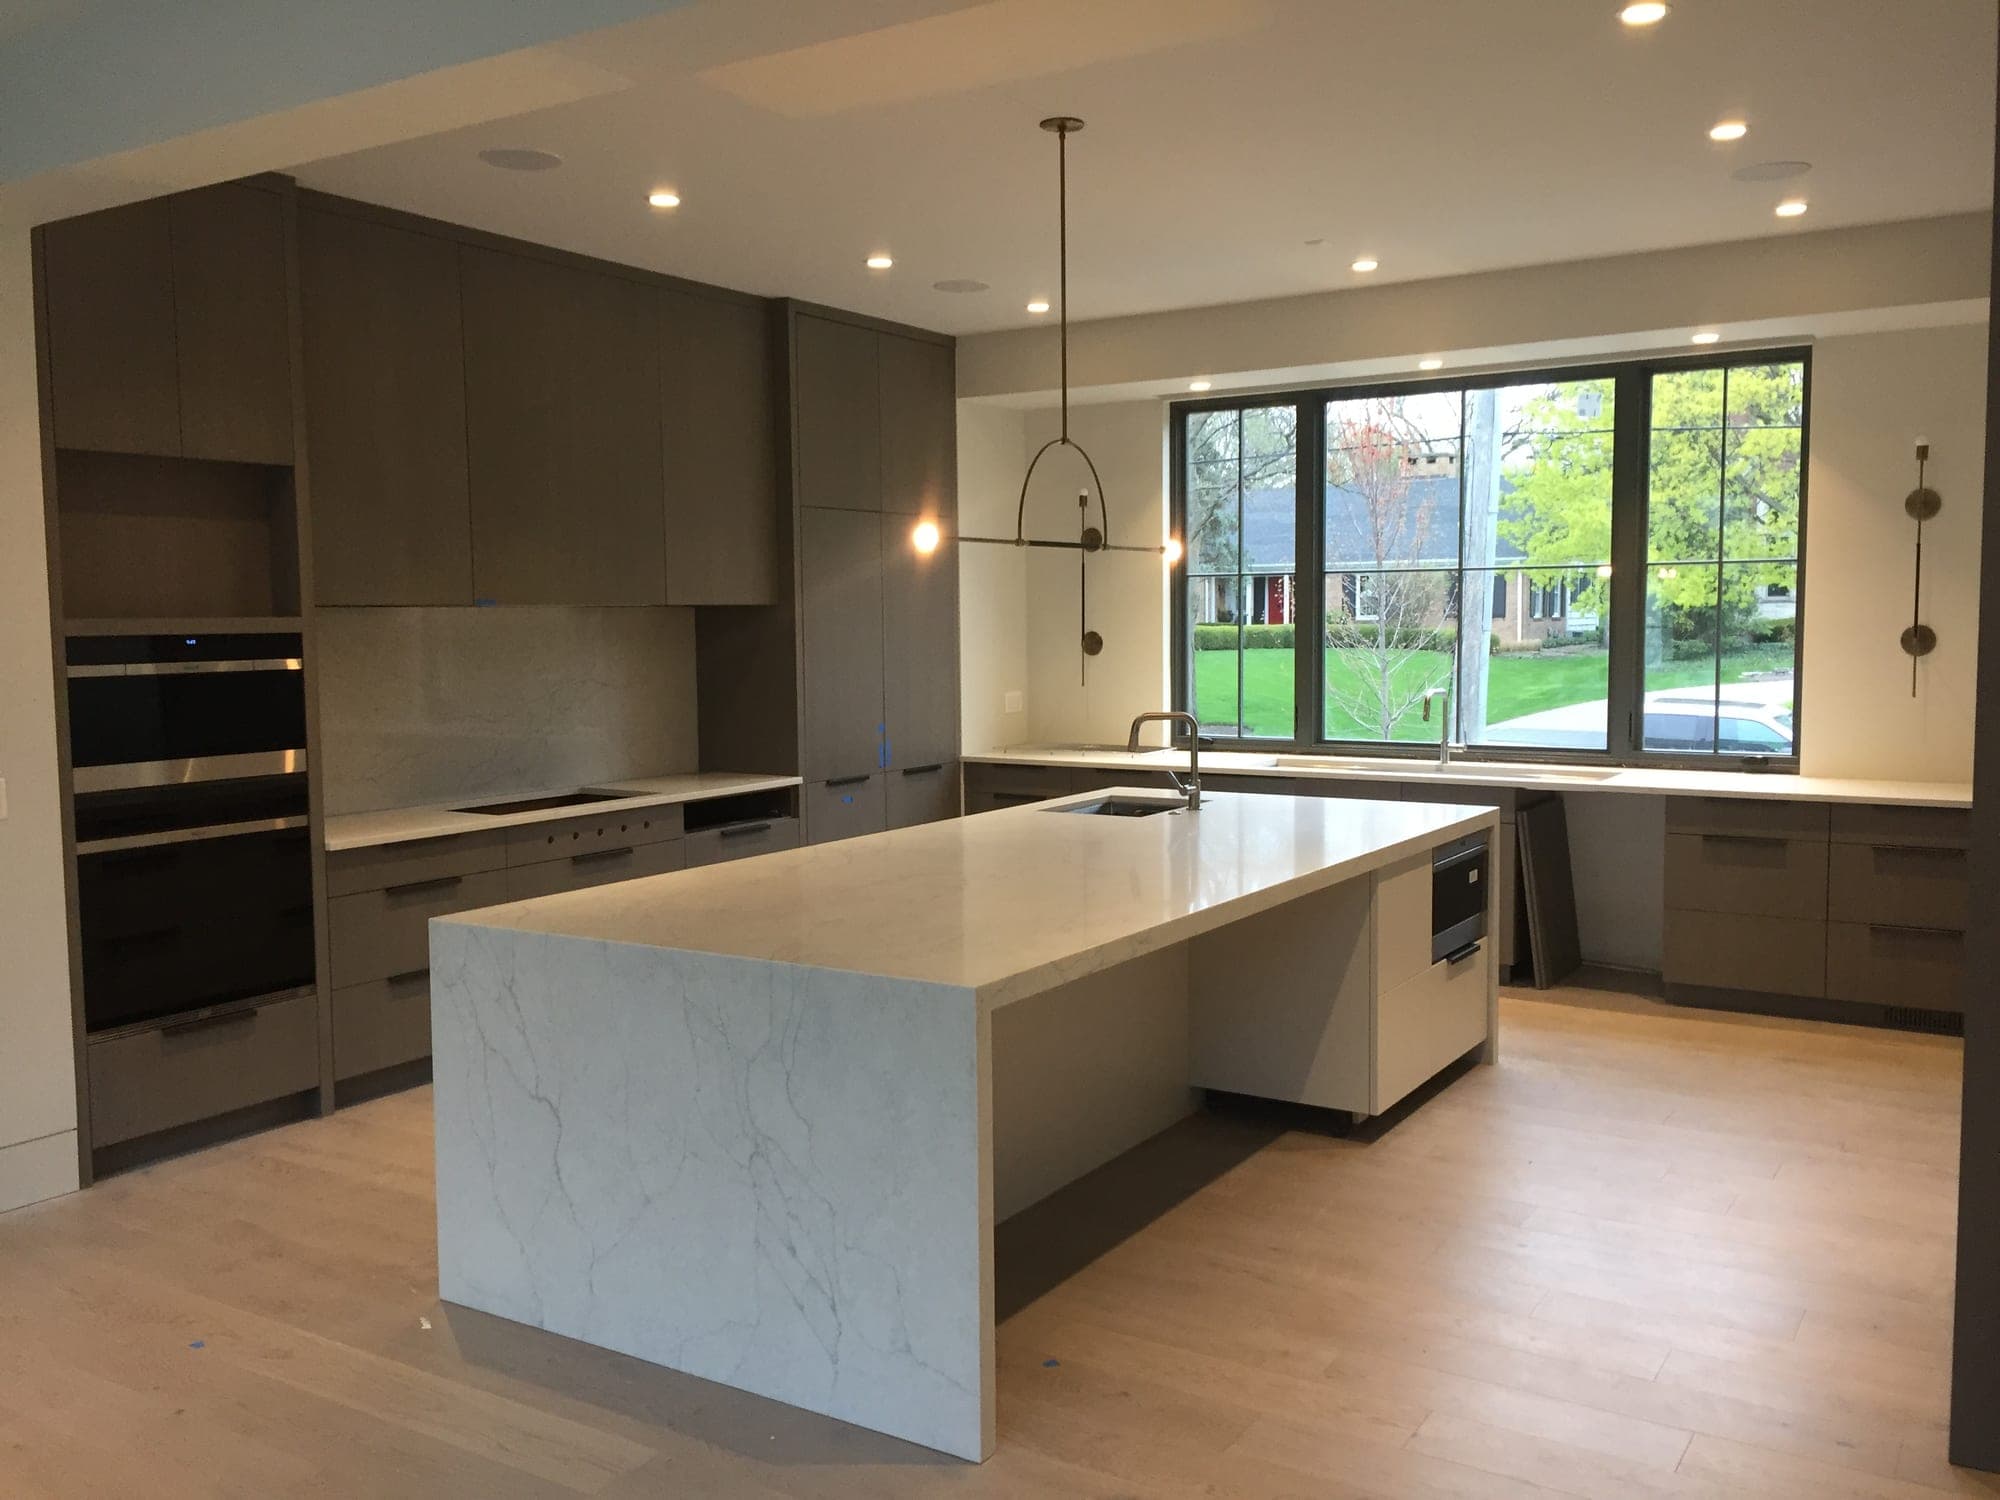
- 2 photosHinsdale Waterfall Island Kitchenby TomSee the project
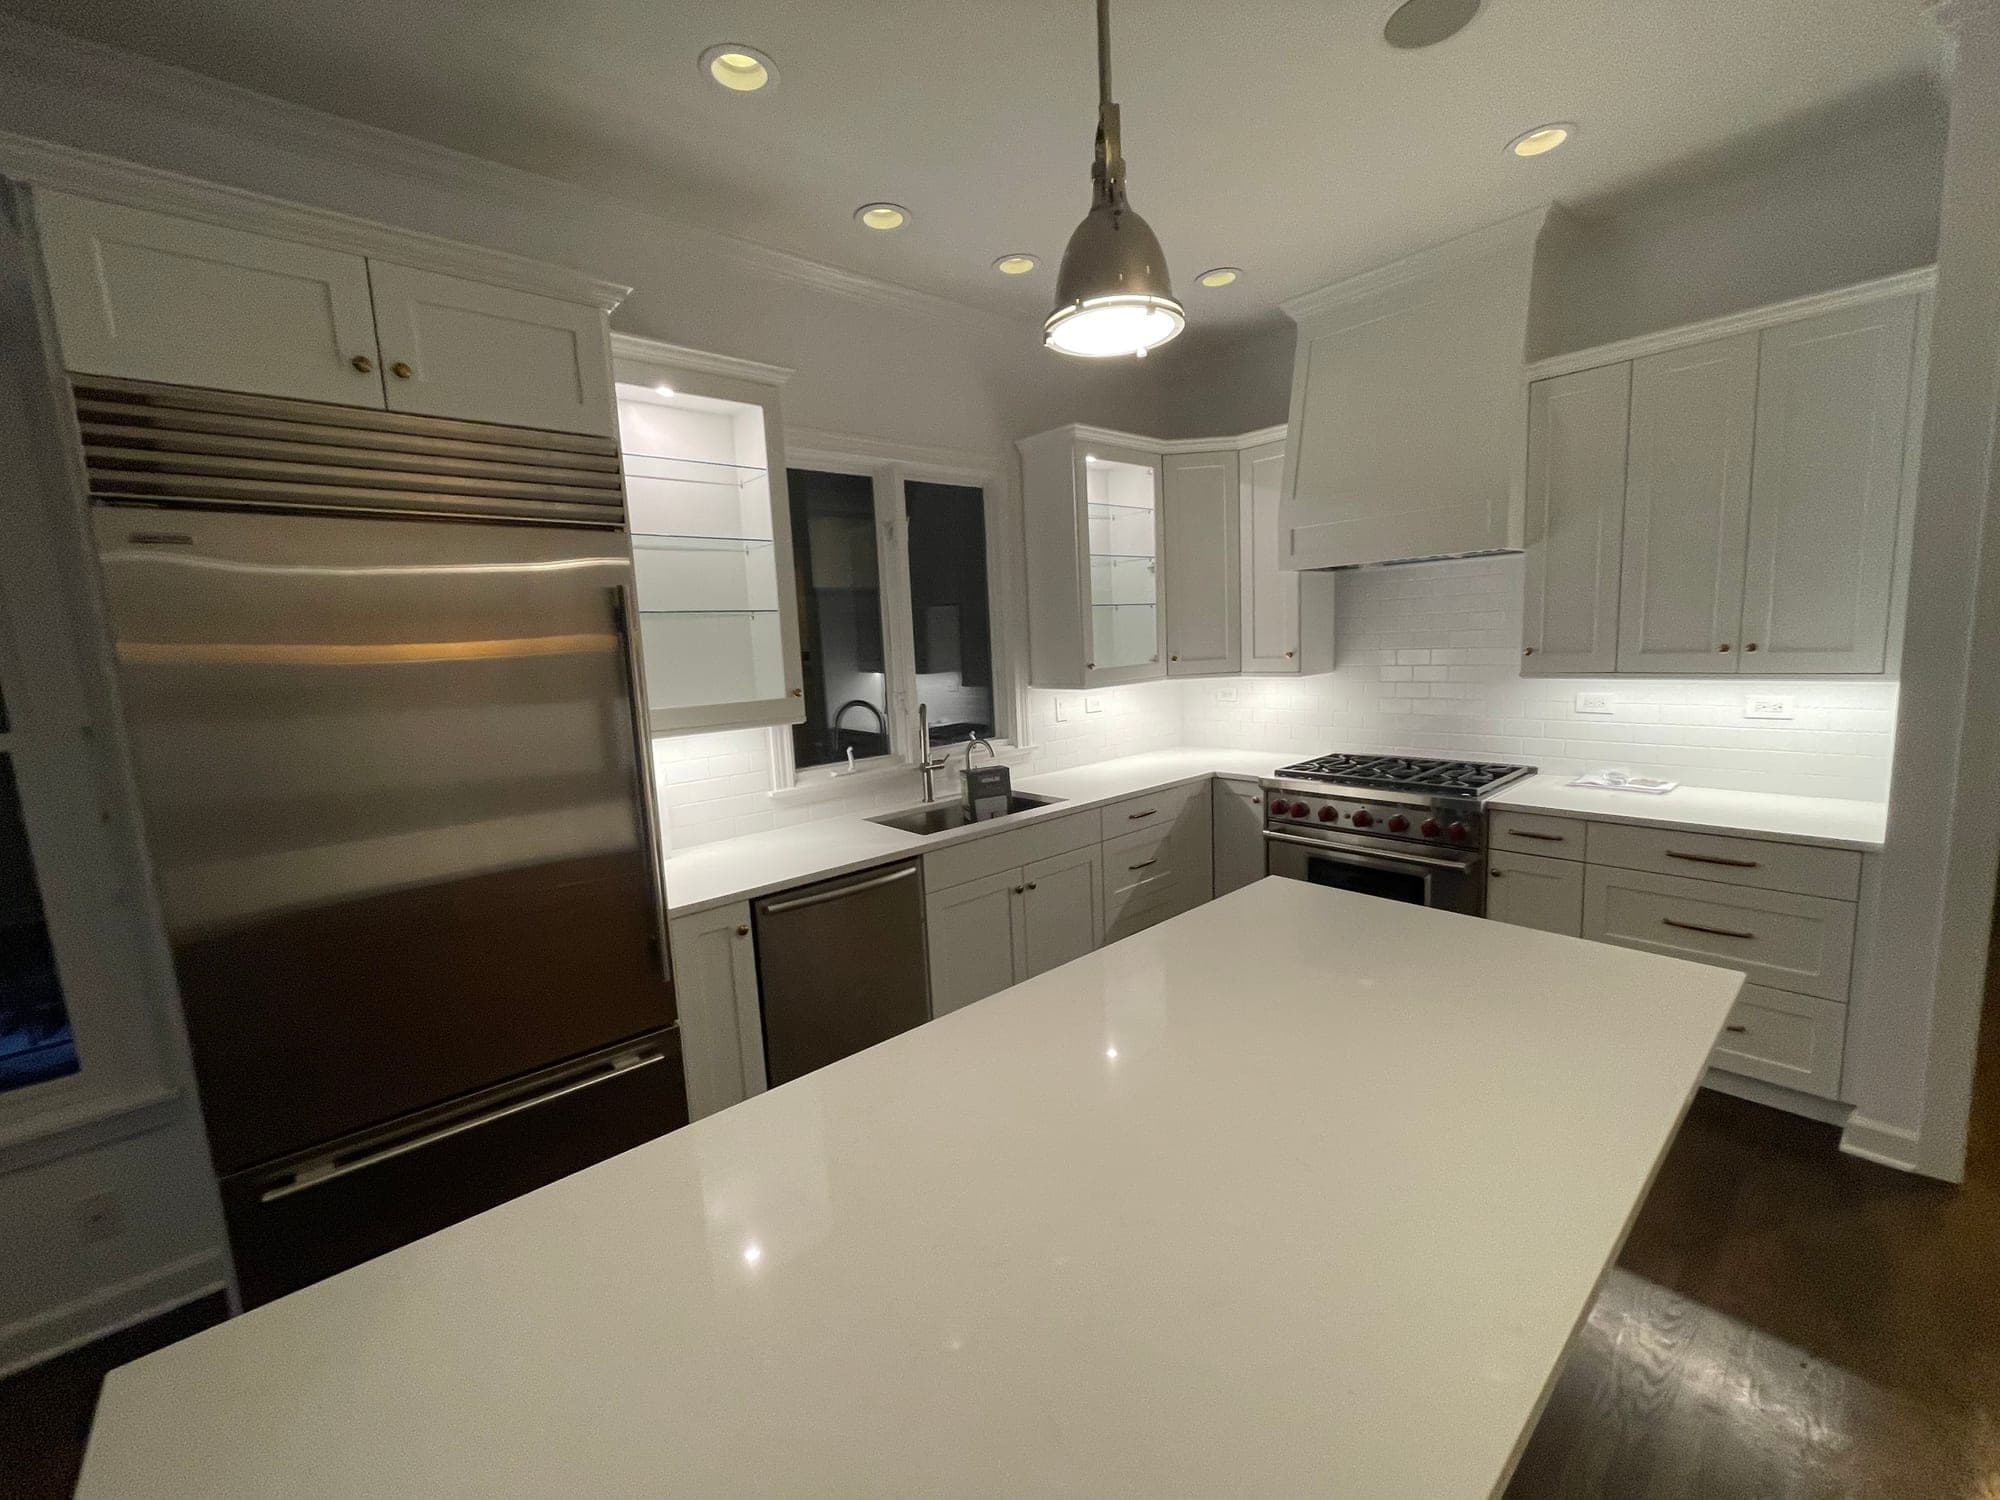
- 3 photosNaperville White Kitchen with Breakfast Bayby TomSee the project
Bathrooms in Park Ridge
Bathroom remodeling in Park Ridge.
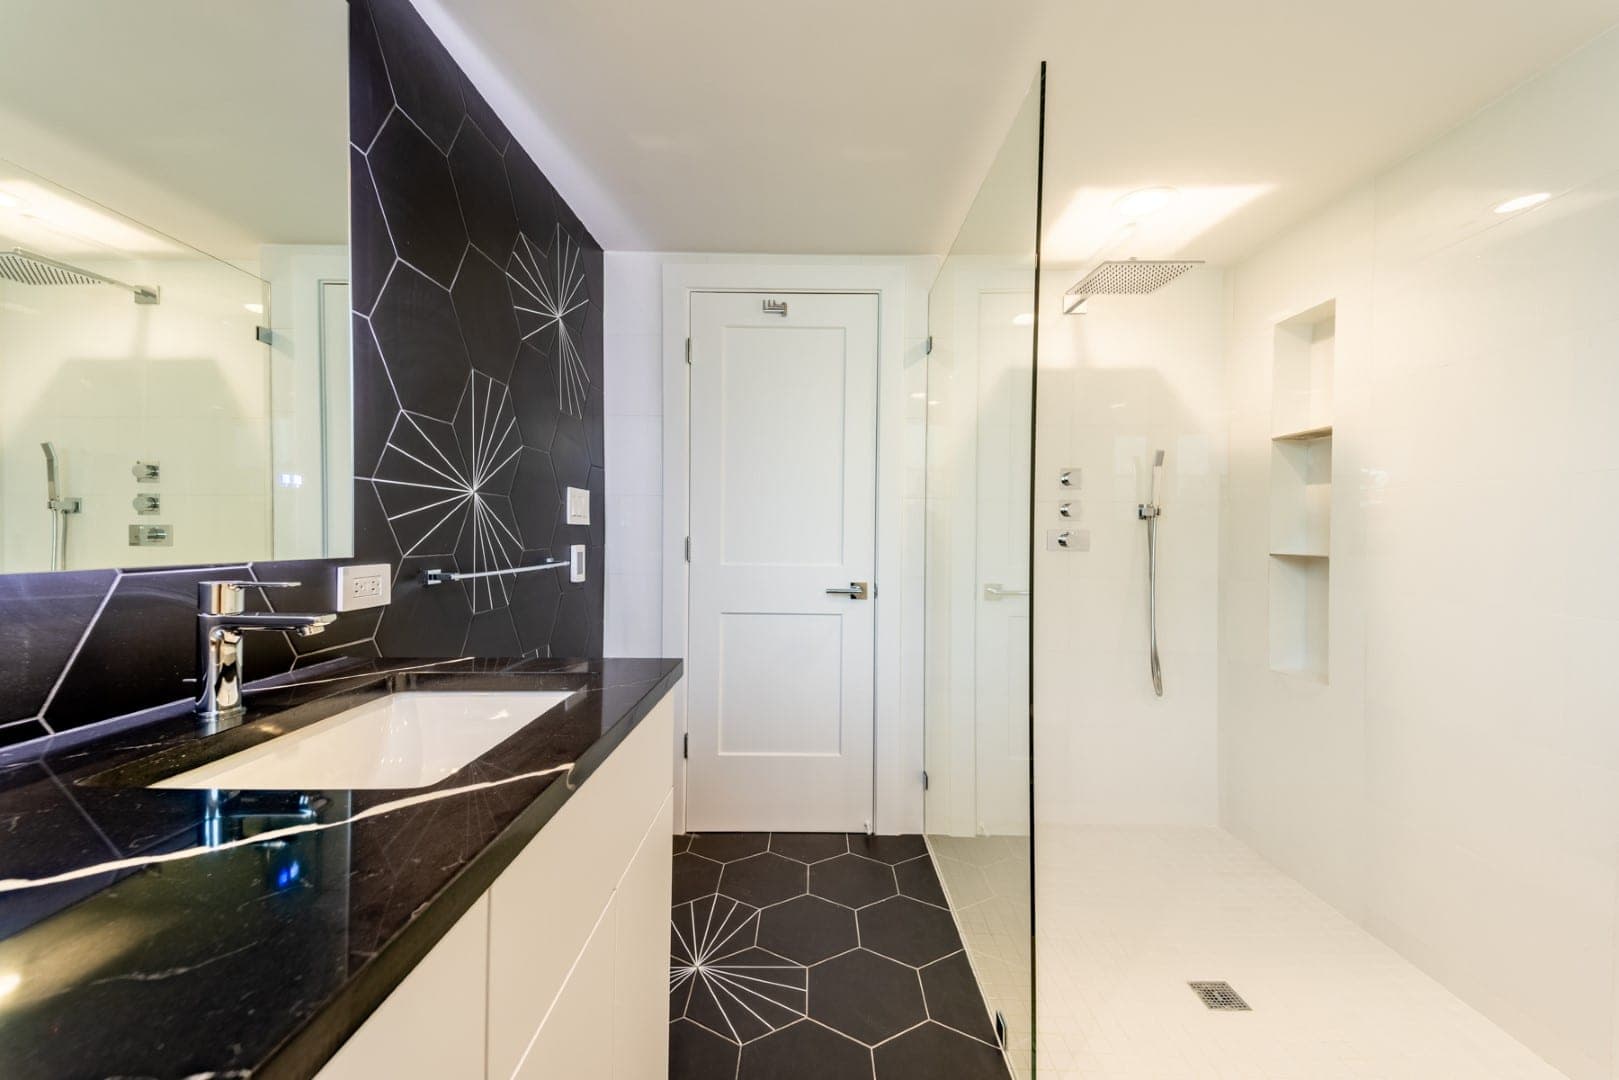
Park Ridge bathrooms from the 1950s and 1960s are usually the right size in the right place, with a five-foot tub, a single vanity and a footprint that a complete remodel can make work much harder: a walk-in shower where the tub was, a vanity with drawers, a recessed medicine cabinet, better light at the mirror and an exhaust fan that vents outside. We start from the existing footprint and change it only where the visit shows the floor and drains allow a real gain.
The systems behind a mid-century bathroom are the same ones we assess in the kitchen: cast-iron drains near the end of their life, a small electrical panel with few circuits and, often, no GFCI protection. A remodel is the time to replace the drain and add the circuits a lit mirror, a heated floor and a fan need. Park Ridge requires a permit for interior alterations of this kind, and we prepare the electronic submittal and schedule the inspections into the build.
Investment
Budget considerations in Park Ridge.
Keeping the footprint keeps plumbing and gas in place and holds the schedule steady, which usually makes it the most predictable of the three scope categories. Electrical updating in mid-century houses and any opening to the living area add to it.
A planned budget range in your inquiry helps us design to it. The Investment page explains the drivers, and your priced proposal follows the in-home visit.
Questions
Questions from Park Ridge homeowners.
Can you improve my kitchen without changing the layout?
Yes. Keeping the sink, range and refrigerator where they are while rebuilding the cabinetry, counters, lighting and storage is one of the three scopes we describe on the Investment page and is often the right answer in Park Ridge.
Will you upgrade the electrical panel if it is needed?
If the panel cannot support the new kitchen, the upgrade is included in the proposal and done while the walls are open. We assess capacity during the visit.
Do you handle Park Ridge permits?
Yes. We prepare the electronic permit submittal and schedule the city's inspections as part of the construction plan.
Can you replace the tub with a walk-in shower in a 1950s bathroom?
Usually, as part of a complete bathroom remodel. The five-foot tub alcove is a good size for a shower, and the visit confirms the drain position and the floor structure before we design it.
Get a free estimate for your kitchen or bathroom.
The in-home design consultation is free, and your free estimate includes 3D design renders of your own room. Have photos? Include them and we send free render previews within minutes.
Nearby and related
- All service areasChicago, the North Shore and the western suburbs.
- Remodeling in HinsdaleComprehensive layout changes and the dining and pantry connection.
- Remodeling in Oak ParkKitchens that fit the character of an older home.
- Remodeling in ElmhurstKitchens across a century of Elmhurst houses.
- Remodeling in La GrangeKitchens in La Grange’s older houses.
- Bathroom remodelingPrimary baths, condo baths, showers and wet rooms.