
Service areas · West and near suburbs
Kitchen and bathroom remodeling in Elmhurst.
Elmhurst, founded in 1836, is a tree-lined city with a wide range of houses, from late 1800s homes near downtown and the college to postwar neighborhoods and new construction on older lots. We plan every kitchen and bathroom here from measurements at your home, with the city’s portal-based permit process and sealed drawings built into the schedule.
Serving Elmhurst, Illinois, ZIP 60126. Part of our West and near suburbs service area.
Kitchens in Elmhurst
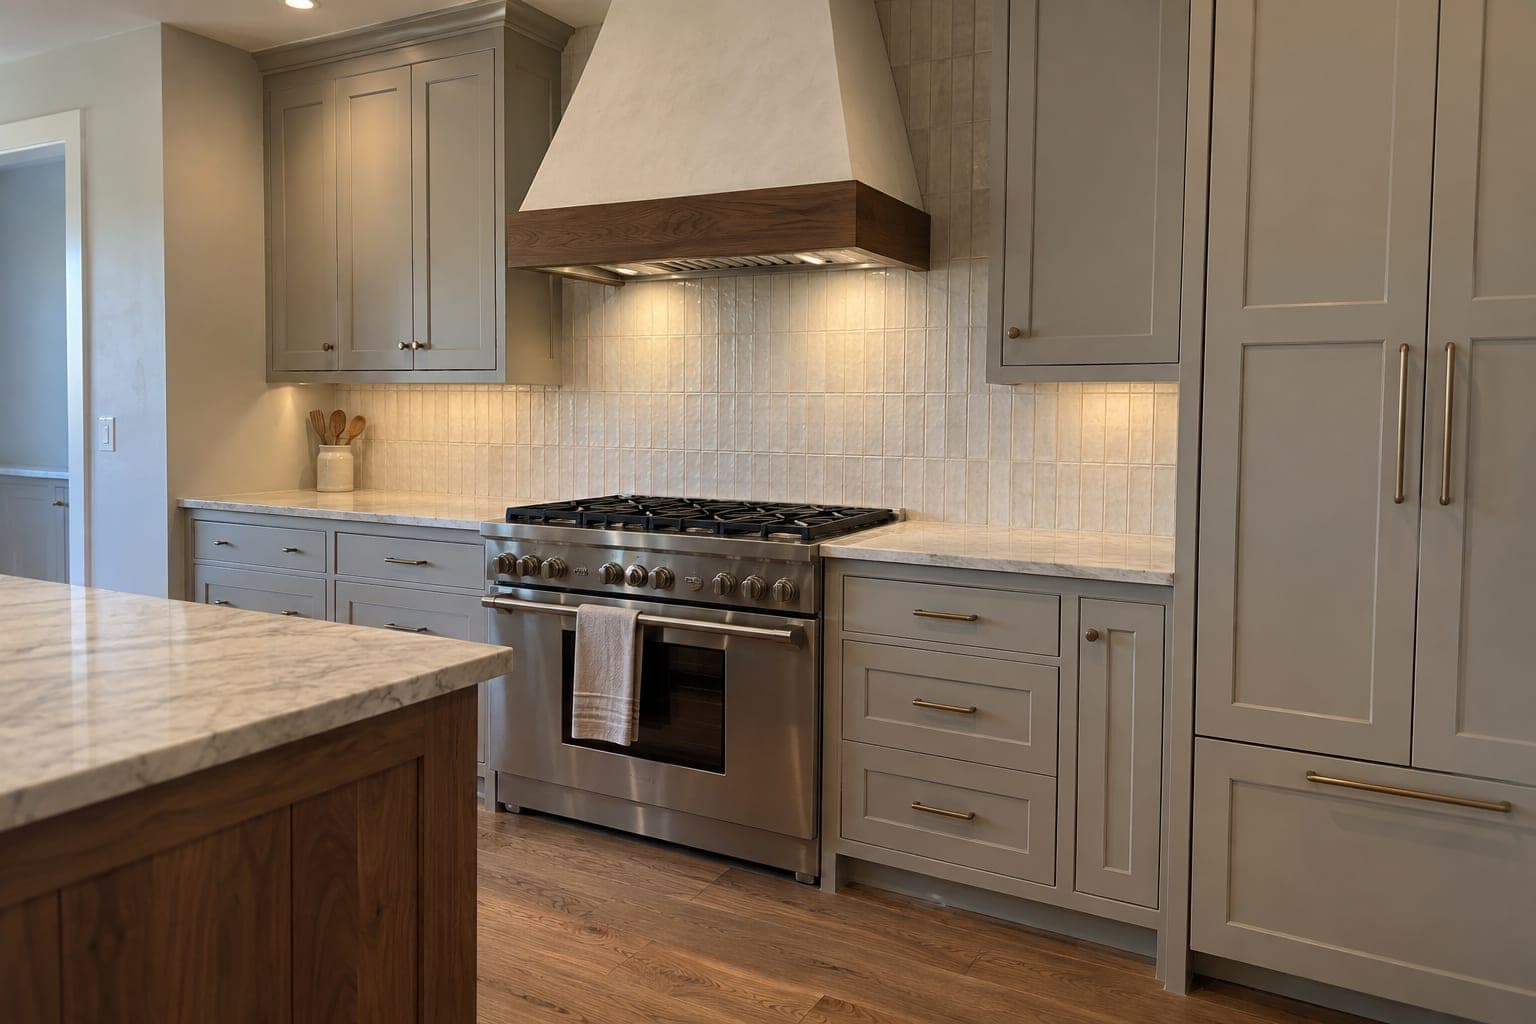
Kitchens across a century of Elmhurst houses.
Near downtown and the college, Elmhurst houses can date from the 1870s onward, with kitchens that were service rooms at the back and dining rooms a wall away. Further out, postwar ranches, split-levels and colonials have kitchens closed off from the family room. In either case the first question is whether to open that wall, and the second is what the house needs behind it: plumbing, wiring and panel capacity that match the decade it was built.
Elmhurst also has many newer houses built on older lots, where the kitchen is already open and the remodel is about cabinetry, surfaces, appliances and lighting chosen together. We draw two or three layouts with their costs before any finish is chosen, whichever house you have.
Local context
Planning a remodel in Elmhurst.
Permits through the Citizen Self-Service Portal
Elmhurst requires everyone seeking a permit, residents and contractors alike, to use the city’s Citizen Self-Service Portal, where applications are filed, documents submitted, inspections scheduled and permits tracked. Residential building drawings must carry the seal, signature and license expiration of an Illinois architect, and the city has adopted the 2021 International Code series with local amendments. We prepare the sealed drawings and file the application, and the inspection points are built into the construction schedule.
City of Elmhurst permits and formsContractor registration and lead-safe work
Contractors register with the City of Elmhurst, and the city will confirm whether a contractor’s registration is current. The city’s residential building page also points homeowners to the federal lead-safe rules for homes built before 1978, which cover a large share of Elmhurst’s older housing. We are registered, and in a pre-1978 house we plan testing and containment into the schedule rather than discovering paint during demolition.
Elmhurst residential building informationHistoric preservation
Elmhurst adopted a Historic Preservation Ordinance in 2006 and has an advisory Historic Preservation Commission that reviews potential landmarks and conducts surveys, including the Arlington-Kenilworth and York-Cottage Hill Station areas. Landmark designation and certificate of appropriateness applications exist for designated properties. A kitchen or bathroom remodel inside the walls is not what these processes are about; for a designated property we confirm what applies to any exterior change with the city before drawing it.
Elmhurst historic preservationMunicipal requirements change and depend on the property. We confirm what applies to your address during planning rather than assuming from the neighborhood.
What we do here
The kind of Elmhurst projects we take on.
Every project uses the same design and build team. These pages explain the scope in more depth.
- Open concept remodelingOpening the kitchen to the dining or family room, engineered and permitted.
- Design and layoutIslands, work zones and the rooms next door.
- Painting and finishesPlaster repair, original trim and lead-safe practice in older houses.
- Kitchen countertopsQuartz, quartzite and stone, chosen at the yard.
Recent work
Recent work near Elmhurst.
Recent projects completed by the contractors on our team, each labeled with its own location and its contractor.
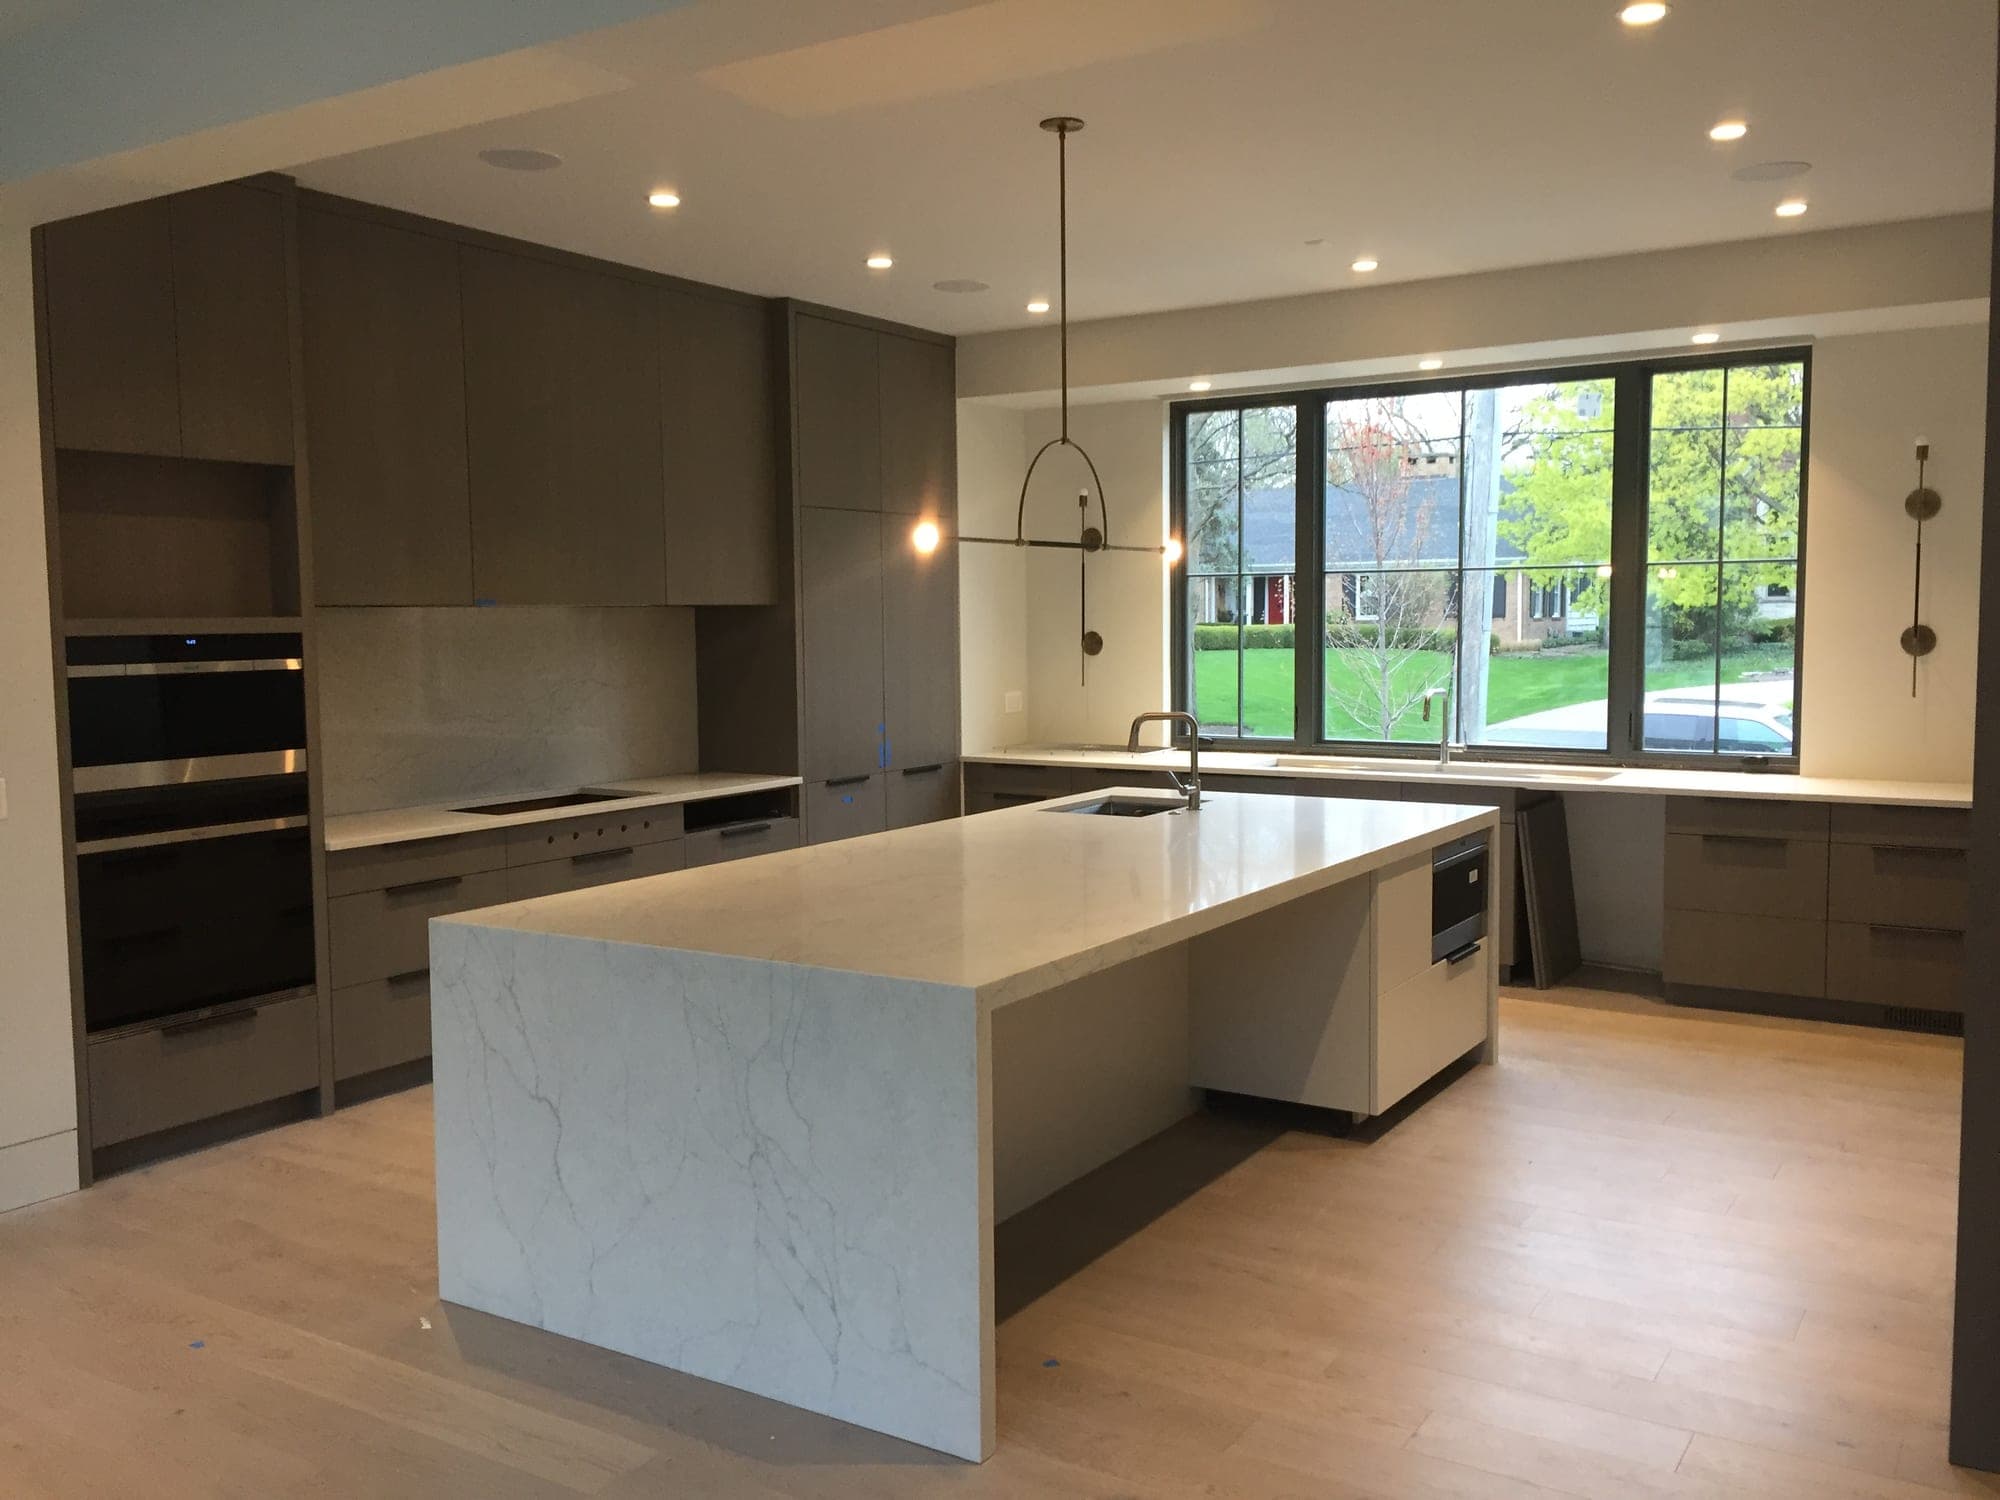
- 2 photosHinsdale Waterfall Island Kitchenby TomSee the project
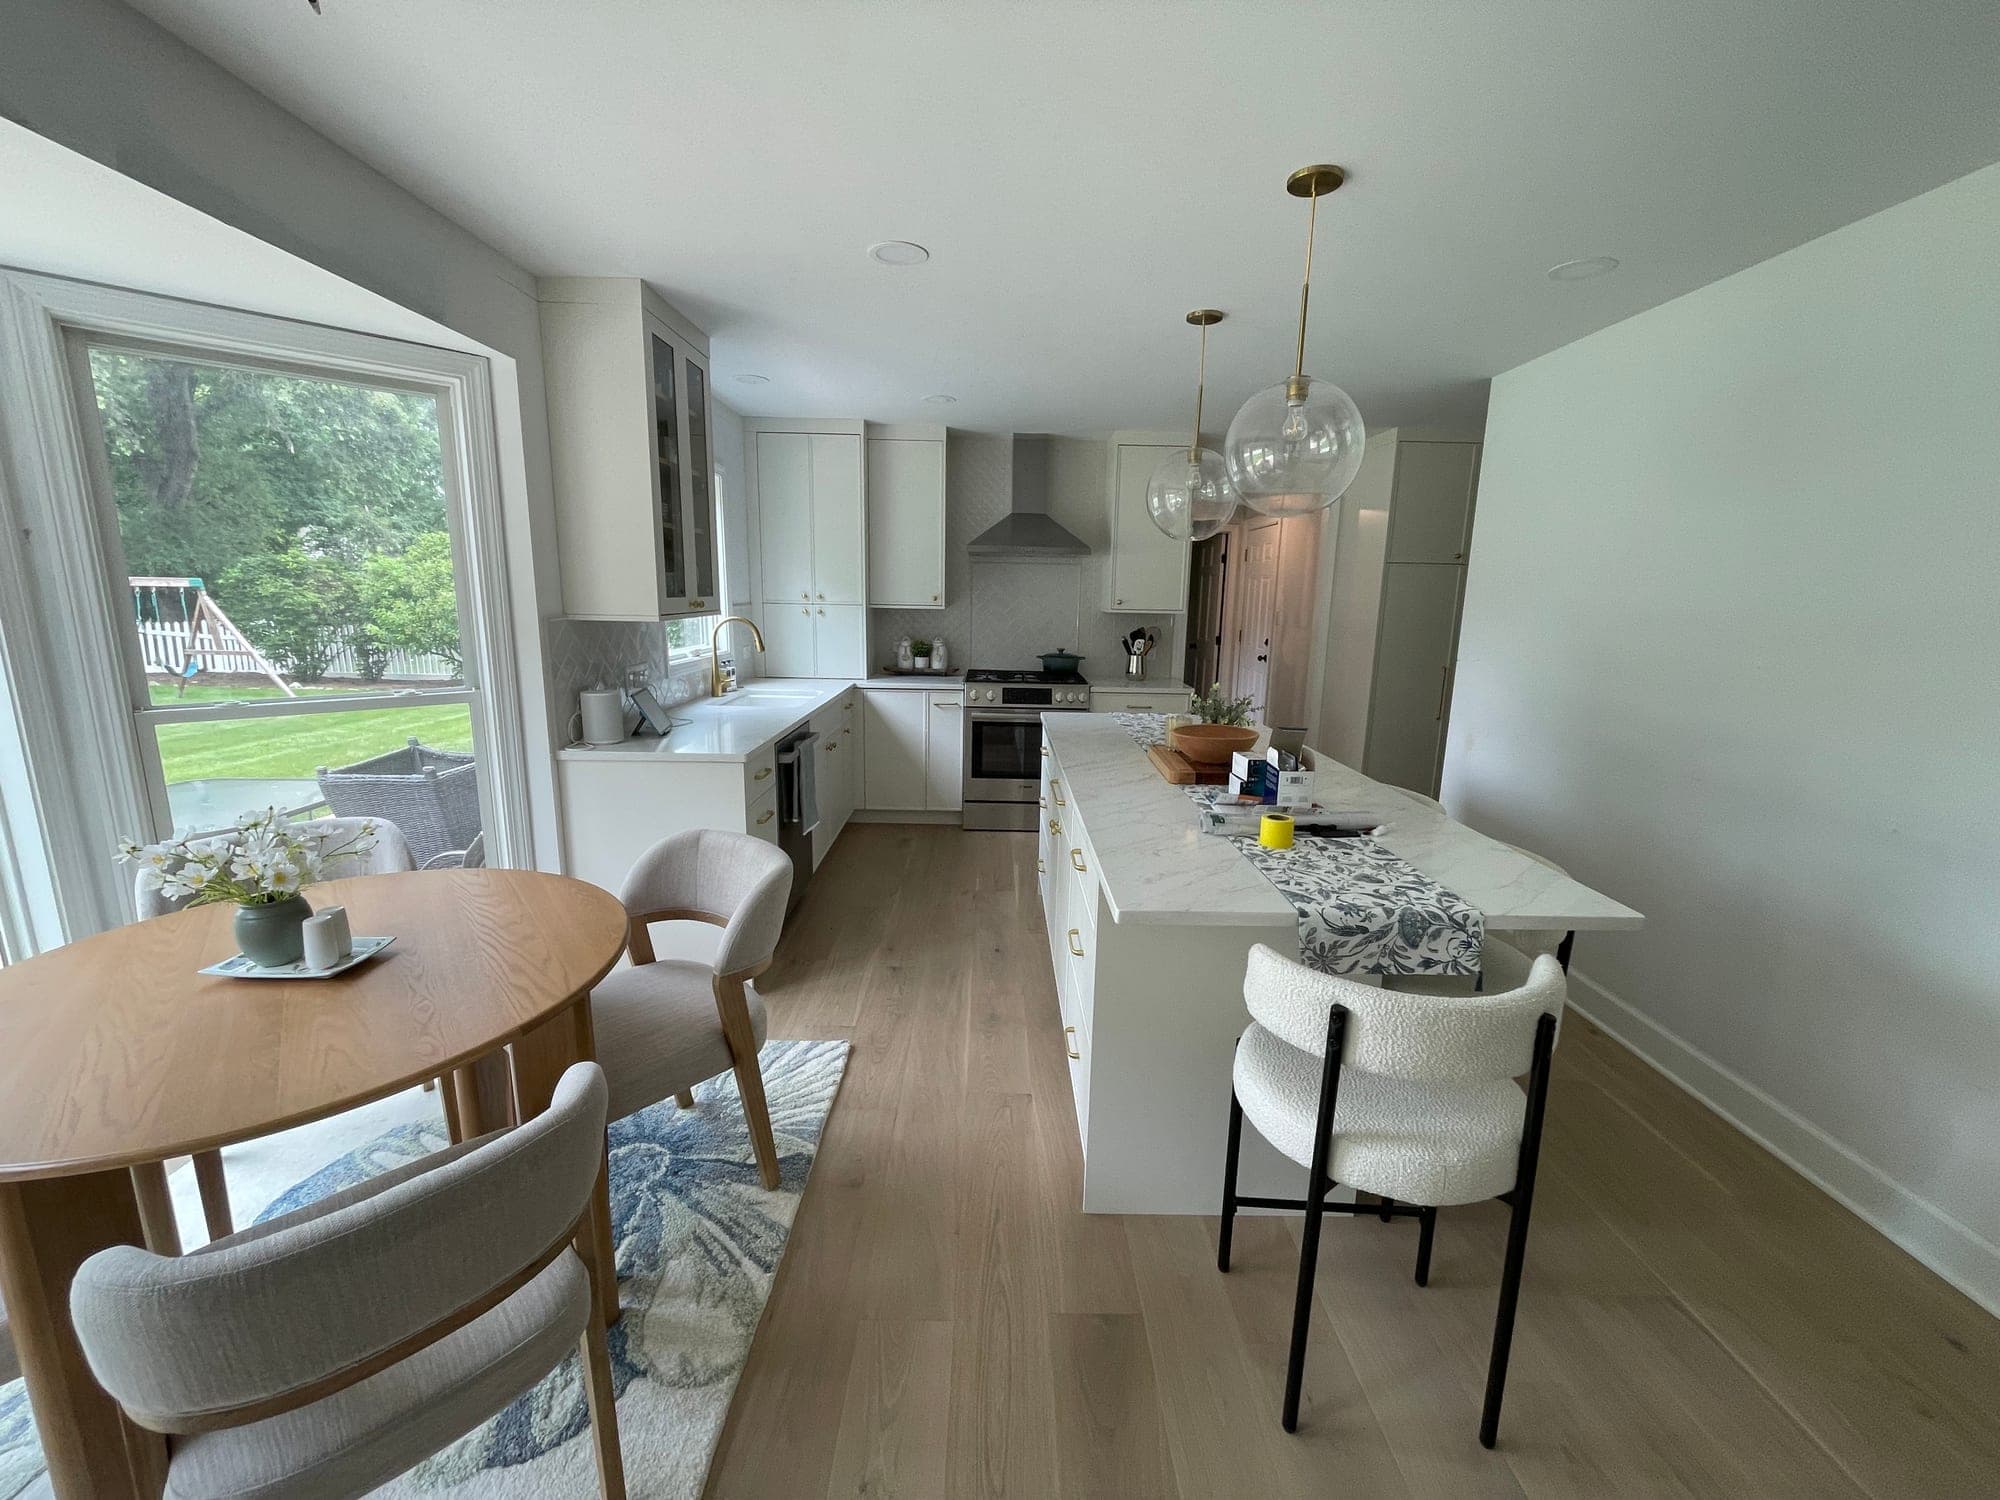
- 3 photosNaperville White Kitchen with Breakfast Bayby TomSee the project
Bathrooms in Elmhurst
Bathroom remodeling in Elmhurst.
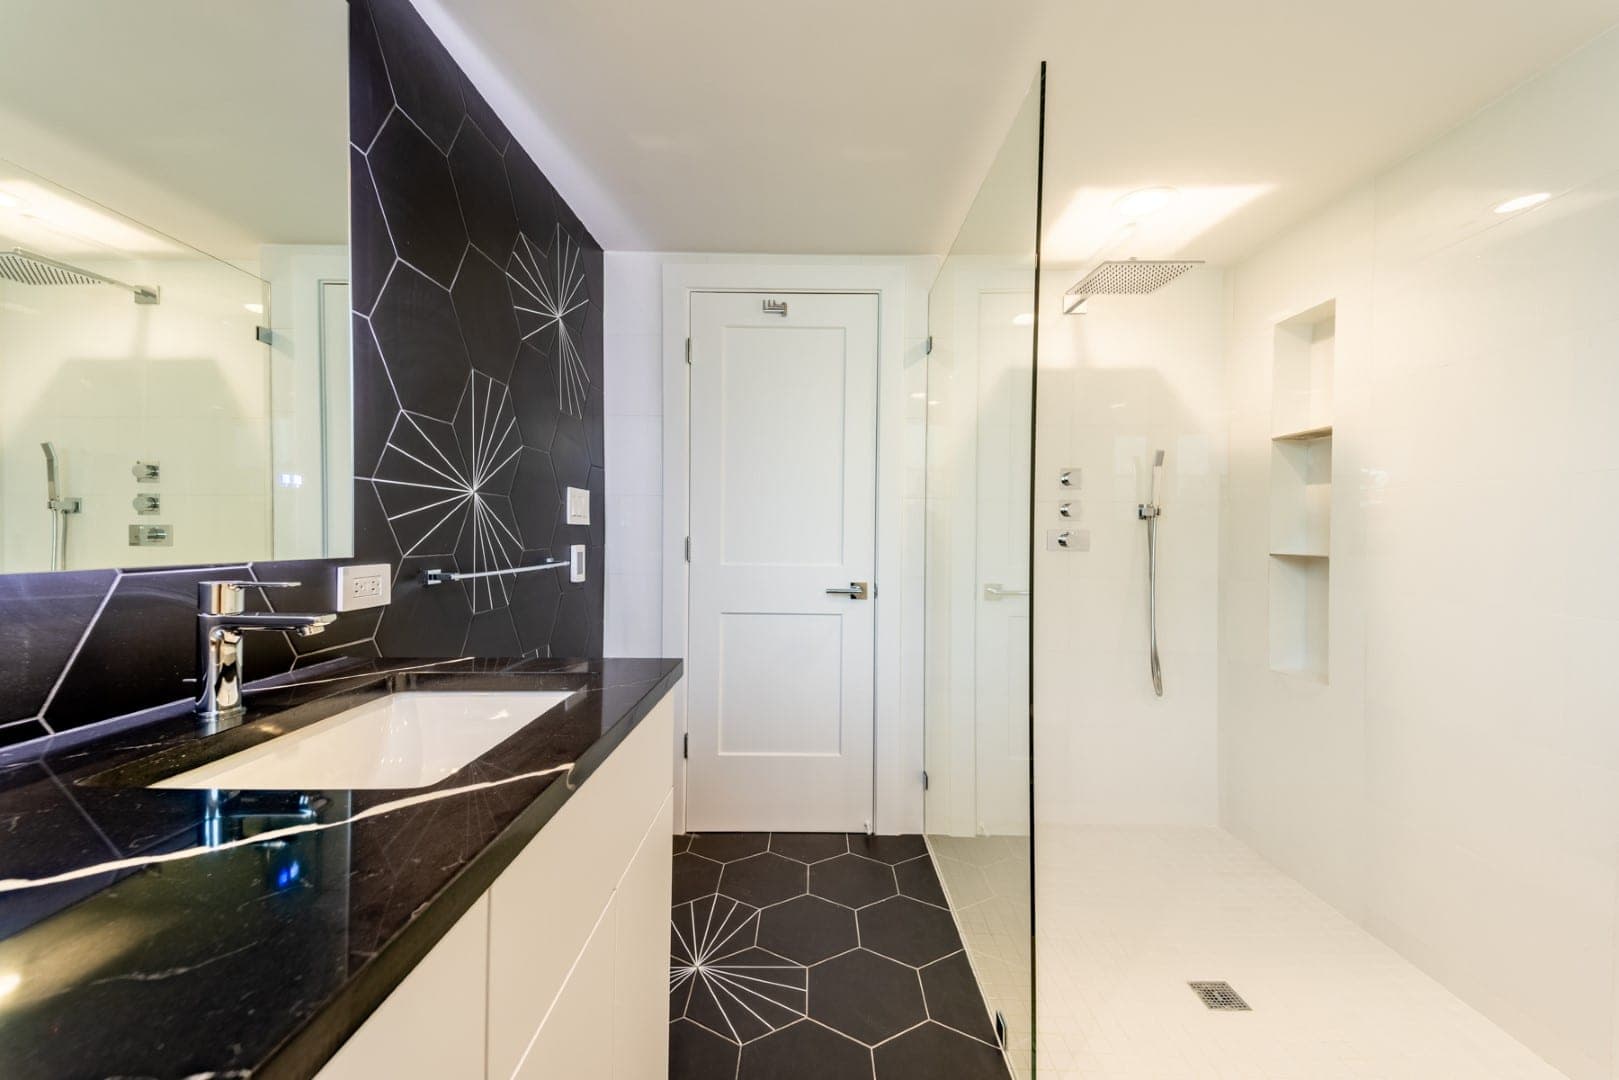
An older Elmhurst house usually has its original bathroom off the upstairs hall, with two generations of plumbing behind the wall and a floor built up in layers; a complete remodel takes it to the studs, replaces the exposed old pipe, levels the floor and fits a waterproofed tub or walk-in shower, a vanity with drawers and a proper exhaust fan. Postwar houses have the familiar five-by-eight hall bath and a small primary bath, which is often enlarged into a closet or bedroom corner for a walk-in shower and a double vanity.
The city permits and inspects the plumbing and electrical rough-in through the same portal as the kitchen, and the drawings carry an architect’s seal. In a pre-1978 house, lead-safe testing and containment are part of the bathroom schedule as they are for the kitchen. Heated tile floors are one of the most requested additions in every house type.
Investment
Budget considerations in Elmhurst.
Older houses carry more unknowns behind the walls than newer ones, so proposals for Elmhurst houses near downtown tend to include more plumbing and electrical updating, plaster repair and lead-safe work than a kitchen of the same size in a 1990s house. Sealed drawings are part of every permitted remodel here, and structural openings add engineering and review time.
We do not publish a price per square foot. The Investment page explains the three planning ranges and what moves a kitchen between them, and your priced proposal follows the in-home visit.
Questions
Questions from Elmhurst homeowners.
Do the drawings for an Elmhurst remodel need an architect’s seal?
Yes. The city’s residential building page says drawings must carry the seal, signature and license expiration of the architect. We prepare sealed drawings as part of the design work and file them through the city’s portal.
Who files the Elmhurst permit and schedules inspections?
We do. Elmhurst requires every applicant to use its Citizen Self-Service Portal, where the application, documents, inspection scheduling and permit tracking all happen, and we handle it for the project.
Does the historic preservation ordinance affect an interior kitchen remodel?
The city’s Historic Preservation Commission is advisory and its processes concern landmark designation and certificates of appropriateness for designated properties. Interior kitchen and bathroom work is not what they cover; for a designated property we confirm any exterior change with the city first.
Do you remodel bathrooms in Elmhurst as well?
Yes. Complete bathroom remodels in Elmhurst’s older and postwar houses follow the same process as our kitchens, including sealed drawings, the portal permit and rough inspections.
Let’s plan your kitchen or bathroom.
Have kitchen or bathroom photos? Include them with your inquiry for complimentary render previews within minutes. Photos are optional.
Nearby and related
- All service areasChicago, the North Shore and the western suburbs.
- Remodeling in HinsdaleComprehensive layout changes and the dining and pantry connection.
- Remodeling in Oak ParkKitchens that fit the character of an older home.
- Remodeling in Park RidgeImproving the footprint, the storage and the connection to living areas.
- Remodeling in La GrangeKitchens in La Grange’s older houses.
- Bathroom remodelingPrimary baths, condo baths, showers and wet rooms.