
Construction · Cabinets and counters
The week the kitchen goes in.
Cabinet installation is the stage everyone has been waiting for and it takes a few days: boxes set level and plumb, scribed to the walls, shimmed to the floor and fastened to the studs. Then comes the part people do not expect, a pause of one to two weeks while the countertop is templated and cut, before the sink goes back in and the backsplash can go on. This page explains both.
At a glance
When it happens and how long it takes.
Cabinets go in over two to four days once the walls are primed and the floor is down, usually in the fourth or fifth week of a kitchen’s six-to-ten-week construction stage. The countertop fabricator templates as soon as every box is fixed, and the tops typically arrive one to two weeks later. In a bathroom the vanity is set after the tile and before the plumbing trim-out, in the last week of a three-to-five-week build.
Semi-custom cabinetry is commonly quoted at six to ten weeks from order and custom at ten to sixteen, which is why the order date before construction matters here. The durations are planning guidance as of September 2026, not a schedule for your project.
What happens
Setting the boxes, then waiting for stone.
Uppers first so nobody leans over a base cabinet to hang them, then bases, then tall units and the island, then the template.
- 01
Delivery and inspection
Every box is unpacked, checked against the order and the elevations, and looked over for damage before it goes on the wall. A wrong or damaged box is caught the day it arrives, not when the counter is on it.
- 02
Layout on the wall
The cabinet plan is marked on the wall and floor: the high point of the floor, the level line for the uppers, the stud locations, the centerline of the sink and the range. Everything is set to those lines.
- 03
Uppers
Hung on a ledger at the level line, screwed to the studs, and joined to each other so the faces are flush. Fillers scribed to the wall where the run ends.
- 04
Bases and tall units
Set from the high point of the floor, shimmed level, scribed to the wall and fastened. Panels for the refrigerator and dishwasher, the sink base cut for plumbing, the tall pantry and oven cabinet plumbed in both directions.
- 05
The island
Located from the drawings, braced, and fastened to blocking in the floor so it does not move. Outlets and any plumbing in it connected at the base.
- 06
The countertop template
The fabricator measures the installed cabinets with a laser, confirms the overhangs, the sink and cooktop cutouts and the seam positions, and takes the sink to the shop. This cannot happen a day earlier than the last box being fixed.
- 07
Counters in, then plumbing
One to two weeks later the tops are set and seamed, the sink is mounted, and the plumber connects the faucet, disposal and dishwasher. The backsplash follows the counters.
From our jobs
What this stage looks like.
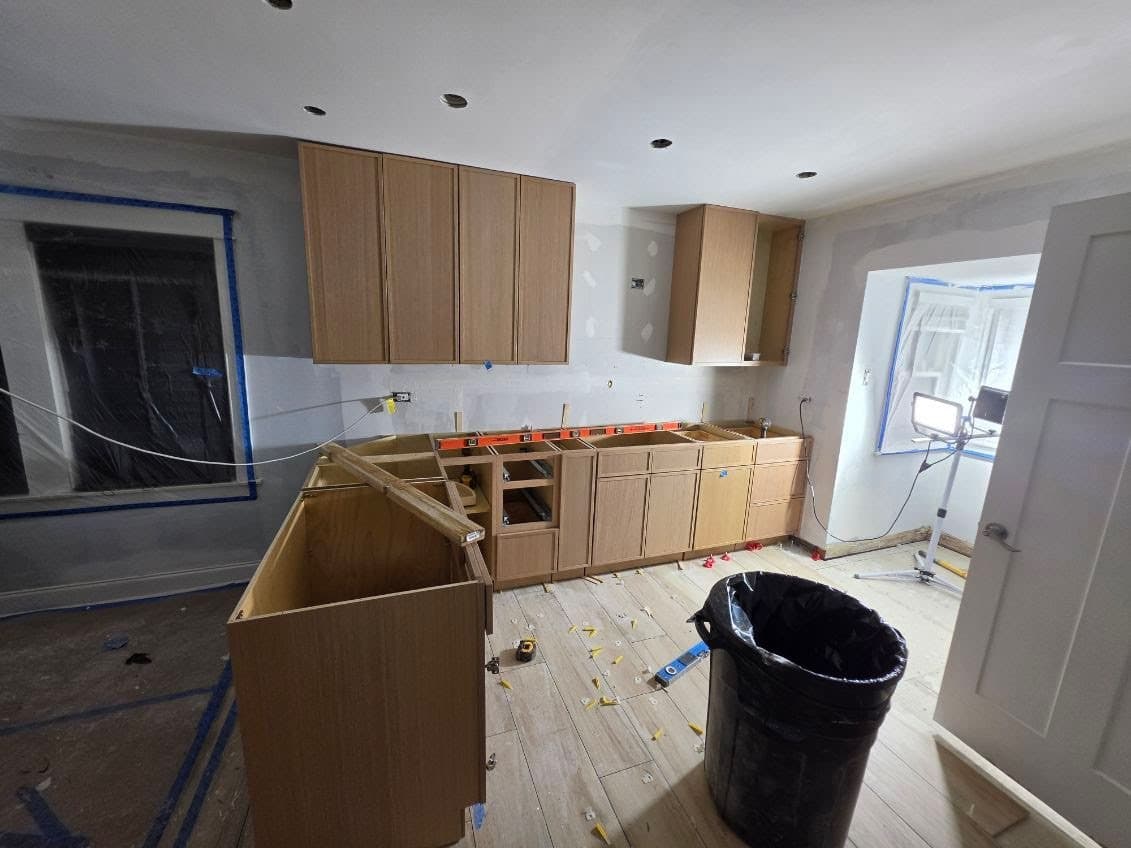
Rift oak uppers and bases set level along the wall, the island cabinets in place with a temporary brace. The template is the next morning. 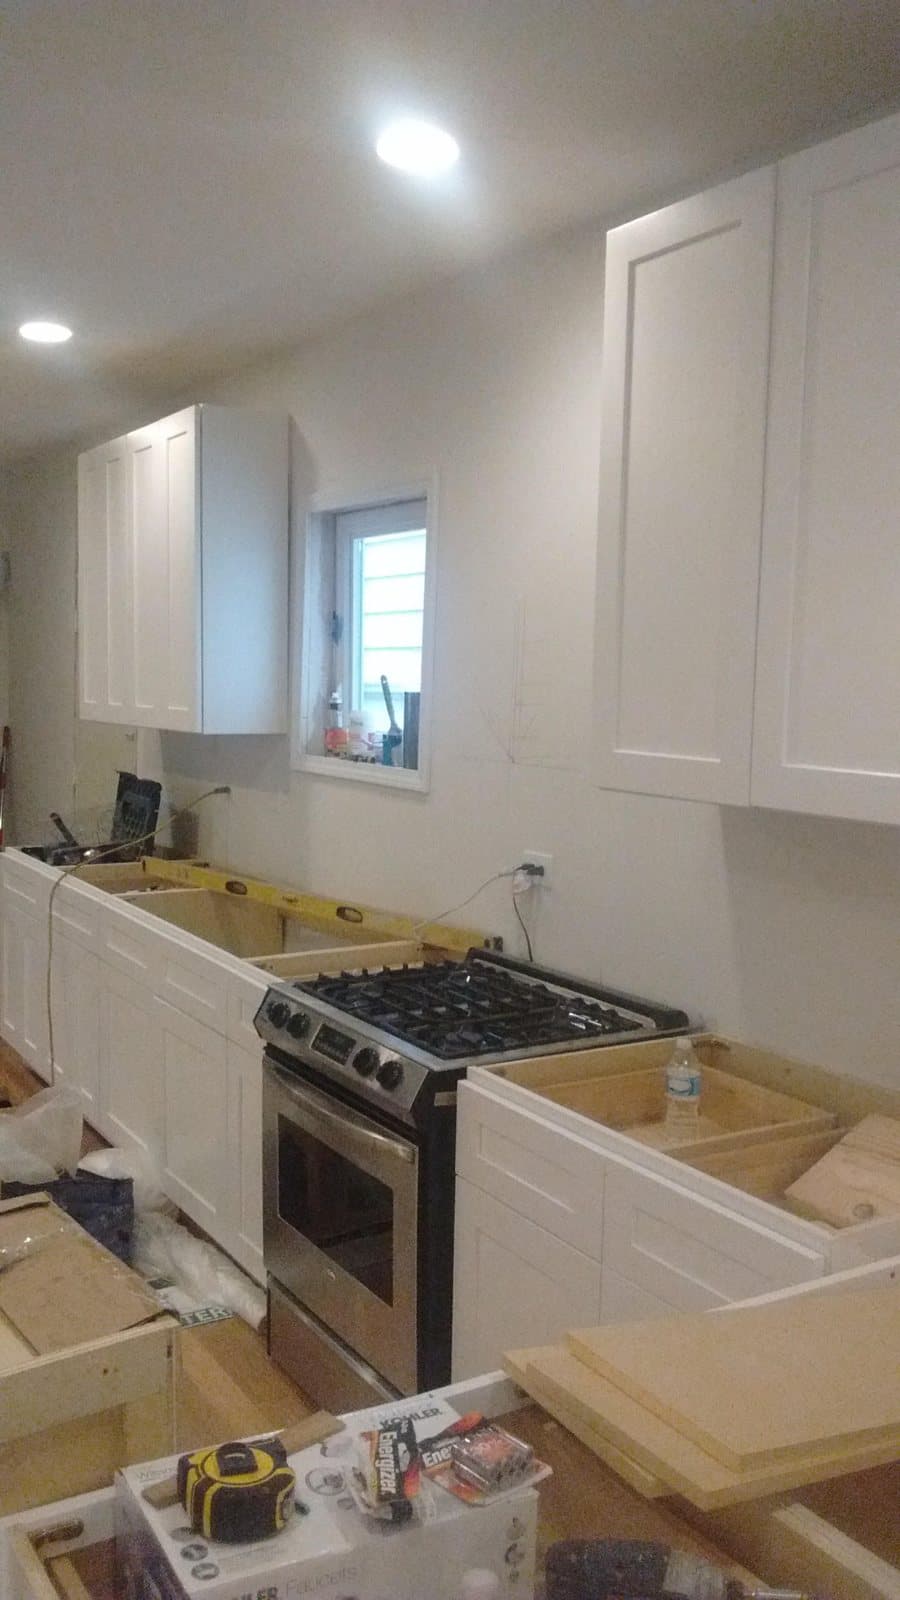
The pause: cabinets installed, range in place, no counters yet. The tops arrive one to two weeks after the template, and the sink goes back in with them. 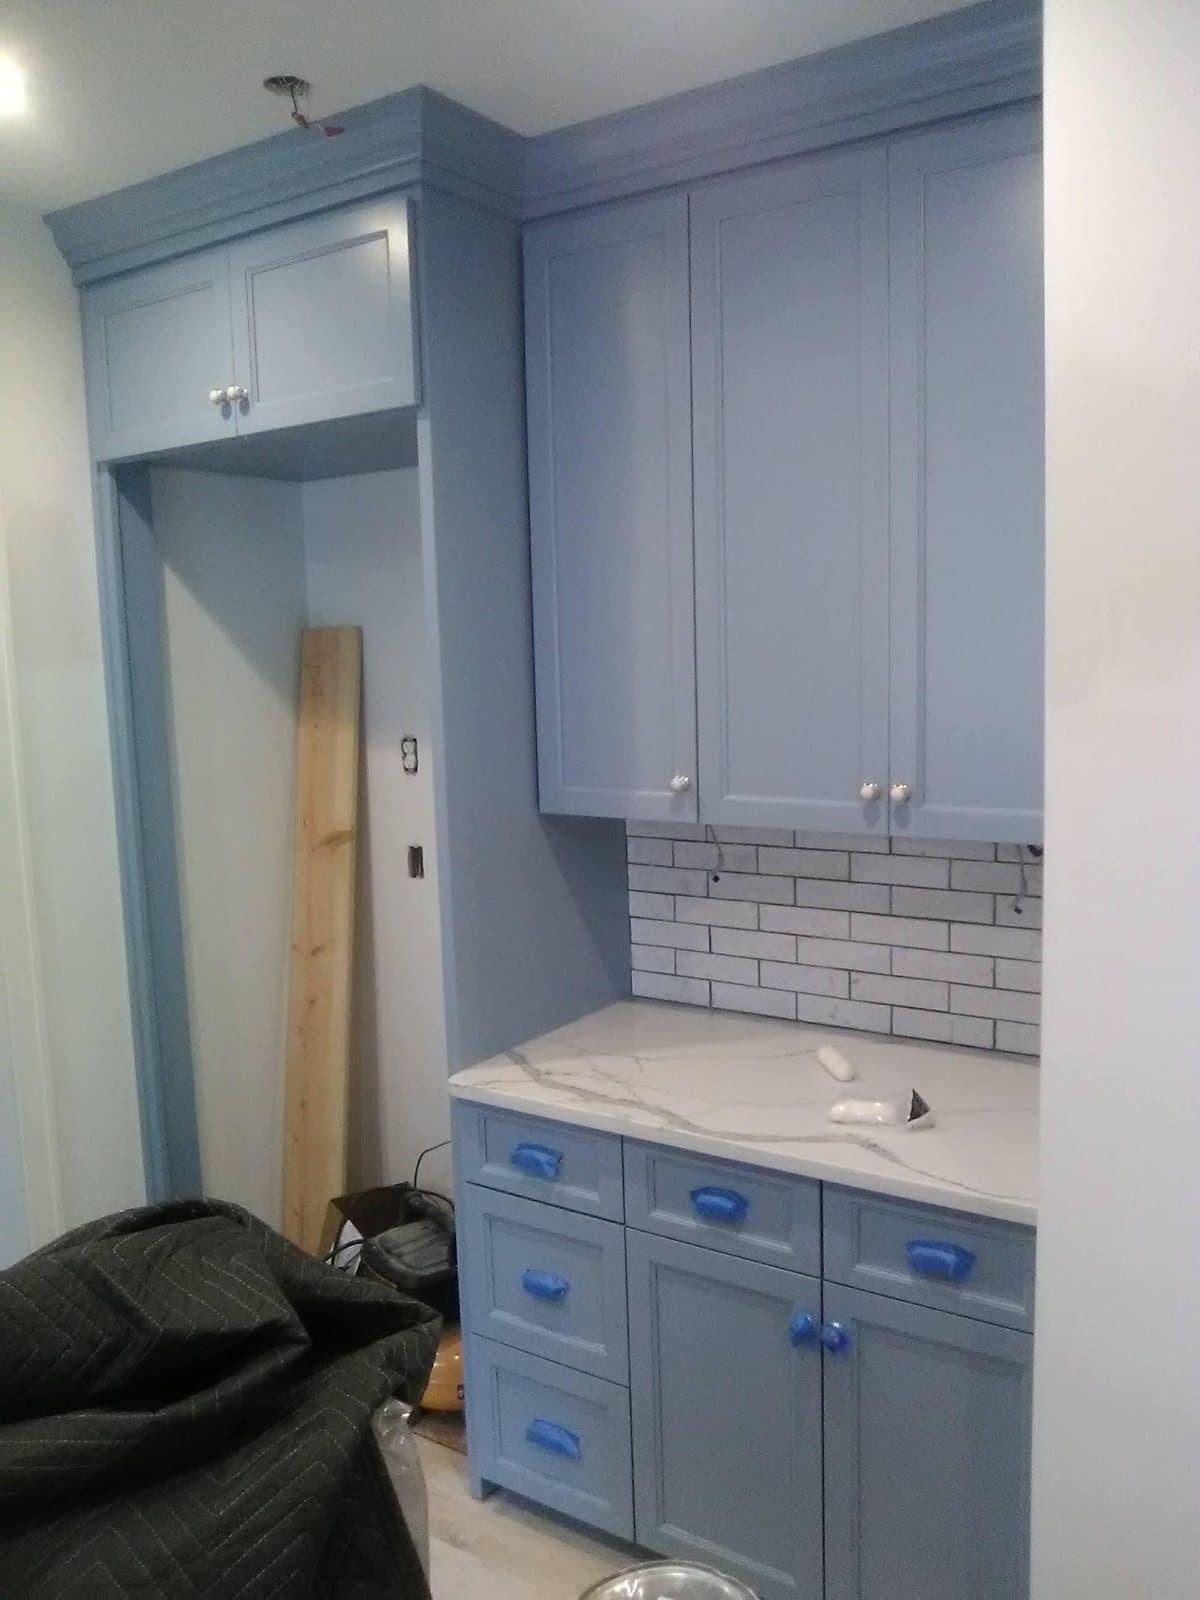
Inset cabinets with crown and a tall refrigerator surround installed and the quartz set, pulls still taped. The backsplash tile is going on as the counters cure. 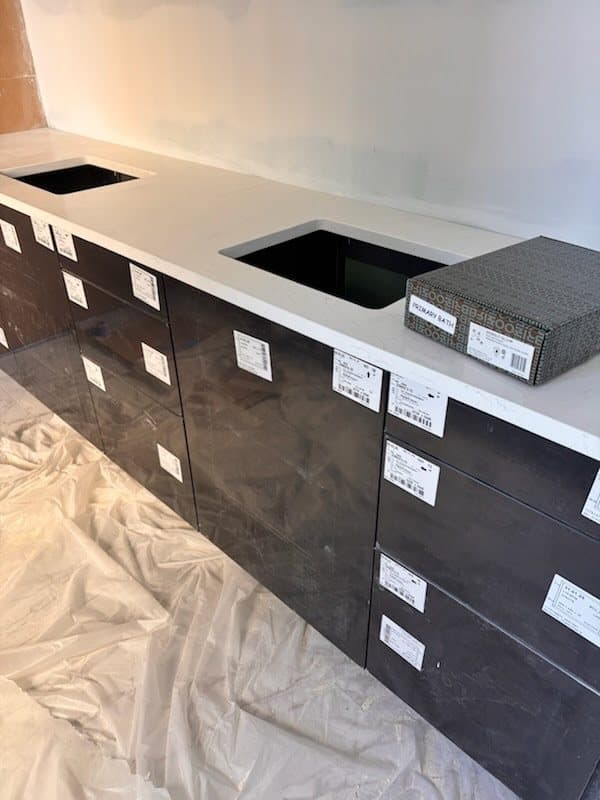
In a bathroom, a long vanity set on the finished tile floor with its quartz top and two sink cutouts, labels on, before the plumber comes back for trim-out.
Photographs taken by our team during construction, captioned by stage. They are not design references.
Your side of it
What you will see and decide.
This is the week the kitchen appears, and the week people are most tempted to change something. Door and drawer alignment is adjusted at the end, not on the day the boxes go up, so a door that looks off on Tuesday is usually fine by Friday. The decisions left are hardware placement and, for natural stone, a last look at where the seams will fall.
- A walk through the installed cabinets with the elevations, before the template
- Hardware positions confirmed on one door and one drawer before every hole is drilled
- For natural stone, the seam positions and the slab layout confirmed with the fabricator
- The temporary kitchen stays in use until the counters and sink are connected
Before the template
What has to be true before the fabricator comes.
A template on a cabinet that later moves is a countertop that does not fit. These are checked before the call is made.
- 01
Every box fixed
Fastened to studs and to each other, shimmed and scribed, with no cabinet still waiting on a replacement.
- 02
Level and flush
Base cabinets level across every run and the faces flush, checked with a long level and a straightedge.
- 03
Sink, faucet and cooktop on site
The fabricator needs the actual sink and the cooktop specification to cut the openings.
- 04
Overhangs and supports decided
Seating overhangs on the island and any bracket or steel they need, in place before the stone.
- 05
Appliance fit checked
The range, refrigerator and dishwasher openings measured against the delivered appliances.
- 06
Backsplash and edge confirmed
The edge profile and the backsplash plan agreed, since both change the template.
Questions
Common questions about cabinet and countertop installation.
Why is there a gap between the cabinets going in and the counters?
Templating happens after every cabinet is installed and fixed, and fabrication typically takes one to two weeks after that. The pause is built into the schedule, and the temporary kitchen stays up through it.
Do the cabinets come assembled?
From the shops and lines we use, yes: finished boxes with doors and drawers hung, which are then adjusted on site. Toe kicks, crown, light rail and fillers are fitted in place.
What if a cabinet arrives damaged or wrong?
It is caught at delivery, when every box is checked against the order, and a replacement is ordered that day. The rest of the run goes in around it and the template waits if the replacement affects it.
Can the countertop be templated from the drawings instead?
No. Walls are never exactly where the drawing says and cabinets are set to the house, not the plan. Templating the installed cabinets is what makes a stone top fit to the millimeter.
Ready to start the first stage?
Include photos with your inquiry for complimentary render previews within minutes. Photos are optional.
Prefer to talk first? Call or email during business hours.
- Call
- (312) 210-0016
Related
- How the four stages workInquiry, in-home visit, proposal and build.
- Trim-out and the walkthroughBacksplash, fixtures, hardware and the last week.
- Drywall, floors and paint prepWhy the walls and floor had to be ready first.
- Custom cabinet designHow the cabinets were designed and ordered.
- Custom vs semi-custom cabinetsFit, sizes, finishes, construction and lead time compared.