
Construction · Rough-in
Rough-in: the week the room is built behind the walls.
Rough-in is everything that has to be in the walls, floor and ceiling before they are closed: framing changes, supply and drain lines, gas, wiring in conduit, exhaust ducts and blocking for anything heavy. It is placed to the cabinet and tile drawings, inspected by the City or the village, and photographed before drywall covers it. Nothing you will see in the finished room is installed yet, and everything you will rely on is.
At a glance
When it happens and how long it takes.
Rough-in follows demolition and runs one to two weeks in most kitchens and about a week in a bathroom, inside a construction stage of six to ten weeks for a kitchen or three to five for a bathroom. Moving plumbing and gas adds a week or two of rough-in and inspections; opening a load-bearing wall adds more.
The inspections are scheduled with the City or the village as the trades finish, and the walls stay open until each has passed. The durations are planning guidance as of September 2026, not a schedule for your project.
What happens
The trades, in the order they work.
Framing first, because everyone else needs something to fasten to. Then plumbing, then electrical, then anything that ducts, and every one of them works from the same drawings.
- 01
Framing
New walls, a widened opening with its header, furring to straighten an old wall, a soffit for a duct, blocking for a floating vanity, a wall-hung toilet or a heavy hood. Floors are leveled or a subfloor is replaced now.
- 02
Plumbing rough-in
Supply and drain lines to the new sink, dishwasher, refrigerator, shower valve, tub filler and toilet positions, vents where code requires them, and the old galvanized or cast iron that was exposed replaced. Shower valves are set to the tile drawing so the trim lands where it should.
- 03
Gas
A range line moved or extended with a new shutoff, or removed for induction. Pressure-tested before inspection.
- 04
Electrical rough-in
New circuits in conduit, as Chicago requires, to every appliance, counter outlet, light and switch on the plan; boxes set to the cabinet elevations so nothing lands behind a drawer bank; low-voltage for under-cabinet lighting; a subpanel if the project needs one.
- 05
Ventilation
The range hood duct to the outside, the bathroom exhaust fan duct, and in a condo whatever route the building allows. Makeup air where a powerful hood requires it.
- 06
Heated floors and extras
The thermostat wire and circuit for a heated floor, a line for a pot filler or a filtered water tap, the cable for a wall-mounted screen. Cheap now, awkward later.
- 07
Inspections
Rough plumbing, rough electrical and, where framing changed, a framing inspection, each requested as the trade finishes. The inspector sees the work before insulation and drywall cover it.
From our jobs
What this stage looks like.
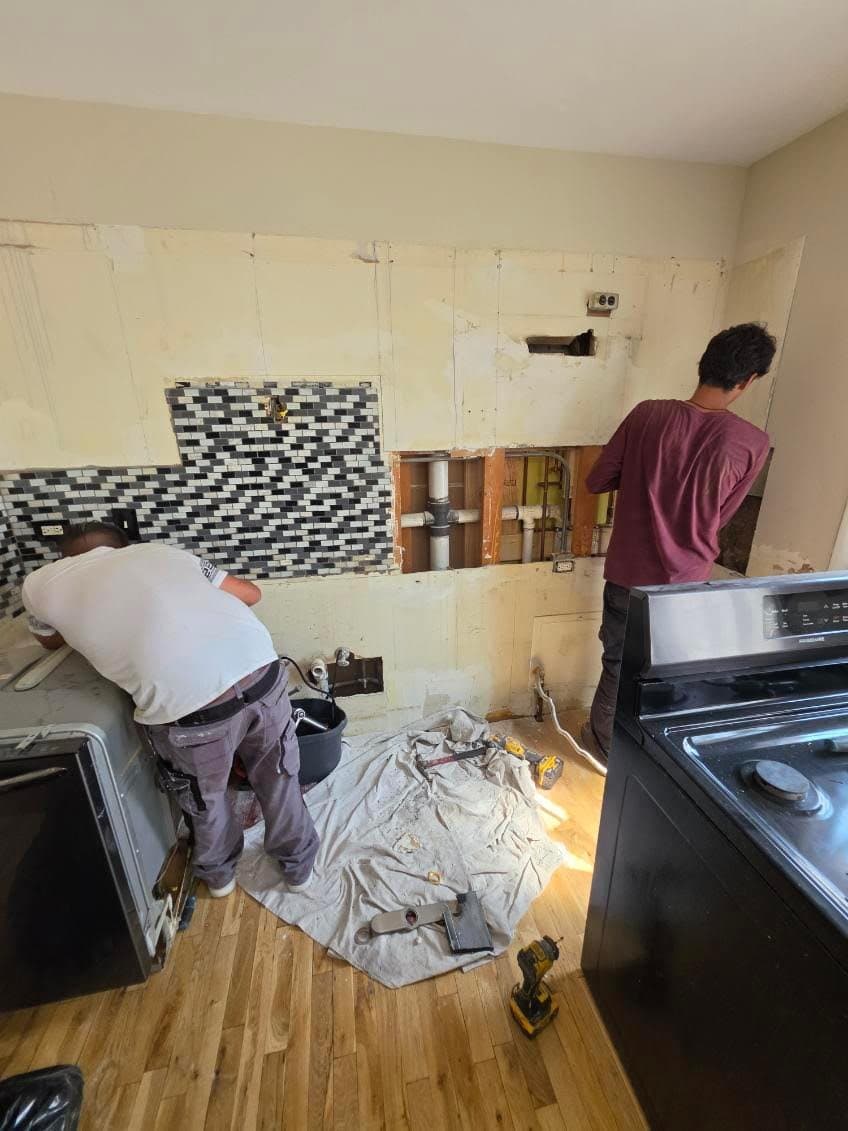
New supply and drain lines set in an open kitchen wall to the positions on the cabinet plan, while the last of the old backsplash comes off beside them. 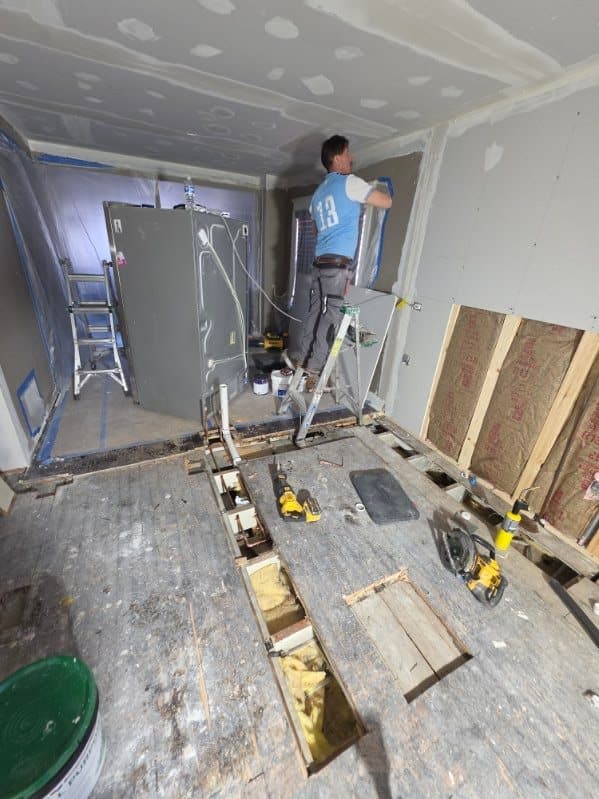
In a bathroom, new drain lines set into channels cut in the subfloor after the ceiling drywall is hung. The wall on the right is insulated and waiting for its board. 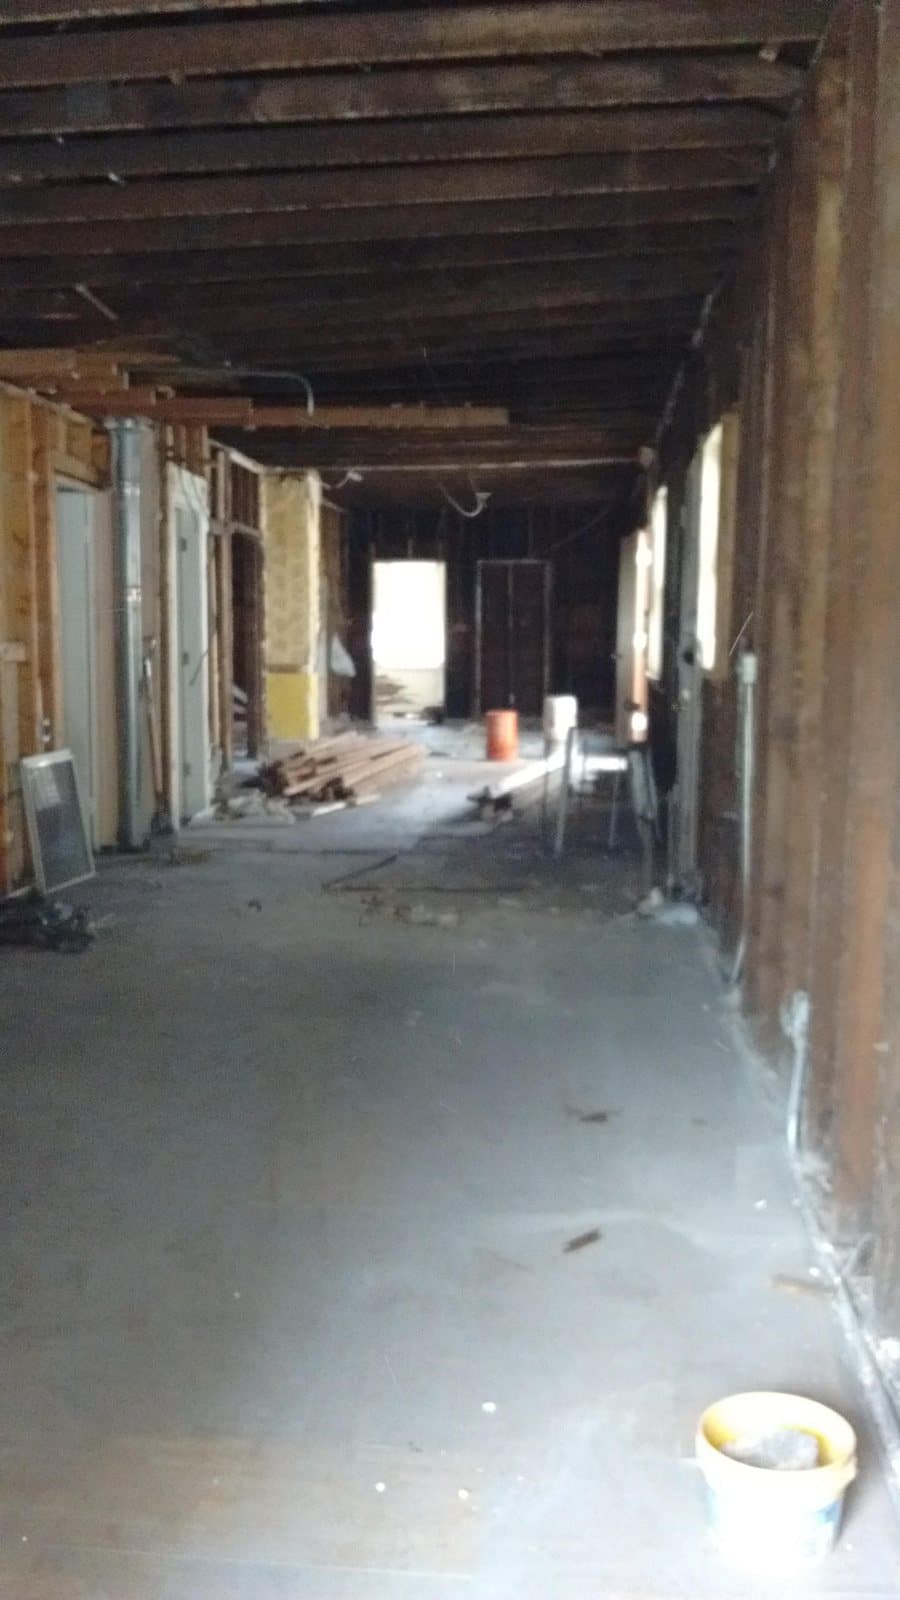
A room opened to the joists with the stack exposed. Rough-in on a job like this includes framing, because the ceiling comes back new.
Photographs taken by our team during construction, captioned by stage. They are not design references.
Your side of it
What you will see and decide.
The room looks like a construction site and stays that way for a week or two. This is also the last practical moment for a few decisions, because after drywall they cost real money: an extra outlet, a switch by the other door, a light inside a pantry, a hand shower, blocking for a future grab bar. The construction lead asks about each of them before the electrician and plumber finish.
- A walk through the open room with the drawings, checking outlet, switch and light positions against how you will use the kitchen
- Confirmation of the shower valve height, the hand shower position and where the niche lands
- Any last additions priced and approved before the inspection is requested
- Photographs of every wall and the floor before insulation, kept in your project file
Before the walls close
What has to pass before drywall.
The walls are not closed until each of these is done. It is the single most important checkpoint in the build.
- 01
Rough inspections passed
Plumbing, electrical and framing where applicable, signed off by the City or the village inspector.
- 02
Pressure tests
Water lines and gas lines tested and holding before they are covered.
- 03
Positions checked against the cabinets
Every box, valve, drain and duct measured against the cabinet and tile drawings one more time.
- 04
Photographs taken
Every wall and the floor photographed with a tape in frame, so a future owner or plumber knows where everything runs.
- 05
Insulation and blocking in
Exterior walls insulated, sound insulation where it was specified, blocking for anything that will hang.
- 06
Shower waterproofing planned
In a bathroom, the substrate, membrane and flood test are scheduled for the week after drywall, before tile.
Questions
Common questions about rough-in and inspections.
Why does Chicago electrical work take longer?
Chicago requires wiring in conduit rather than the plastic-sheathed cable used in most of the country, and every permitted remodel is inspected. Each circuit takes more labor per run than the same circuit in most suburbs.
What if the inspector asks for a change?
It is corrected and re-inspected before the walls close, and it is rarely more than a day. Working from drawings that were checked against the code before rough-in keeps this uncommon.
Can I still add an outlet at this point?
Yes, and this is the right moment. After drywall an outlet means opening the wall again. The construction lead walks the room with you before the electrician finishes for exactly this reason.
Do you replace old pipe you find?
What is exposed by the work, we recommend replacing and price as its own line so you decide. Old galvanized supply restricts flow, and cast iron near the end of its life is at its most fragile after a remodel disturbs it.
Ready to start the first stage?
Include photos with your inquiry for complimentary render previews within minutes. Photos are optional.
Prefer to talk first? Call or email during business hours.
- Call
- (312) 210-0016
Related
- How the four stages workInquiry, in-home visit, proposal and build.
- Drywall, floors and paint prepClosing the walls and building the surfaces.
- Demolition dayWhat the open walls revealed.
- Electrical and lightingCircuits, conduit and the lighting plan.
- Kitchen and bathroom plumbingRelocations, old pipe and condo stacks.