
Construction · Demolition
Demolition day, and what the walls reveal.
Demolition is the fastest and loudest part of a remodel. In most kitchens the old cabinets, counters and flooring are out in a day or two; a bathroom is often gutted in a day. It is also the moment the house shows what it has been hiding, which is why the first thing that happens after the room is empty is a walk through it with the construction lead.
At a glance
When it happens and how long it takes.
Demolition is the first week of a construction stage that runs six to ten weeks for a kitchen or three to five for a bathroom. Cabinets, counters, backsplash and appliances come out on the first day; flooring, drywall or plaster and any wall that is moving follow on the second and third. Protection goes up before any of it.
The durations are planning guidance as of September 2026, not a schedule for your project.
What happens
The order things come out.
Protection first, then the room is taken apart in the reverse of how it will go back together.
- 01
Protection
Floor protection from the entry door to the room, plastic and zipper doors on the openings, the return air vents covered and, where the house allows it, a fan exhausting dust out a window. The rooms next door are covered before a single screw comes out.
- 02
Utilities off
Water and gas shut at the fixtures or the mains, circuits for the room turned off and labeled, the range and dishwasher disconnected by the plumber and the electrician rather than pulled out.
- 03
Appliances and fixtures out
The refrigerator goes to its temporary home, the range and dishwasher out, the sink and faucet off. In a bathroom, the toilet, vanity and glass come out first.
- 04
Cabinets, counters and backsplash
Uppers first, then counters, then base cabinets, with the wall behind them exposed for the first time in decades.
- 05
Flooring and wall surfaces
Old flooring comes up, sometimes two or three layers of it, and drywall or plaster comes off the walls that will carry new plumbing or wiring. In a bathroom the tile and the substrate behind it come out together.
- 06
Walls that are moving
A non-bearing wall comes down with the demolition. A load-bearing wall is shored and opened only when the beam and the engineer’s drawing are on site, which is its own step in the schedule.
- 07
Debris out
Bagged and carried to the dumpster or the debris bags on the schedule the building or the alley allows. Nothing is left in the house overnight.
From our jobs
What this stage looks like.
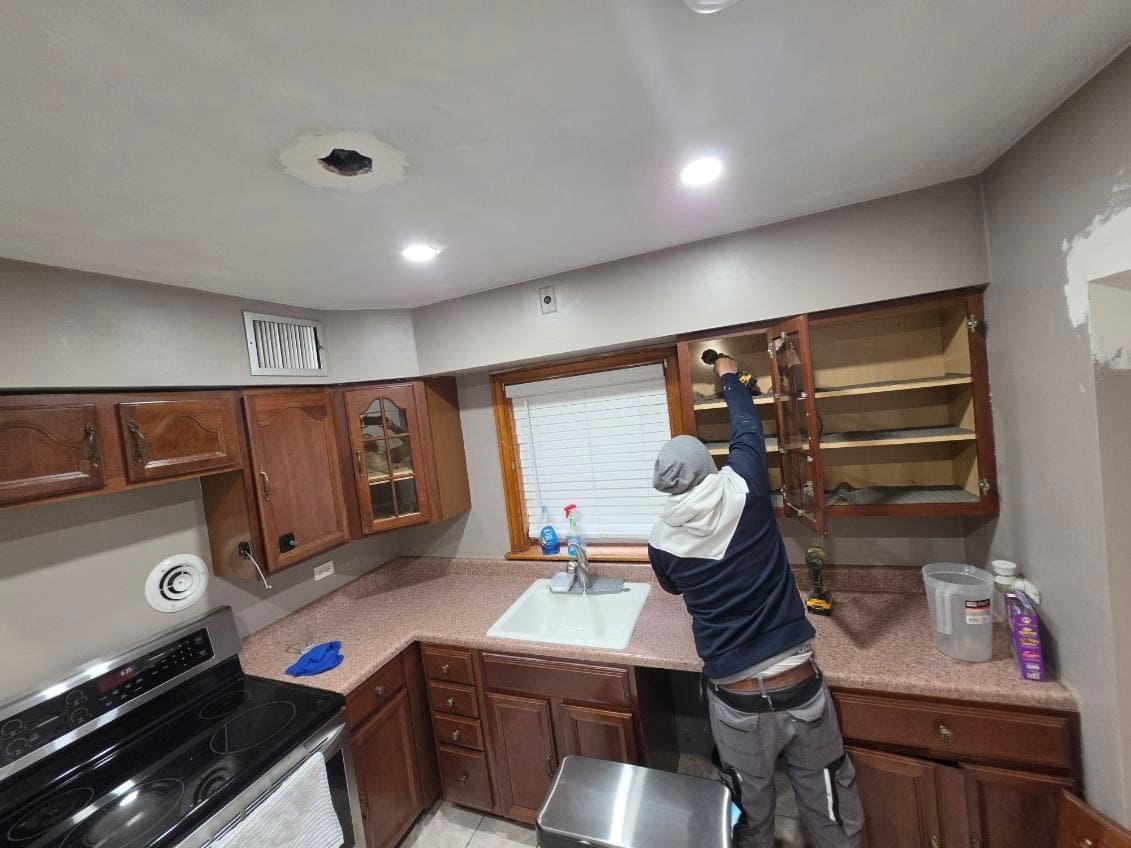
First morning: the old upper cabinets come off the wall. The floor is protected, the counters are still in for a few more hours, and the refrigerator has already moved out. 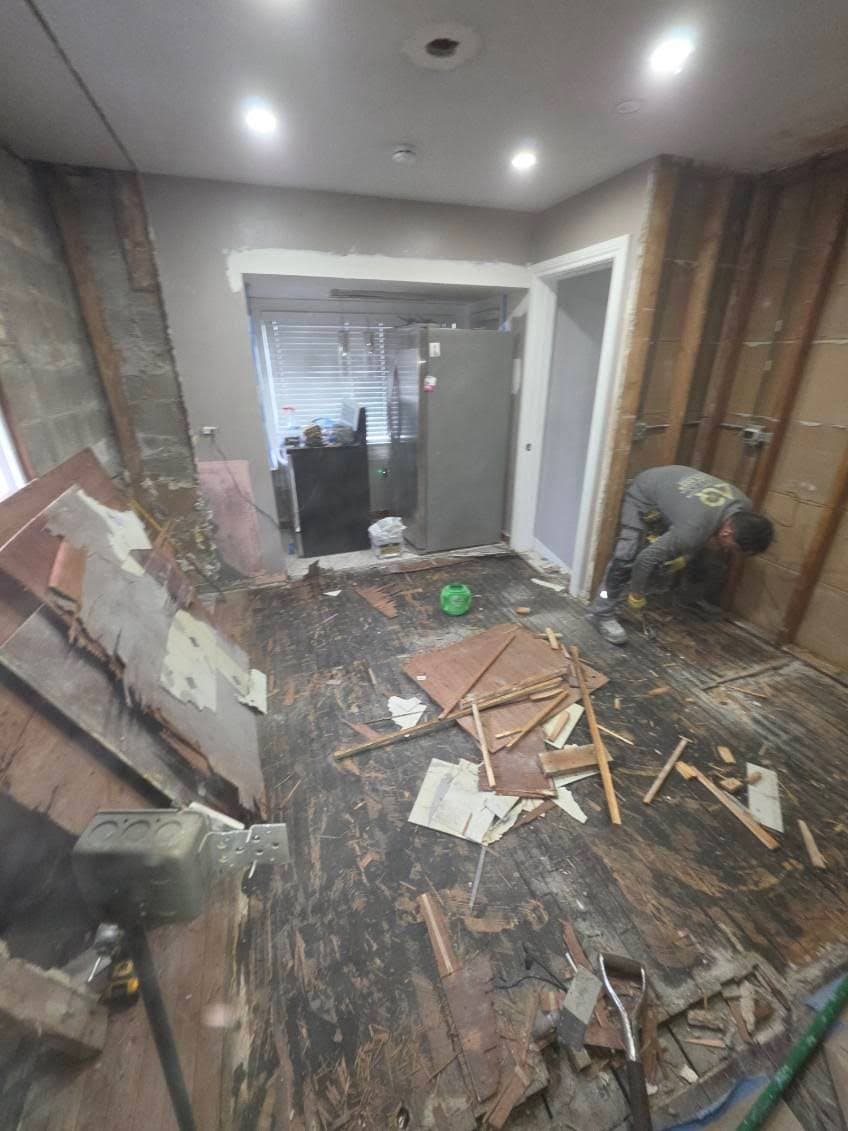
Two days later, the same kitchen down to the studs and the old subfloor. The lath and two layers of flooring on the floor were what the walls and floor had been hiding. 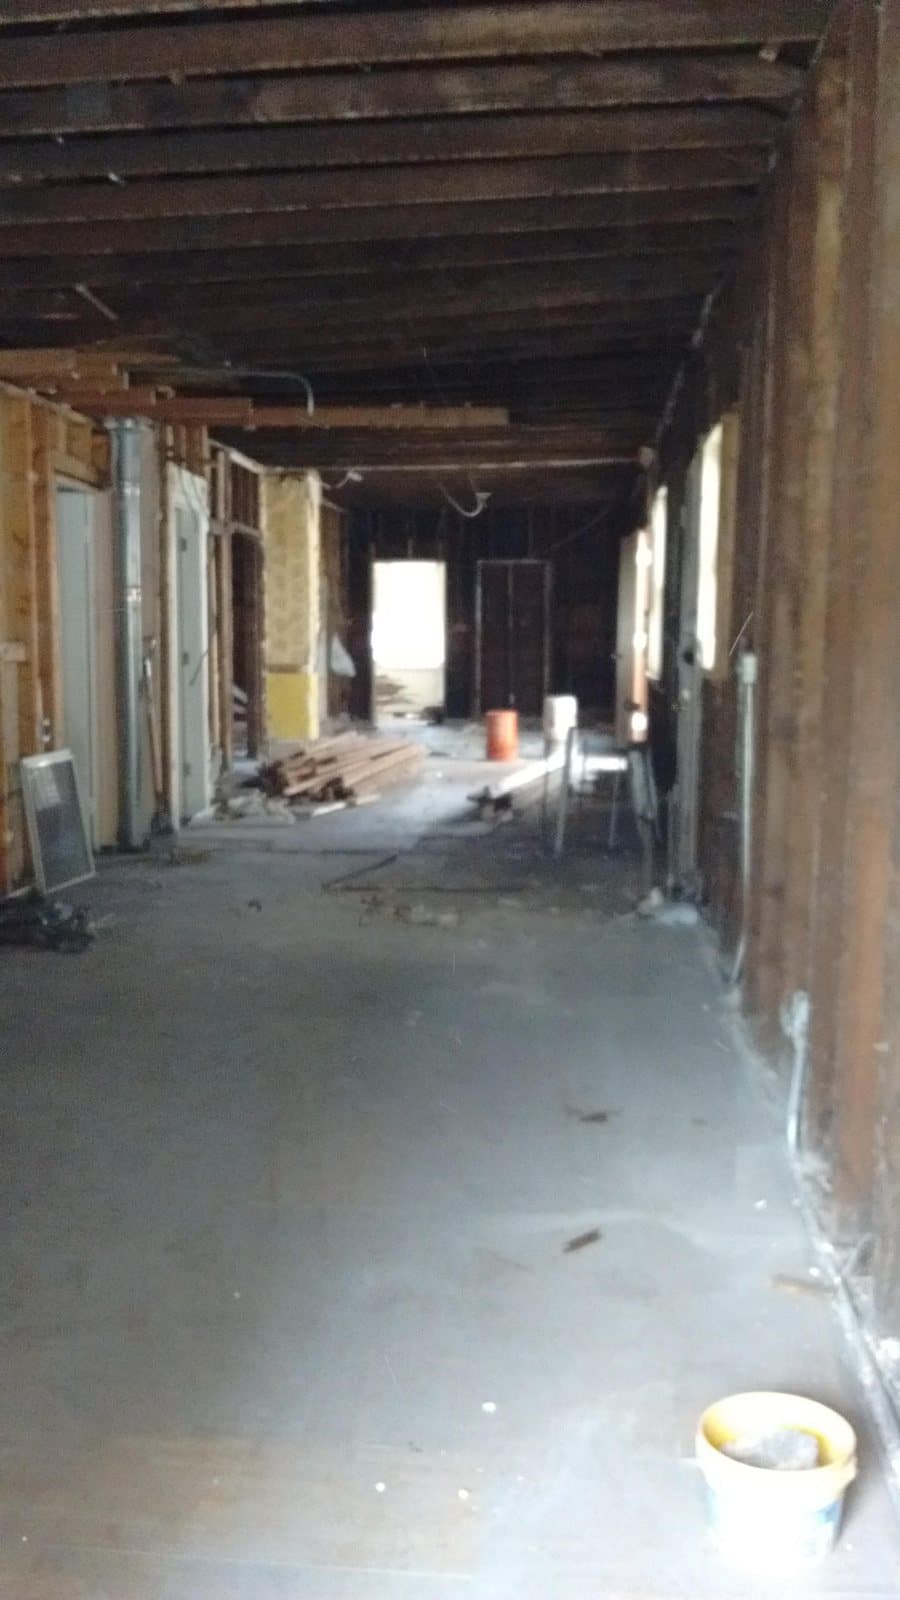
A larger job opened to the joists, with the old plaster ceiling gone and the stack exposed. New lumber is already stacked for the framing that follows. 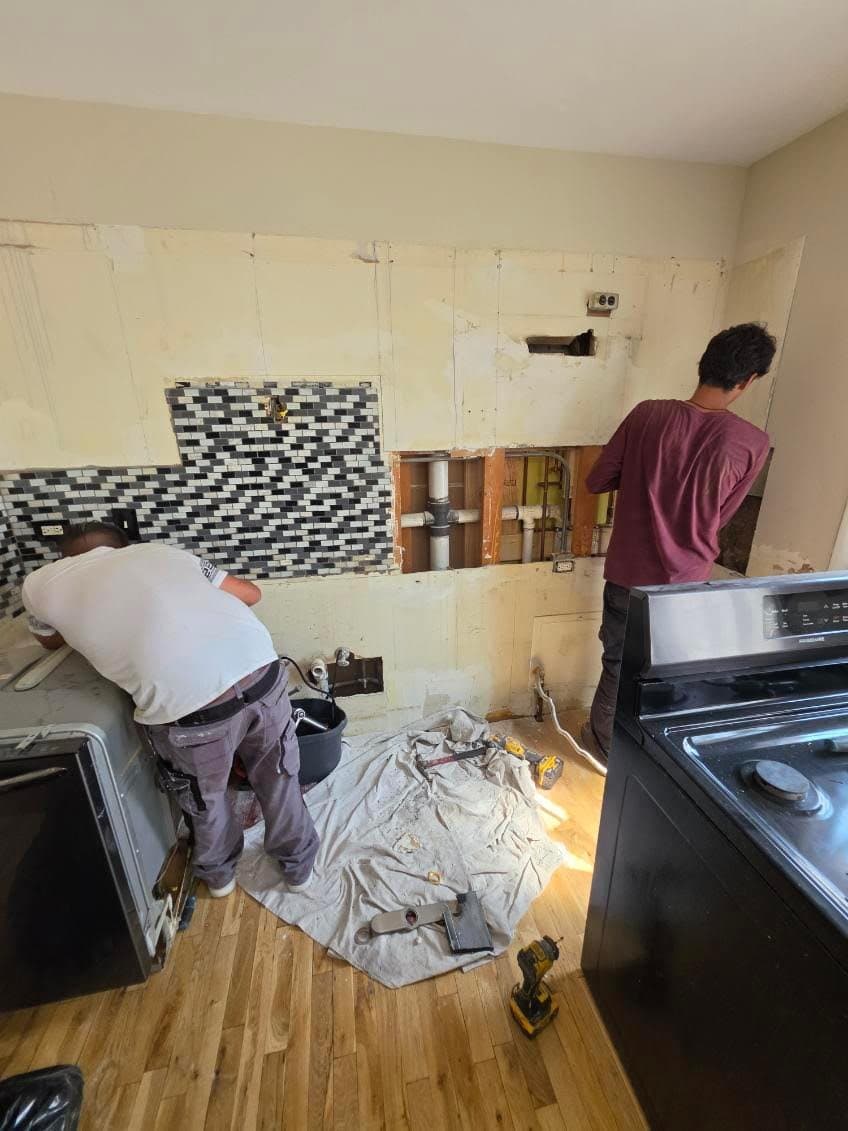
A kitchen wall opened while the old backsplash is still coming off. The plumber is already at work on the new supply and drain lines that the plan calls for.
Photographs taken by our team during construction, captioned by stage. They are not design references.
Your side of it
What you will see and hear.
Noise, mostly, for a day or two, and dust despite good protection. Plan to be out of the house if you can on the first day. By the end of it the room will look worse than it ever has, which is normal, and the construction lead will walk you through what was found behind the walls, usually the same day or the next morning.
- A walk through the open room with the construction lead once the surfaces are off
- A written note on anything found that was not in the proposal, with a price, before it is worked on
- Photographs of the open walls and floor for your records
- The site swept and the path protected at the end of each day
The open-wall review
What we look for once the room is empty.
The in-home consultation predicts most of it. The open wall confirms it, and anything new is priced before it is touched.
- 01
Supply and drain pipe
Galvanized supply lines, cast-iron drains near the end of their life, undersized vents. Common in houses built before the 1950s; the cheapest moment to replace them is now.
- 02
Wiring
Knob-and-tube remnants, ungrounded circuits, overfull boxes and wiring that is not in conduit as Chicago requires. Corrected while the wall is open.
- 03
Framing and subfloor
Notched or sagging joists, a subfloor with rot near the old sink, walls out of plumb. Fixed before drywall so the cabinets set straight.
- 04
Moisture and pests
Water staining behind an old dishwasher or under a tub, and anything that has been living in the wall. Addressed before the room is closed.
- 05
Structure at the opening
If a wall is coming out, the header, the bearing points and what the floor above is doing are confirmed against the engineer’s drawing before shoring comes down.
- 06
The plan still fits
Field measurements are checked against the cabinet drawings once the walls are bare. A wall that is an inch out of square is caught here, not at installation.
Questions
Common questions about demolition day.
How long does demolition take?
One to three days for most kitchens and a day or two for a bathroom, depending on how much flooring and wall surface comes out and whether a wall is moving. It is the shortest stage and the loudest.
What happens if you find something behind the wall?
You hear about it the same day, with a written description and a price before any work on it. Old pipe, old wiring and a bad subfloor are the usual finds, and the proposal explains in advance how each is handled.
Should I be home on demolition day?
You do not need to be, and many clients prefer not to. A walk through the open room with the construction lead at the end of the first or second day is more useful than watching the work.
How do you keep the dust out of the rest of the house?
Floor protection on the whole path, plastic and zipper doors on every opening, covered return vents and, where the house allows, a fan exhausting out a window. Some dust still travels; the living-through guide is candid about that.
Ready to start the first stage?
Include photos with your inquiry for complimentary render previews within minutes. Photos are optional.
Prefer to talk first? Call or email during business hours.
- Call
- (312) 210-0016
Related
- How the four stages workInquiry, in-home visit, proposal and build.
- Rough-in and inspectionsThe plumbing, wiring and framing that follow demolition.
- Before construction startsEverything confirmed before demolition day is set.
- Kitchen and bathroom plumbingWhat an open wall usually shows in an older Chicago house.
- Removing a load-bearing wall in ChicagoEngineering, permits and what the opening adds.