
Construction · Before it starts
The weeks between the signed proposal and demolition day.
Very little is visible in the house during this stretch, and it is when the schedule is really made. Cabinets, tile and fixtures are ordered, permits are filed, the temporary kitchen is planned and the protection plan is agreed. Demolition starts only when everything the crew will need is confirmed, so the room is never opened up and left waiting.
At a glance
When it happens and how long it takes.
Ordering and approvals typically take six to twelve weeks for a kitchen and four to ten for a bathroom, measured from the signed proposal to demolition day. Semi-custom cabinetry is commonly quoted at six to ten weeks from order and custom at ten to sixteen; semi-custom vanities at four to eight and custom at eight to twelve. Permit review, condominium approvals and appliance availability run alongside.
You still have your kitchen or bathroom for all of it. The durations are planning guidance as of September 2026, not a schedule for your project.
What happens
Seven things that get done before anyone picks up a hammer.
Roughly in order. Most of them overlap.
- 01
Final selections
Any selection still open at signing is closed with a model number and recorded in the selections schedule, so the order, the drawings and the proposal all say the same thing.
- 02
Cabinet and vanity orders
Placed as soon as the selections are final, because their lead time is the longest. The confirmed delivery date is what sets demolition day.
- 03
Tile, stone, fixtures and appliances
Ordered with enough margin that everything is on site or confirmed before demolition. A handmade tile or a special-order faucet on a six-week lead is chased now, not discovered during construction.
- 04
Permits
Drawings are prepared and the permit is filed with the City of Chicago or the village. Work that alters plumbing or opens a wall goes through the standard process; the permits guide explains how Chicago organizes it.
- 05
Building approvals
In a condominium, the association reviews the drawings and the contractor’s insurance, and sets hours, elevator reservations and shutoff rules. This is often the longest item and the one least in anyone’s control.
- 06
The site plan
Where the dumpster or debris bags go, where materials are staged, how the path from the door to the room is protected, where the temporary kitchen lives and which bathroom stays usable.
- 07
The pre-construction meeting
A walk through the house with your construction lead a few days before demolition: the schedule week by week, working hours, who has a key, how updates arrive and what to move out of the room.
From our jobs
What this stage looks like.
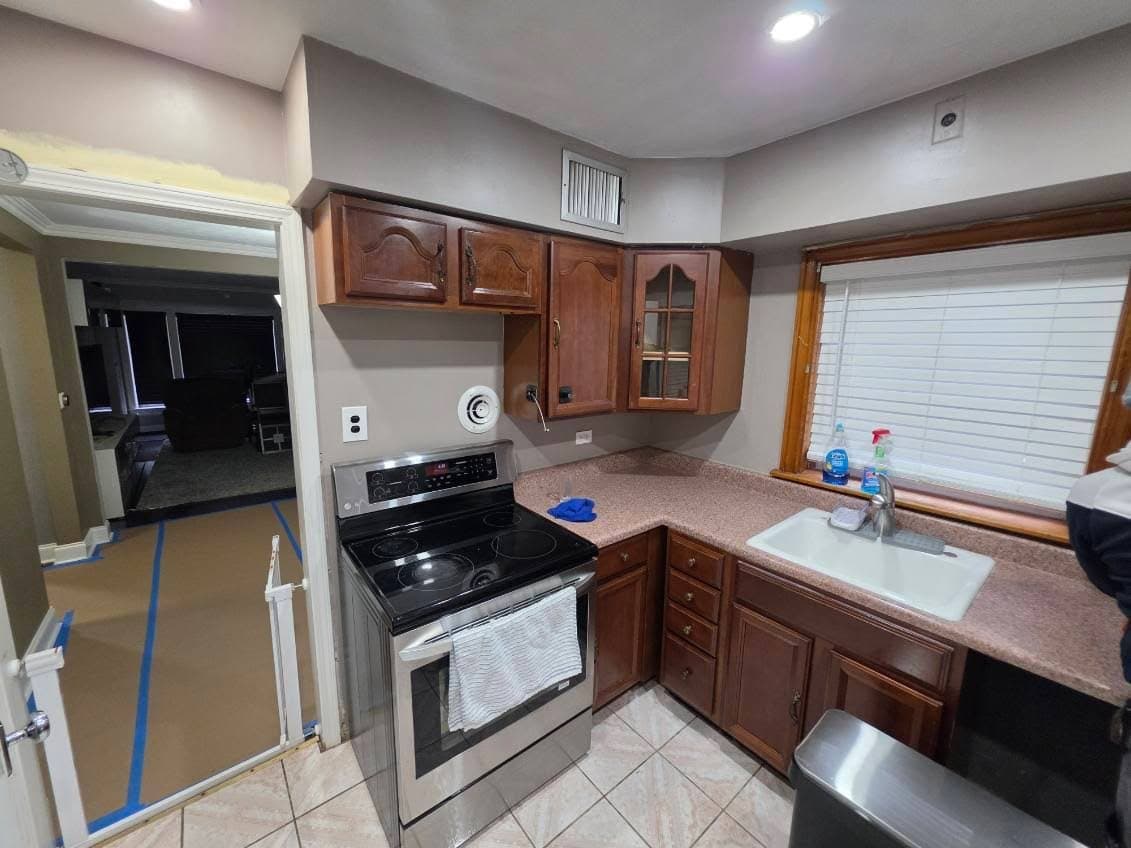
An existing kitchen the day before demolition. The floor protection is already taped down in the next room, and the range and refrigerator are about to move out. 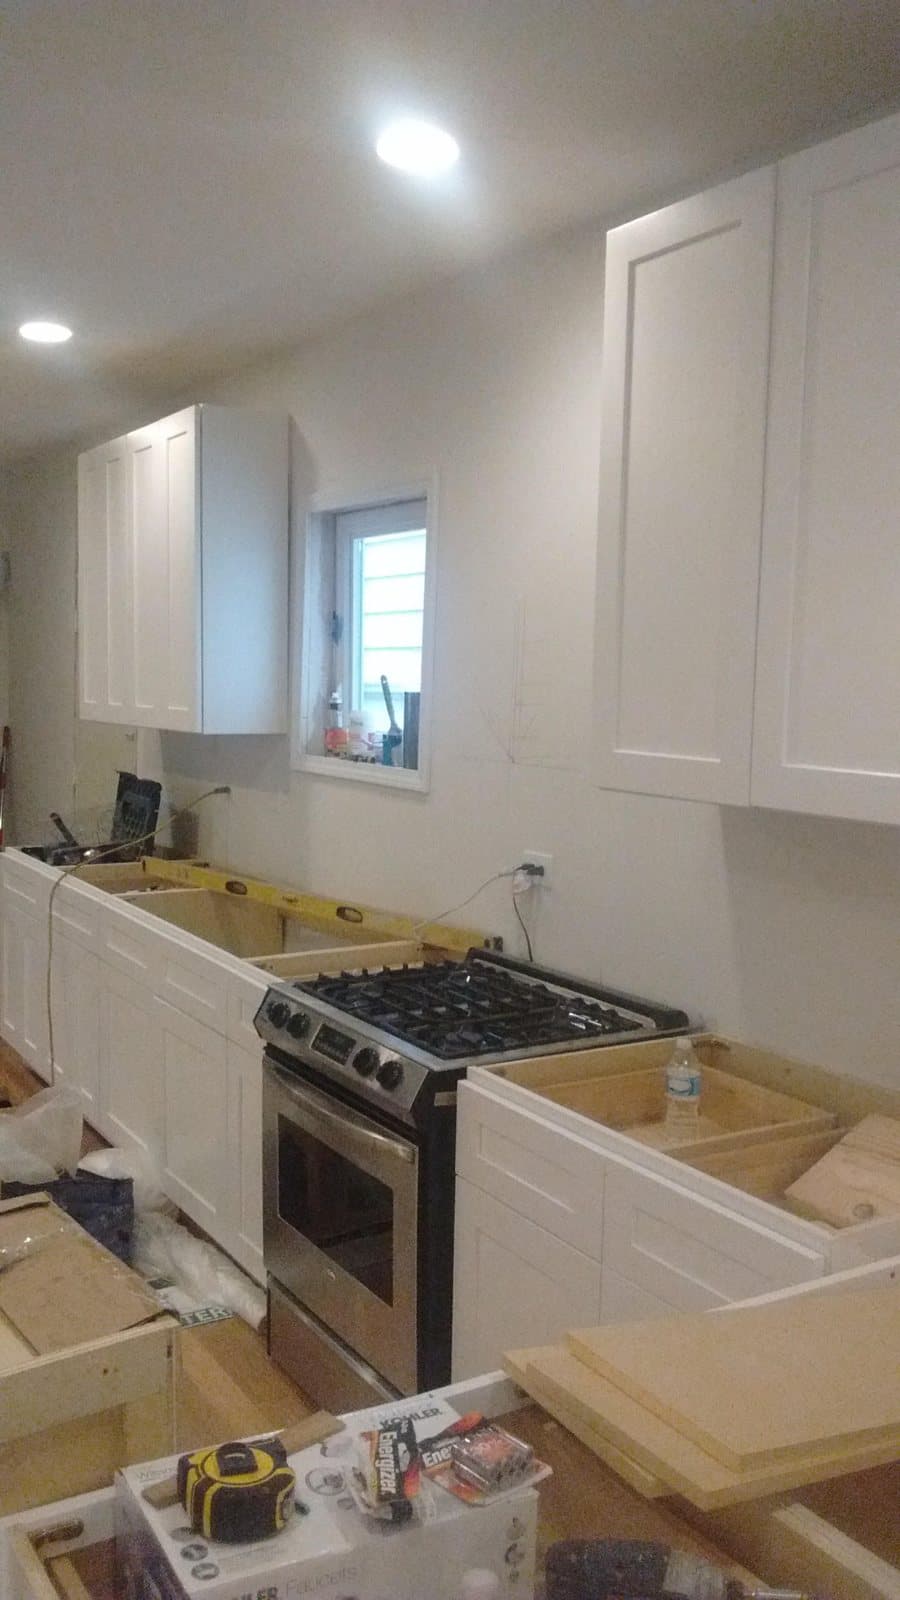
Why the order dates matter: these cabinets were delivered and set on schedule because the order went in the week the proposal was signed.
Photographs taken by our team during construction, captioned by stage. They are not design references.
Your side of it
What you will be asked to do.
This is the quiet stretch, and it is a good time to get ahead of the weeks without a kitchen. The living-through guide covers the temporary kitchen in detail; the short version is a table, a microwave, a kettle and the refrigerator somewhere with an outlet, set up before demolition rather than the night of.
- Close any open selections by the dates in the selections schedule
- Confirm the appliance list and, if you are buying them, the delivery dates
- Empty the kitchen or bathroom cabinets and clear the rooms on the path to them
- Set up the temporary kitchen, or decide which bathroom stays in use
- Tell the building or the neighbors, and arrange parking and a key
- Move anything on the walls that share a wall with the work
Before demolition
What has to be true before demolition day is set.
Demolition is scheduled only when all of these are confirmed. Opening a room early is the most common way a remodel sits idle.
- 01
Cabinet delivery date confirmed
A written date from the shop or the manufacturer, not an estimate.
- 02
Permit issued or scheduled
The permit is in hand, or its issue date is known and falls before rough-in.
- 03
Long-lead materials on site or dated
Tile, stone slab, plumbing fixtures, hood and any special-order item accounted for.
- 04
Building approval in hand
For a condominium, the association’s written approval, insurance certificate accepted and hours agreed.
- 05
Temporary kitchen or bathroom ready
The house can run without the room for the length of the construction stage.
- 06
Trades scheduled
Plumber, electrician and any structural work booked against the week-by-week schedule.
Questions
Common questions about before construction starts.
Why not start demolition while the cabinets are being built?
Because the room would sit open for six to sixteen weeks with nothing happening. Rough-in and drywall take a few weeks, and cabinets are the next thing that has to arrive. Starting when the delivery date is confirmed means the kitchen is out of use for six to ten weeks instead of three or four months.
Can I change a selection after the proposal is signed?
Until it is ordered, usually yes, and the change is written up and priced first. After the order is placed, changing cabinetry or stone means a restocking cost and a new lead time, which we tell you before you decide.
Who files the permit?
We do. The drawings, the application and the inspection scheduling are part of the project, in Chicago and in the suburbs we serve.
What do I do with the refrigerator?
If the old one is staying in the house, it moves to a garage, basement or dining room with an outlet before demolition. If new appliances are arriving, they are delivered before cabinet installation so the openings can be checked against them.
Ready to start the first stage?
Include photos with your inquiry for complimentary render previews within minutes. Photos are optional.
Prefer to talk first? Call or email during business hours.
- Call
- (312) 210-0016
Related
- How the four stages workInquiry, in-home visit, proposal and build.
- Demolition dayWhat the first days of construction look like.
- Living through a kitchen remodelThe temporary kitchen, dust, deliveries and realistic expectations.
- Chicago remodel permitsWhich parts of the work involve the City.
- Chicago condo remodel board approvalWhat associations usually ask for.