
Service areas · Chicago
Kitchen and bathroom remodeling in Albany Park.
Albany Park runs from the Brown Line terminal at Kimball to the North Branch of the river, with two-flats, small apartment buildings and, in Ravenswood Manor, Arts and Crafts bungalows on the streets by the water. We have completed a kitchen in the neighborhood and plan every project here from measurements at your home.
Serving Albany Park, Chicago, ZIP 60625, 60630. Every Chicago ZIP code is inside our service area.
Kitchens in Albany Park
Kitchens in two-flats and river-side bungalows.
Much of Albany Park’s housing is multi-unit: two-flats, three-flats and courtyard buildings where the kitchen is a galley at the back with the plumbing stacked between floors. The layout question is what can move relative to that stack, and the answer usually keeps the sink close to it while the cabinets, counters, lighting and the opening to the dining room change. Deliveries, parking and shared hallways are planned before demolition.
Ravenswood Manor, between Sacramento and the river, is different: single-family Arts and Crafts bungalows with low roofs, broad eaves and brick, stone and tile. Their kitchens raise the bungalow questions, whether to open the dining room wall and how to plan a compact room, inside a house whose details are worth keeping.
Local context
Planning a remodel in Albany Park.
Ravenswood Manor Historic District
Ravenswood Manor, between Sacramento Avenue, the North Branch and the alleys south of Lawrence and north of Montrose, is a National Register historic district listed in 2008. National Register listing does not add a City permit review. For a designated Chicago Landmark or a building in a landmark district, the Historic Preservation Division reviews permit applications so the work does not affect the significant historical or architectural features named in the designation ordinance. The City says those features are typically the exterior elevations visible from the street, and that no additional permits are required for landmark buildings. A kitchen or bathroom remodel inside the walls is therefore usually outside that review; a new window, vent or rear opening on a designated building may not be, and we confirm it for the address before drawing it.
Commission on Chicago Landmarks permit reviewCity permits
The Department of Buildings’ Express Permit Program covers building repairs and a limited range of small improvement projects through an online platform, with guided worktypes that include electrical work, plumbing work, nonstructural interior alteration and mechanical work. A kitchen or bathroom remodel that alters plumbing or opens a wall goes through the standard permit process instead. We file whichever applies and schedule inspections before the walls close.
Chicago Express Permit ProgramTwo-flats and condominium conversions
A remodel in a two-flat or a converted building touches plumbing and sometimes electrical that the other units depend on. We identify the stack, the shutoffs and the panel at the consultation, coordinate shutoffs with the neighbors or the association, and keep the wet wall where it is unless the structure and the building allow otherwise. The condo checklist covers what an association usually asks for.
Municipal requirements change and depend on the property. We confirm what applies to your address during planning rather than assuming from the neighborhood.
What we do here
The kind of Albany Park projects we take on.
Every project uses the same design and build team. These pages explain the scope in more depth.
Recent work
Recent work in Albany Park and nearby.
Recent projects completed by the contractors on our team, each labeled with its own location and its contractor.
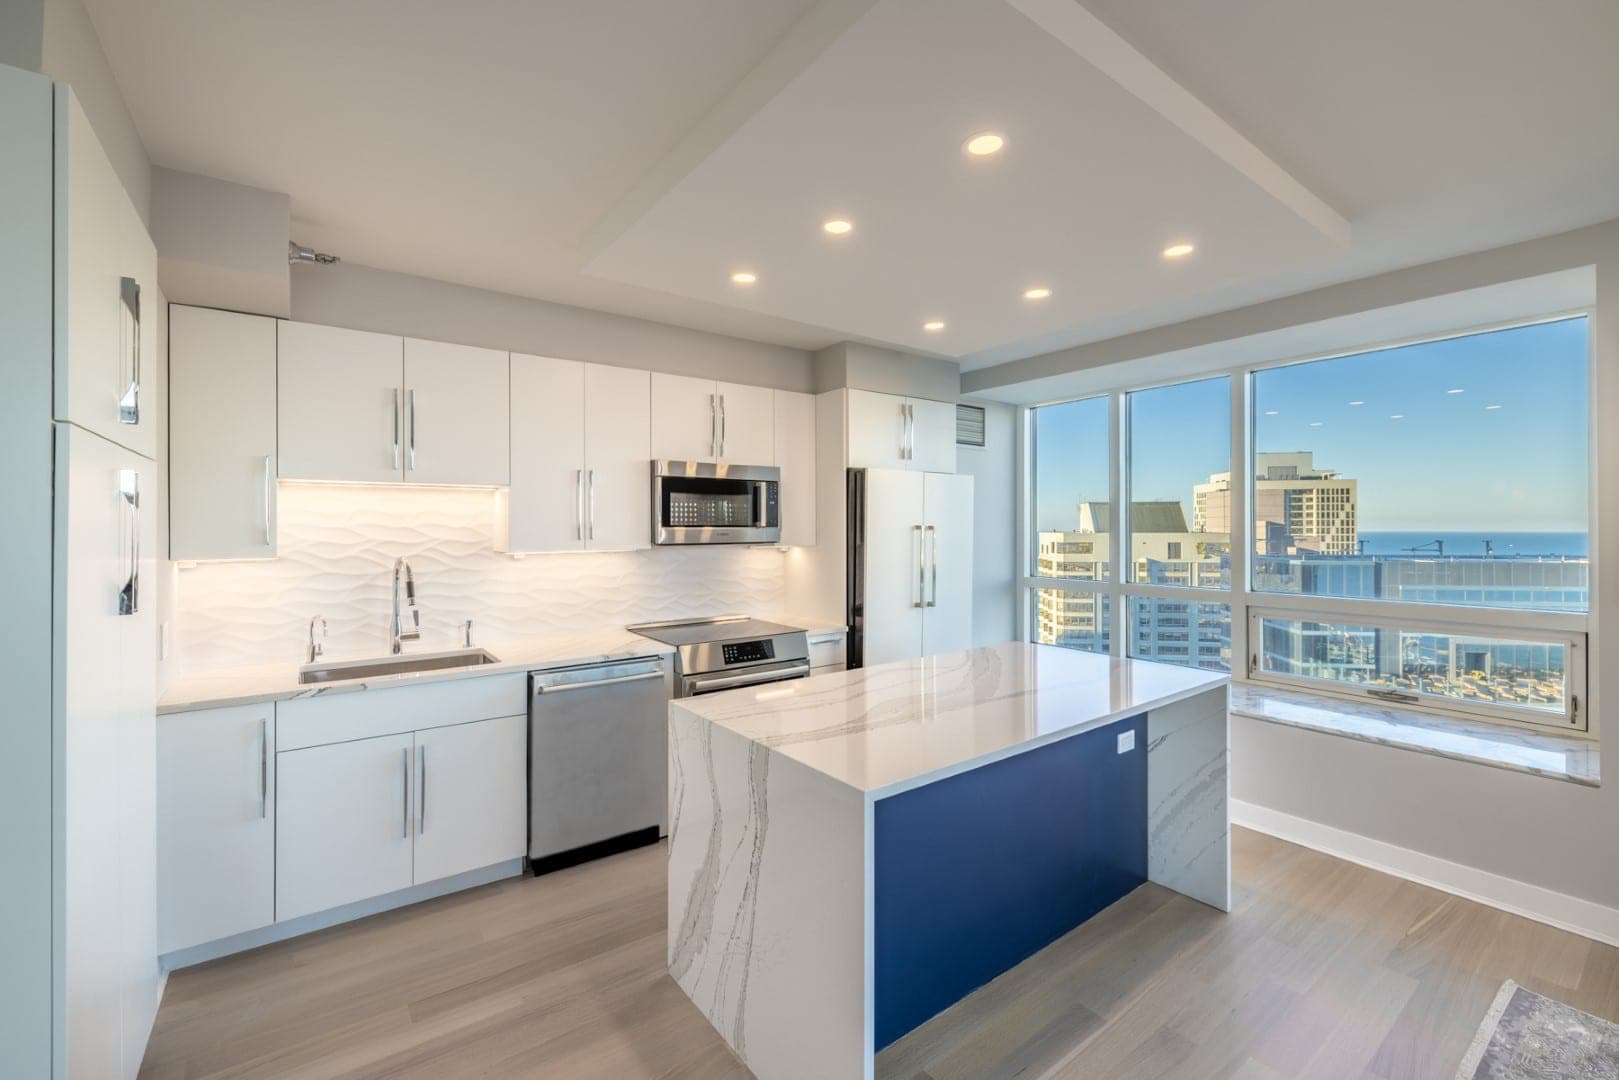
- 2 photosStreeterville Navy Island Condo Kitchenby MariusSee the project
Bathrooms in Albany Park
Bathroom remodeling in Albany Park.
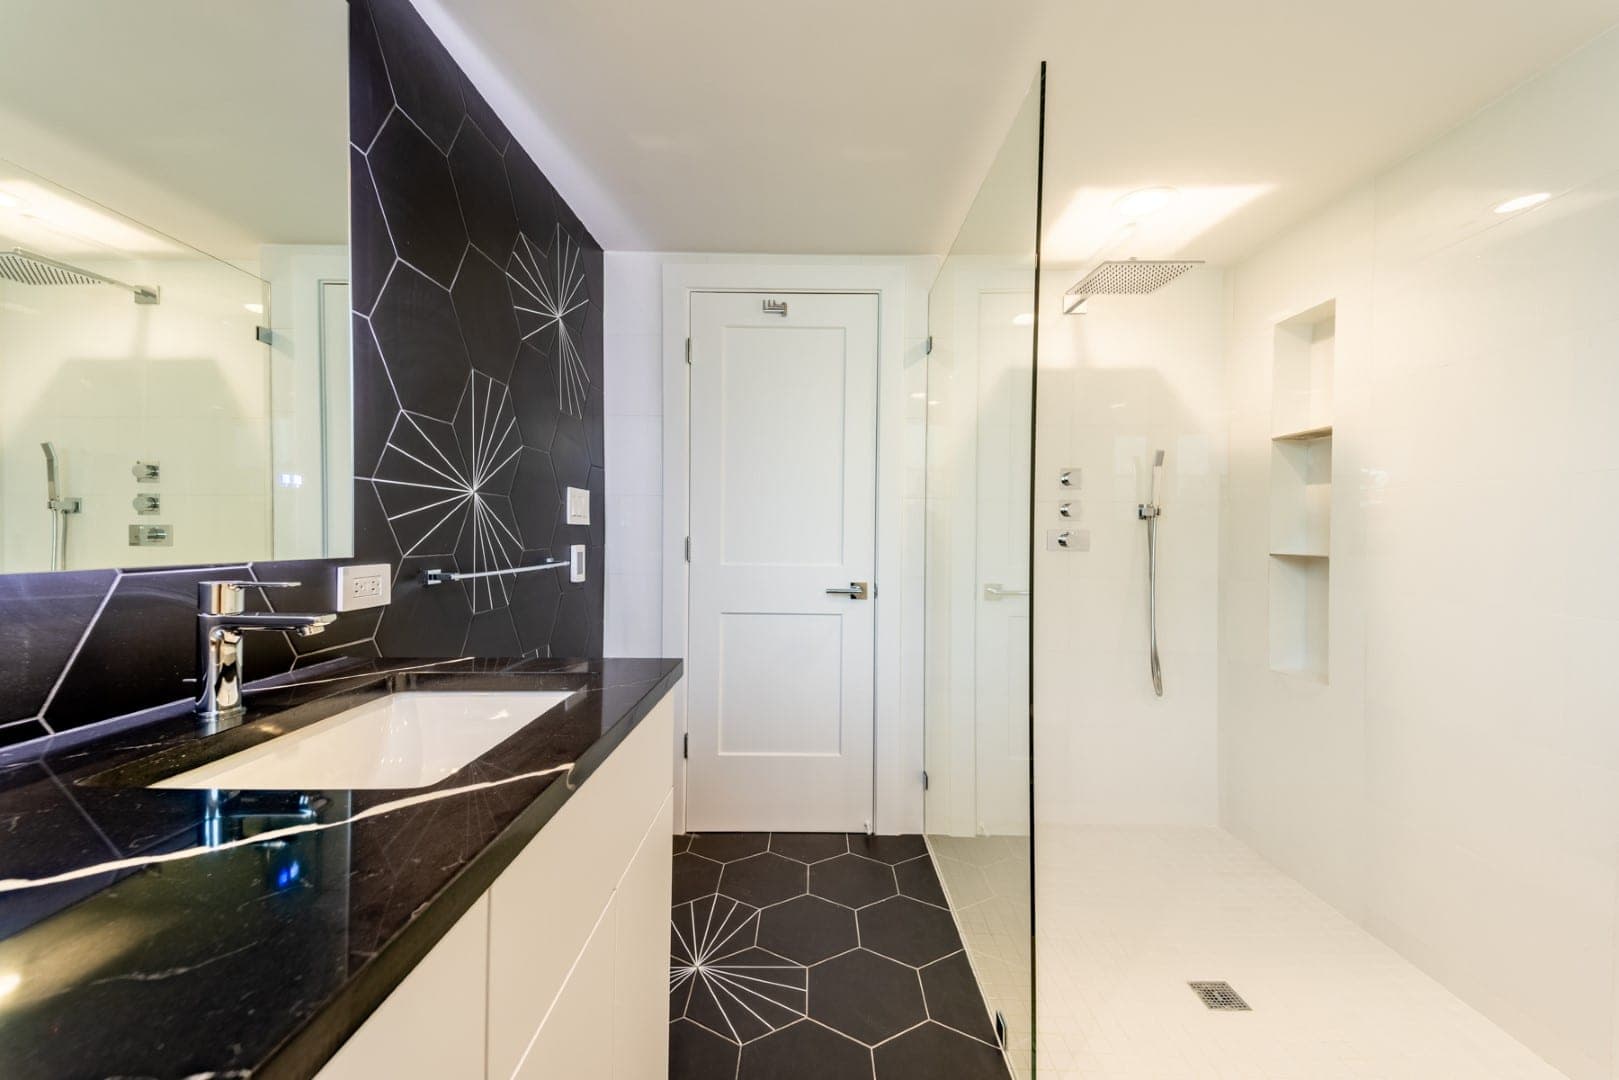
In a two-flat or courtyard building the bathroom shares its stack with the unit above or below, so the toilet and tub usually stay near their positions while the vanity, storage, lighting, ventilation and tile are rebuilt around them. A proper exhaust route to the outside is often the biggest improvement in these buildings, and the shower waterproofing protects the unit below as much as yours, so we build it as a full membrane system and flood-test it before tile.
In a Ravenswood Manor bungalow the bathroom is the original small room off the hall, and the remodel levels the floor, replaces the old pipe that is exposed, and fits a new tub or walk-in shower, a vanity with drawers and a heated tile floor into the same footprint.
Investment
Budget considerations in Albany Park.
Multi-unit buildings add coordination: shutoff scheduling, association or neighbor approvals, and deliveries through shared entries. Older two-flats and bungalows add the usual finds behind the walls, galvanized supply, cast-iron drains and plaster, and Chicago’s conduit rule applies to every new circuit.
We do not publish a price per square foot. The Investment page explains the planning ranges and what moves a kitchen between them, and your priced proposal follows the in-home visit.
Questions
Questions from Albany Park homeowners.
Can the kitchen sink move in an Albany Park two-flat?
A few feet along the same wall, often. Across the room, rarely, because the drain has to reach the shared stack and the vent has to meet code. We confirm what the stack and the structure allow at the consultation before the layout is drawn around it.
Does Ravenswood Manor’s historic district affect an interior remodel?
National Register listing does not add a City review. Chicago Landmark review applies to designated landmarks and landmark districts, and Ravenswood Manor is not on the City’s landmark district list. We confirm anything exterior for your address regardless.
Have you worked in Albany Park?
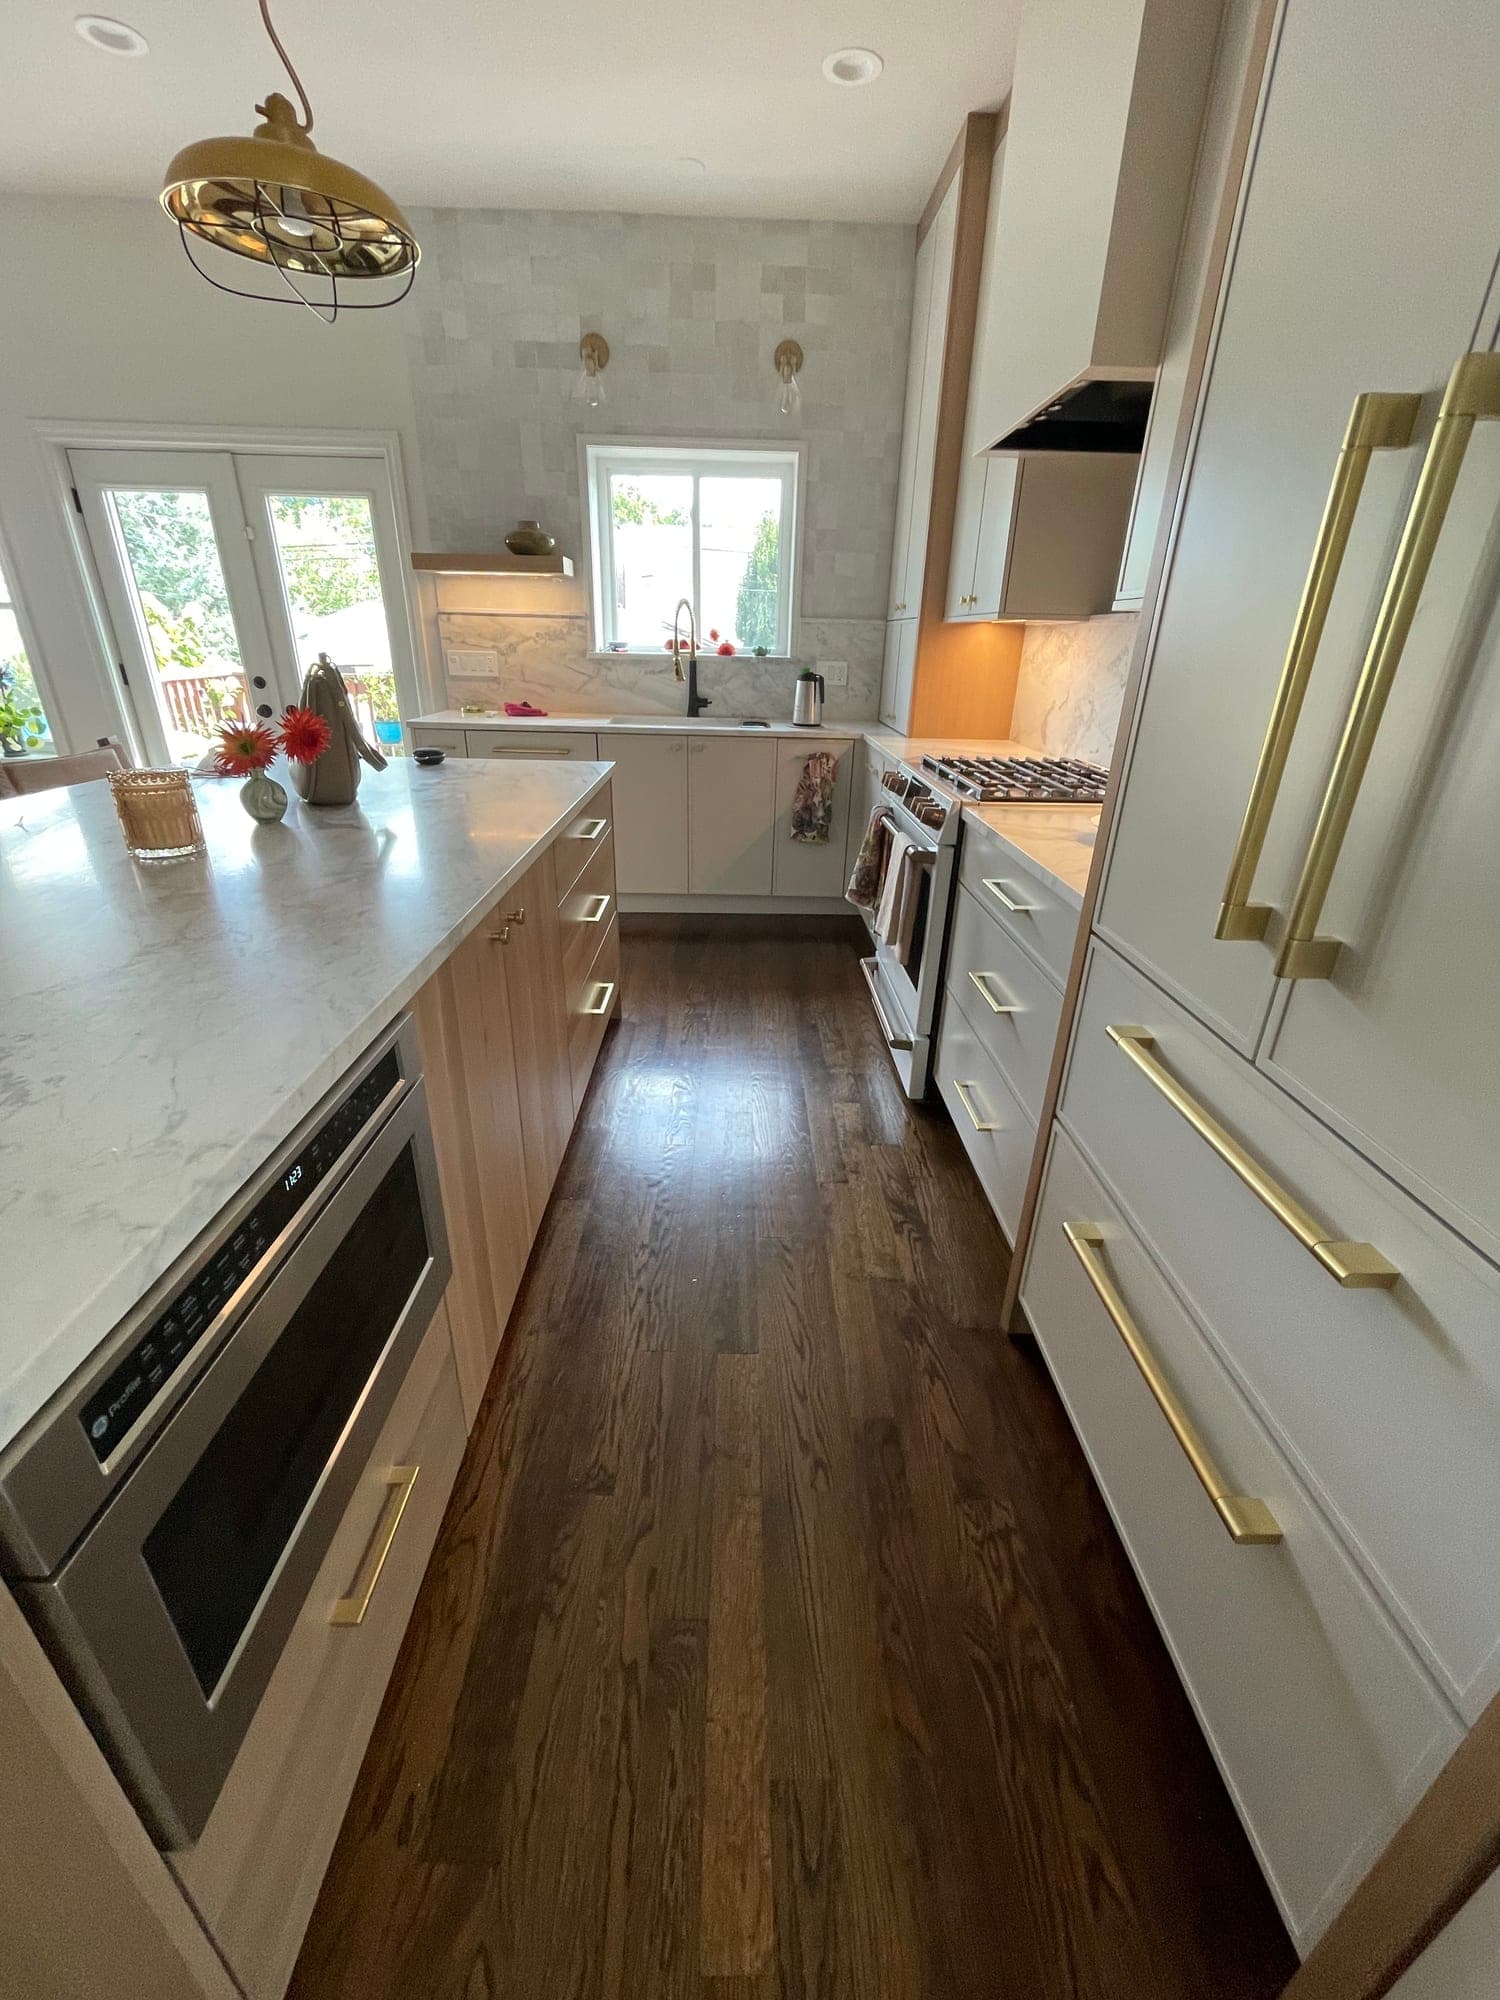
Yes. A kitchen with putty-colored cabinets, long brass pulls and a wood island in Albany Park is in our gallery, and it is shown on this page along with nearby projects.
Do you remodel bathrooms in Albany Park as well?
Yes. Complete bathroom remodels in two-flats, converted buildings and bungalows follow the same process as our kitchens, with the stack and the shutoffs identified before design.
Let’s plan your kitchen or bathroom.
Have kitchen or bathroom photos? Include them with your inquiry for complimentary render previews within minutes. Photos are optional.
Nearby and related
- All service areasChicago, the North Shore and the western suburbs.
- Remodeling in Portage ParkGetting more kitchen out of a Portage Park bungalow.
- Remodeling in Jefferson ParkCompact kitchens in solid brick houses.
- Remodeling in Irving ParkKitchens that respect a house with a date on it.
- Remodeling in Logan SquareGreystone and two-flat kitchens along the boulevards.
- Remodeling in Lincoln SquareHouses and small buildings between the river and the Brown Line.
- Remodeling in Lincoln ParkKitchens in rowhouses, greystones and condominiums.
- Remodeling in LakeviewCondo galleys, courtyard buildings and three-flats.
- Bathroom remodelingPrimary baths, condo baths, showers and wet rooms.