
Lakefront Concept Preview
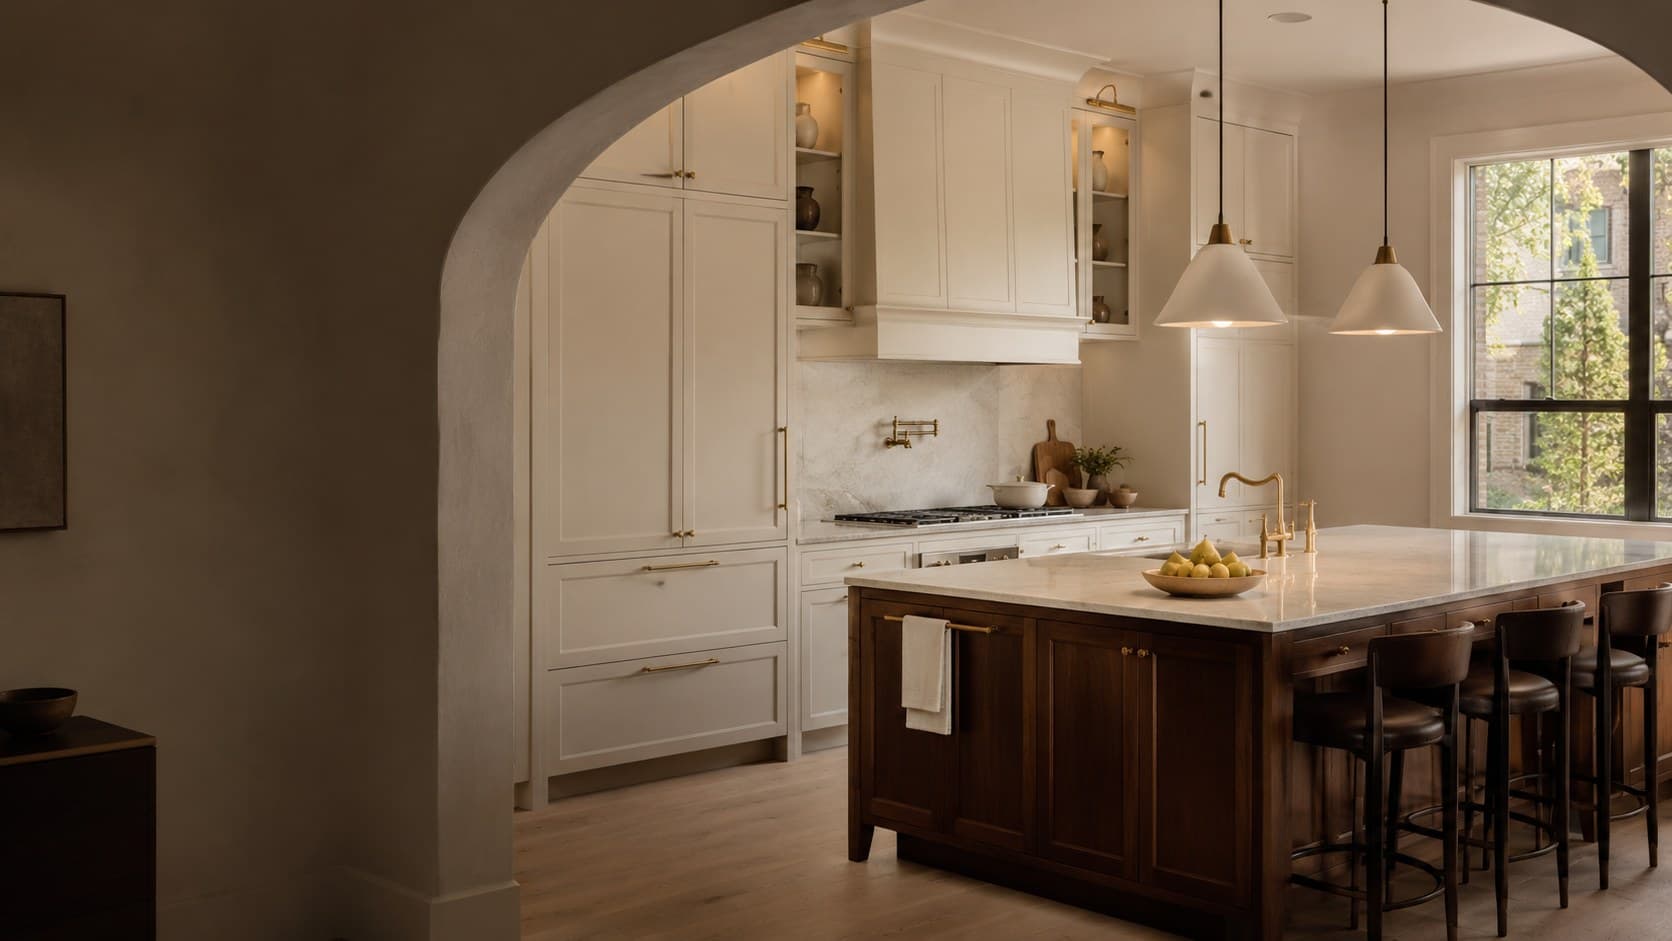
See your kitchen reimagined.
Share a few photos and tell us what is not working. We’ll prepare complimentary concept visuals that explore what your kitchen could become.
How it works
Four steps, none of them difficult.
- 01
Tell us about the kitchen
A few questions about the space, what frustrates you and what you would change.
- 02
Share photographs
Three to five photos following the simple guidance in the form.
- 03
We prepare your preview
Lakefront reviews your submission and prepares concept visuals for your kitchen.
- 04
Review together
Your preview arrives by the contact method you choose, with an option to book a consultation.
What you receive
- Concept directions
- Two or three visual directions prepared for your kitchen, each with a short design summary.
- A suggested material palette
- Cabinetry, surfaces, hardware and lighting directions that suit the space and your preferences.
- Layout observations
- Notes on what the layout could support and what would need to be verified on site.
- A clear next step
- If the direction resonates, we schedule an in-home design consultation to confirm feasibility and prepare an exact scope.
Your kitchen
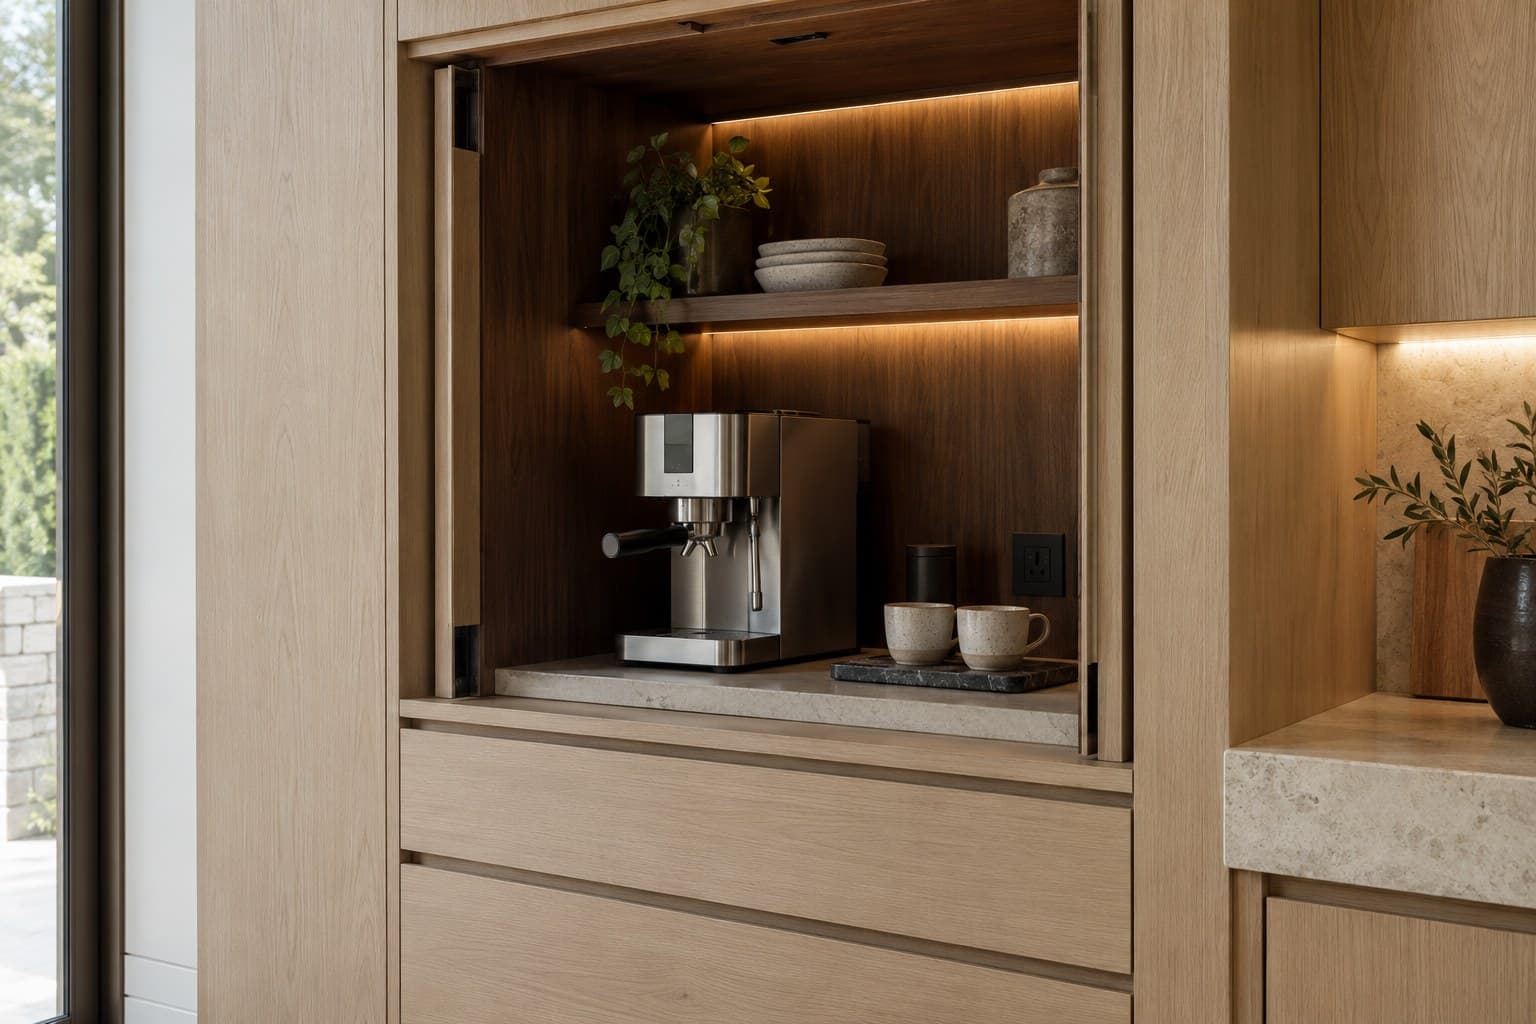
Tell us about the kitchen you have.
About ten minutes. Your progress is saved as you go.
Concept visuals are intended to explore design direction and may not represent exact dimensions, structural conditions or final material availability. An in-home consultation is required to verify feasibility and prepare an exact project scope and proposal.